House for sale 6+1 • 176 m² without real estate, Lower Saxony
, Lower SaxonyParking • GaragePrice€329,000
Translated with the help of AI
FACTS AT A GLANCE
• Property type: Spacious single-family home (with potential to convert into a two-family home)
• Living area: 176 m²
• Plot area: approx. 600 m²
• Rooms: 6 (flexibly expandable)
• Year built: 1977 (continuously modernized by professionals)
• Heating: High-quality gas heating (new in 2019)
• Availability: immediately
________________________________________
PROPERTY DESCRIPTION
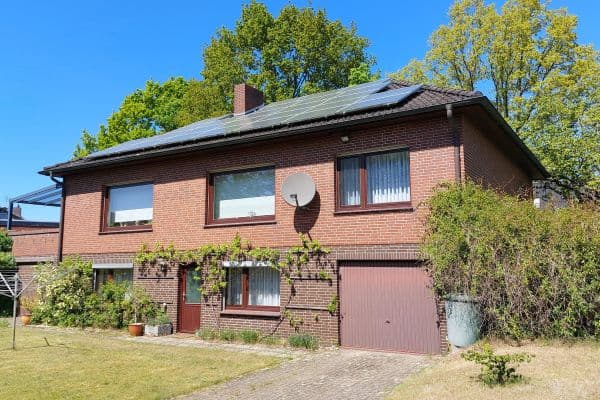
This spacious single-family home built in 1977 offers the perfect retreat for the whole family with its 6 bright rooms across 176 m² of living space. The house impresses with its thoughtful layout, abundant natural light, and an exceptional degree of flexibility for your future plans.
Ground Floor: Comfort & Generosity









The heart of the home is the bright living and dining area with direct access to the south-west terrace. This terrace can be reached both from the living room and via the adjacent hallway. Thanks to a cleverly integrated niche, the terrace is partially covered – perfect for sheltered garden furniture and pleasant shade on hot summer days.




The spacious kitchen is equipped with comfortable underfloor heating and offers plenty of space for cooking together. A true highlight is the separate fireplace room, which creates a cozy atmosphere and provides direct access to the rear, private garden. A large bathroom as well as a practical guest WC complete the ground floor’s layout.
Upper Floor: Privacy for Everyone









The upper floor impresses with an optimal layout without any wasted space. The generous master bedroom with a south-facing balcony and two large, bright children’s rooms offer each family member their own private area. The lovely daylight bathroom with a shower is also equipped with pleasant underfloor heating.
Garden, Basement & Utility Areas
The 600 m² garden is a secluded oasis of tranquility that invites you to relax, play, and garden. The garage, which adjoins the property directly, comfortably accommodates a car, bicycles, and gardening tools. Additional space for a workshop, hobbies, storage, and a utility room is provided by the full basement, while the attic offers further valuable storage space.
________________________________________
FUTURE POTENTIAL & FLEXIBILITY
This house grows with your life plans or is ideal as an investment:
• Multigenerational home or investment property: The building can be easily divided into two separate residential units (separating the ground floor and the upper floor). In the current “Children’s Room 1,” the electrical and water lines have already been discreetly installed in the walls – ideal for a quick installation of a second kitchen!
• Flexible spatial wonder: The very large “Children’s Room 2” can be divided into two separate rooms with minimal effort by installing an additional lightweight partition (e.g., for another child or a quiet home office).
• Additional space reserve: The spacious attic offers excellent possibilities for creating extra living space, a studio, or a dedicated hobby area. The dry full basement offers room for a party cellar or a generous playroom.
LOCATION
The property is located in a quiet, family-friendly cul-de-sac in the popular Varel district of Langendamm. Here you live in a well-established, harmonious neighborhood with very little traffic. An elementary school is located directly in the district and is easily accessible for children.
• Infrastructure: The Varel town center with good shopping facilities, secondary schools, kindergartens, and doctors is only about 2 km away.
• Recreation & Sea: The well-known North Sea resort of Dangast is only 5 km away – ideal for spontaneous outings to the water.
• Connectivity: Via the A29 motorway, the cities of Oldenburg and Wilhelmshaven can each be reached quickly and comfortably in approximately 20 minutes by car.
CONSTRUCTION & MODERNIZATIONS
The house is characterized by excellent building integrity. The entire construction as well as all renovation work were carried out professionally and with lasting value by specialist contractors:
• 2019: Installation of a new, high-quality gas heating system.
• 2000: Comprehensive renovation of the kitchen, hallway, guest WC, and the upper floor bathroom.
• 2000: Complete replacement of all interior doors throughout the house.
• 1995: Installation of the masonry fireplace with a separate chimney.
Property characteristics
| Age | Over 5050 years |
|---|---|
| Condition | Good |
| Listing ID | 1071299 |
| Usable area | 176 m² |
| Total floors | 2 |
| Available from | 16/10/2026 |
|---|---|
| Layout | 6+1 |
| EPC | G - Extremely uneconomical |
| Land space | 600 m² |
| Price per unit | €1,869.32 / m2 |
What does this listing have to offer?
| Balcony | |
| Garage | |
| Terrace |
| Basement | |
| Parking |
What you will find nearby
How far to…:
Price€329,000
Still looking for the right one?
Set up a watchdog. You will receive a summary of your customized offers 1 time a day by email. With the Premium profile, you have 5 watchdogs at your fingertips and when something comes up, they notify you immediately.