House for sale • 220 m² without real estate, Bavaria
New
, BavariaParking • GaragePrice€430,000
Translated with the help of AI
**Spacious two-family / multi-generational / apartment building with approx. 220 m² of living space on a 986 m² plot – no buyer’s commission – negotiable price: €430,000**
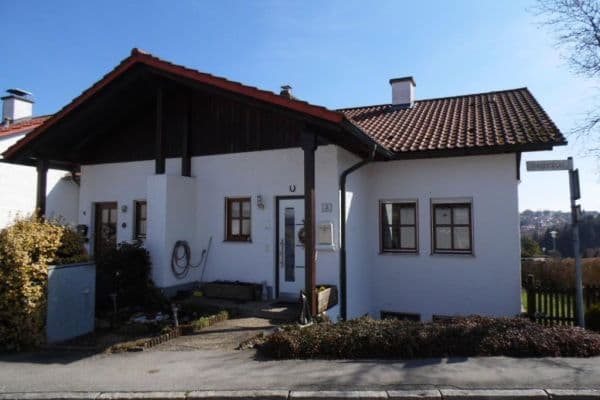
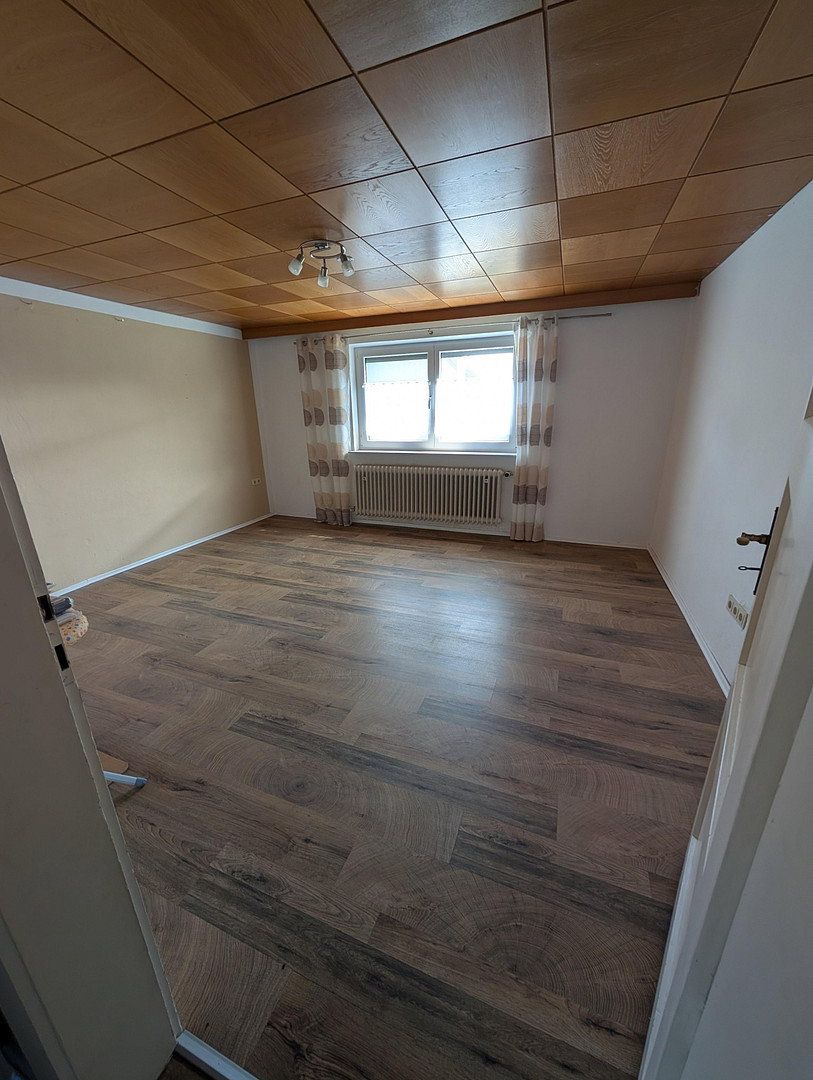
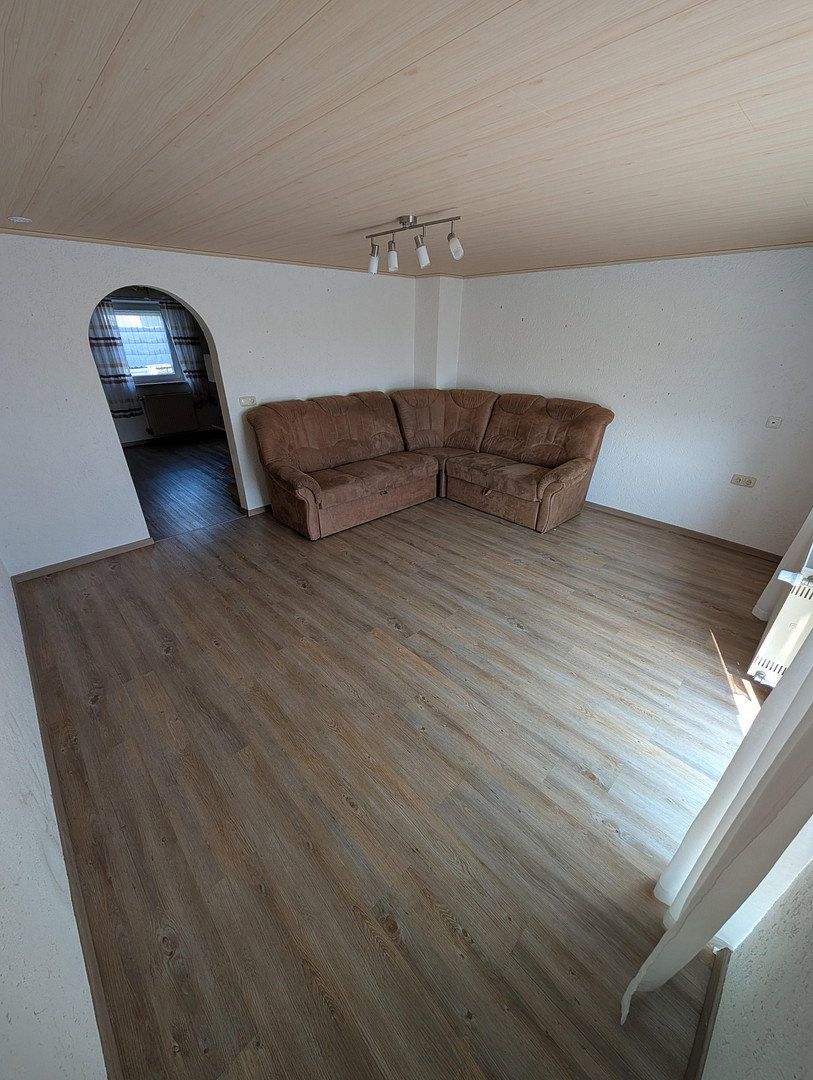
The house offers two self-contained residential units and is ideal as a multi-generational or multi-family home, or for combining living and working under one roof.
**Residential Unit 1 (non-smoking) comprises:**
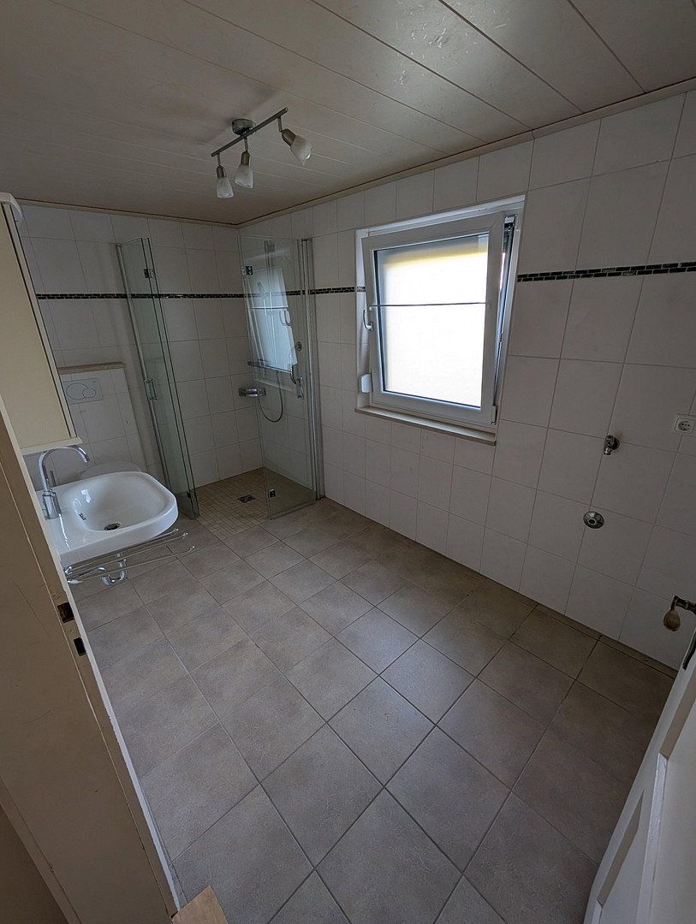
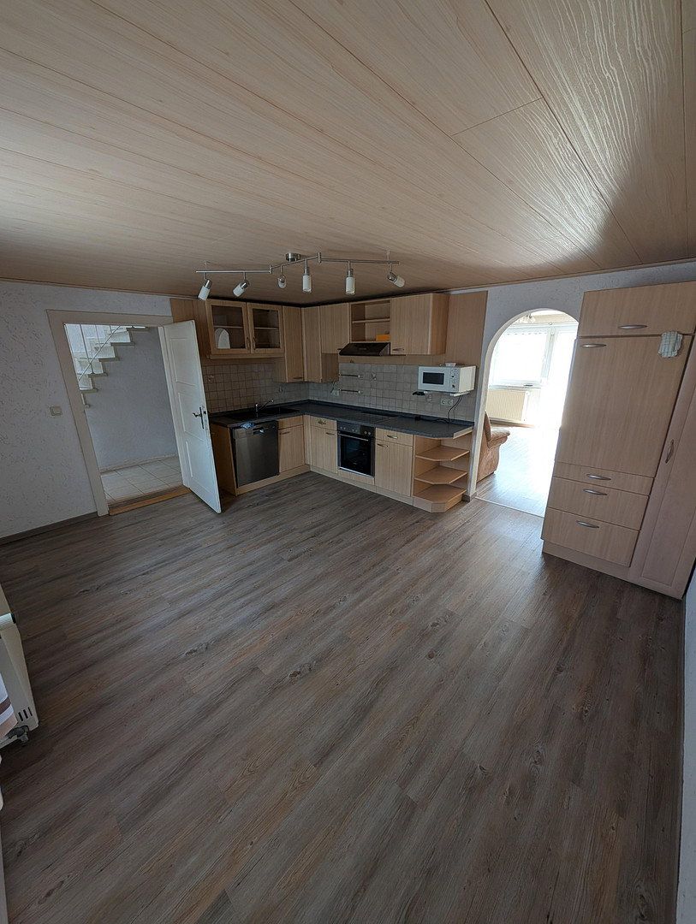
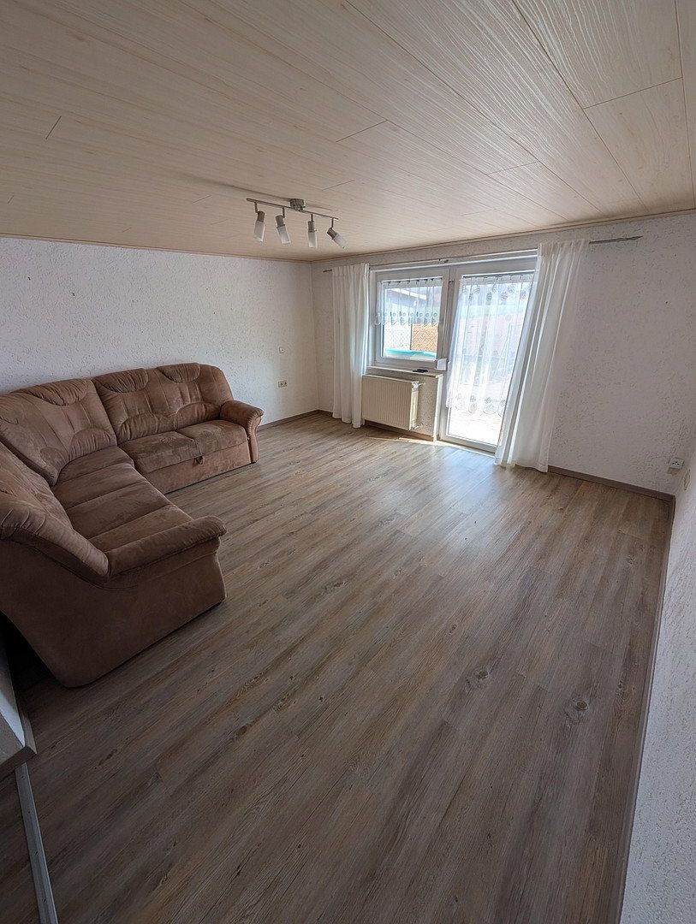
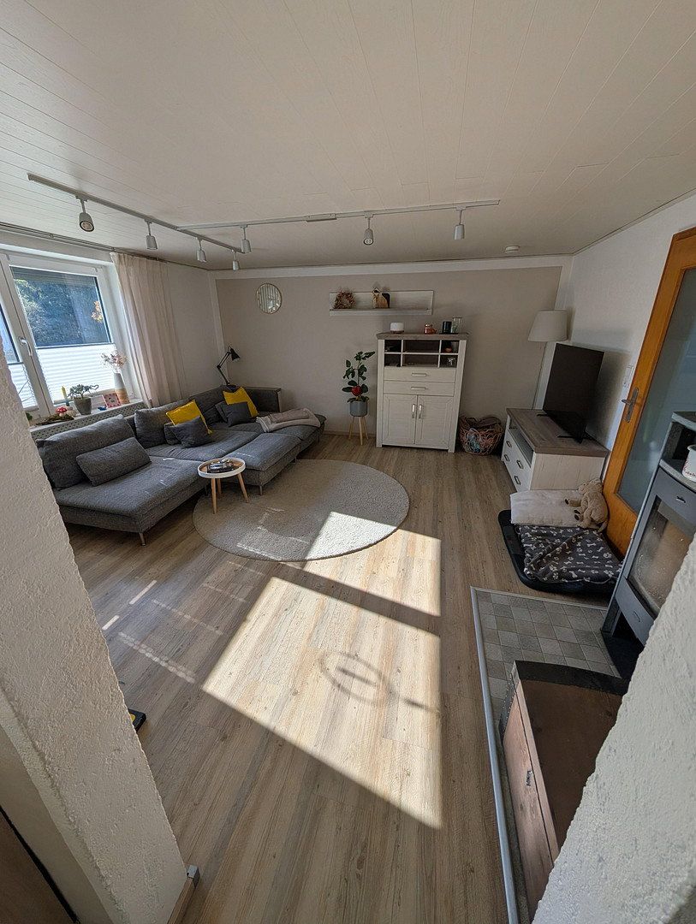
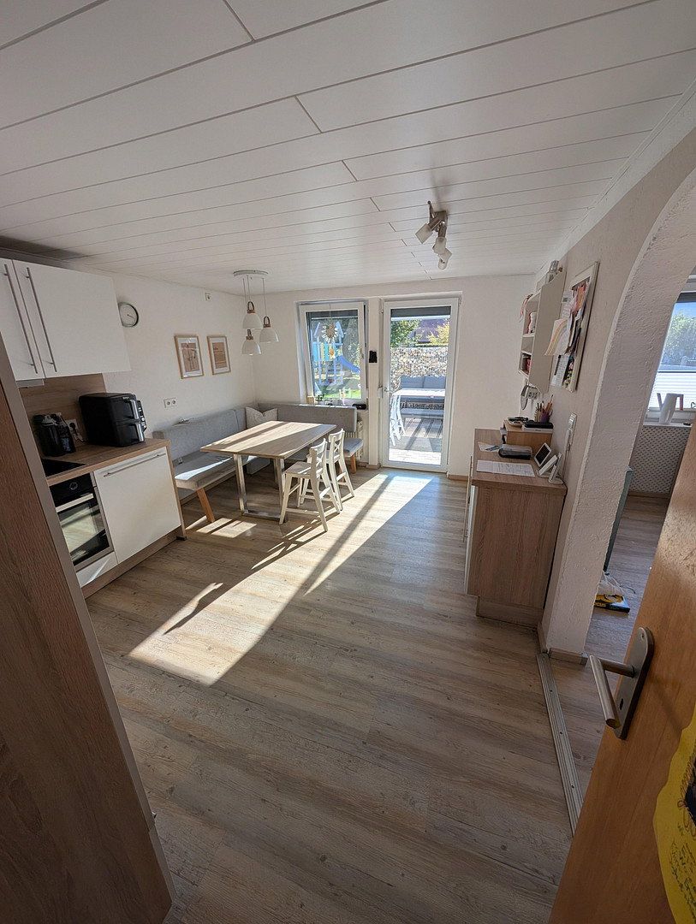
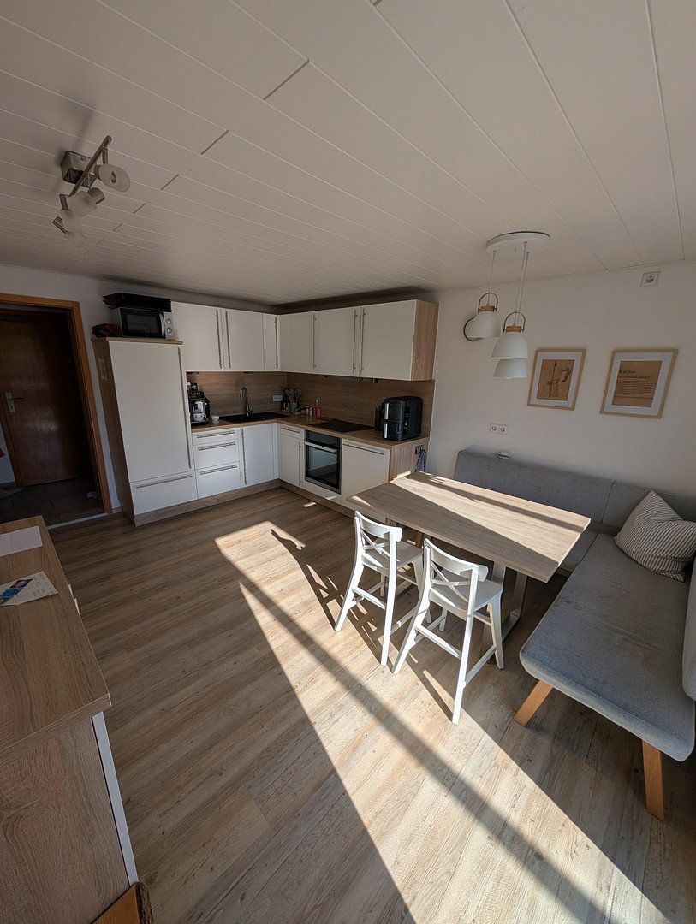
**Ground floor:** Kitchen, living room, bedroom, bathroom (senior-friendly, with a walk-in shower, raised washbasin and toilet), storage room
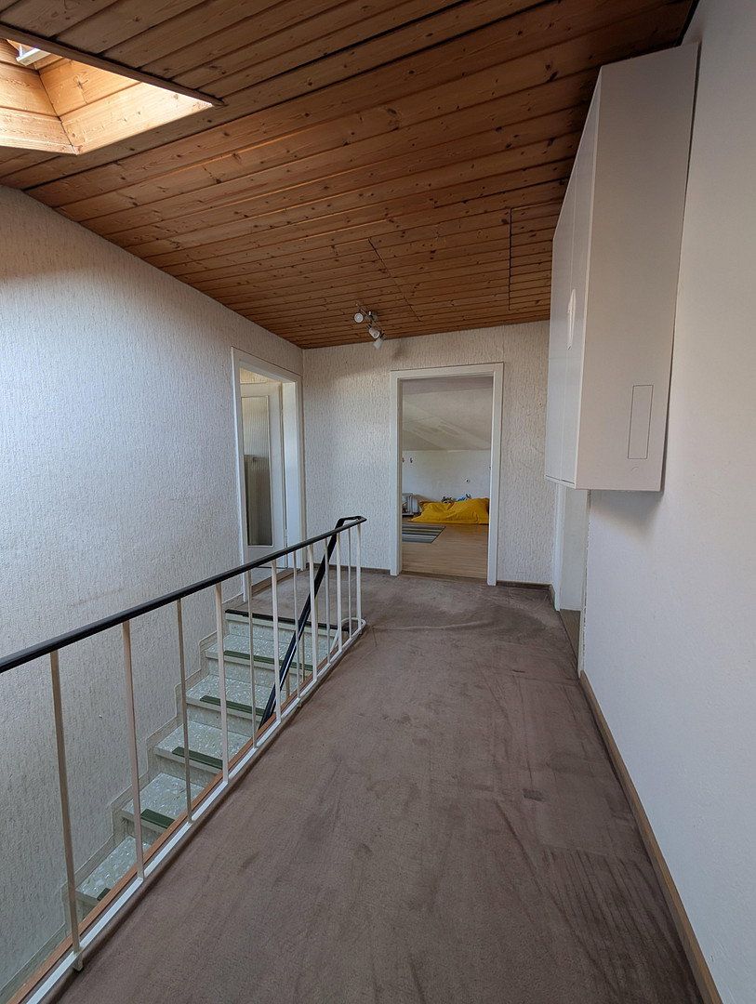
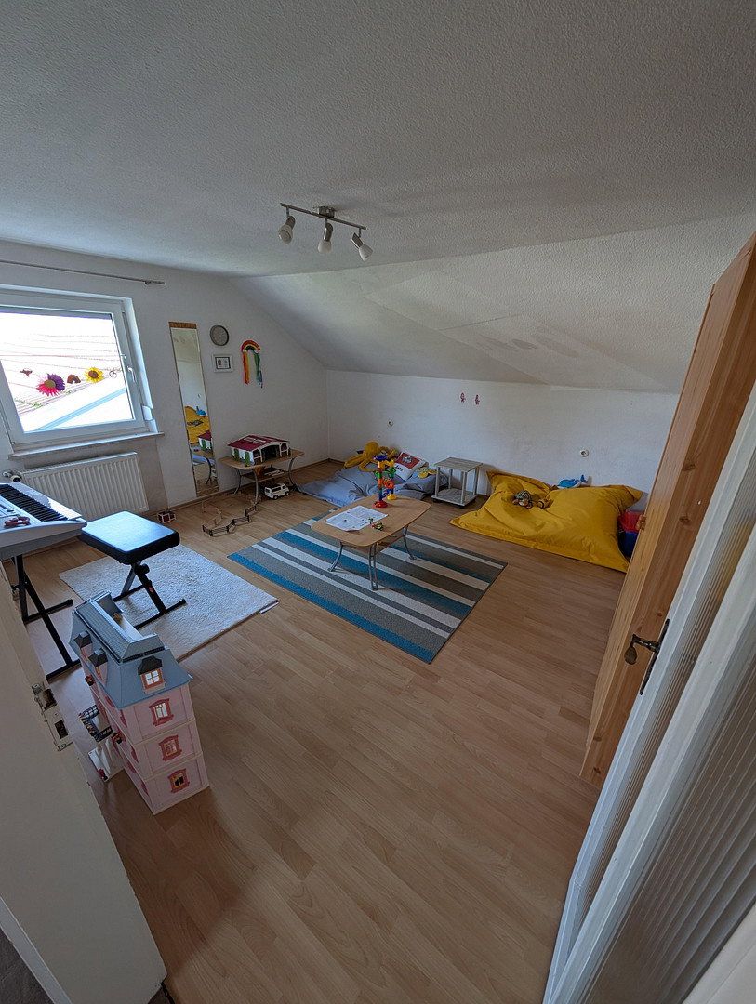
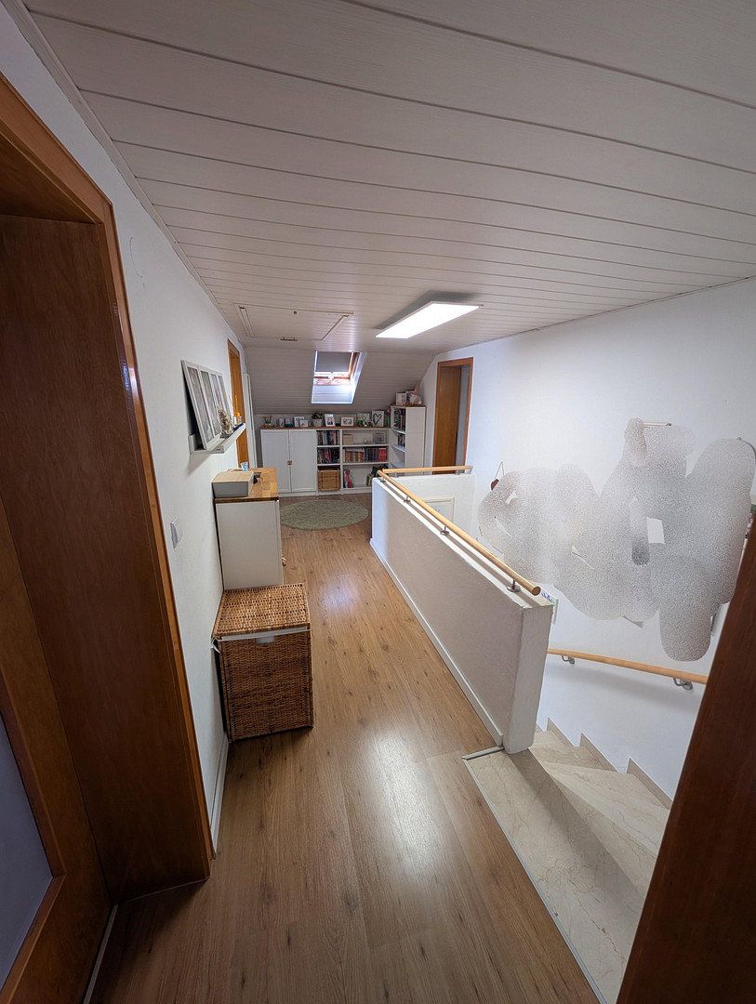
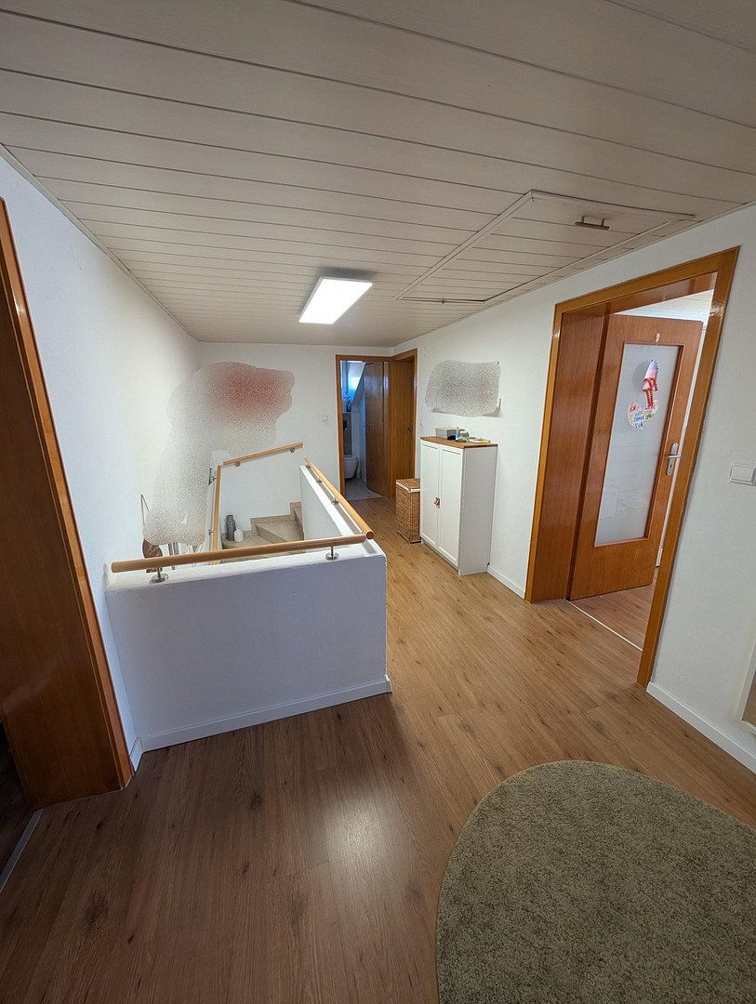
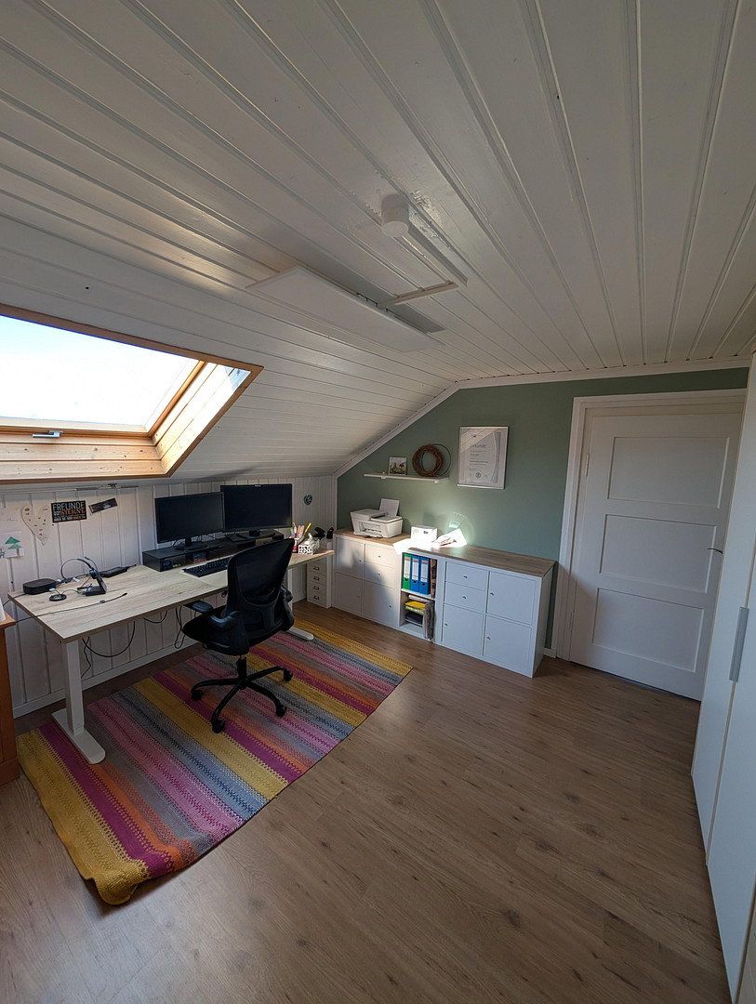
**Upper floor:** One additional room (office, children’s room, etc.), storage room
**Residential Unit 2 (non-smoking) comprises:**
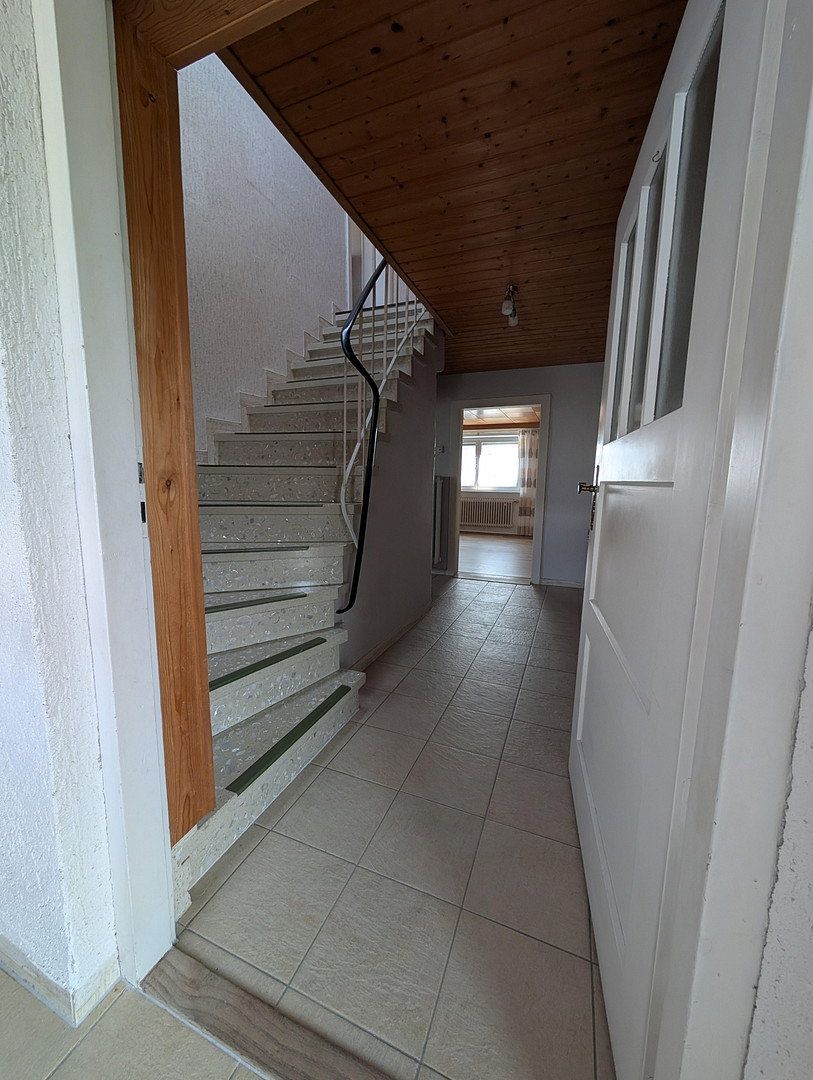
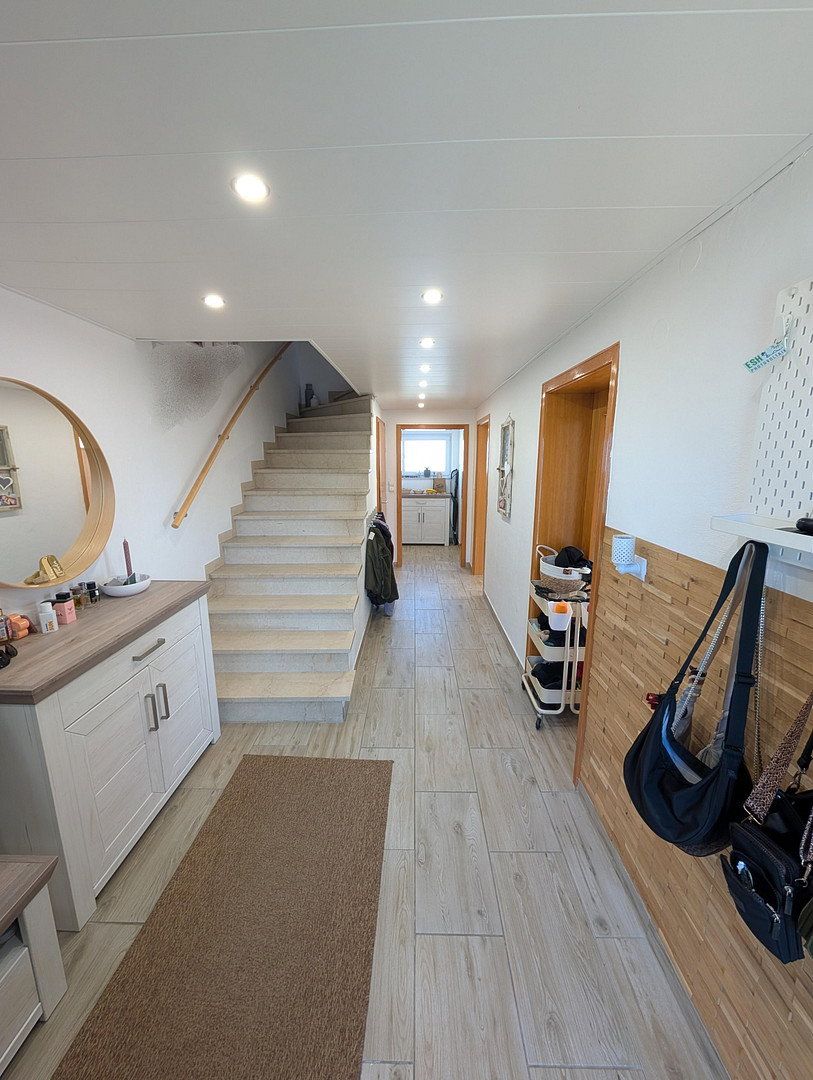
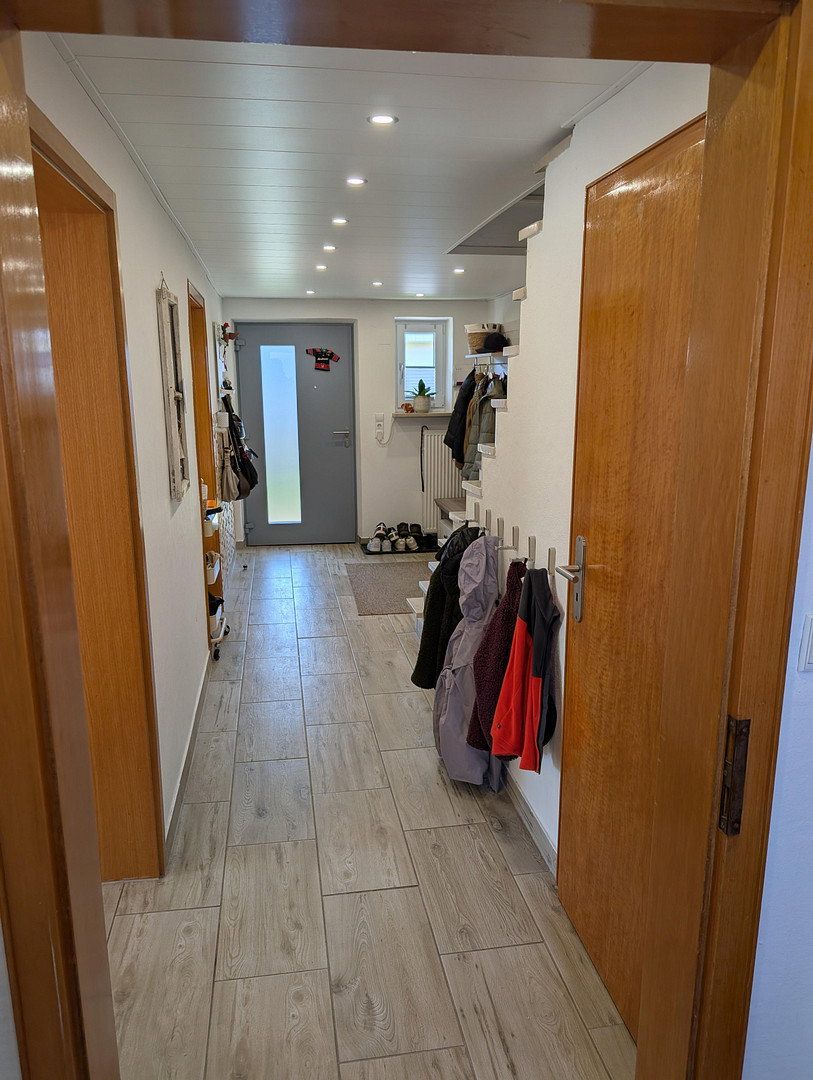
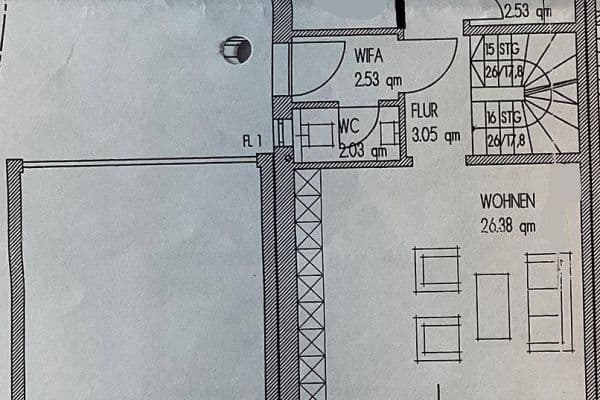
**Ground floor:** Kitchen, living room, guest WC, cloakroom area
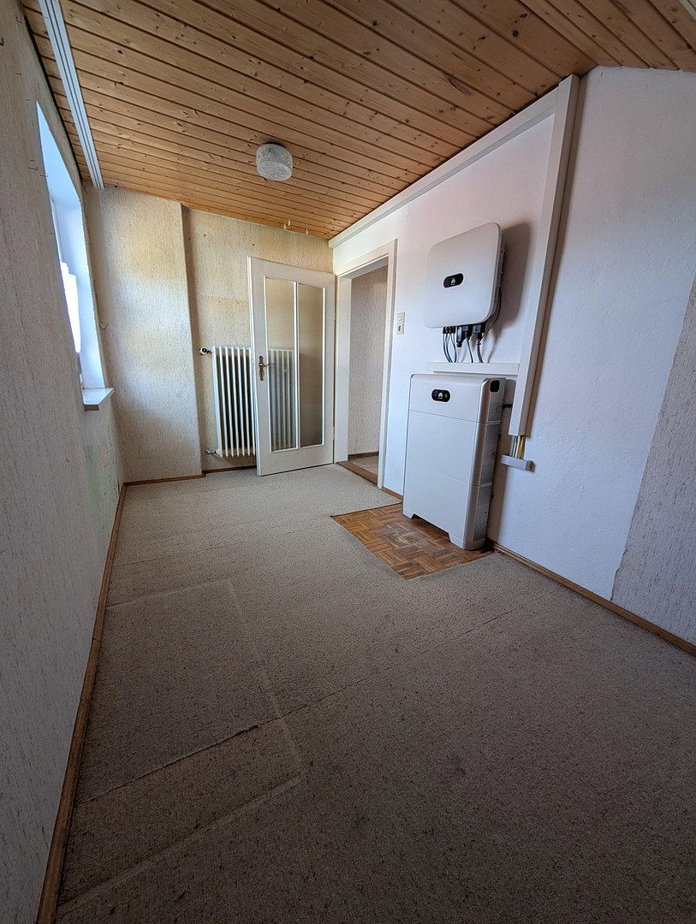
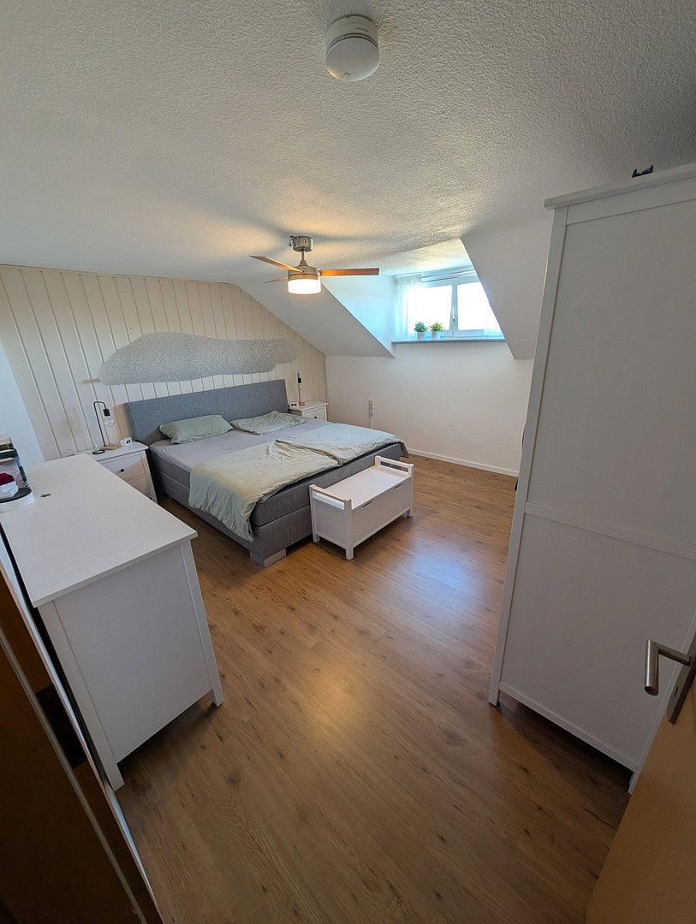
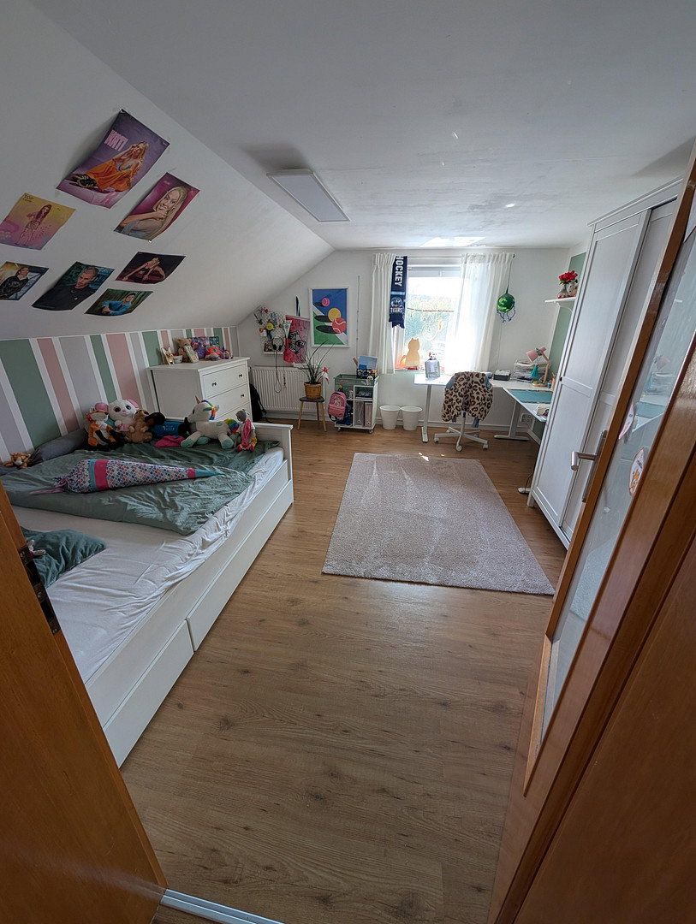
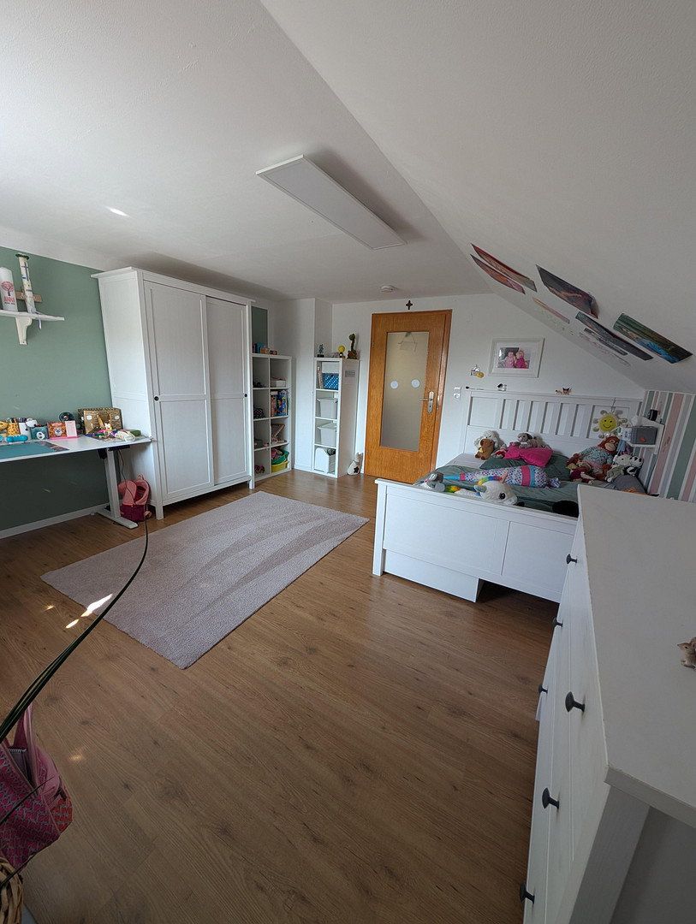
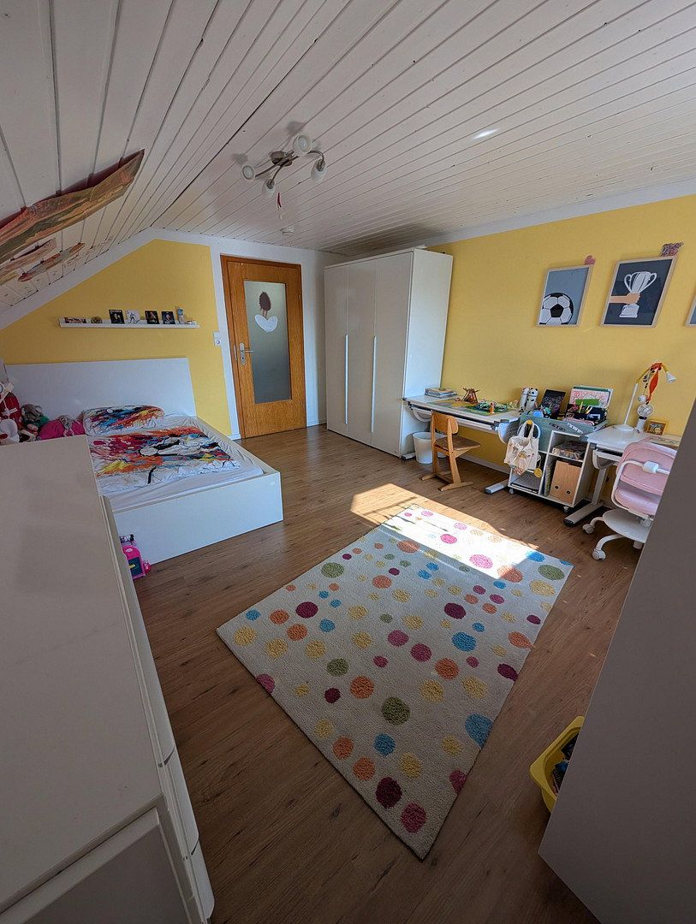
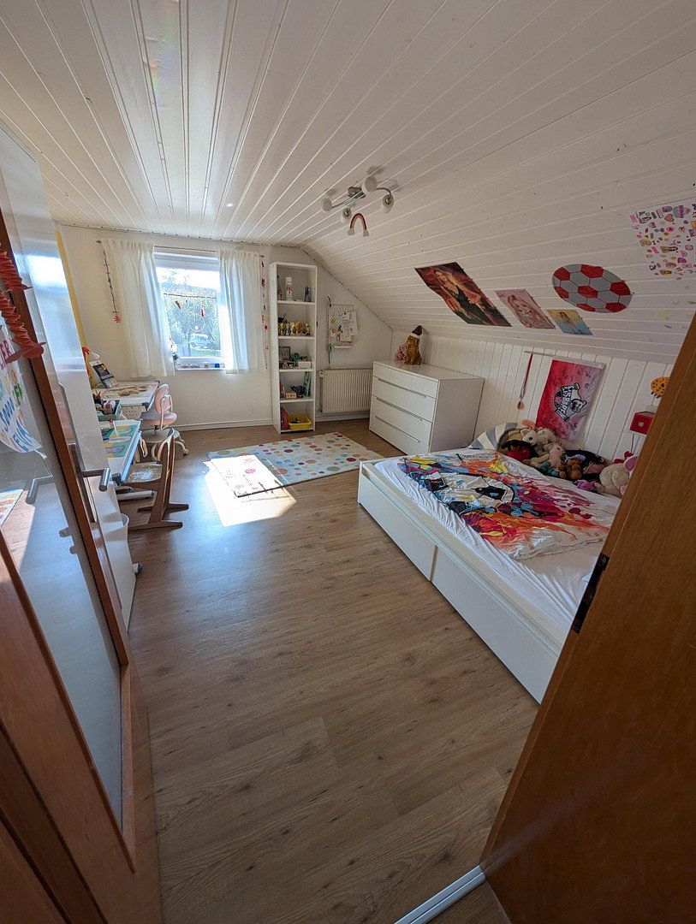
**Upper floor:** Bathroom, two children’s rooms, bedroom, office (which could also be used as another children’s room)
The two residential units are connected via the office on the upper floor, although the connecting door can be locked.
Both units share one electricity meter and one water meter and are heated by an oil-fired heating system.
The property also includes:
- 2 basements (the house is approximately three-quarters basemented)
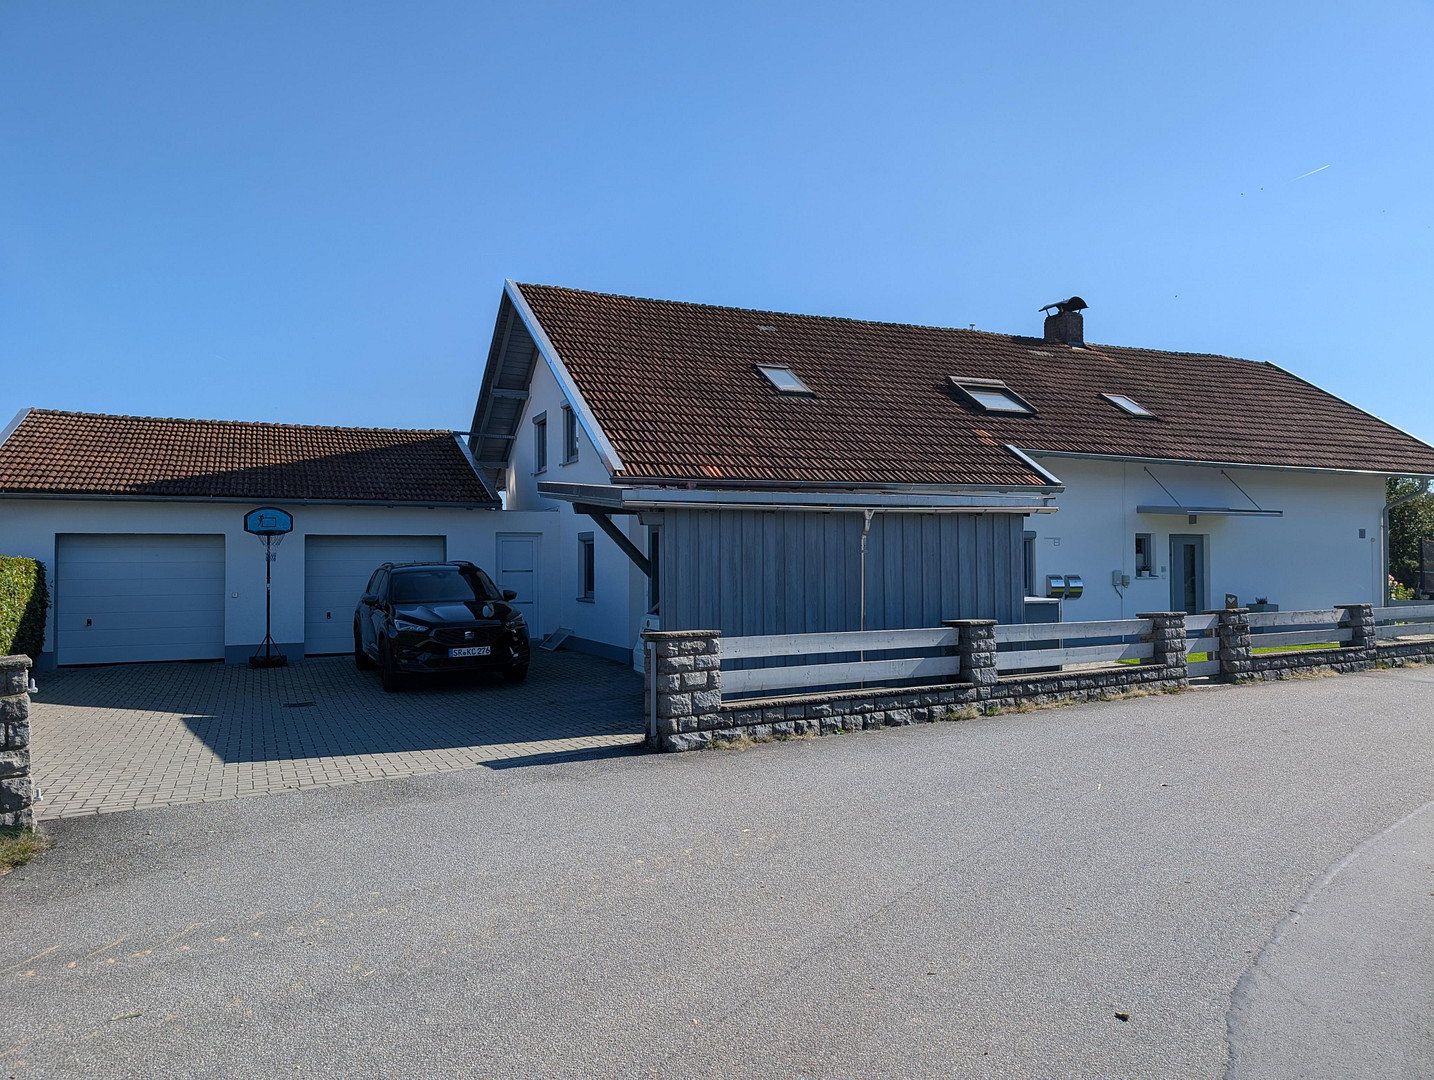
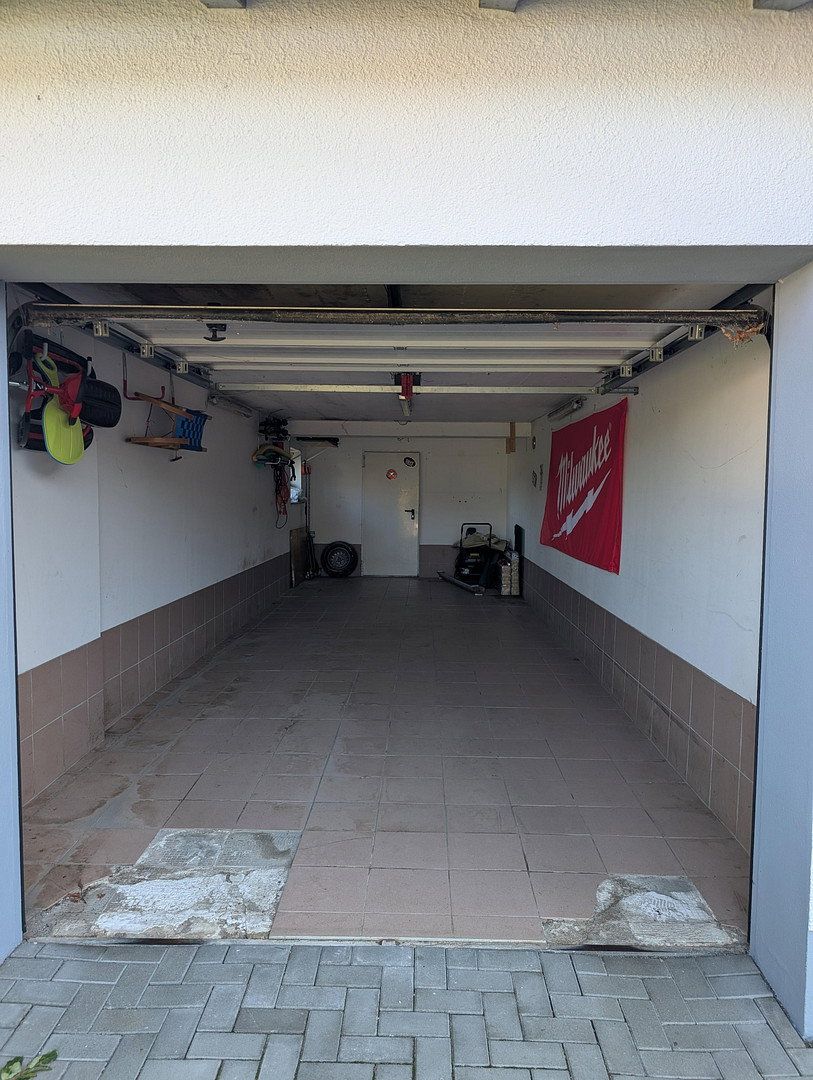
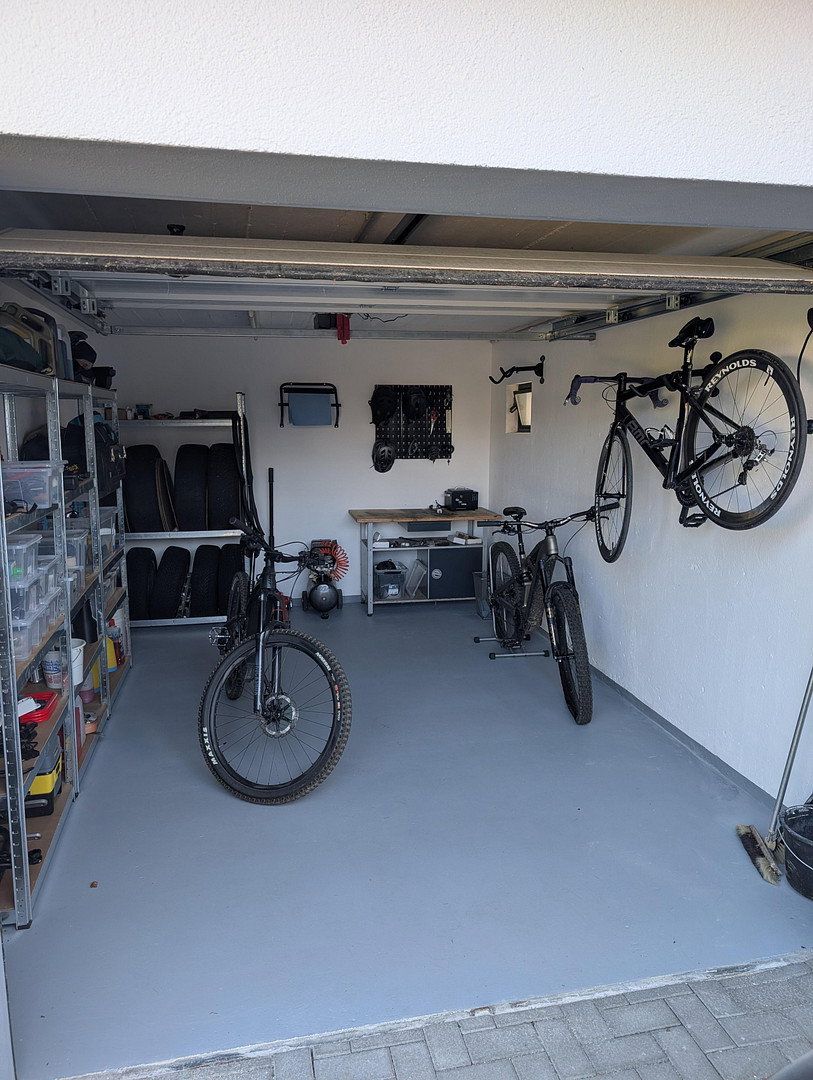
- 3 garage parking spaces
- Carport
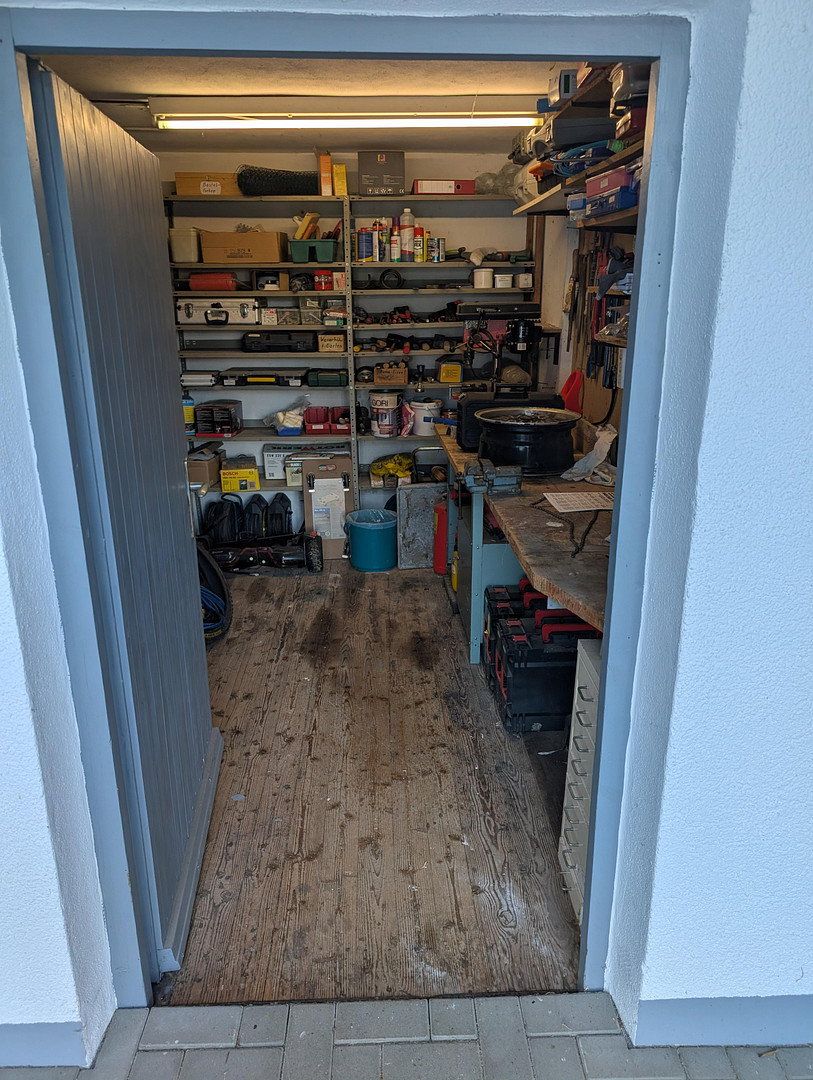
- Small workshop with workbench
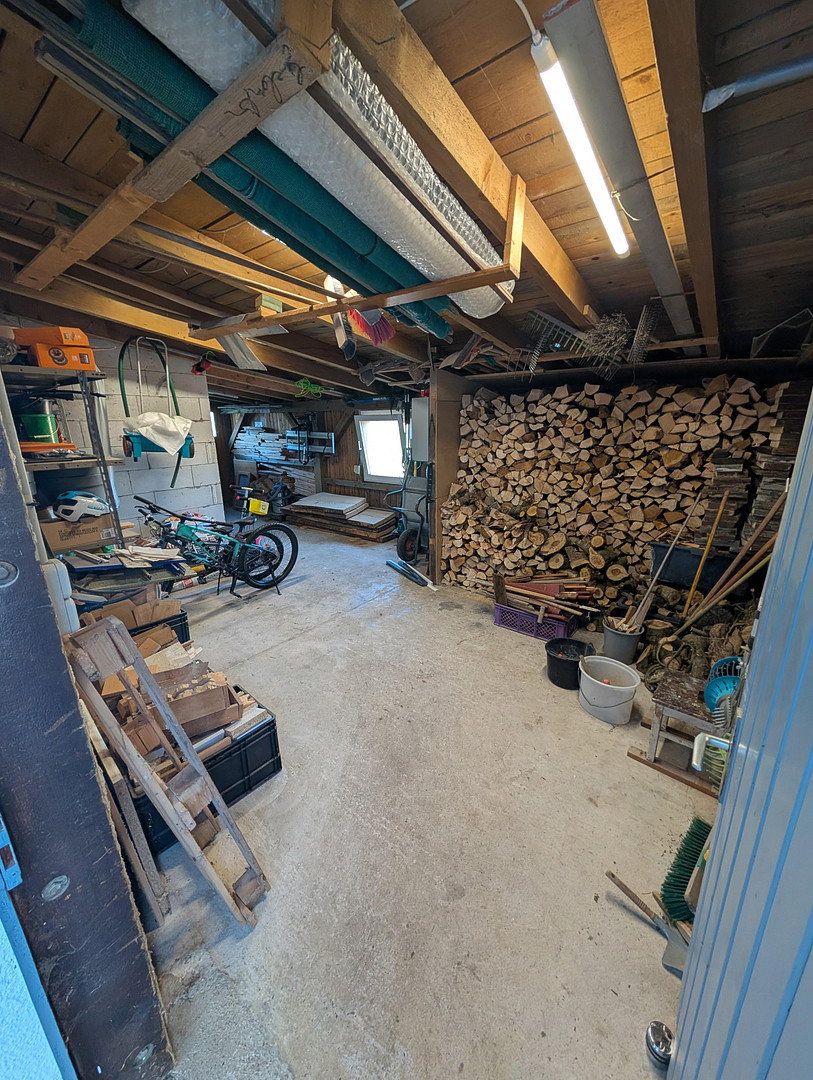
- Large shed for garden tools, firewood and additional storage
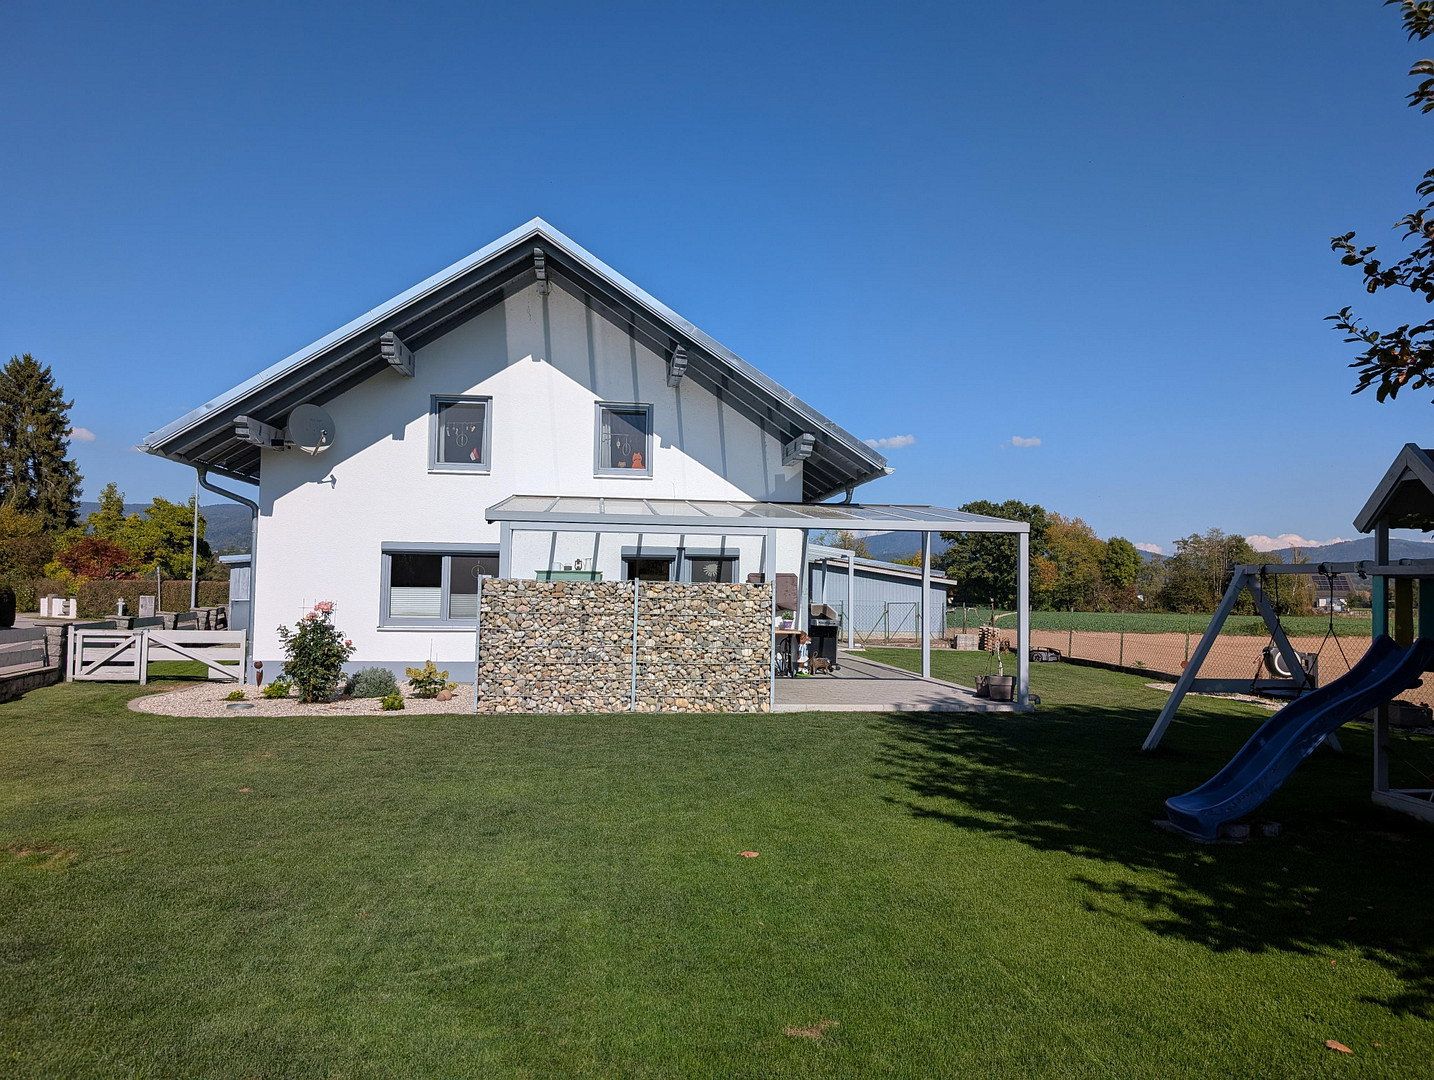
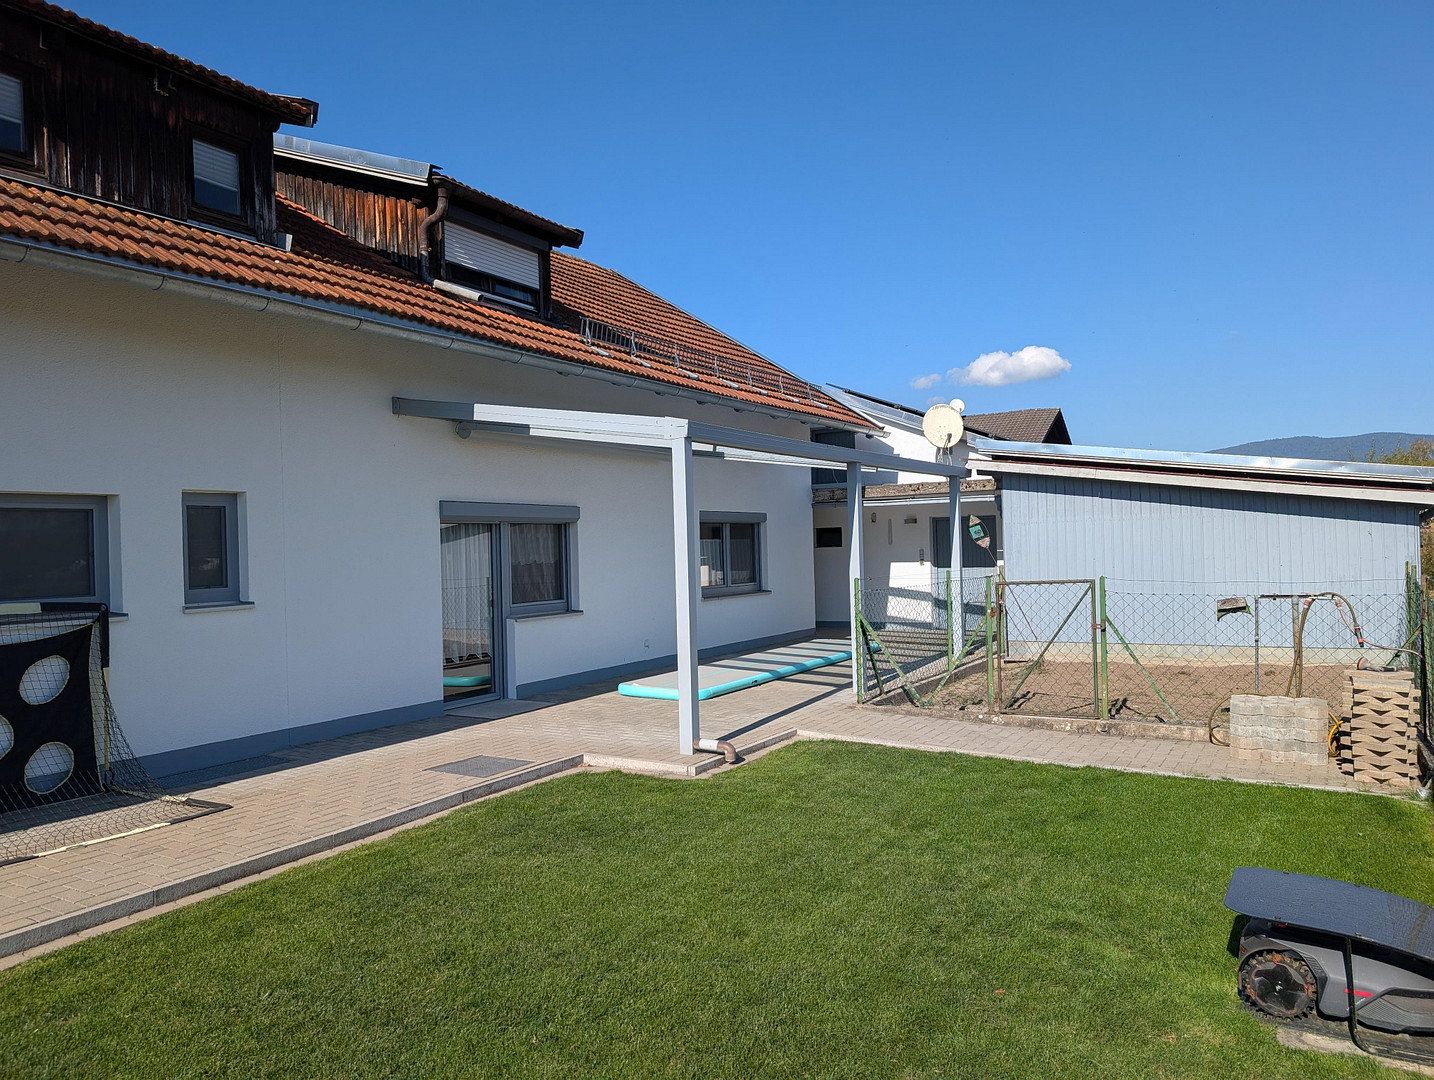
- Spacious garden with approximately 330 m² of lawn
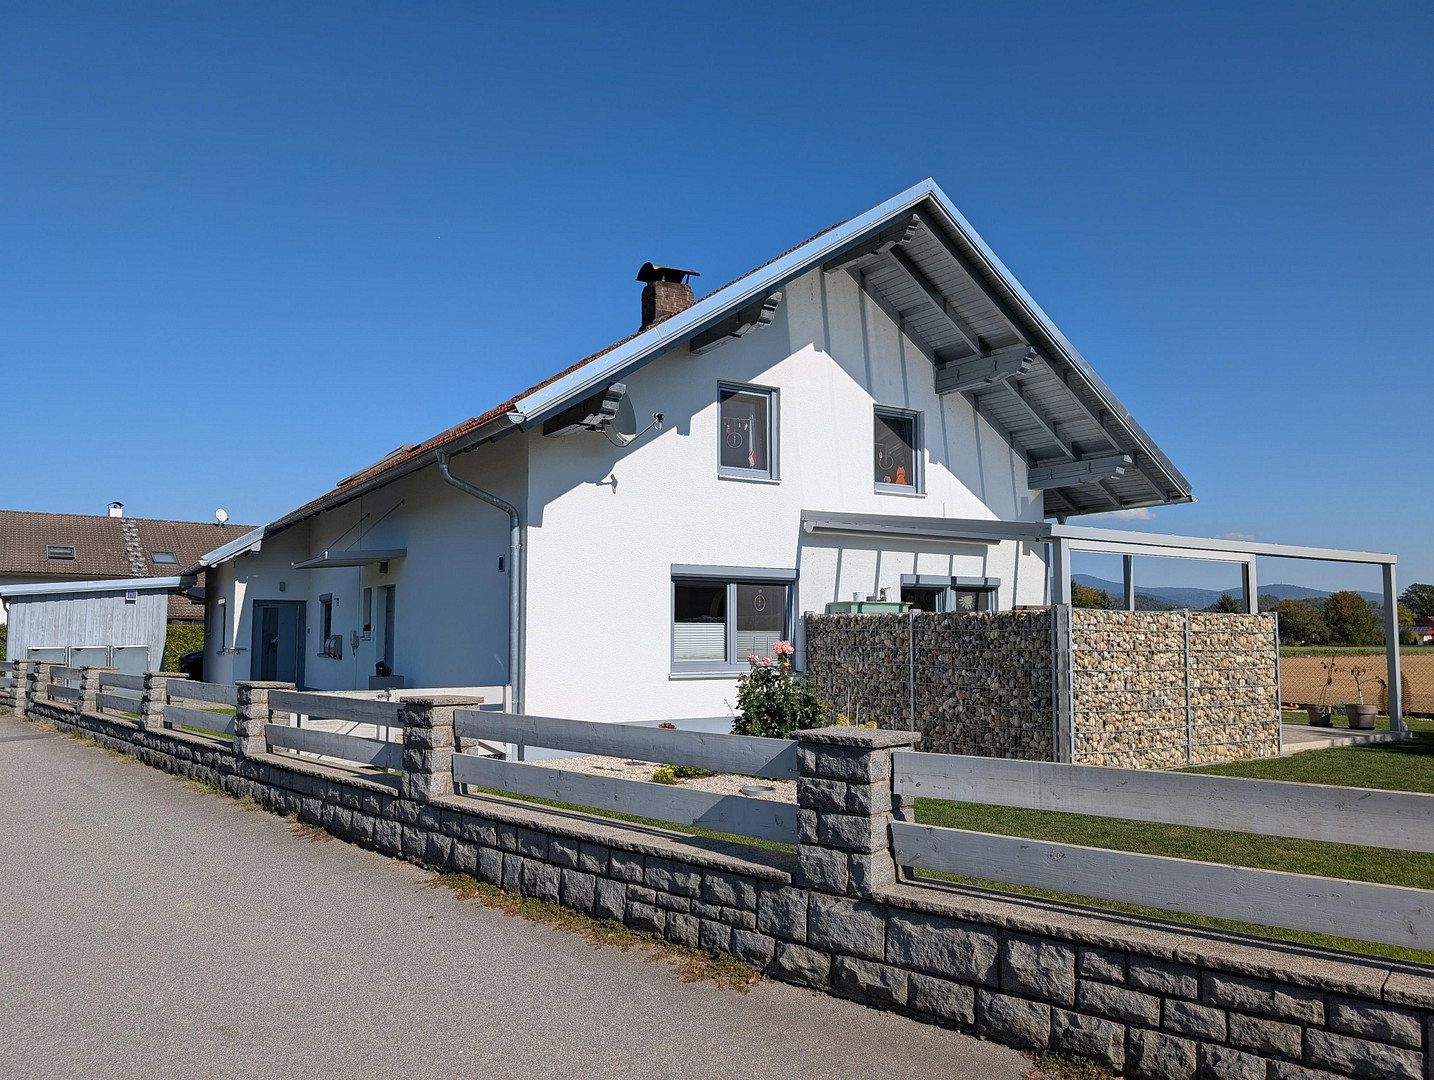
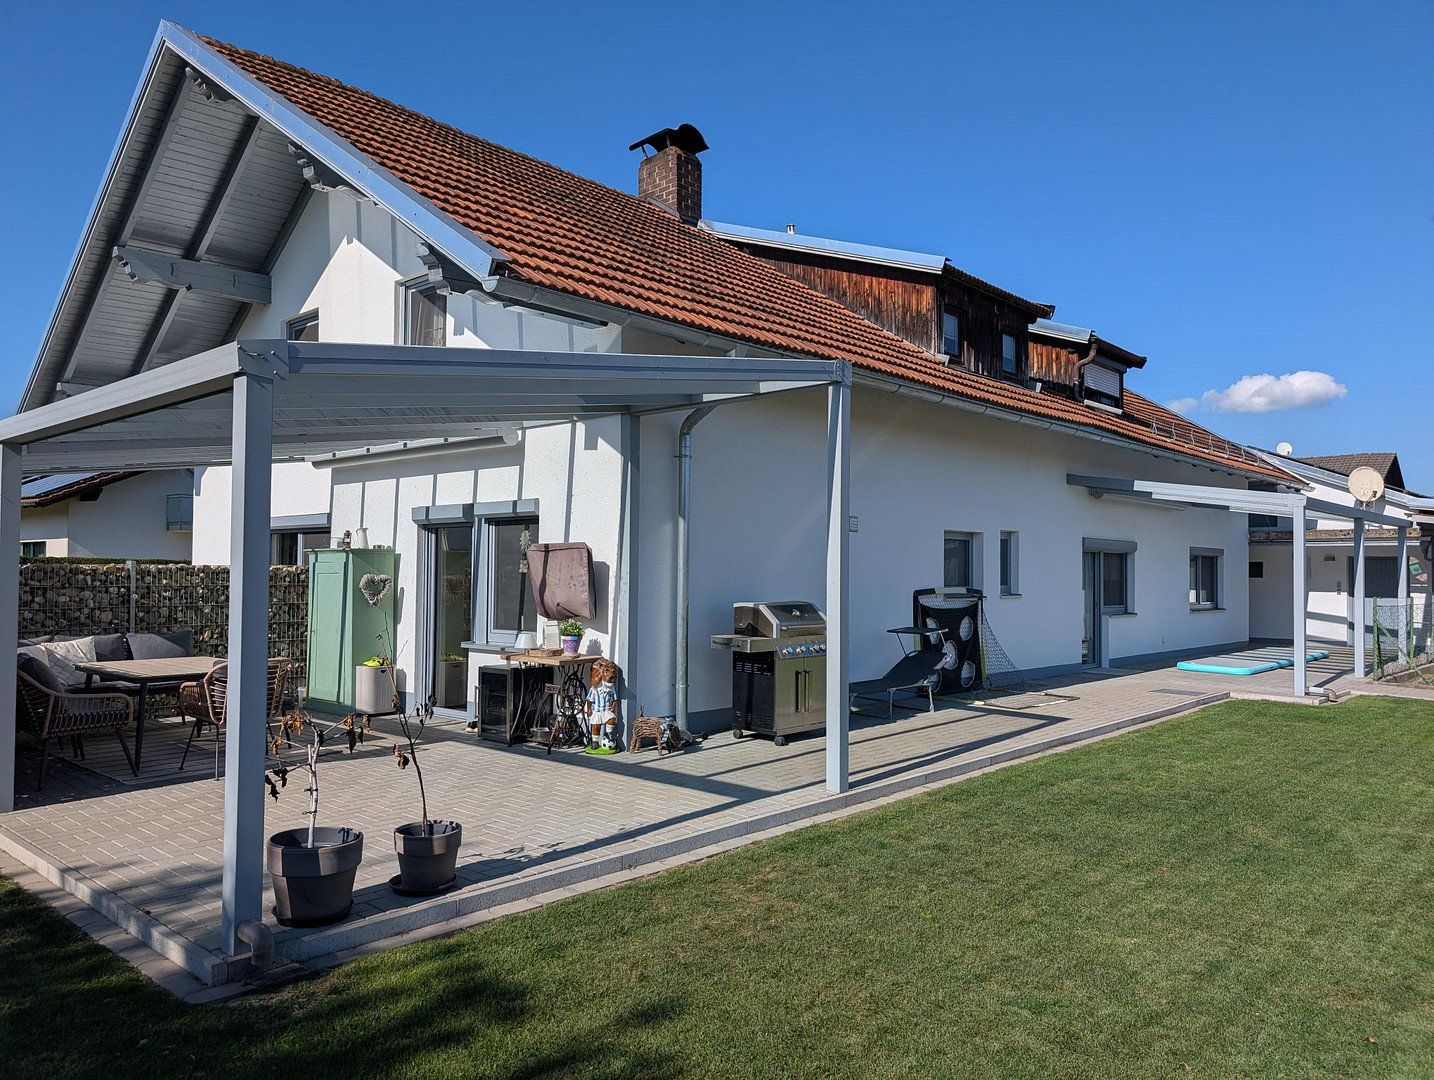
- Two large covered terraces
Residential Unit 1 was built around 1953, and Residential Unit 2 was added around 1965.
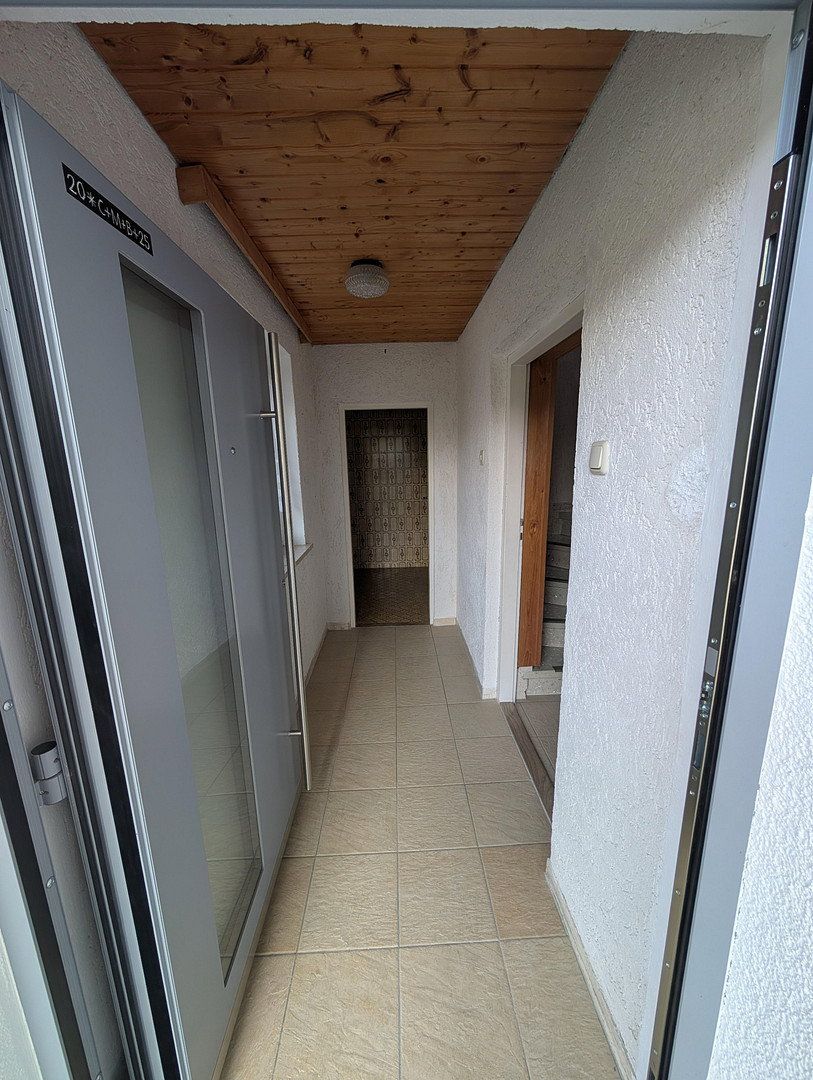
The exterior was extensively modernised in 2020/2021. Among other things, the windows, entrance doors and exterior render were replaced. The soffits, carport and entire building were repainted. The outdoor areas were also repaved, and two new aluminium terrace roofs with glass roofing were installed. Both roofs feature integrated lighting and large electrically operated under-roof awnings.
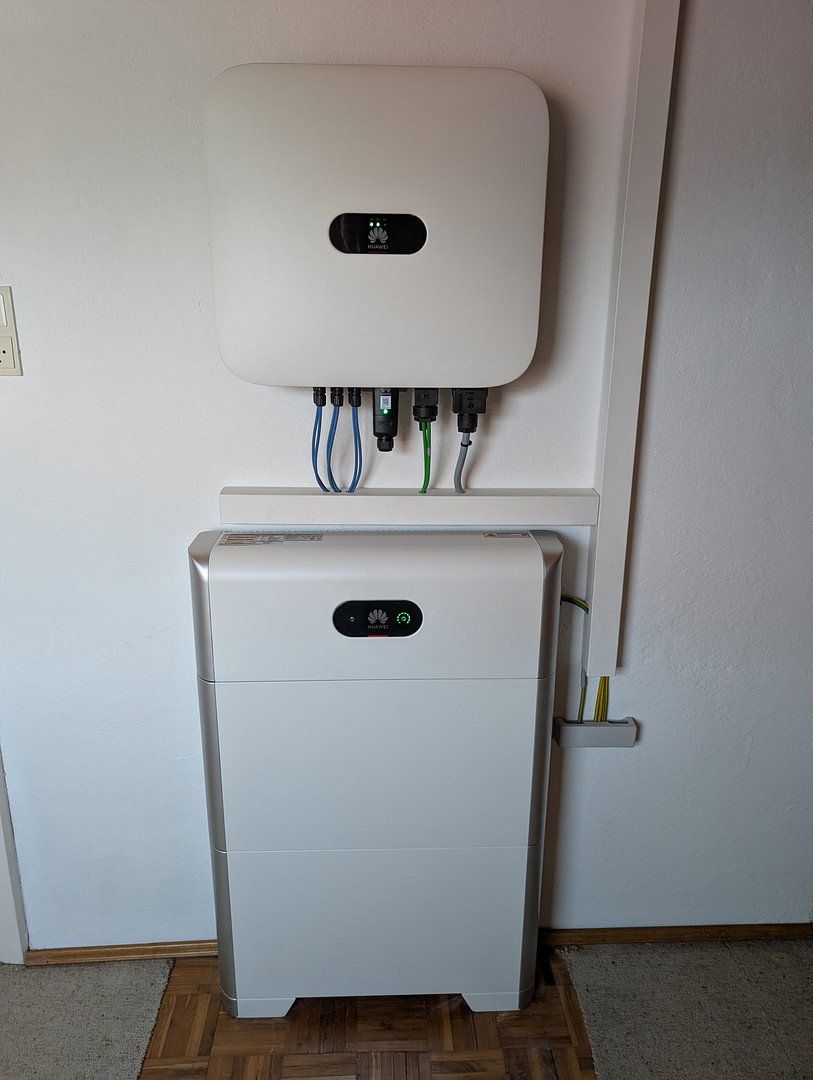
In 2023, a 9.6 kWp photovoltaic system with a 10 kWh battery storage unit was installed. The entire fuse box was also replaced at that time.
An immersion heater additionally allows surplus solar power to be used to heat the domestic hot water.
Since installation, the photovoltaic system has generated between 8,950 kWh and 9,300 kWh per year.
Thanks to the installed immersion heater, heating oil consumption for three adults and two children has been reduced to approximately 1,700–1,900 litres per year.
The house is located in the municipality of Niederwinkling.
Niederwinkling offers many amenities, including a nursery, kindergarten, primary school, free outdoor swimming pool, general practitioner, gynaecologist, dentist, speech therapy, physiotherapy practices, pharmacy, bakeries, butcher’s shop, supermarket, petrol stations, an inn, numerous clubs and a wide range of leisure activities.
The school bus stop for Niederwinkling Primary School and the secondary school in Schwarzach is located very close to the house.
There is also a bus service to Deggendorf, with the stop approximately a three-minute walk away.
Stops for BMW employee buses to Dingolfing and Regensburg can likewise be reached within a three-minute walk.
The plant in Irlbach-Straßkirchen is approximately 20 minutes away by car.
The A3 motorway can be reached in five minutes and the A92 in ten minutes.
Deggendorf is approximately 11 km away, and Straubing approximately 25 km away.
Property characteristics
| Age | Over 5050 years |
|---|---|
| Condition | After reconstruction |
| Usable area | 220 m² |
| Price per unit | €1,954.55 / m2 |
| Available from | 01/02/2027 |
|---|---|
| EPC | G - Extremely uneconomical |
| Land space | 986 m² |
What does this listing have to offer?
| Basement | |
| Parking |
| Garage | |
| Terrace |
Listing
| ID | 1082927 |
|---|
| Posted | 27/10/2026 |
|---|
What you will find nearby
How far to…:
Price€430,000
Still looking for the right one?
Set up a watchdog. You will receive a summary of your customized offers 1 time a day by email. With the Premium profile, you have 5 watchdogs at your fingertips and when something comes up, they notify you immediately.