







House for sale 5+1 • 147 m² without real estate, Bavaria
, BavariaParking • GaragePrice€400,000
Translated with the help of AI
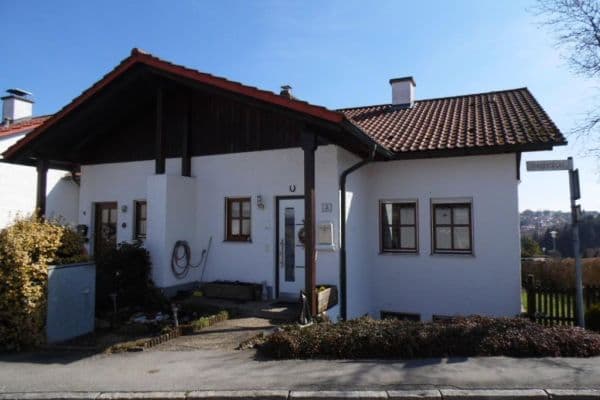


This single-family house, built in solid masonry construction in 1999, impresses with its well thought-out layout, bright rooms, and enormous additional potential for use. Here, families, couples needing extra space, or people looking to combine living and home office will find the ideal home.
The property is located in a quiet, family-friendly residential area in Bogen.
Bogen is characterized by an excellent infrastructure: all schools (elementary, middle, secondary, and grammar school), kindergartens, doctors, pharmacies as well as a wide range of daily shopping facilities are quickly accessible.
Thanks to the train station and the direct connection to the A3 motorway, the cities of Straubing (approx. 10 minutes), Deggendorf (approx. 20 minutes) and Regensburg (approx. 35 minutes) can be reached quickly and easily.
- Year of construction: 1999 using solid construction
- Living space: approx. 147 m² (plus attic development reserve)





- Full basement with a large hobby/guest room and a shower room


- Daylight bathroom with bathtub on the upper floor + separate shower room in the basement + guest toilet on the ground floor
- Prepared, insulated attic with connections
- Gas boiler with hot water storage tank




- Large garage with garden access + 2 additional outdoor parking spaces




- Terrace and integrated garden
- For the buyer, commission-free!
Room Layout & Highlights:
- Ground Floor (approx. 54 m²):









The inviting entrance hall leads into the hallway with a separate guest toilet. The heart of the home is the spacious living and dining room (approx. 26 m²) with direct access to the sunny terrace and the well-kept garden. The separate, spacious living kitchen (approx. 17 m²) offers plenty of space for a dining table and is complemented by a practical utility/storage room.
- Upper Floor (approx. 54 m²):






Here you will find the spacious master bedroom (approx. 20 m²), two well-proportioned rooms for children/office (approx. 13 m² and 12 m²) as well as the bright family bathroom with a bathtub.
- Attic (Large Development Reserve):
The attic is already fully developed, thermally insulated, and offers connections for water, sewage, and electricity. Here, the central gas heating system including the hot water storage tank is installed. The floor can be converted with minimal effort into additional living space (e.g., a studio, atelier, or an extra bedroom).
- Fully Basement with a Feel-Good Factor:

The house is completely basemented. In addition to the classic storage rooms (pantry, storage room), you will find a large, versatile room (approx. 27 m² – ideal as an office, gym, hobby room, or guest area) as well as a second fully equipped bathroom with a shower.
- Outdoor Area & Parking:
Right next to the house is the robust garage (approx. 25 m²) with direct access to the garden. In front of the house, there are also 2 paved car parking spaces as well as a small front garden.
The sale is conducted privately. No broker’s commission applies.
Please, no inquiries from agents – we kindly ask you to respect our privacy.

The energy certificate is available for viewing.
Appointments for viewings are possible by prior arrangement.
Property characteristics
| Age | Over 5050 years |
|---|---|
| Layout | 5+1 |
| EPC | B - Very economical |
| Land space | 279 m² |
| Price per unit | €2,721.09 / m2 |
| Condition | Good |
|---|---|
| Listing ID | 1077022 |
| Usable area | 147 m² |
| Total floors | 2 |
What does this listing have to offer?
| Balcony | |
| Garage |
| Basement | |
| Parking |
What you will find nearby
How far to…:
Price€400,000
Still looking for the right one?
Set up a watchdog. You will receive a summary of your customized offers 1 time a day by email. With the Premium profile, you have 5 watchdogs at your fingertips and when something comes up, they notify you immediately.