House for sale 7+1 • 148 m² without real estate, Baden-Württemberg
, Baden-WürttembergGaragePrice€450,000
Translated with the help of AI
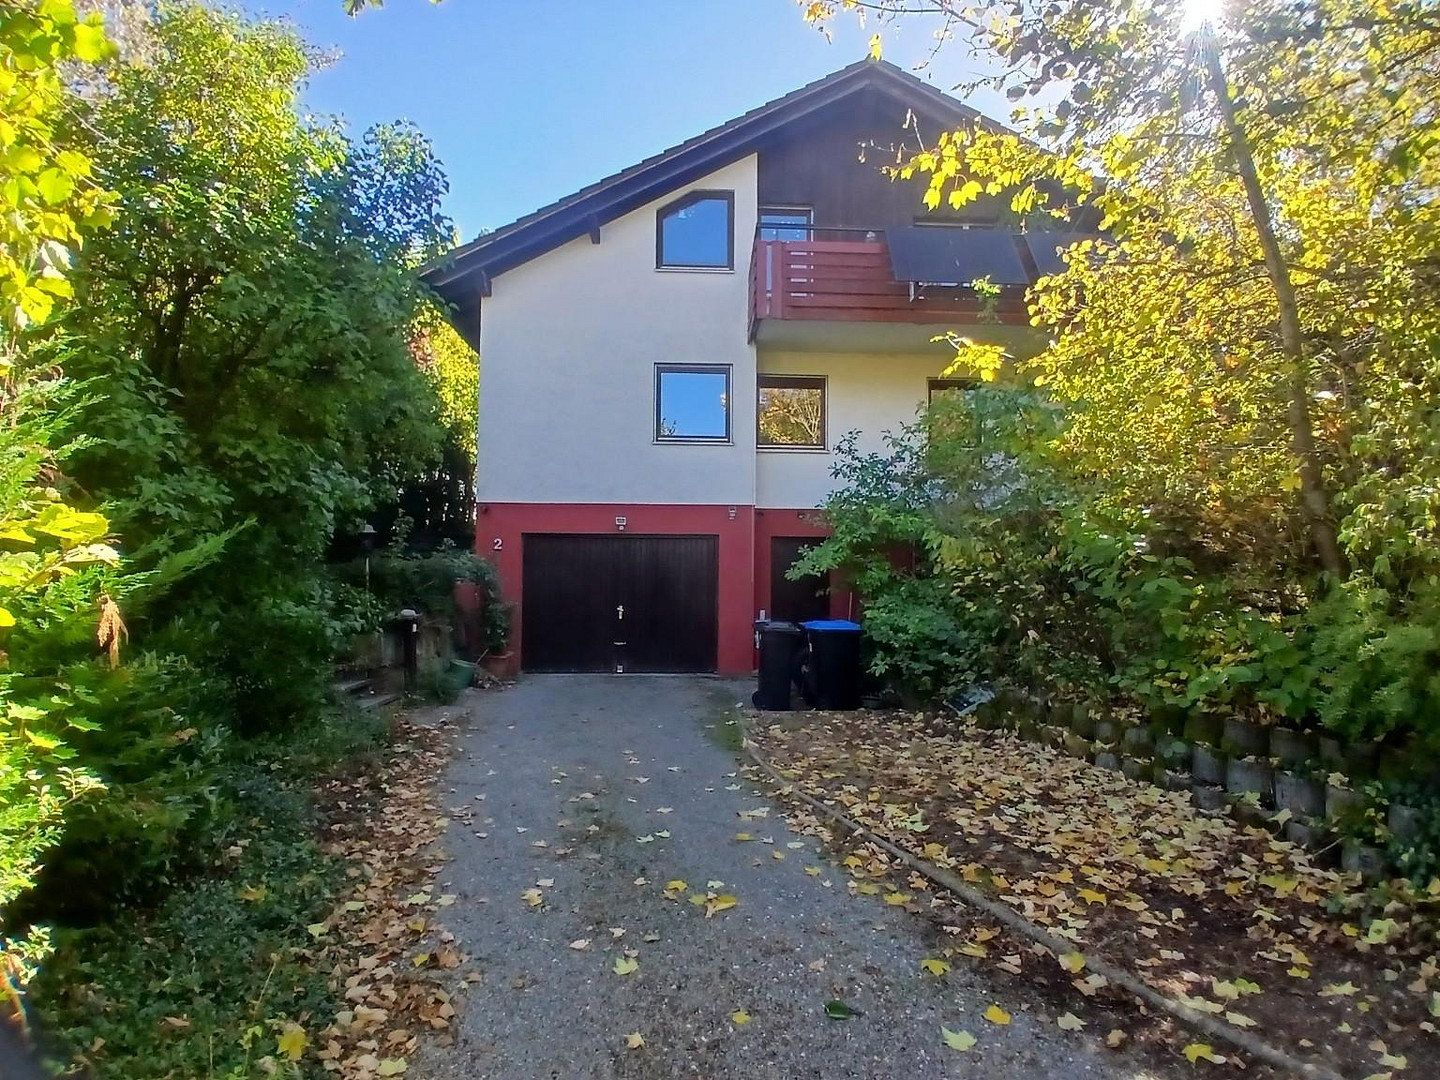
This detached single-family home in Mehrstetten offers 147.87 m² of living space, seven rooms, and an exceptionally spacious 1,306 m² plot, providing ample room for families, garden enthusiasts, and individual living concepts.
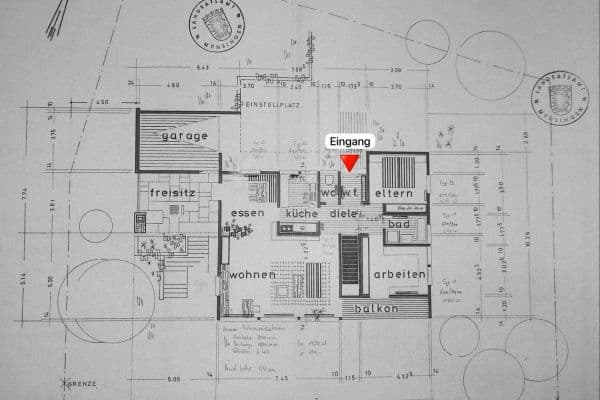
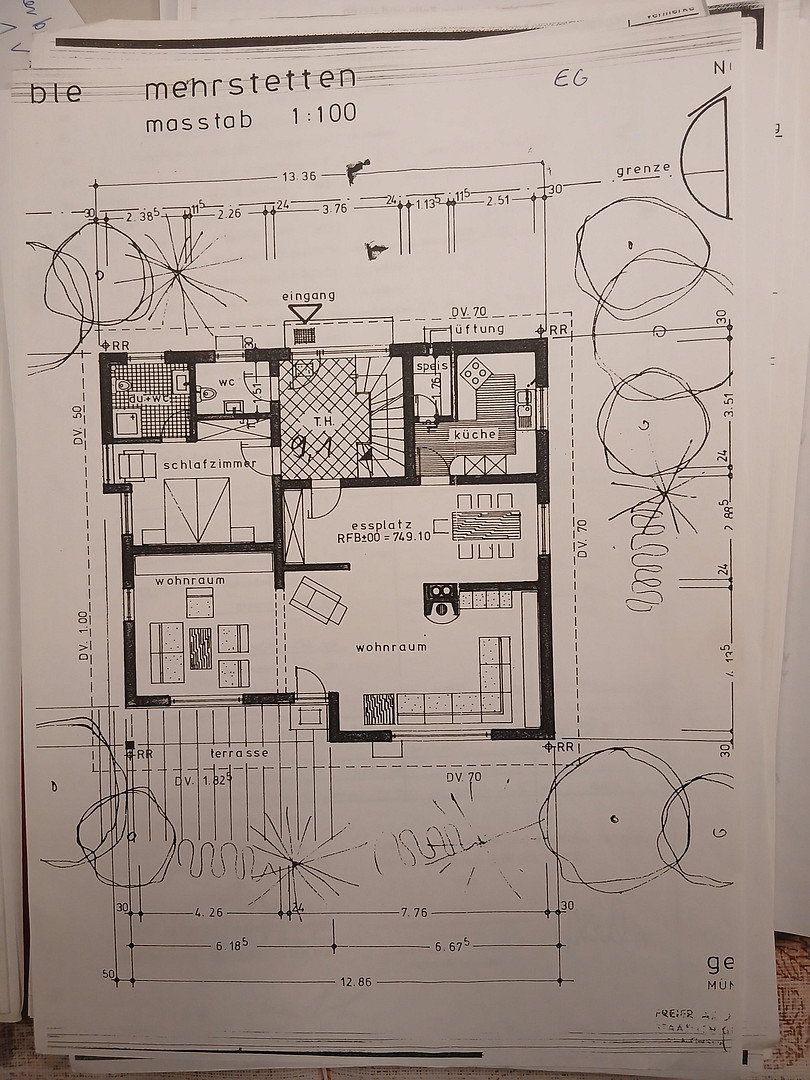
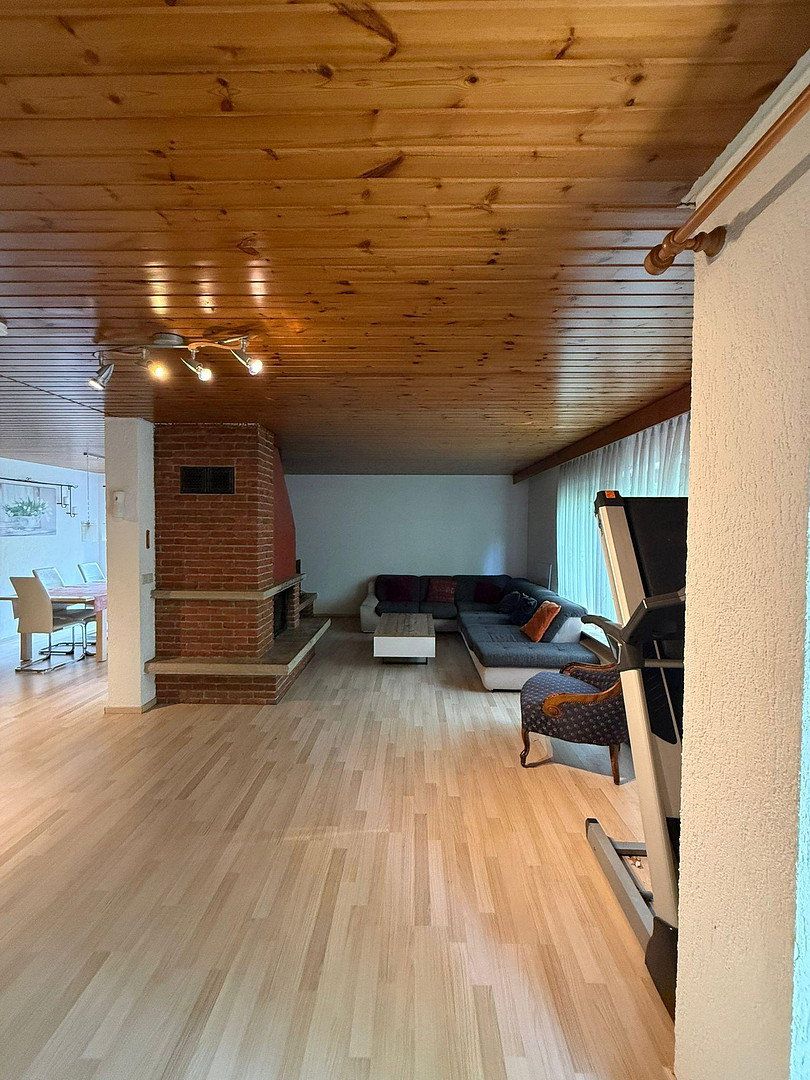
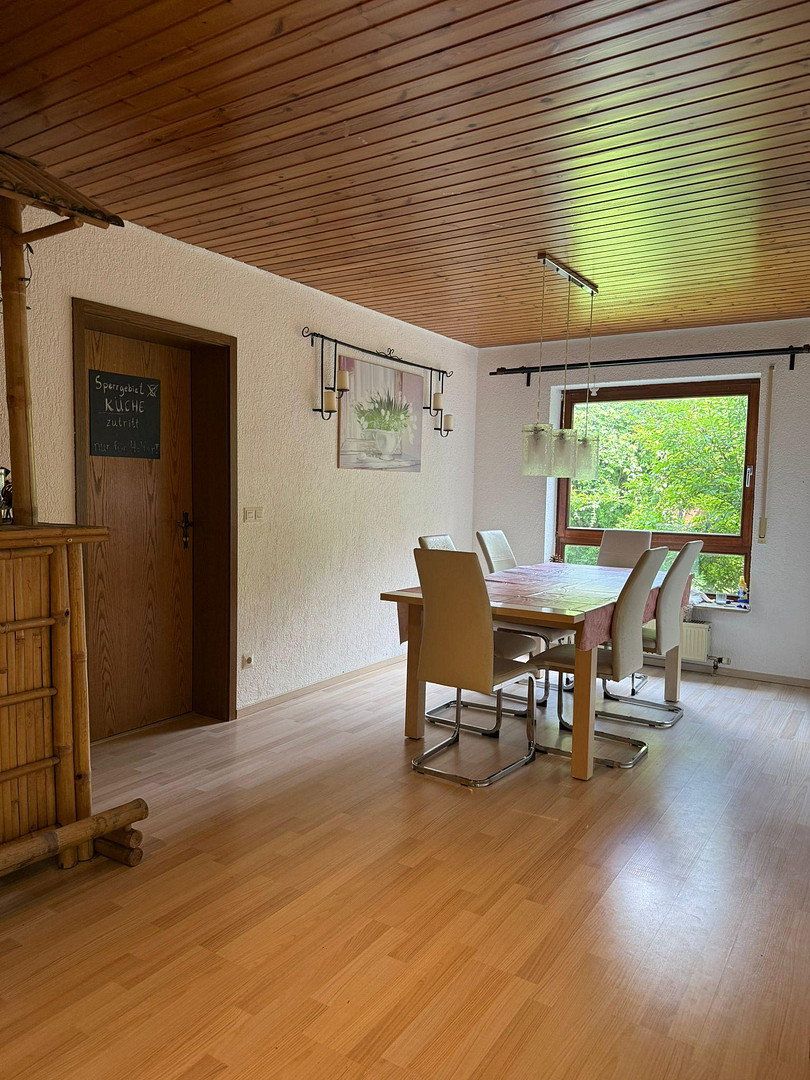
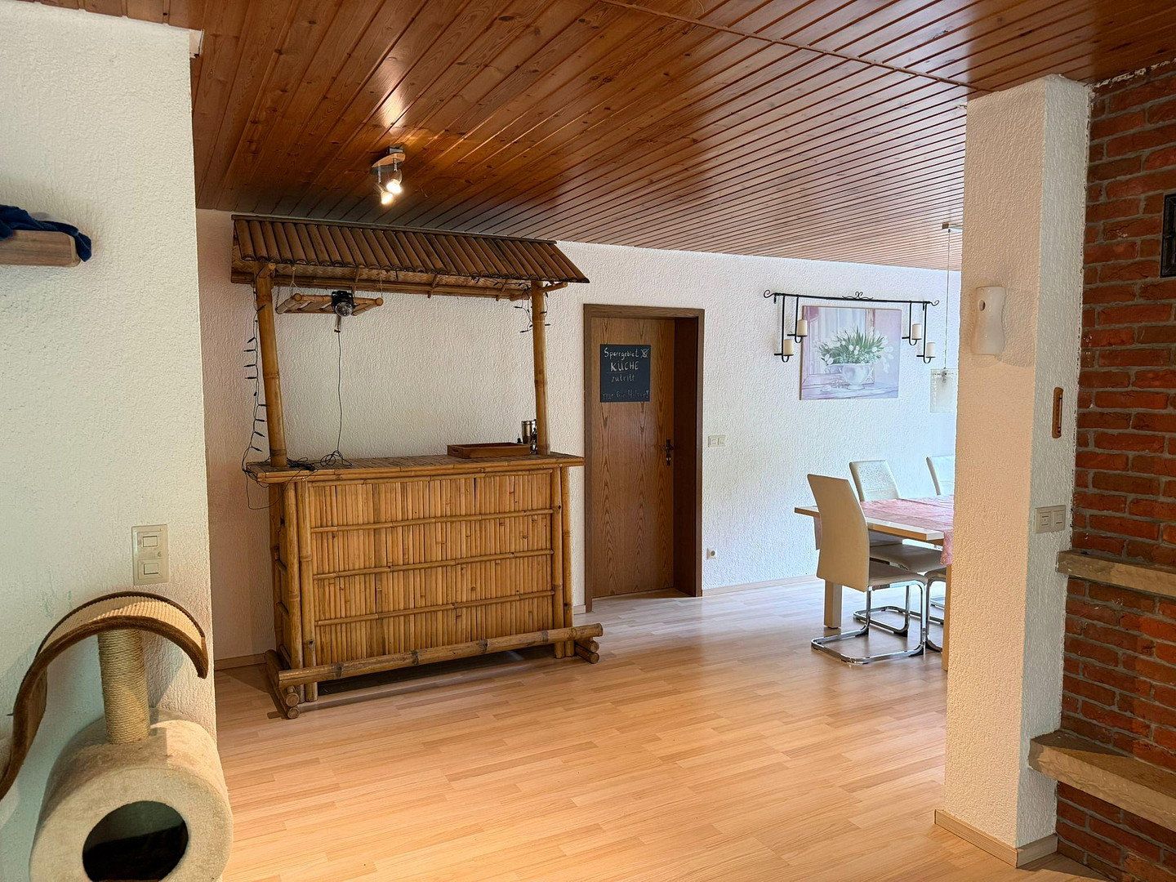
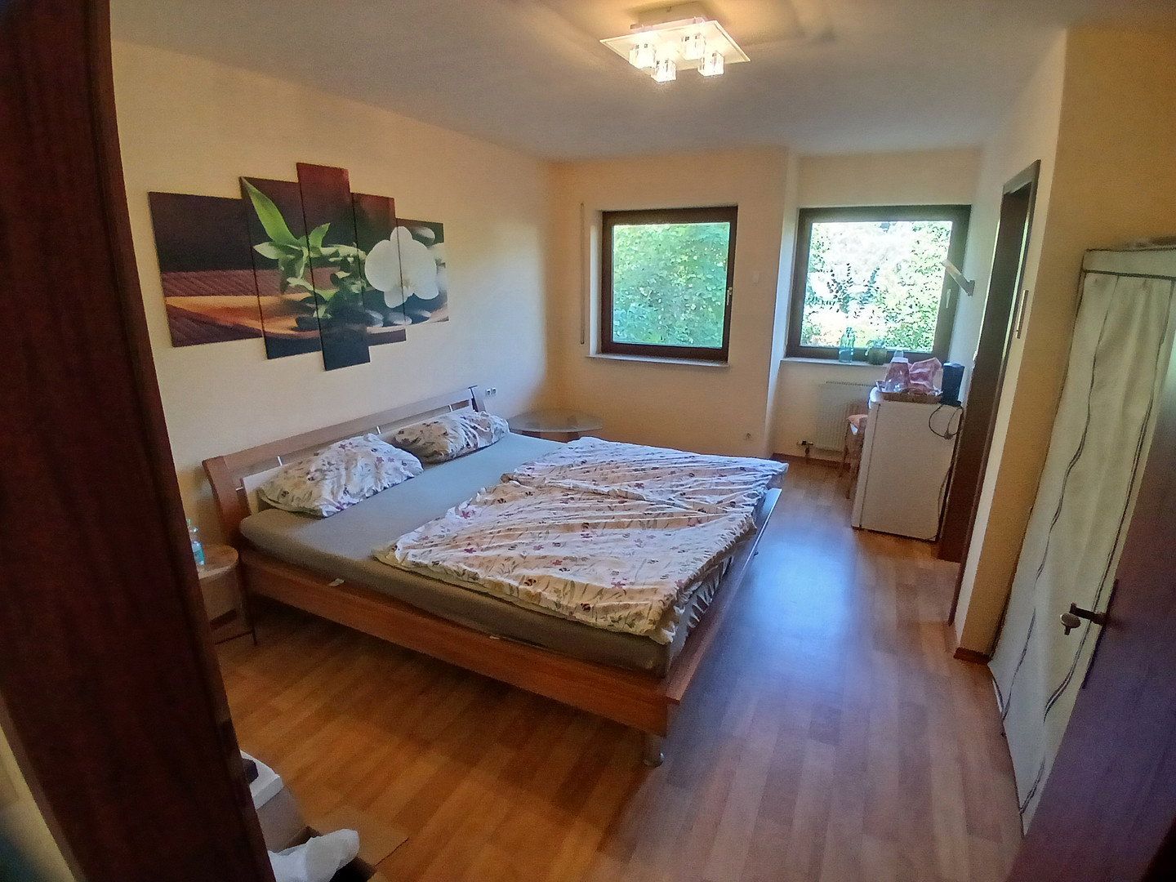
The ground floor comprises a living room, dining room, office, guest room with a private shower/WC, and a separate WC.
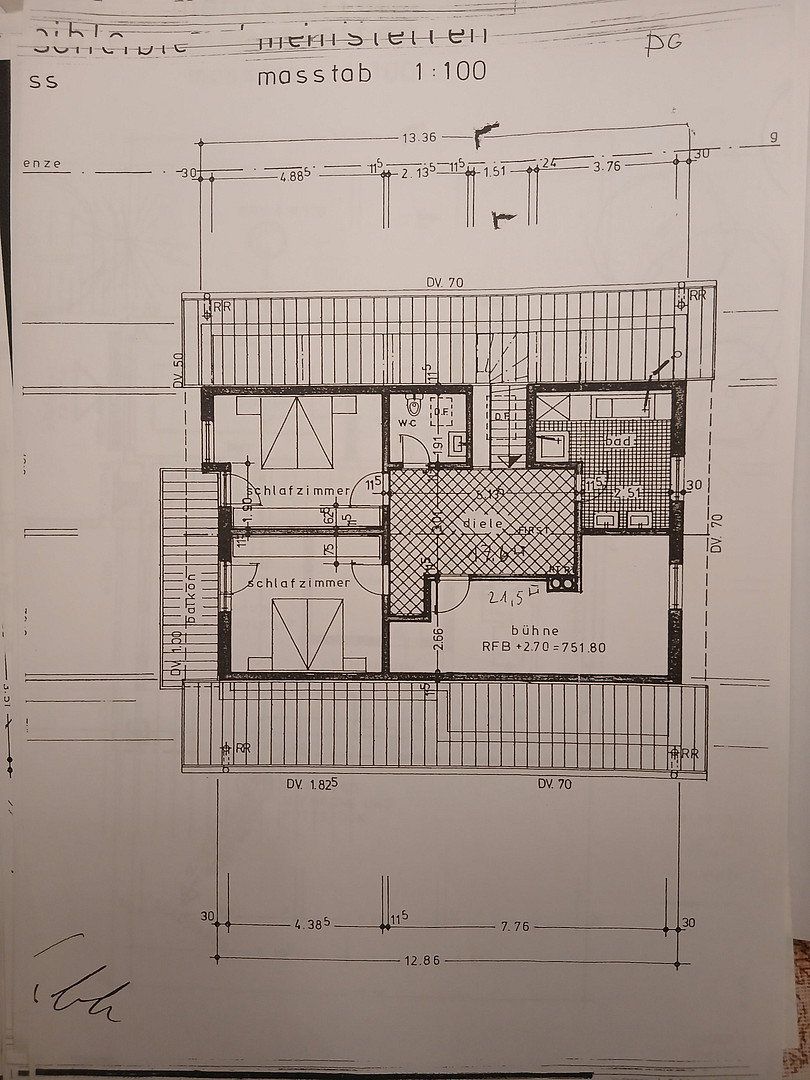
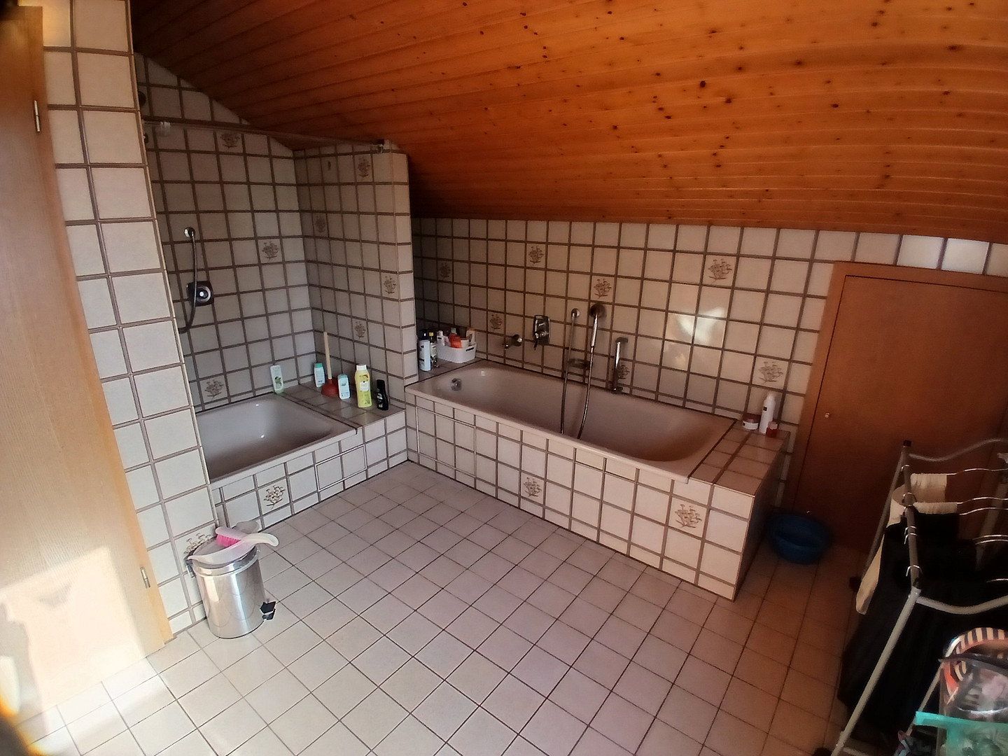
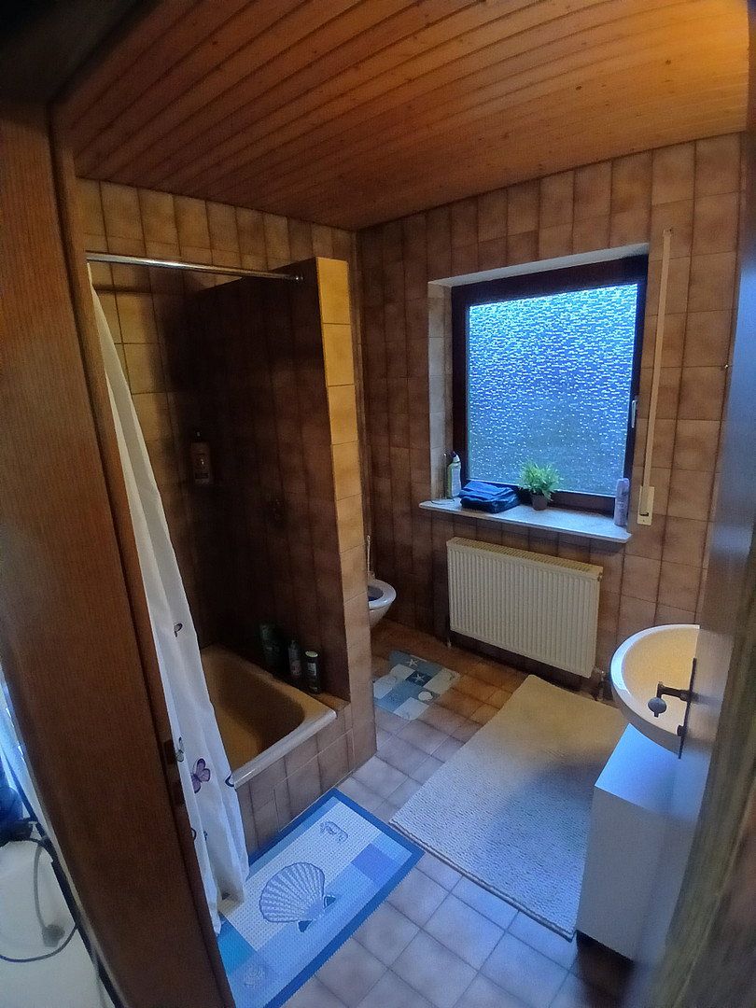
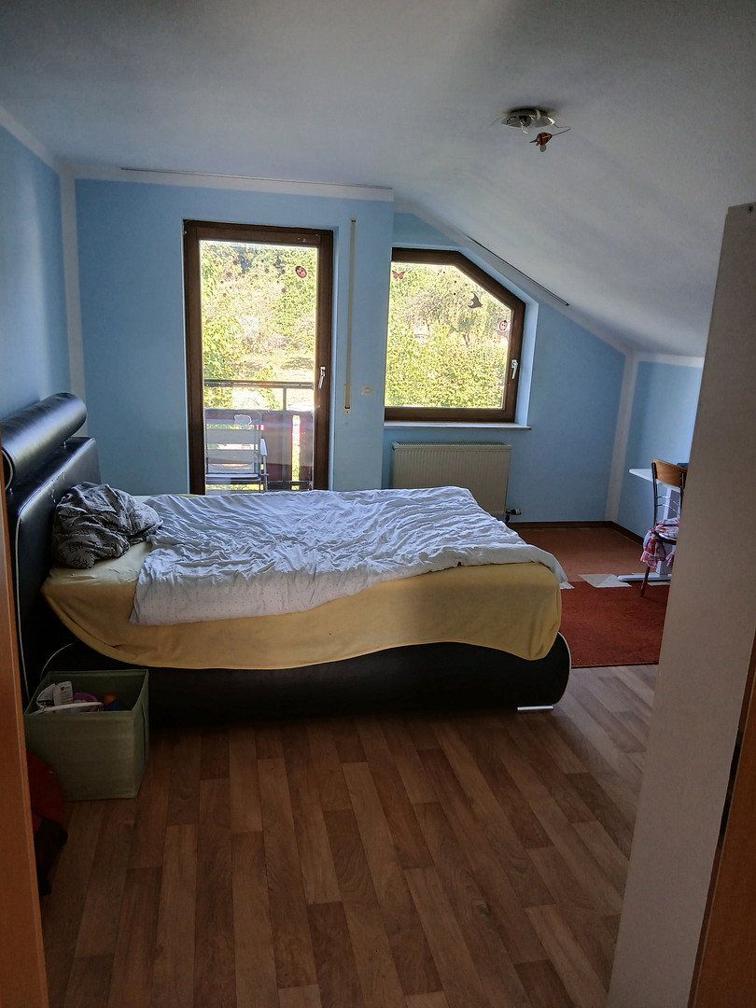
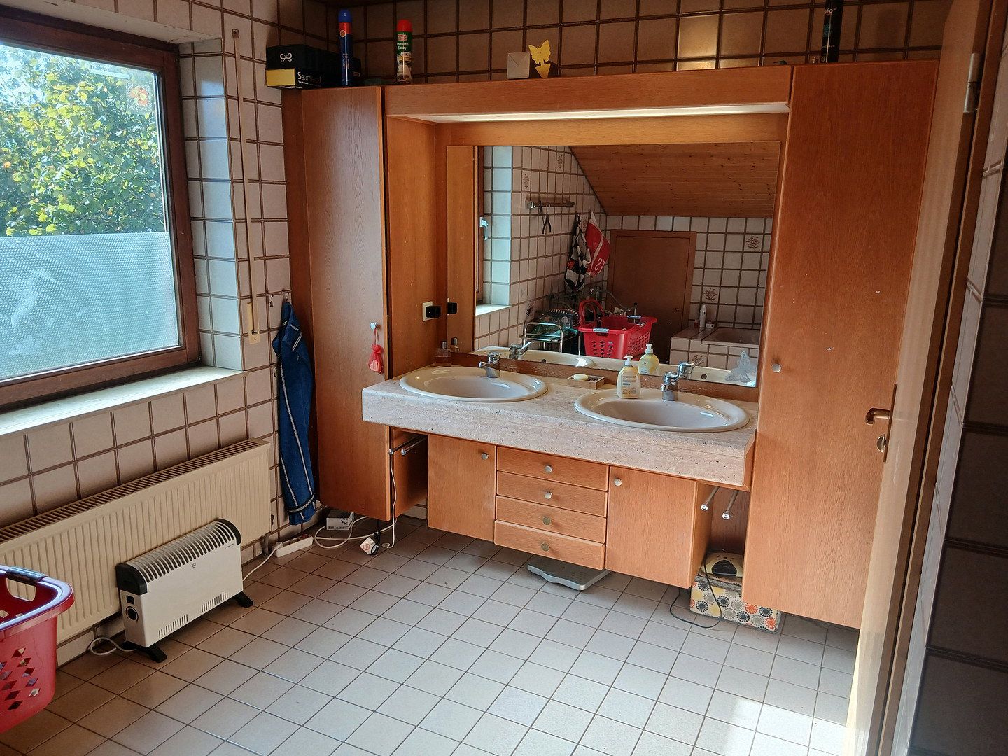
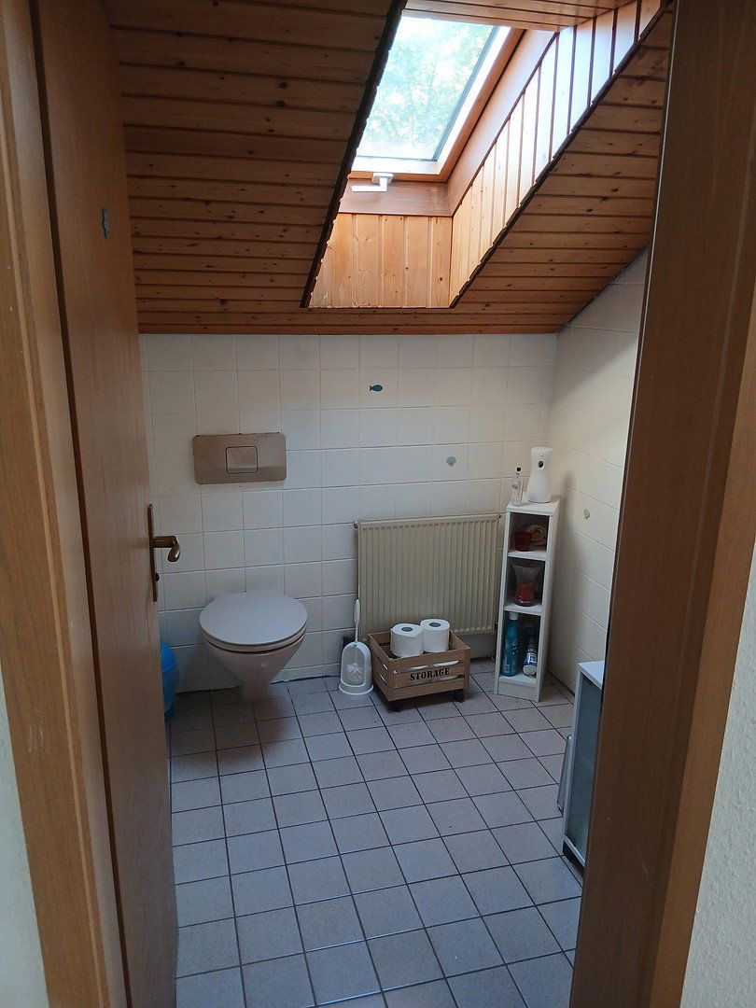
The upper floor features two children’s rooms, a bedroom, a bathroom, and a separate WC.
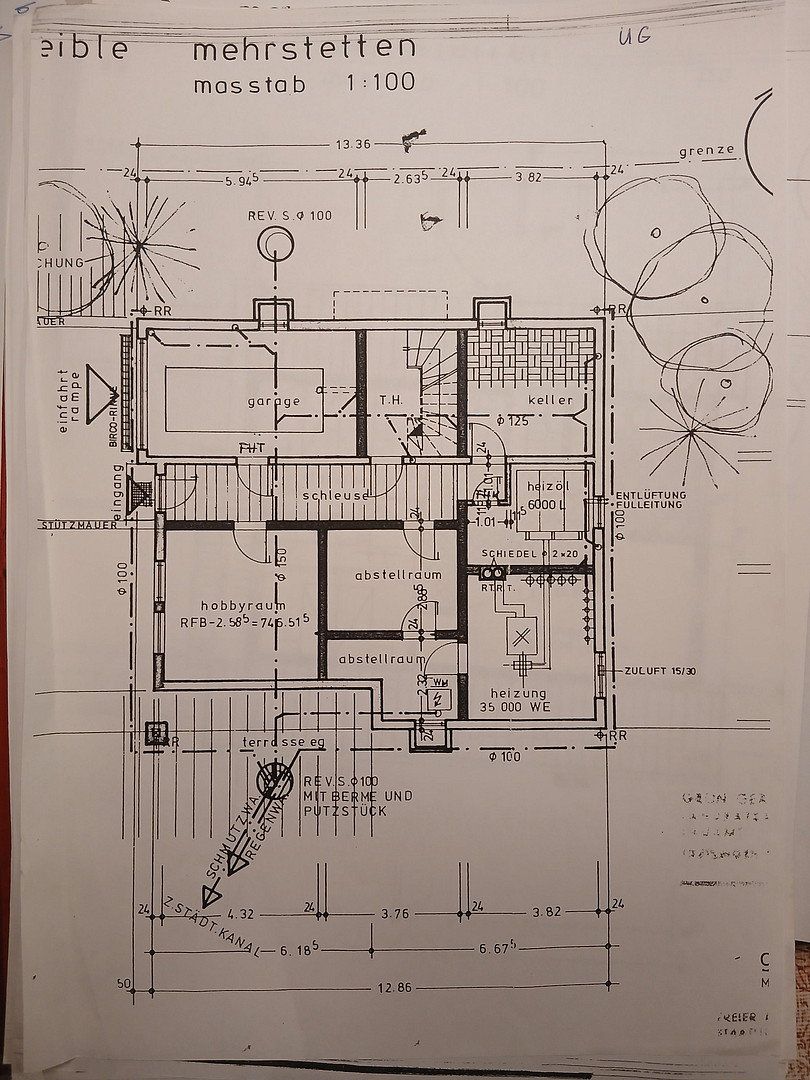
The basement includes a cellar room, two storage rooms, and a hobby room. The garage is directly integrated into the building.
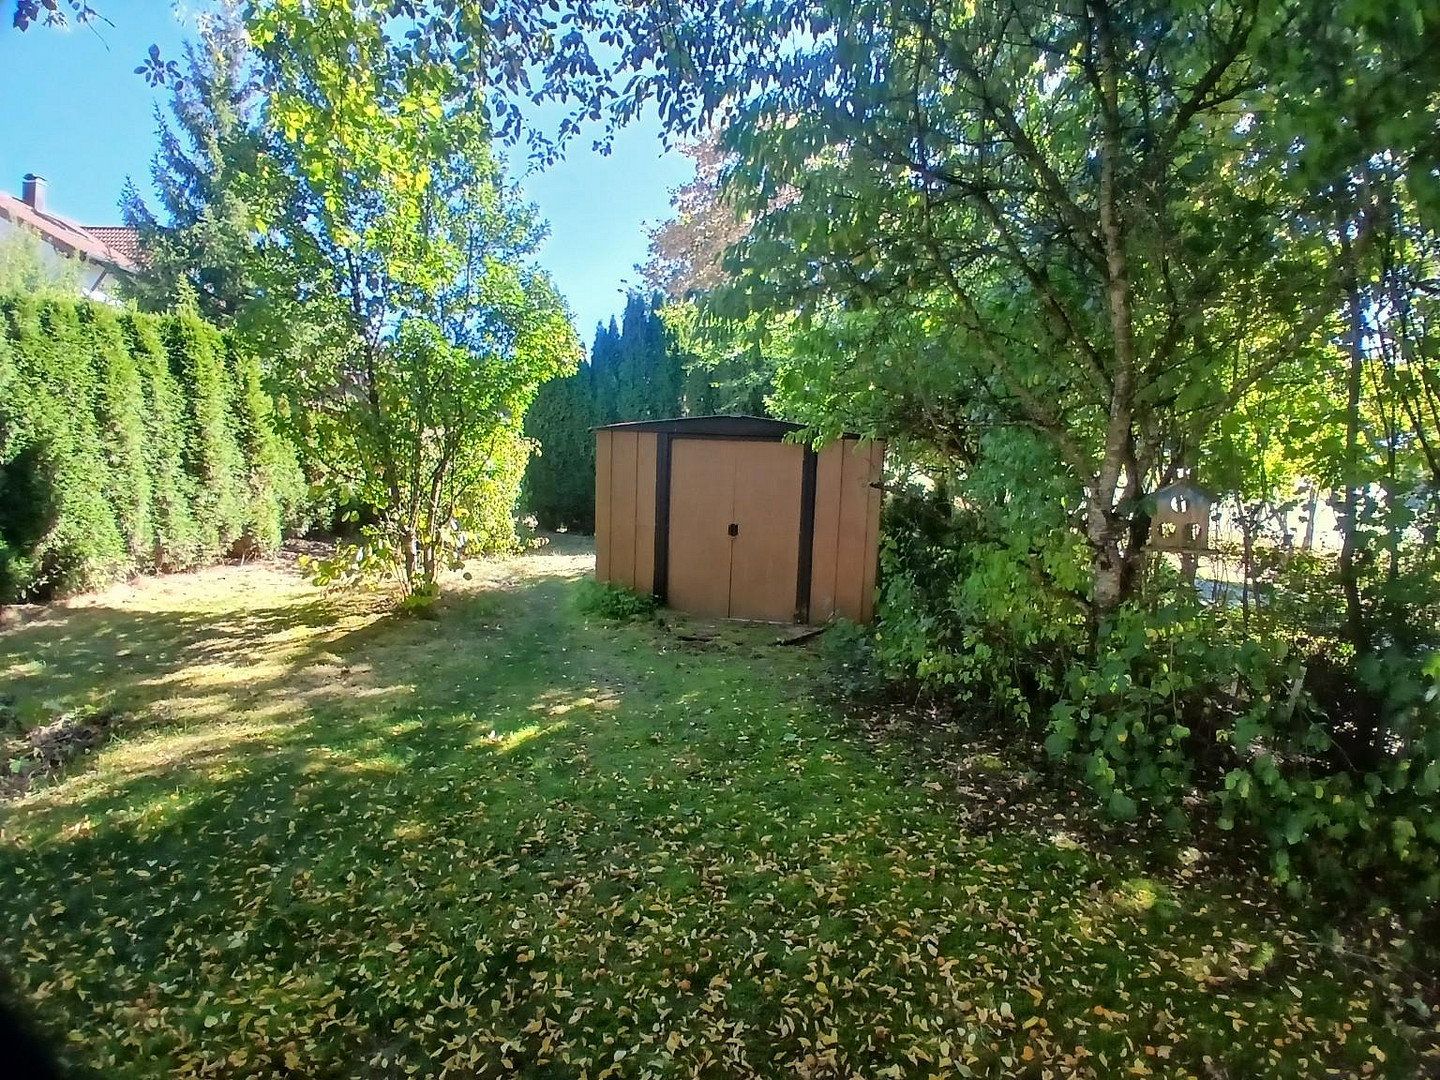
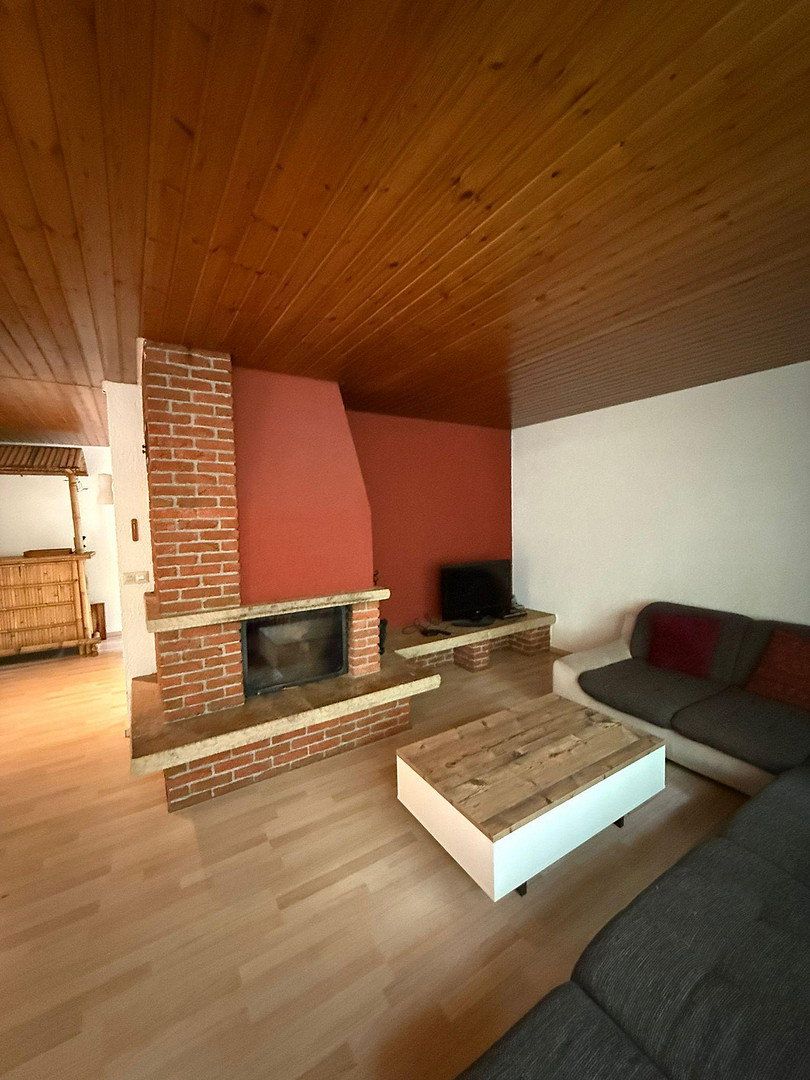
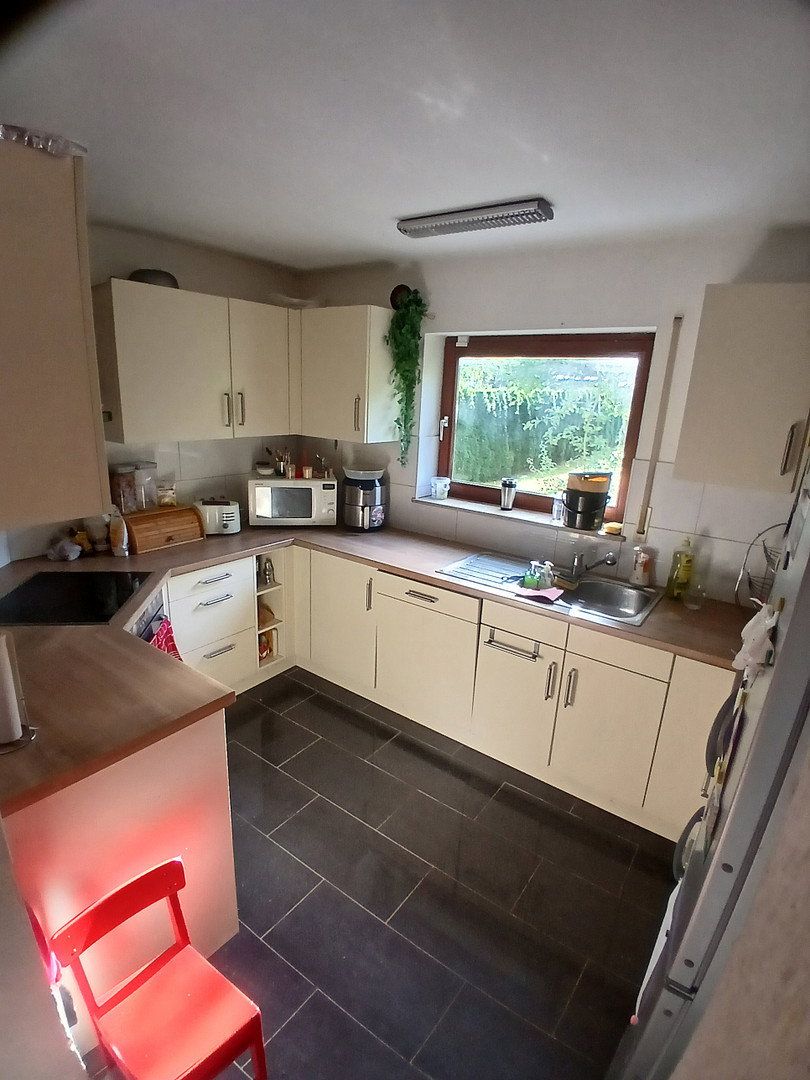
The existing fitted kitchen is included in the purchase price. A fireplace complements the living area. The house also features a balcony with a plug-in solar power system, a terrace with direct access to the garden, and a garden shed.
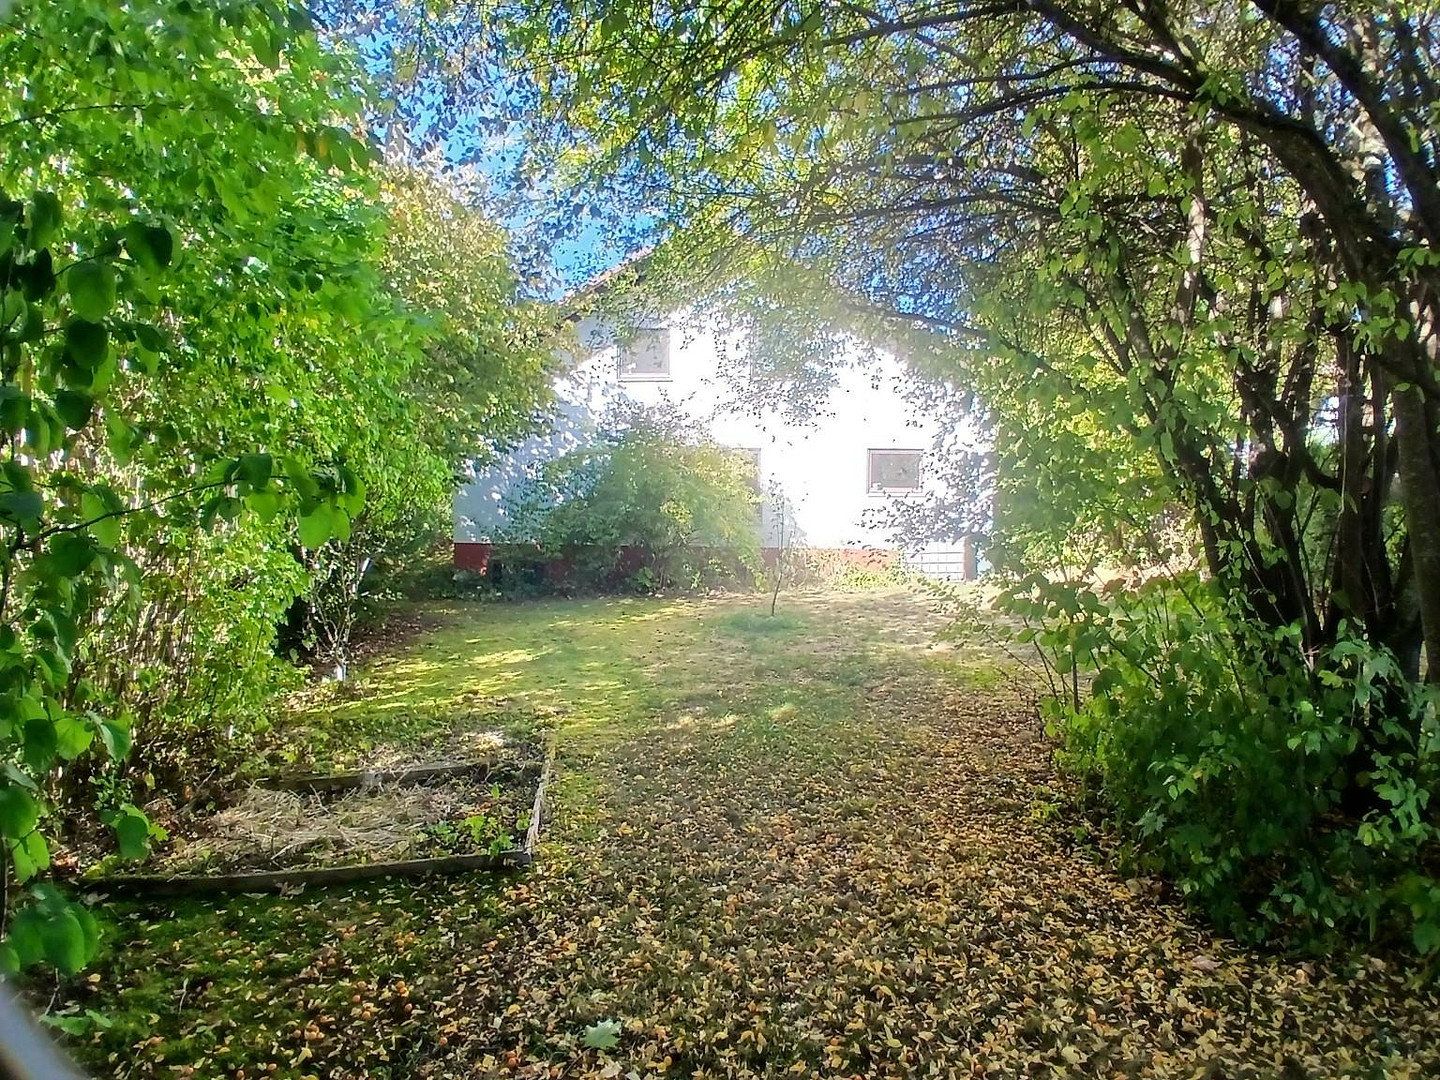
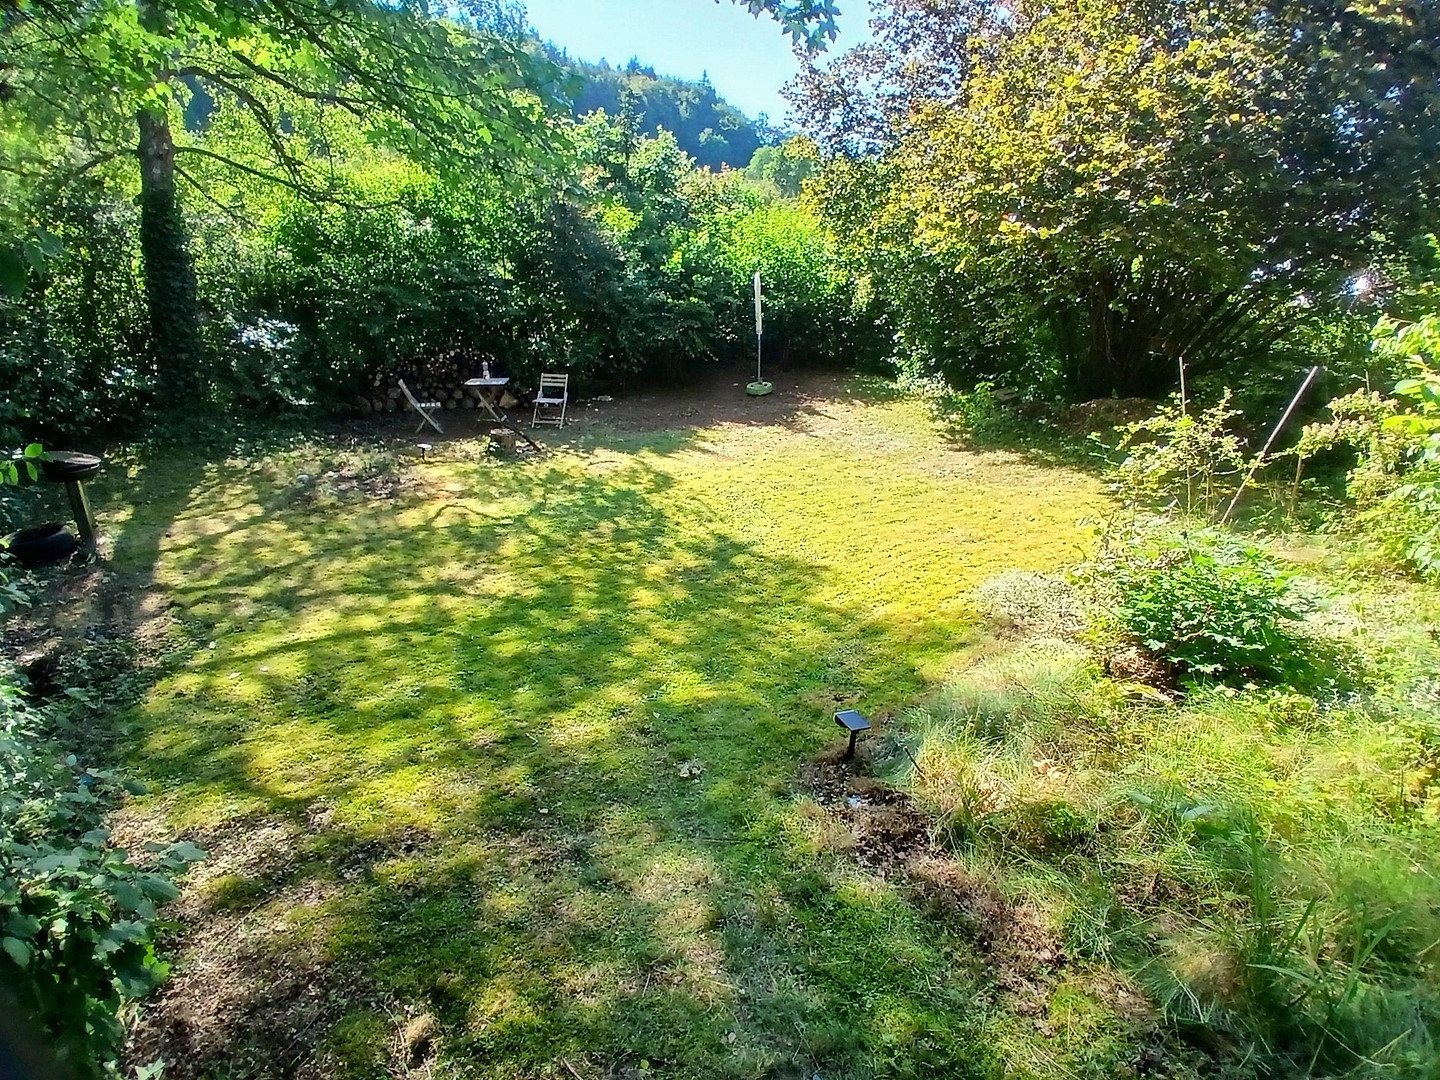
A particular highlight is the 1,306 m², park-like plot with mature trees and plants.
Modernizations and upgrades:
The fitted kitchen was newly installed in April 2012 and is included in the purchase price. At the same time, the kitchen was completely retiled. New laminate flooring was installed in the living room, dining room, and office in April 2012. The patio door was replaced in September 2025 (uPVC, double-glazed, white on the inside/dark on the outside). A valid energy performance certificate is available.
The house is currently still occupied. The handover date is subject to agreement.
The single-family home is situated in a quiet, natural residential area in Mehrstetten on the Swabian Jura.
Mehrstetten offers good local infrastructure. The village has, among other amenities, a local shop for everyday necessities, an automated fuel station, a kindergarten, a primary school, a bakery, a butcher’s shop, restaurants, and medical services.
A bus stop is located directly in front of the house, providing convenient access to public transportation.
The nearby town of Münsingen offers numerous additional shopping facilities, secondary schools, doctors, pharmacies, and other everyday amenities, and can be reached within just a few minutes by car.
The surrounding area is characterized by meadows, forests, and numerous cycling and hiking trails, offering excellent recreational opportunities. The location therefore combines peaceful, nature-oriented living with good local amenities and proximity to Münsingen.
The property is being sold privately and is free of buyer’s commission.
The single-family home features a fitted kitchen, fireplace, balcony, terrace, garden, and basement. There are three WCs in total.
The fitted kitchen was replaced in 2012. Also in 2012, the kitchen was retiled and laminate flooring was installed in the living/dining area and office. The patio door was replaced in 2025. A plug-in balcony solar power system was also installed in 2025.
The property additionally includes a garage and a garden shed. With its generous plot size of 1,306 m², the outdoor area offers plenty of space for gardening, leisure activities, and individual landscaping ideas.
Known defects: One radiator in the living room is damaged (it has a hole) and must be replaced. The oven’s convection function is not operational. On one of the ceramic hob’s dual-circuit cooking zones, only the inner heating circuit works; the outer heating circuit is not operational. The extractor hood is also not operational.
Property characteristics
| Age | Over 5050 years |
|---|---|
| Layout | 7+1 |
| Usable area | 148 m² |
| Total floors | 3 |
| Condition | Good |
|---|---|
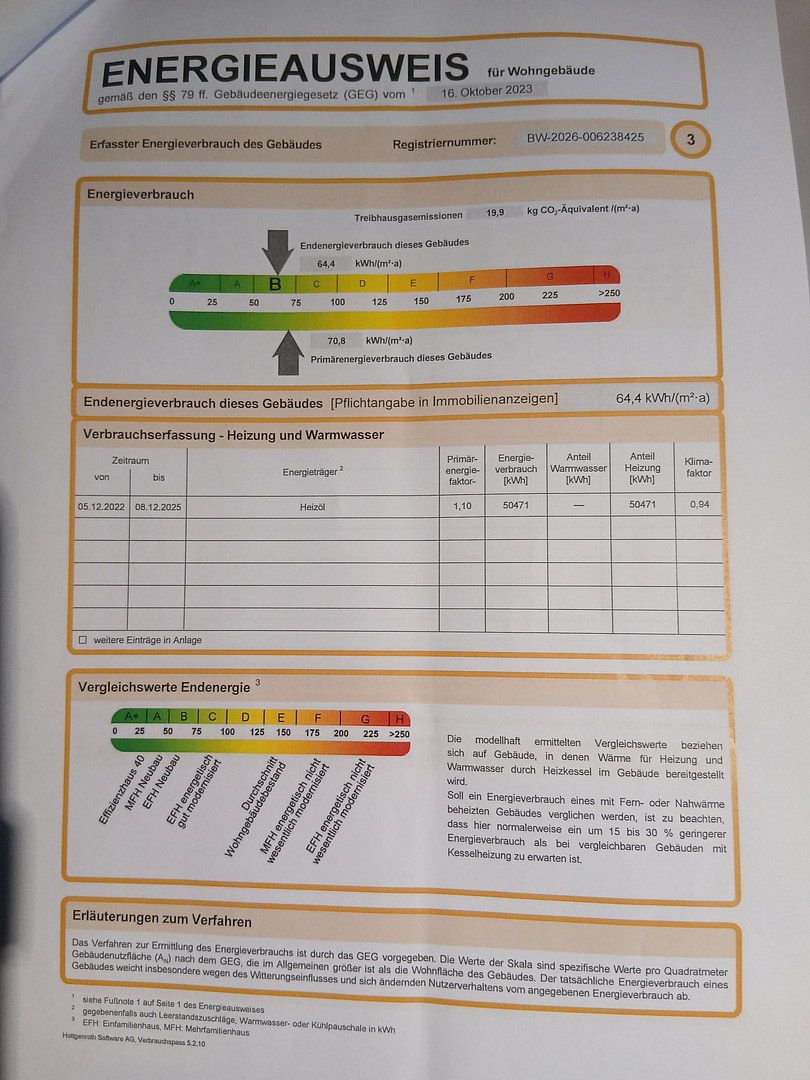
| EPC | B - Very economical |
| Land space | 1,306 m² |
| Price per unit | €3,040.54 / m2 |
What does this listing have to offer?
| Balcony | |
| Garage |
| Basement | |
| Terrace |
Listing
| ID | 1082715 |
|---|
| Posted | 28/10/2026 |
|---|
What you will find nearby
How far to…:
Price€450,000
Still looking for the right one?
Set up a watchdog. You will receive a summary of your customized offers 1 time a day by email. With the Premium profile, you have 5 watchdogs at your fingertips and when something comes up, they notify you immediately.