House for sale • 232 m² without real estate, Schleswig-Holstein
New
, Schleswig-HolsteinPrice€525,000
Translated with the help of AI
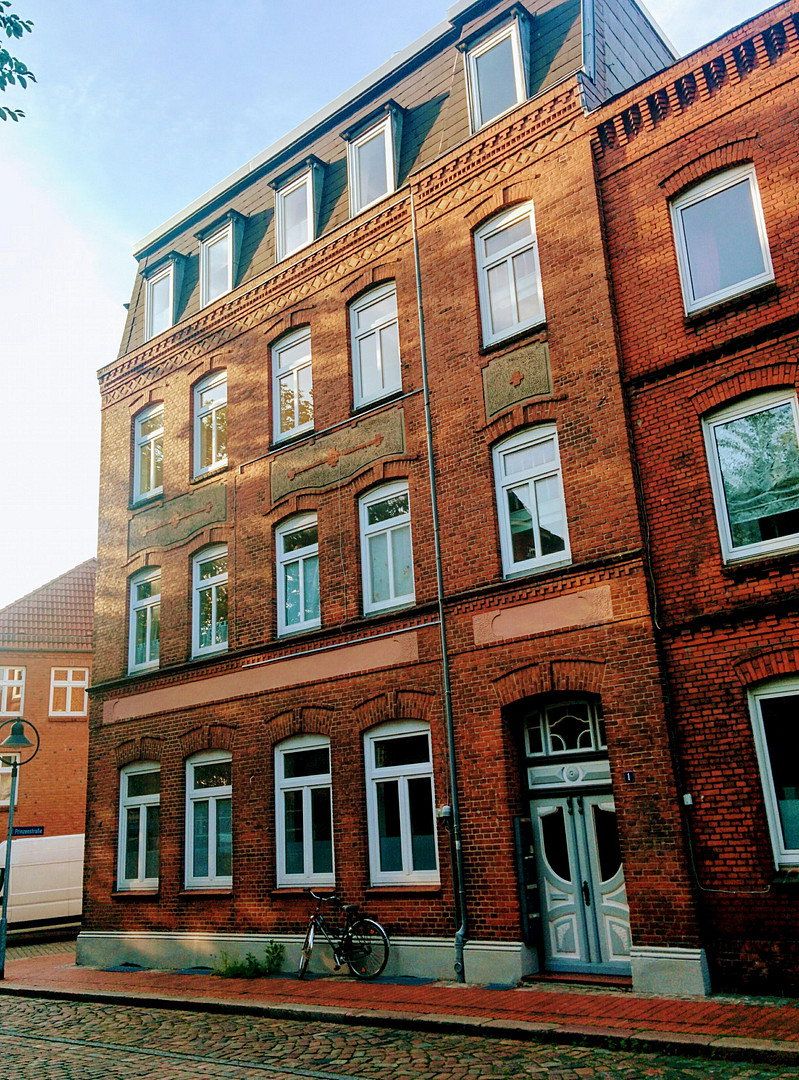
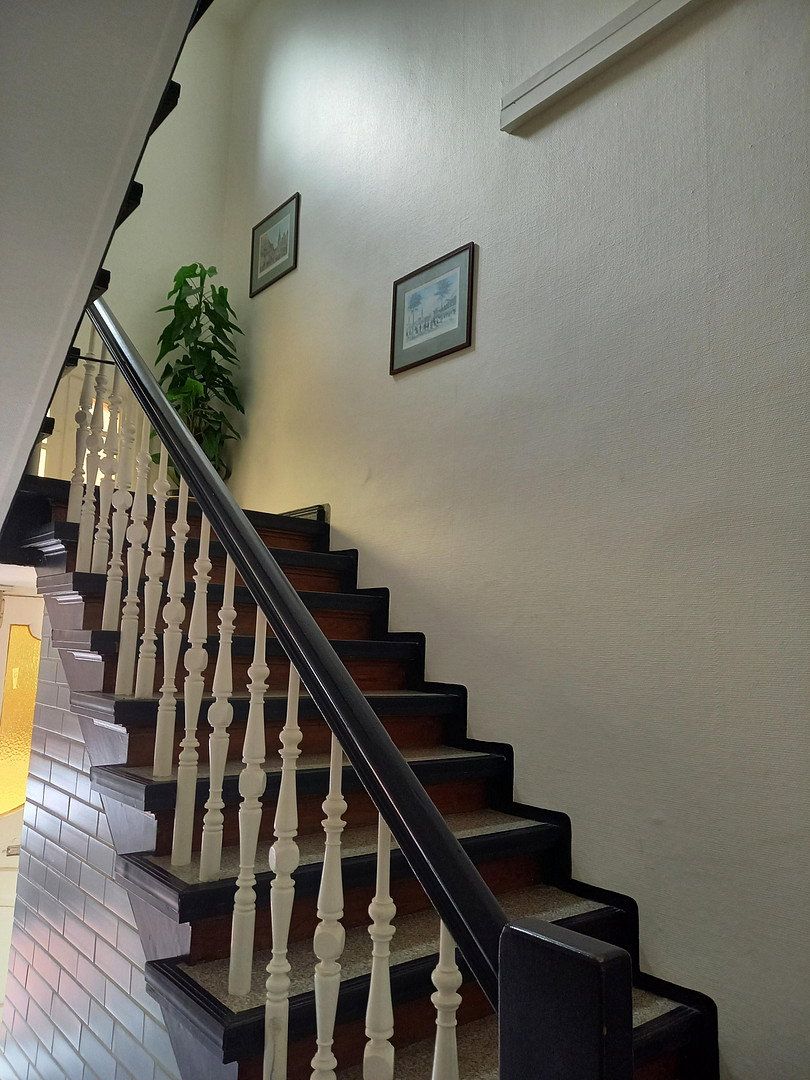
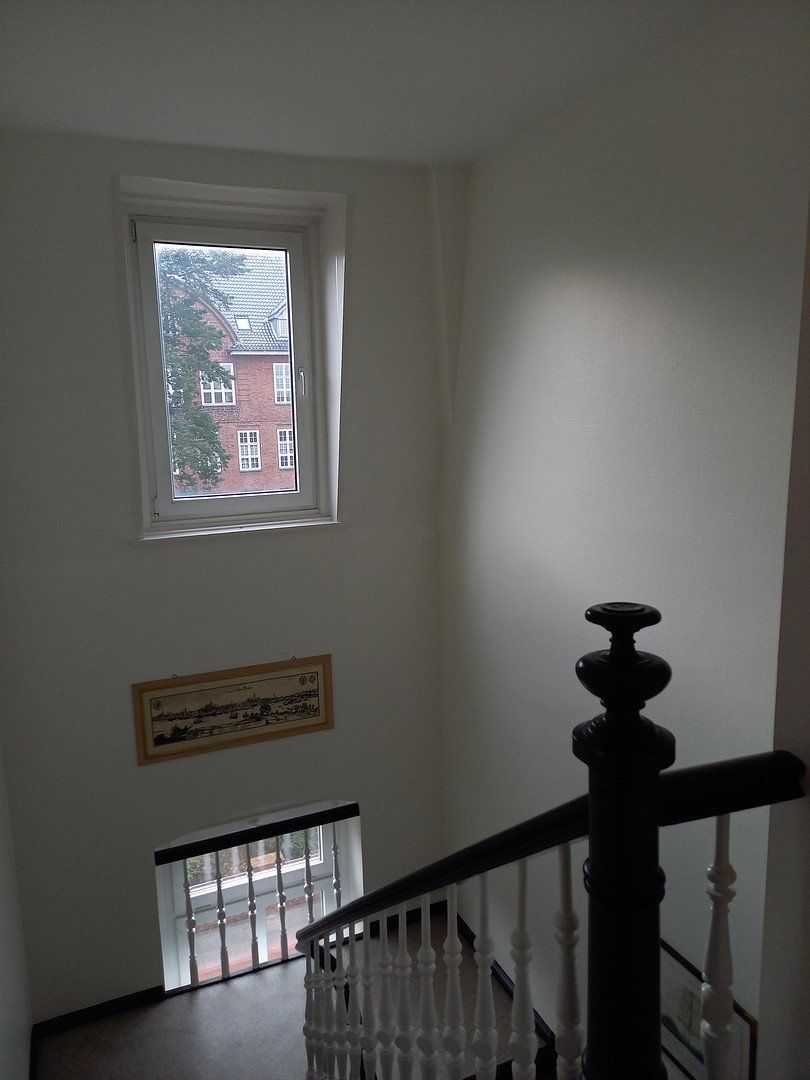
The building, constructed in 1905, has been owned by our family since its completion. With its four residential units, it offers an attractive opportunity for property investors. Over many decades, the property has been regularly maintained, modernized, and cared for. Our aim has always been to preserve the original fabric of this historic building.
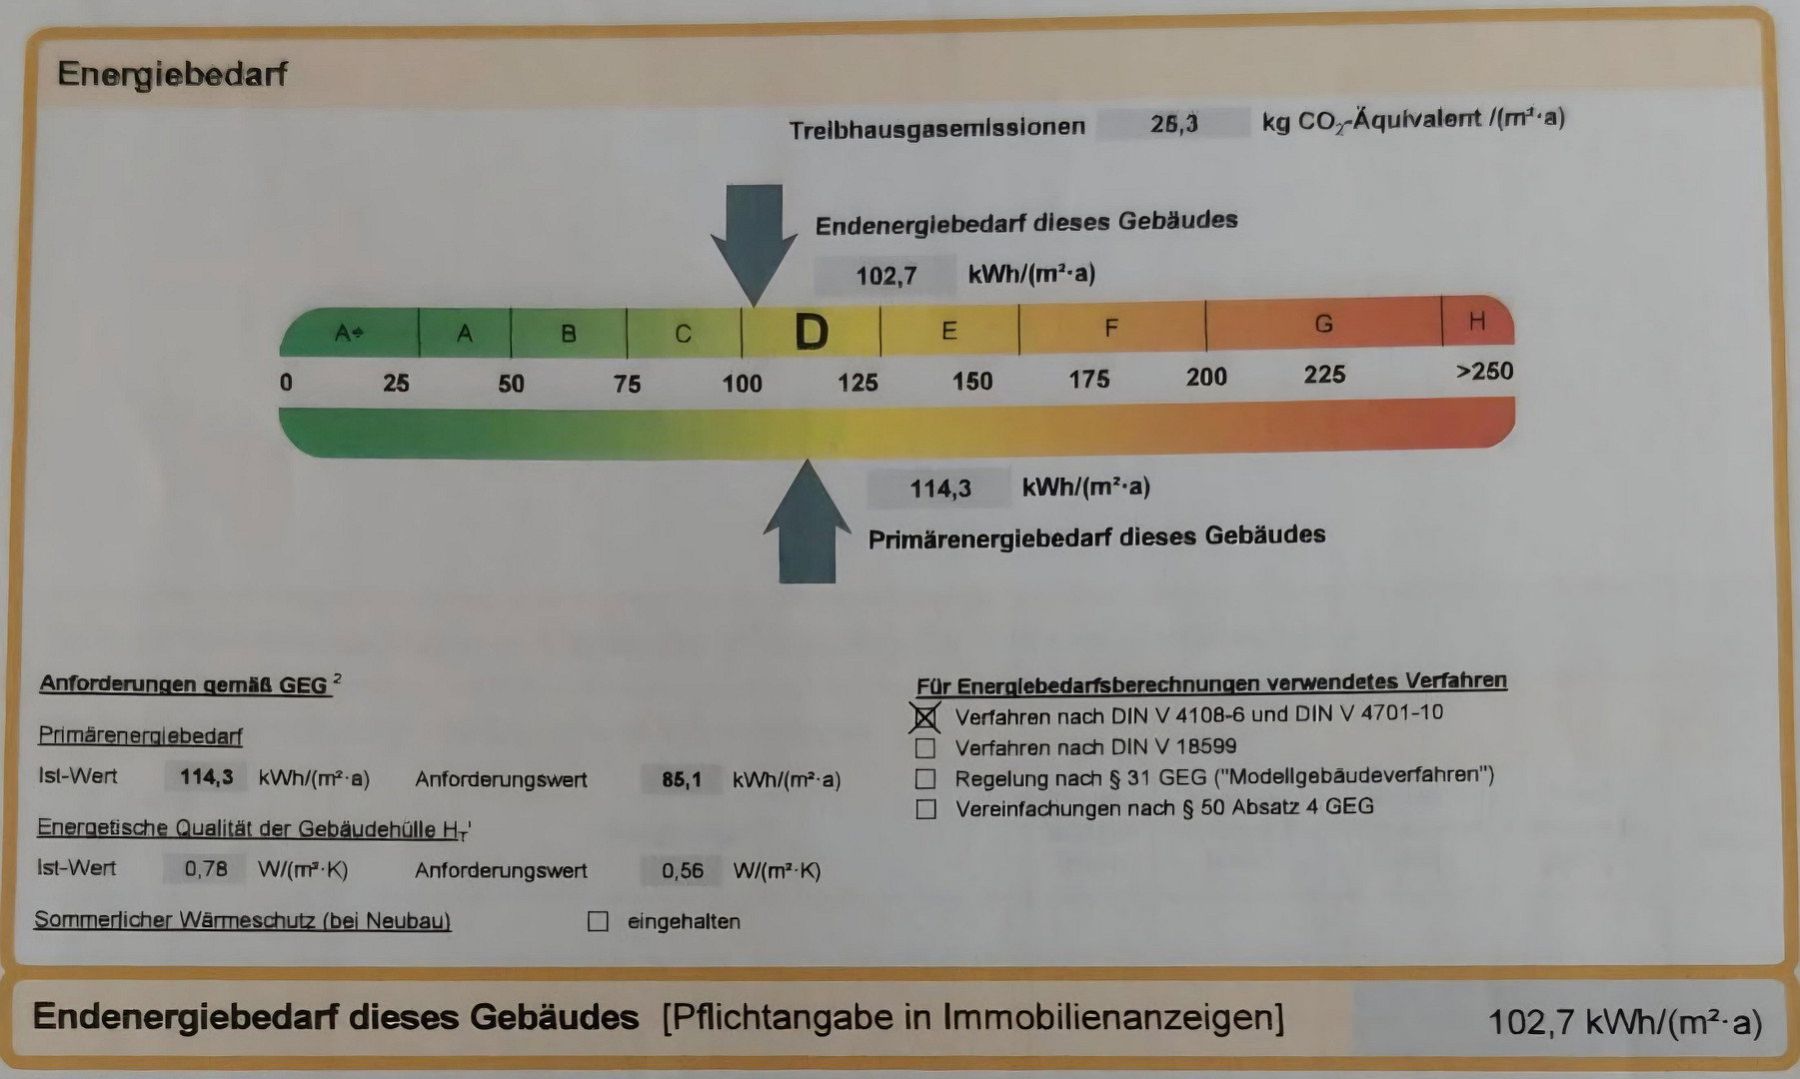
The building was constructed to a high standard using solid materials and features cavity masonry as well as a fully converted mansard roof with slate roofing. It is also fitted with double-glazed uPVC windows. As a result, the building has an above-average final energy demand of 102.7 kWh/(m²·year), corresponding to energy efficiency class D. Class C could be achieved through cost-effective measures. The existing flat-roof area also offers potential for the installation of a photovoltaic system. During a previous inspection, its general feasibility was assessed positively.
Various modernization measures have been carried out over the past decades, including:
- 1987: Electrical installations throughout the building renewed
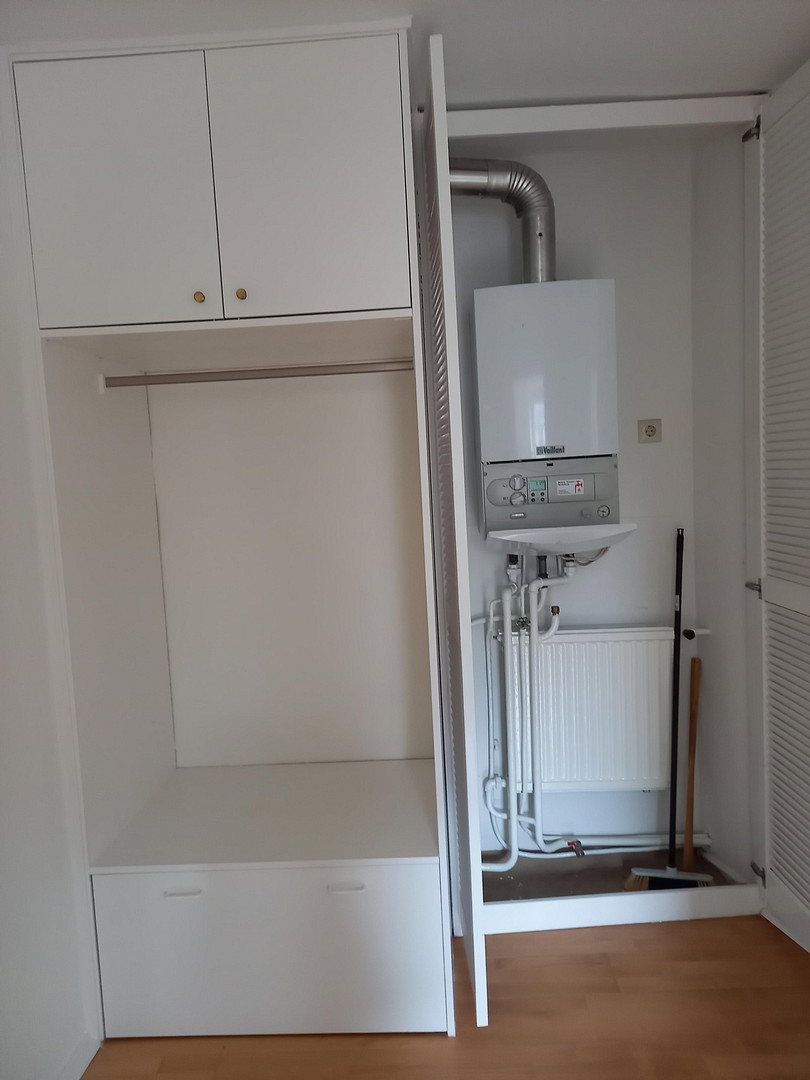
- 2003–2008: Gas boilers in the apartments replaced
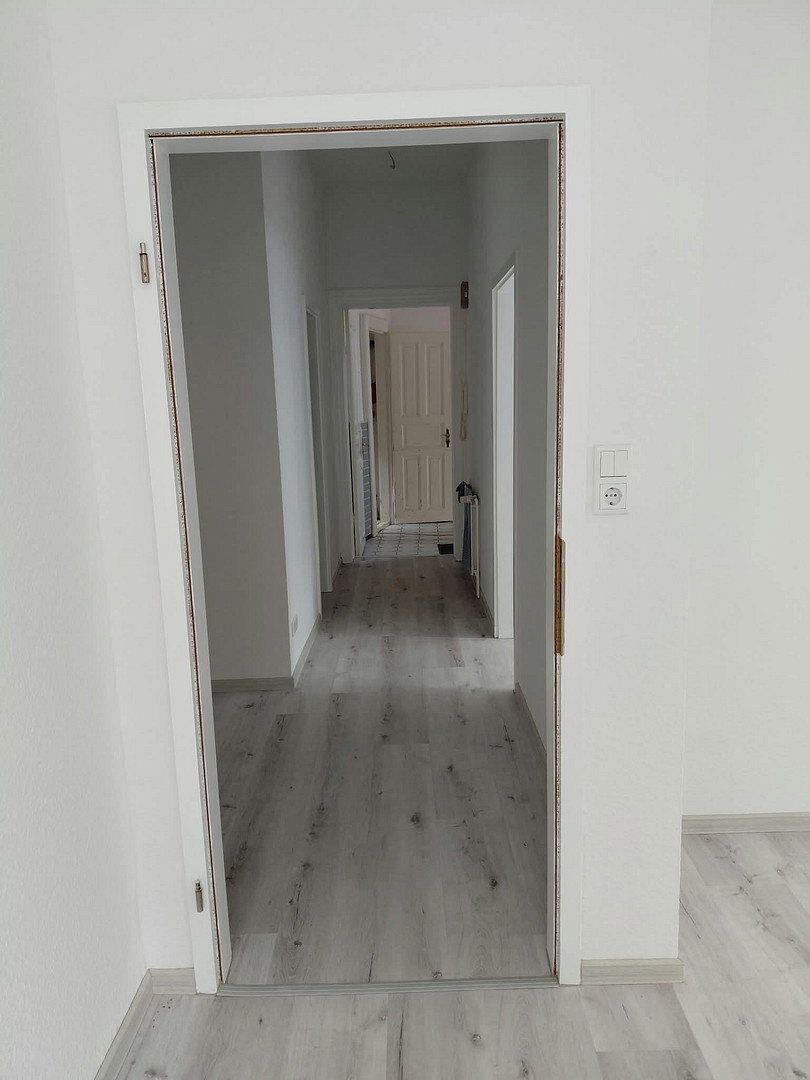
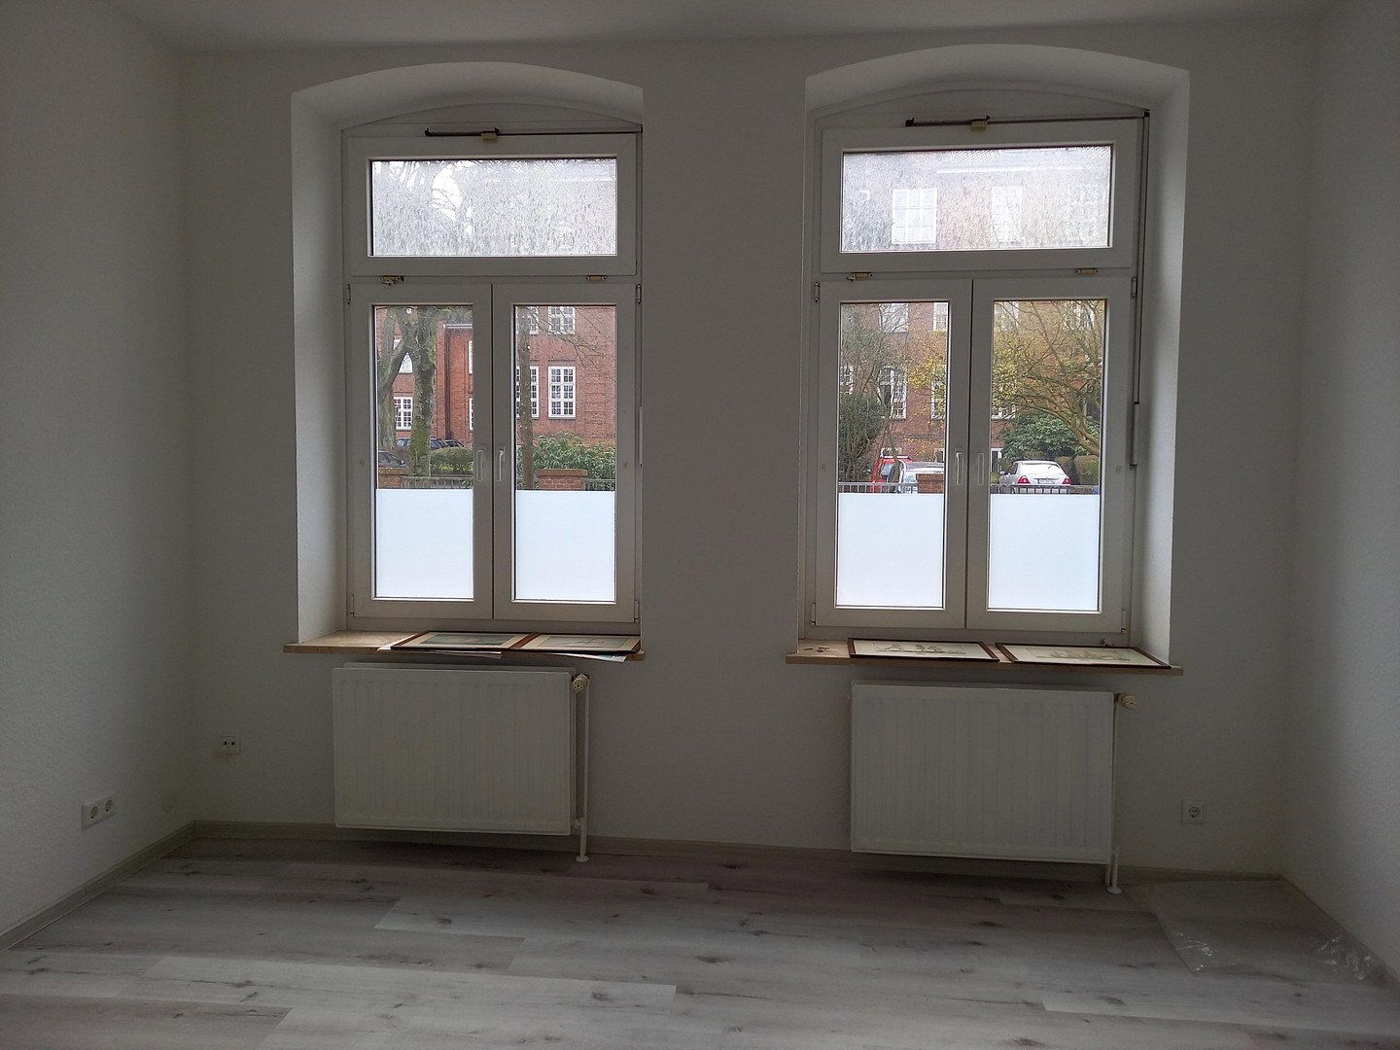
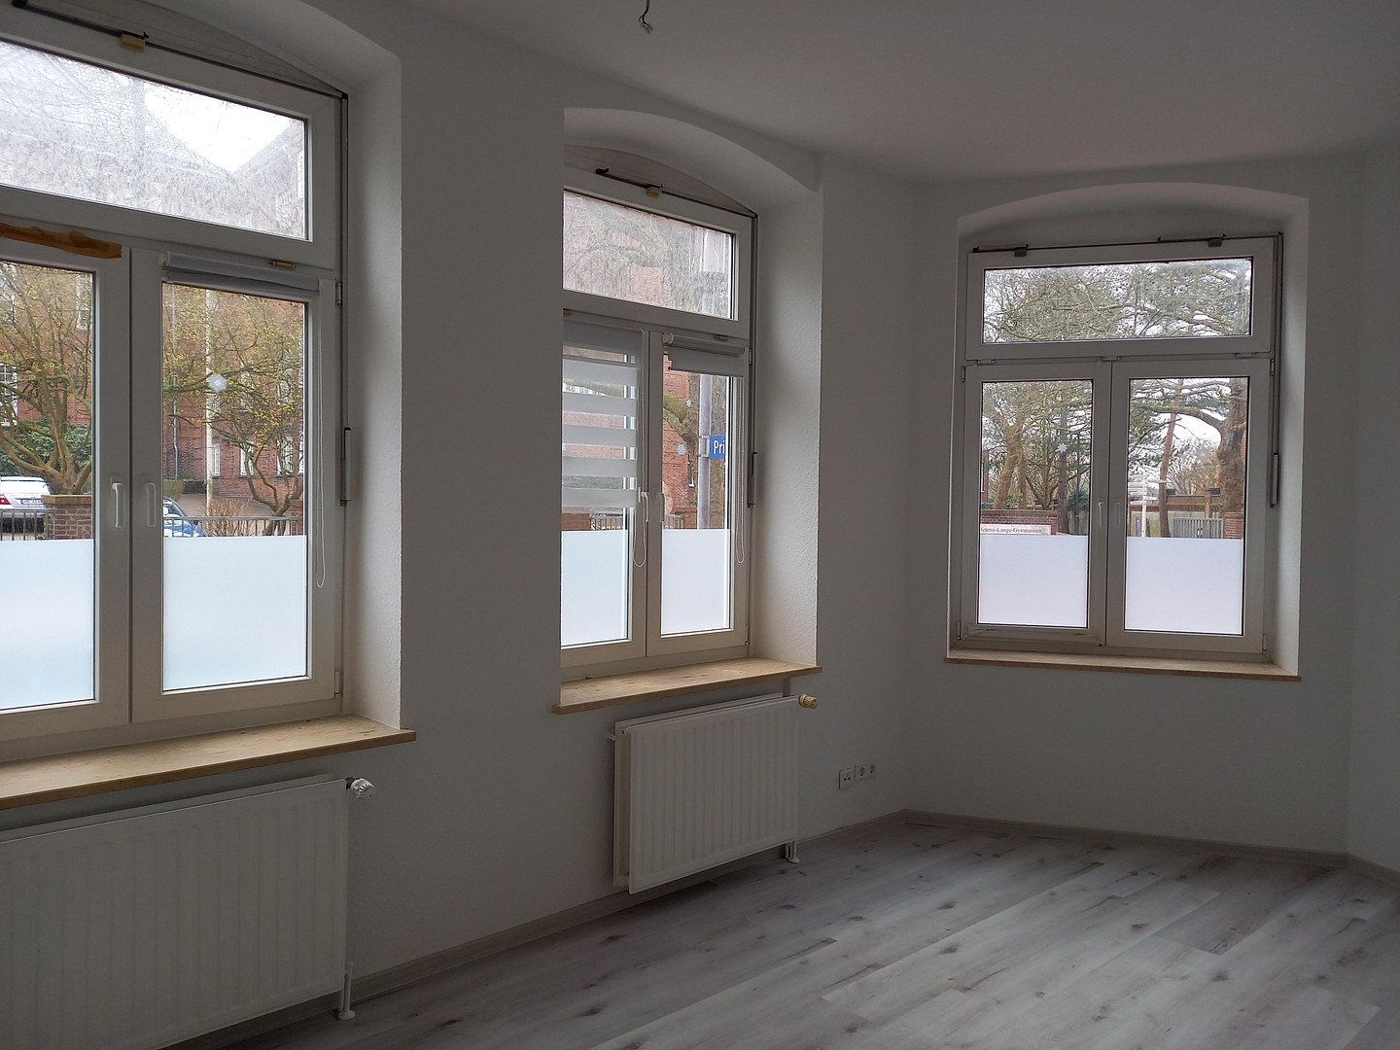
- 2021: Ground-floor apartment renovated, including new laminate flooring and wallpaper
- 2021: Ventilation system installed in the basement
- 2026: New interior doors for the ground-floor apartment
- 2026/27: Fiber-optic connection applied for or planned
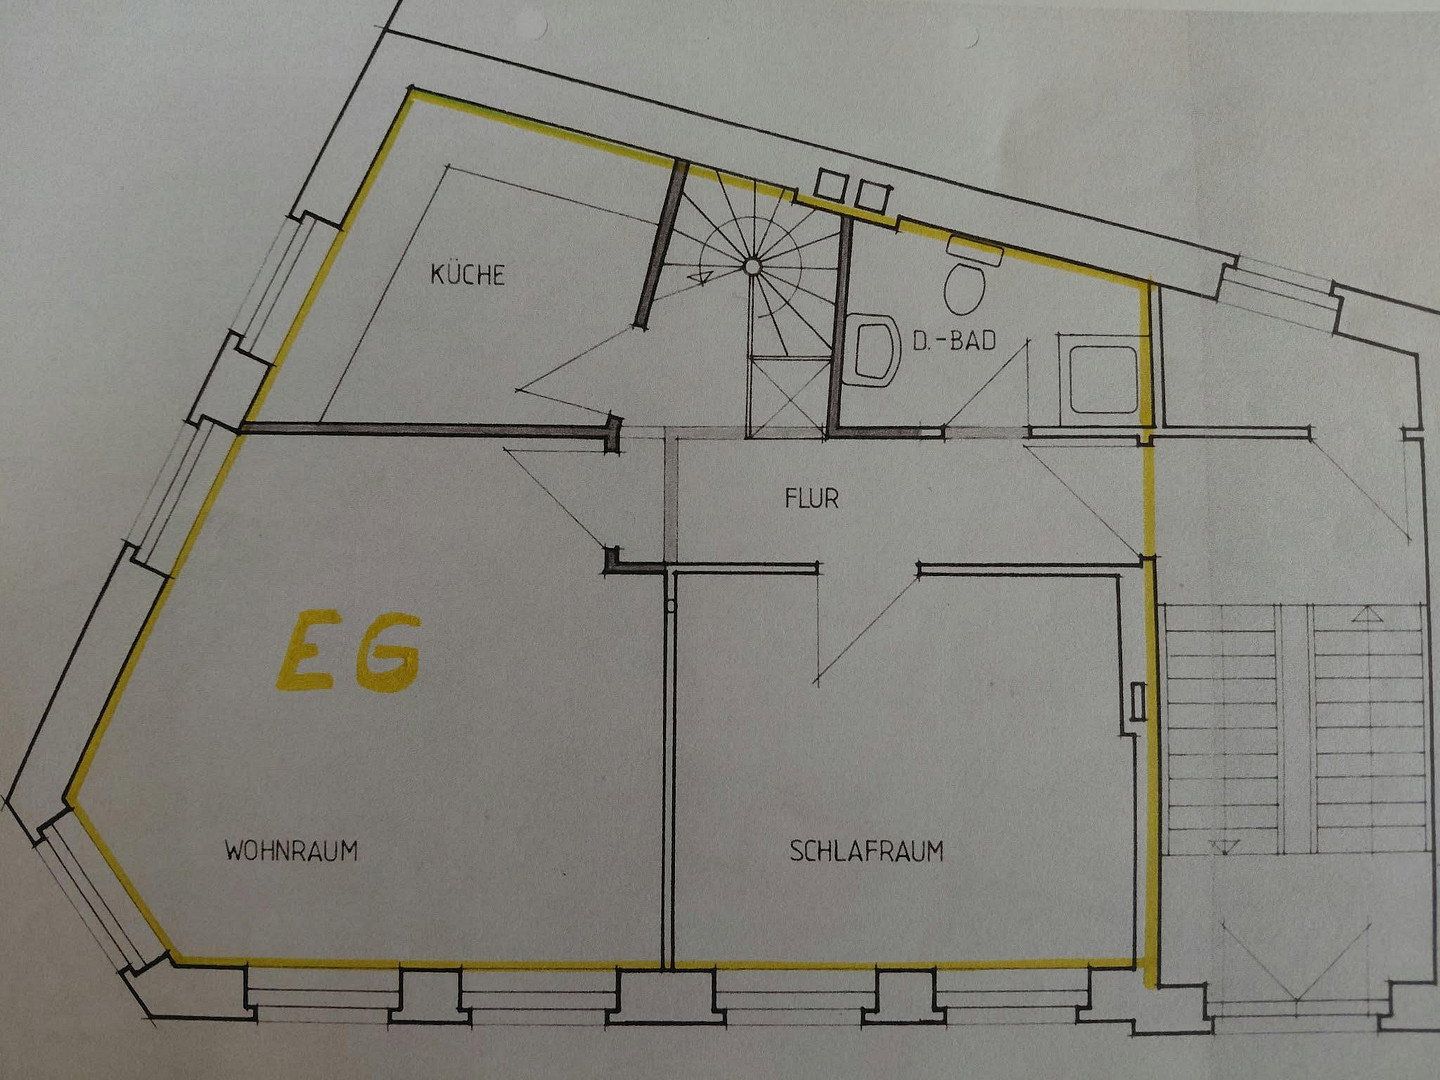
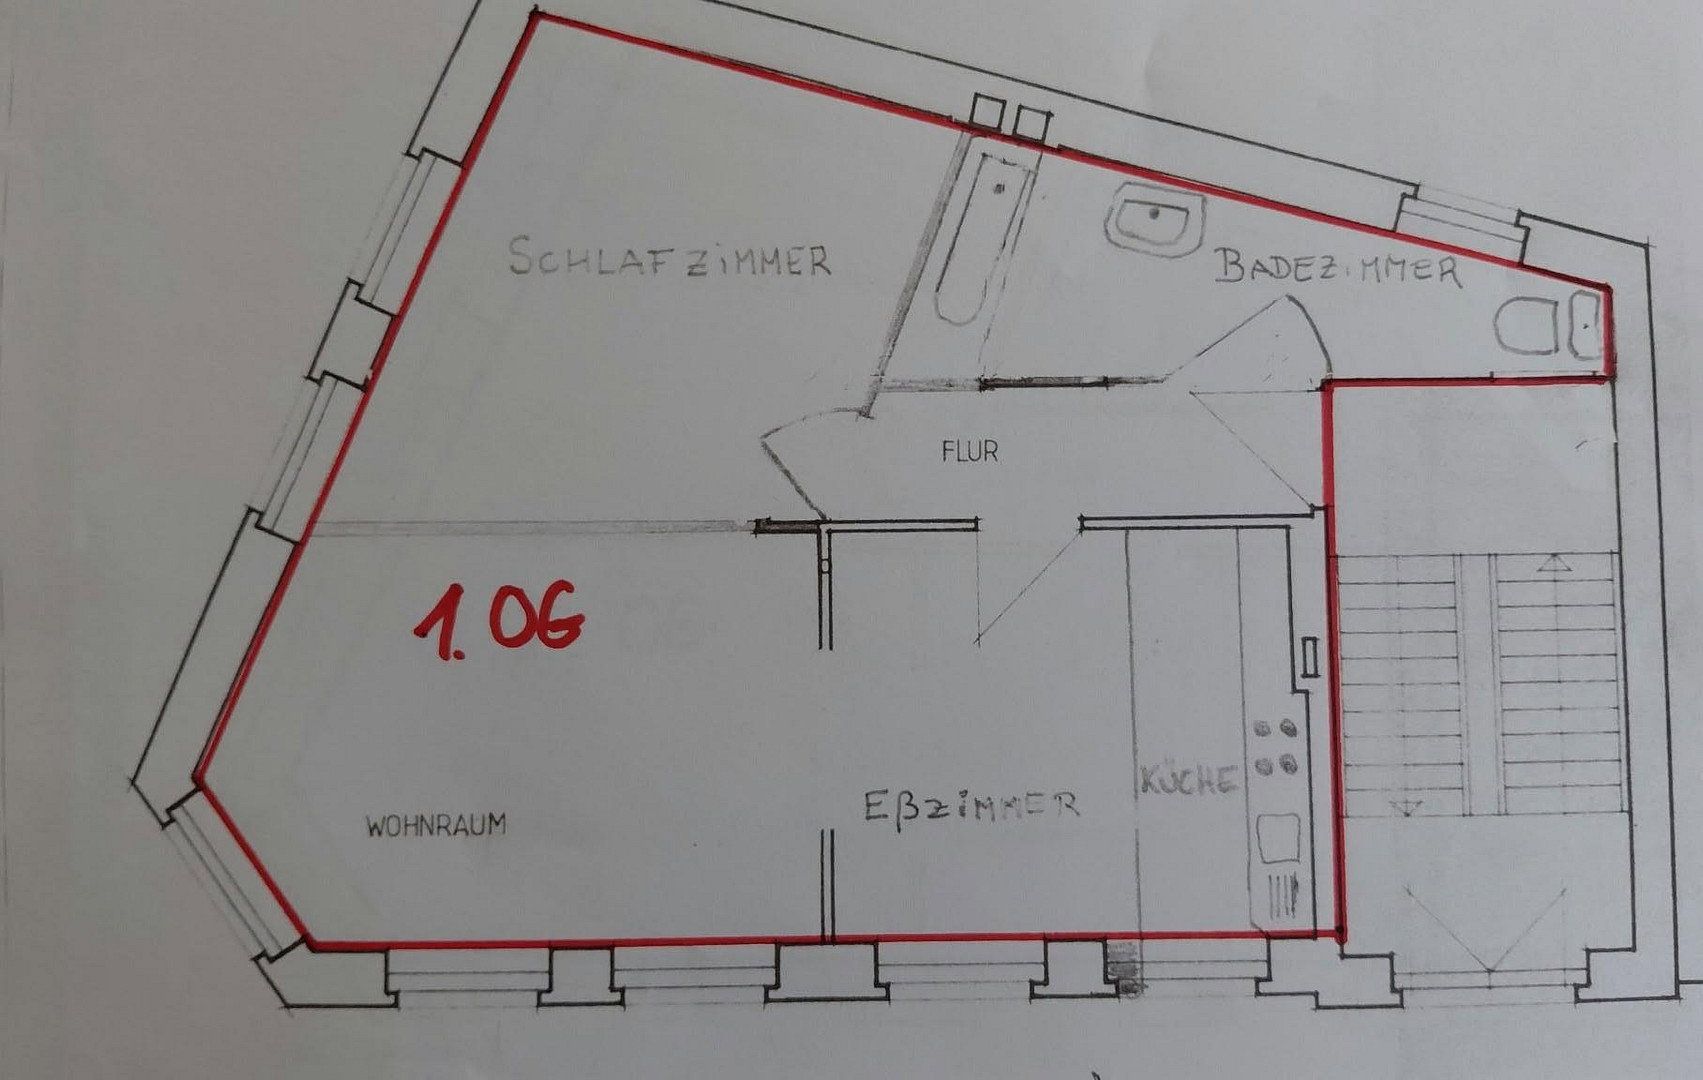
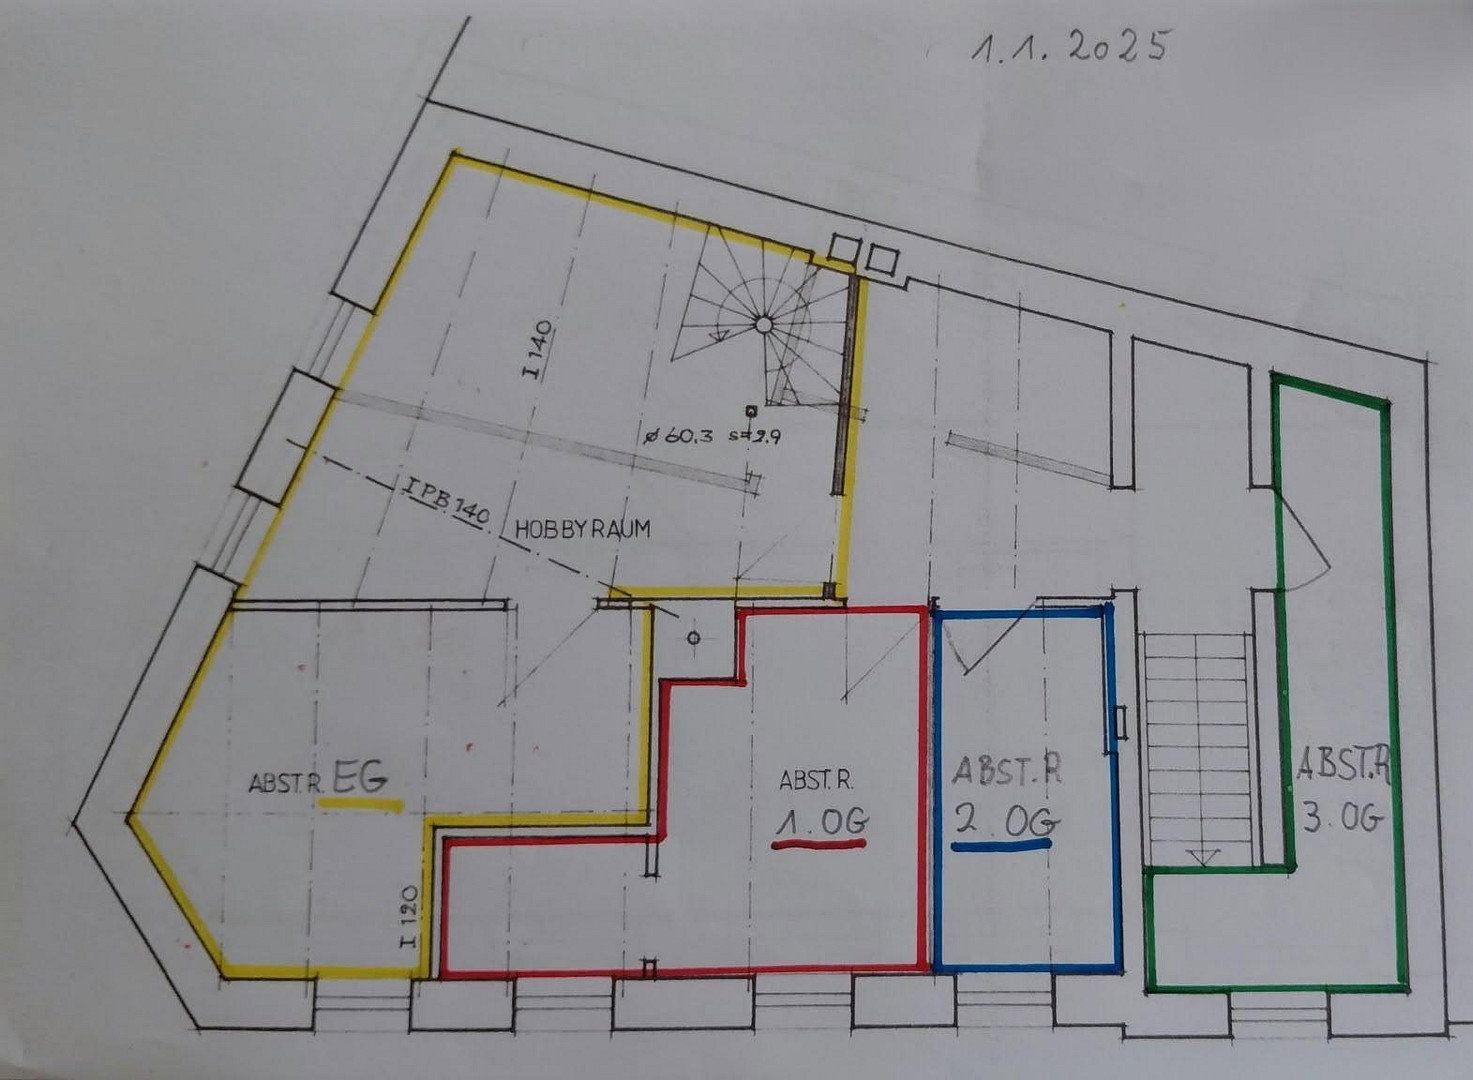
The building comprises four residential units with a total living area of approximately 232 m². The apartments on the first through third floors have almost identical layouts, each measuring 54 m². The ground-floor apartment includes an additional lower-ground-floor area and is therefore more spacious, with approximately 70 m².
Public parking is available in front of the building and at the nearby Paradeplatz.
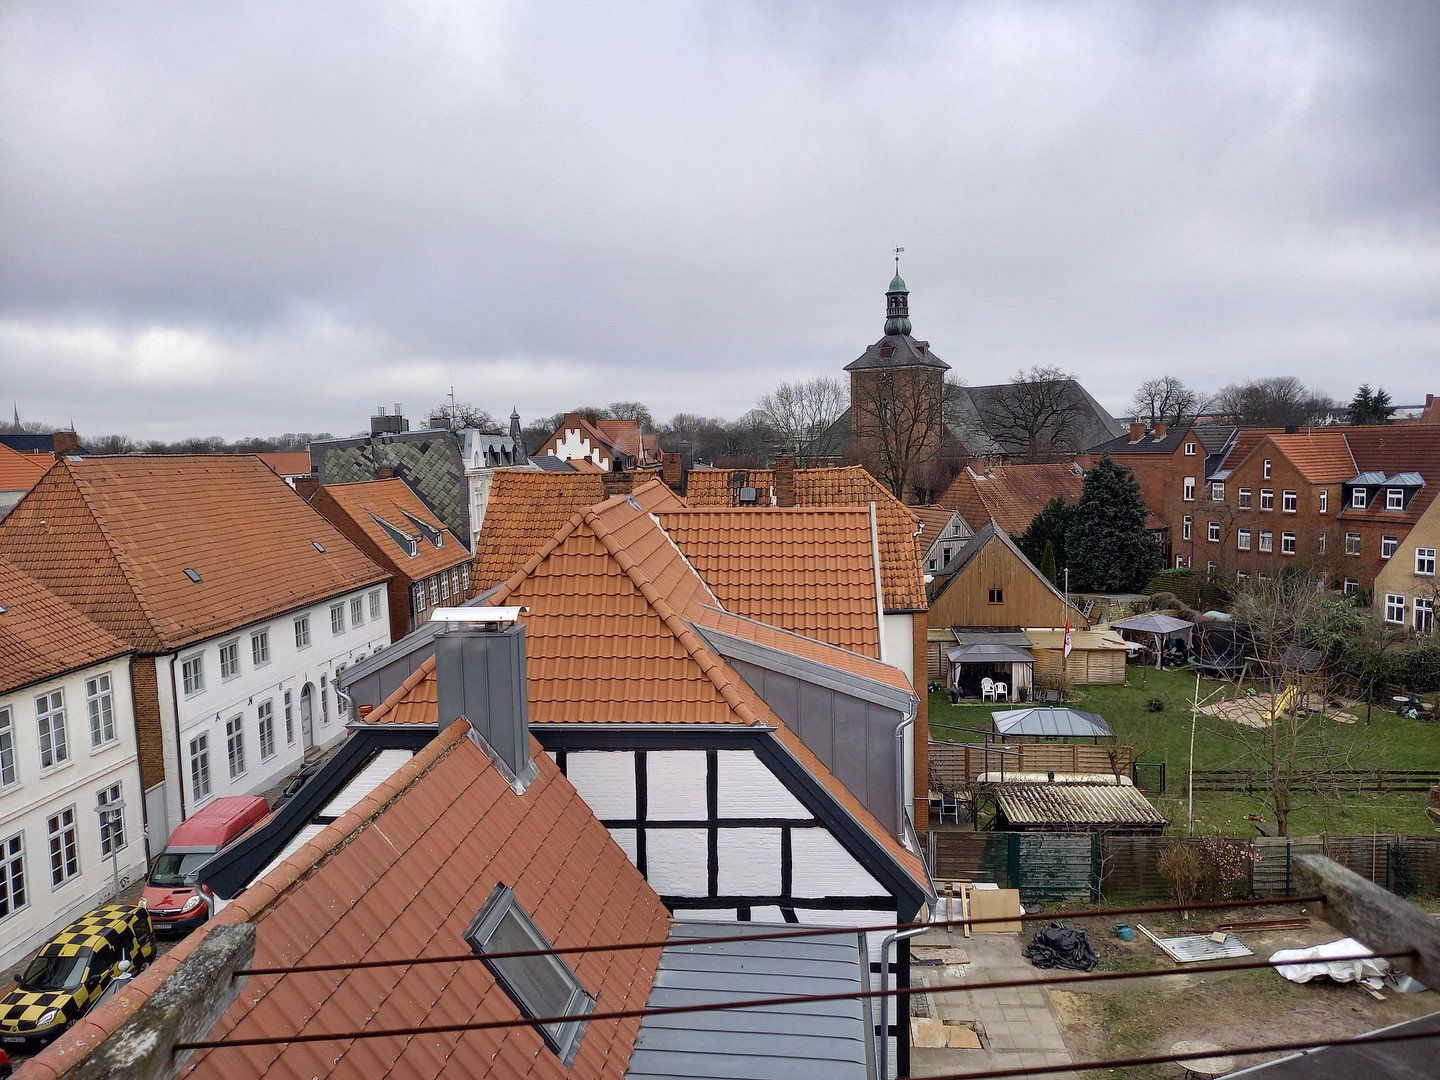
The apartment building is located in Neuwerk, Rendsburg’s historic district, within the former city fortifications and in one of the oldest parts of the city. The surrounding area is characterized by well-maintained period buildings, quiet residential streets, and the distinctive atmosphere of Rendsburg’s old town.
Shops, restaurants, cafés, and Rendsburg’s city lake are all within easy walking distance. Schools, kindergartens, and the hospital are also located nearby.
The railway station is only around one kilometer away and provides good regional and long-distance transport connections. The A7 motorway can be reached in approximately 15 minutes.
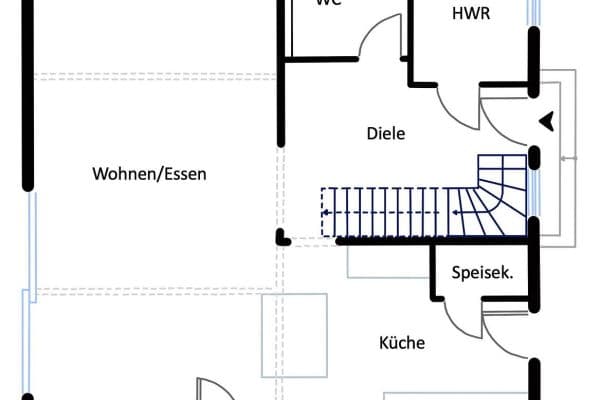
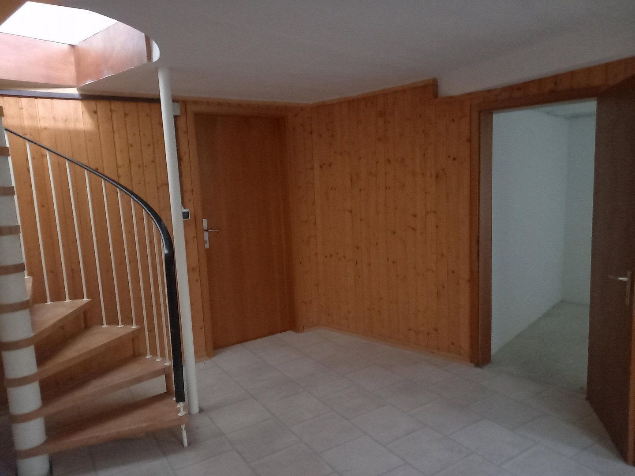
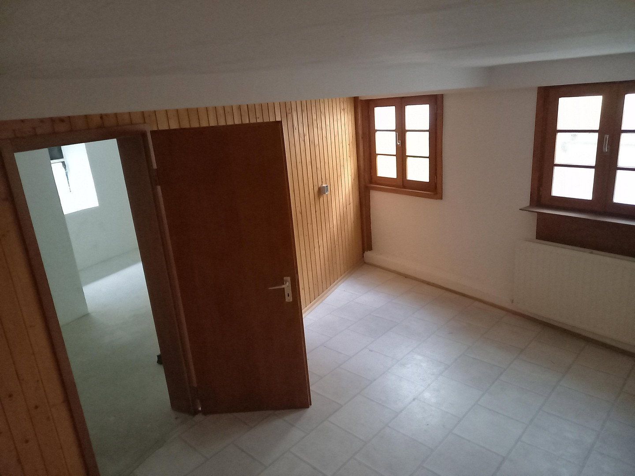
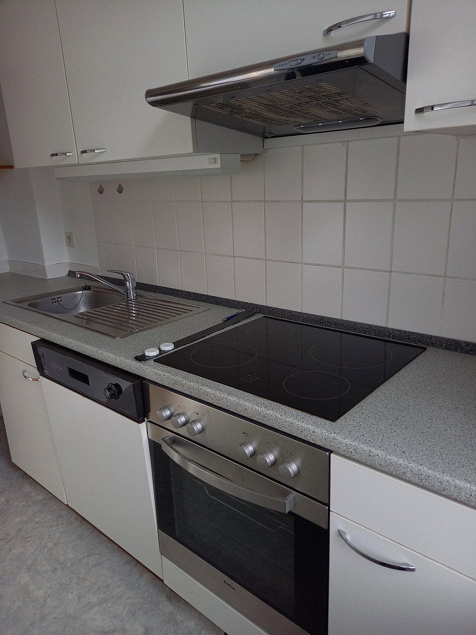
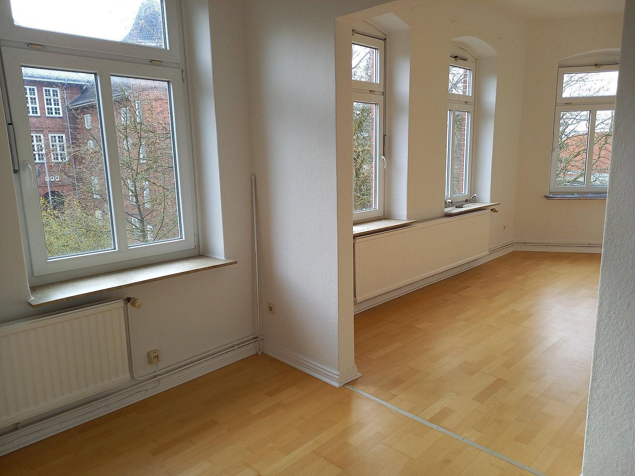
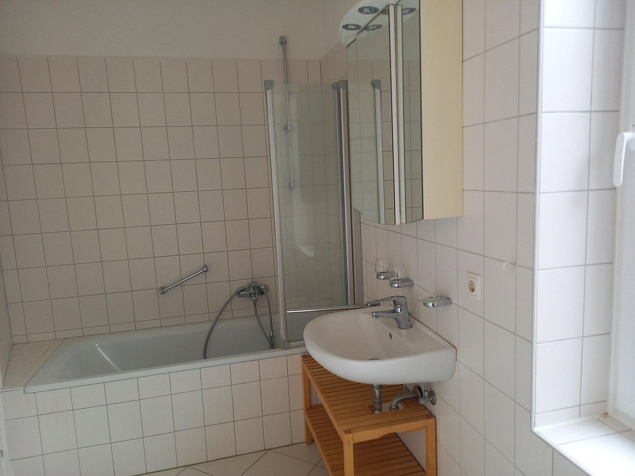
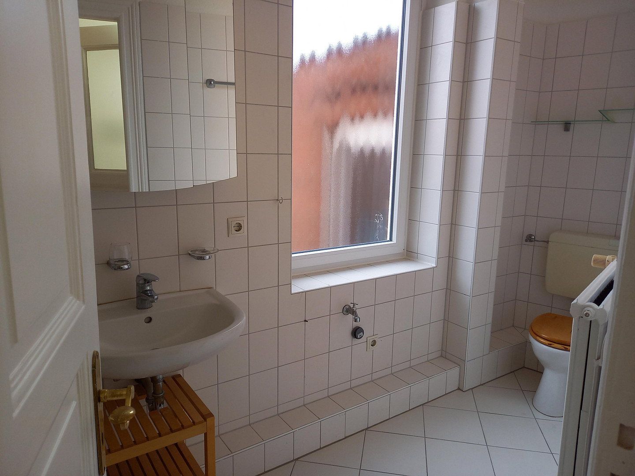
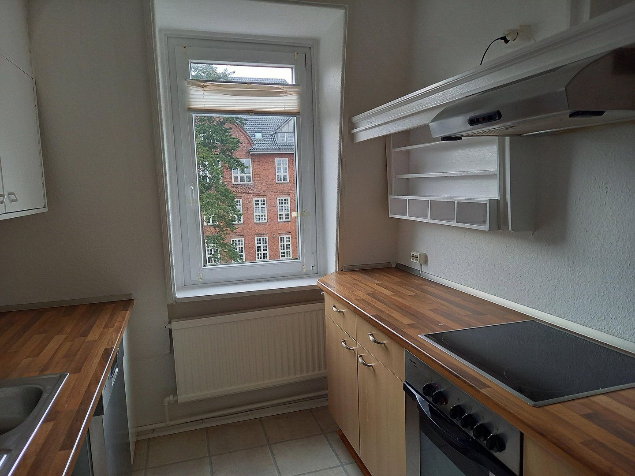
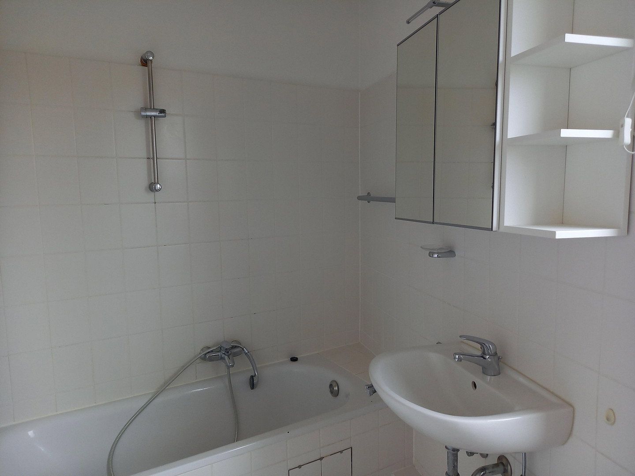
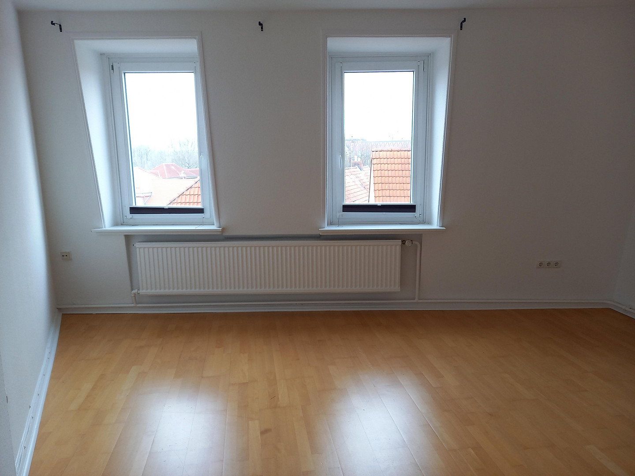
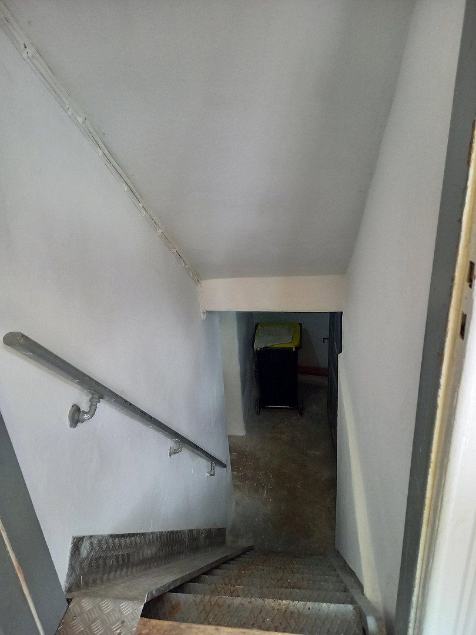
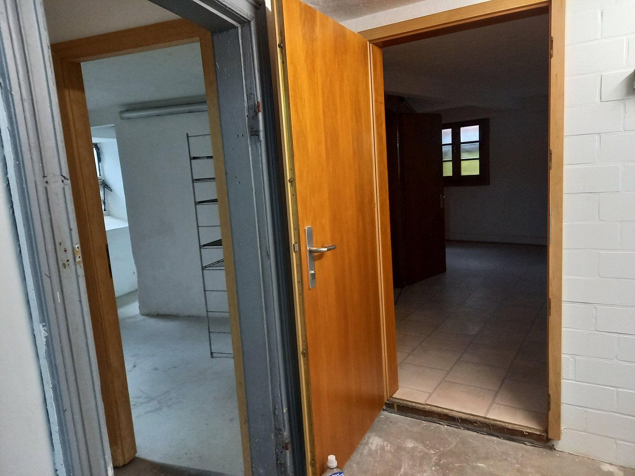
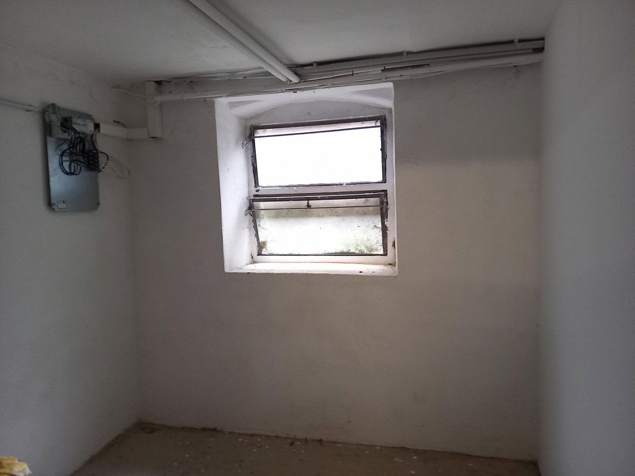
At 70 m², the ground-floor apartment is the largest residential unit in the building and features light gray laminate flooring. It comprises a living room, a bedroom, a kitchen with fitted units, and a white-tiled bathroom with a bathtub. A spiral staircase in the hallway provides direct access to the lower-ground-floor area, which includes an allocated storage room and separate access to the basement.
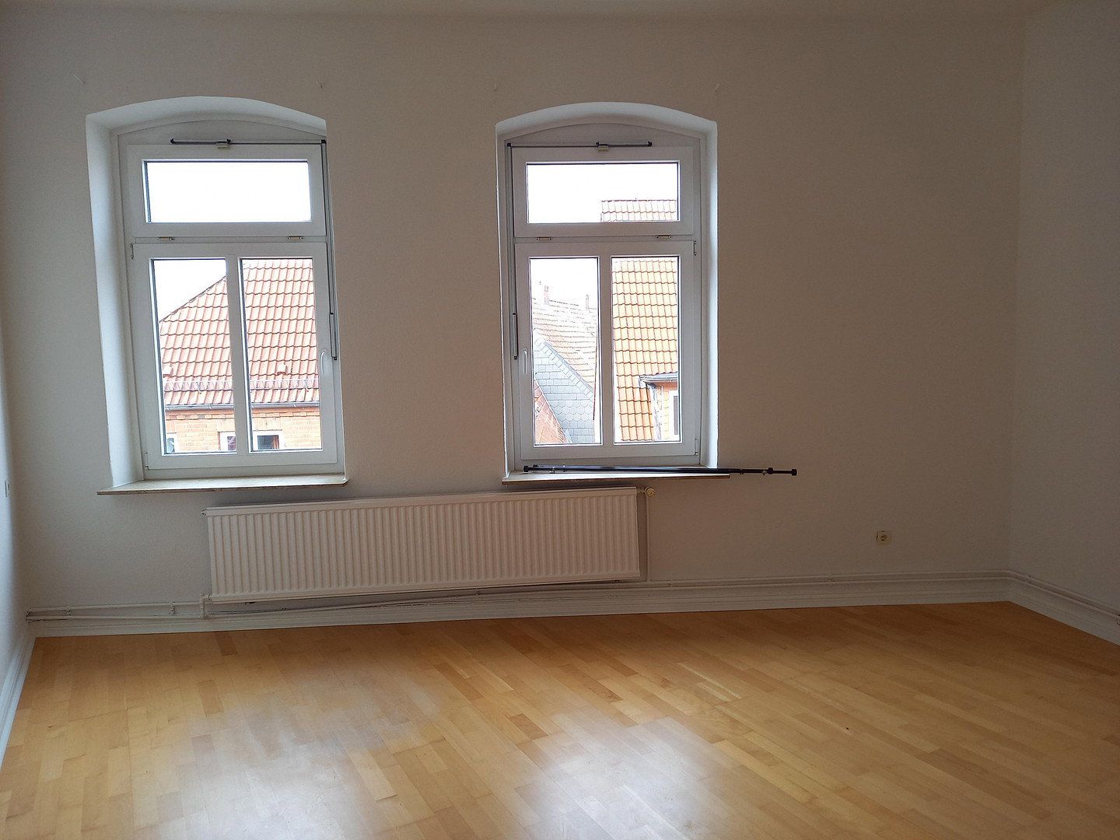
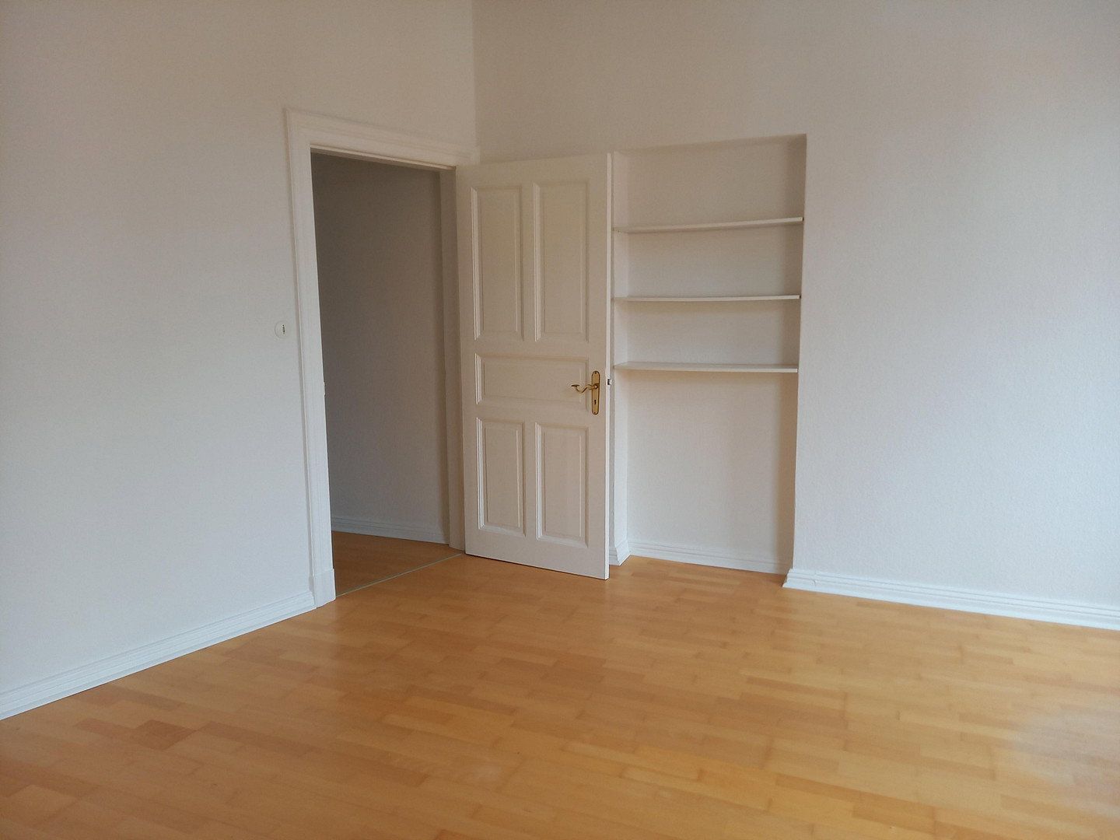
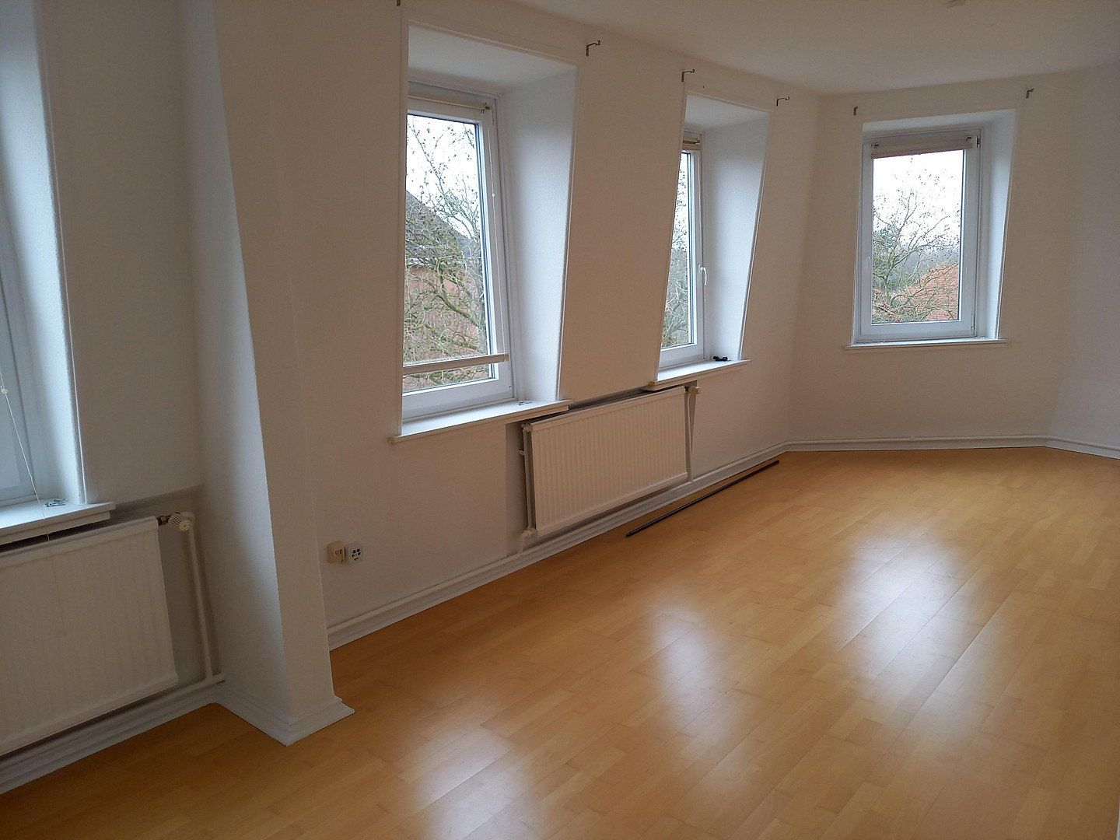
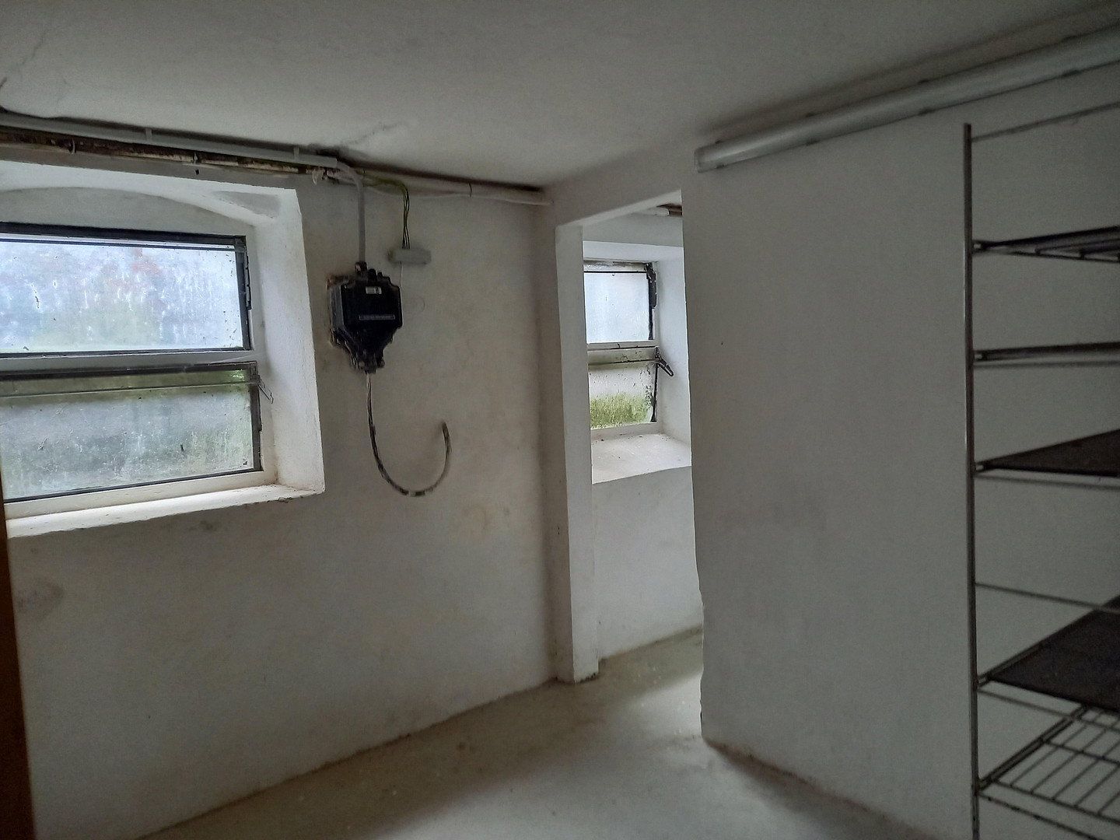
The apartments on the first through third floors have nearly identical layouts and each measure approximately 54 m². They feature light-colored genuine beech parquet flooring. Each unit comprises a living room, a bedroom, a separate dining room, a kitchen with fitted units, and a bathroom with a bathtub. Each apartment also has its own separate basement storage room.
The basement additionally contains a communal room with several water connections for washing machines.
The apartment building will be handed over completely vacant and ready for occupancy. As the future owner, you will therefore have the opportunity to rent out all four residential units according to your own preferences or to carry out individual renovation and modernization work before new tenants move in.
The property is therefore suitable both for investors and for buyers seeking a combination of owner-occupation and rental income.
According to Rendsburg’s current rent index, annual net rental income of at least €25,000 could be achieved.
Property characteristics
| Age | Over 5050 years |
|---|---|
| EPC | D - Less economical |
| Land space | 72 m² |
| Price per unit | €2,262.93 / m2 |
| Condition | Good |
|---|---|
| Usable area | 232 m² |
| Total floors | 4 |
What does this listing have to offer?
| Basement |
Listing
| ID | 1082684 |
|---|
| Posted | 26/10/2026 |
|---|
What you will find nearby
How far to…:
Price€525,000
Still looking for the right one?
Set up a watchdog. You will receive a summary of your customized offers 1 time a day by email. With the Premium profile, you have 5 watchdogs at your fingertips and when something comes up, they notify you immediately.