Flat for sale 4+kk • 119 m² without real estateEssen Rüttenscheid Nordrhein-Westfalen 45131
New
Essen Rüttenscheid Nordrhein-Westfalen 45131Price€499,000
Translated with the help of AI
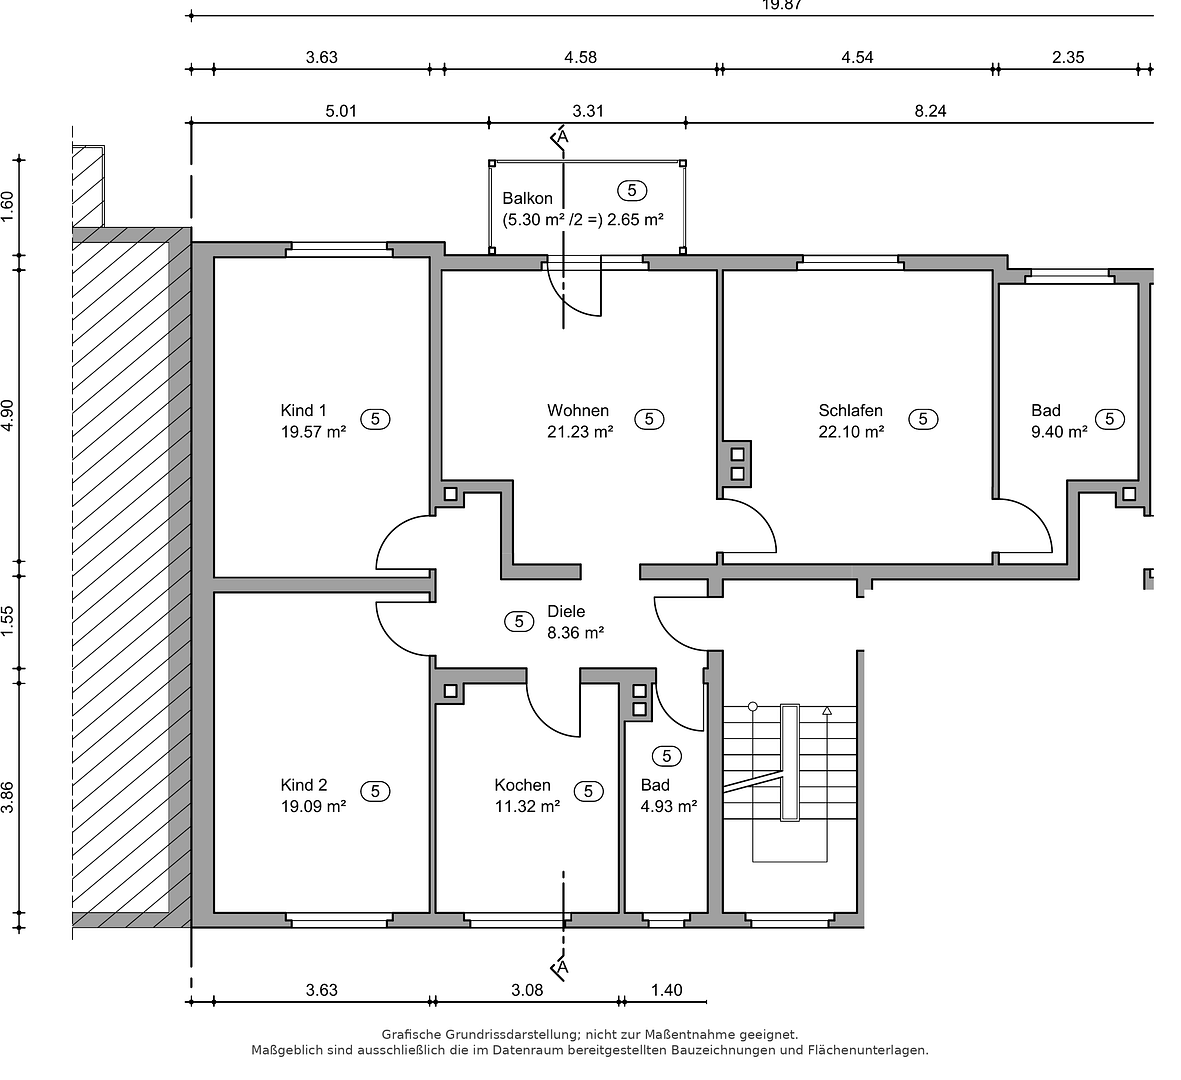
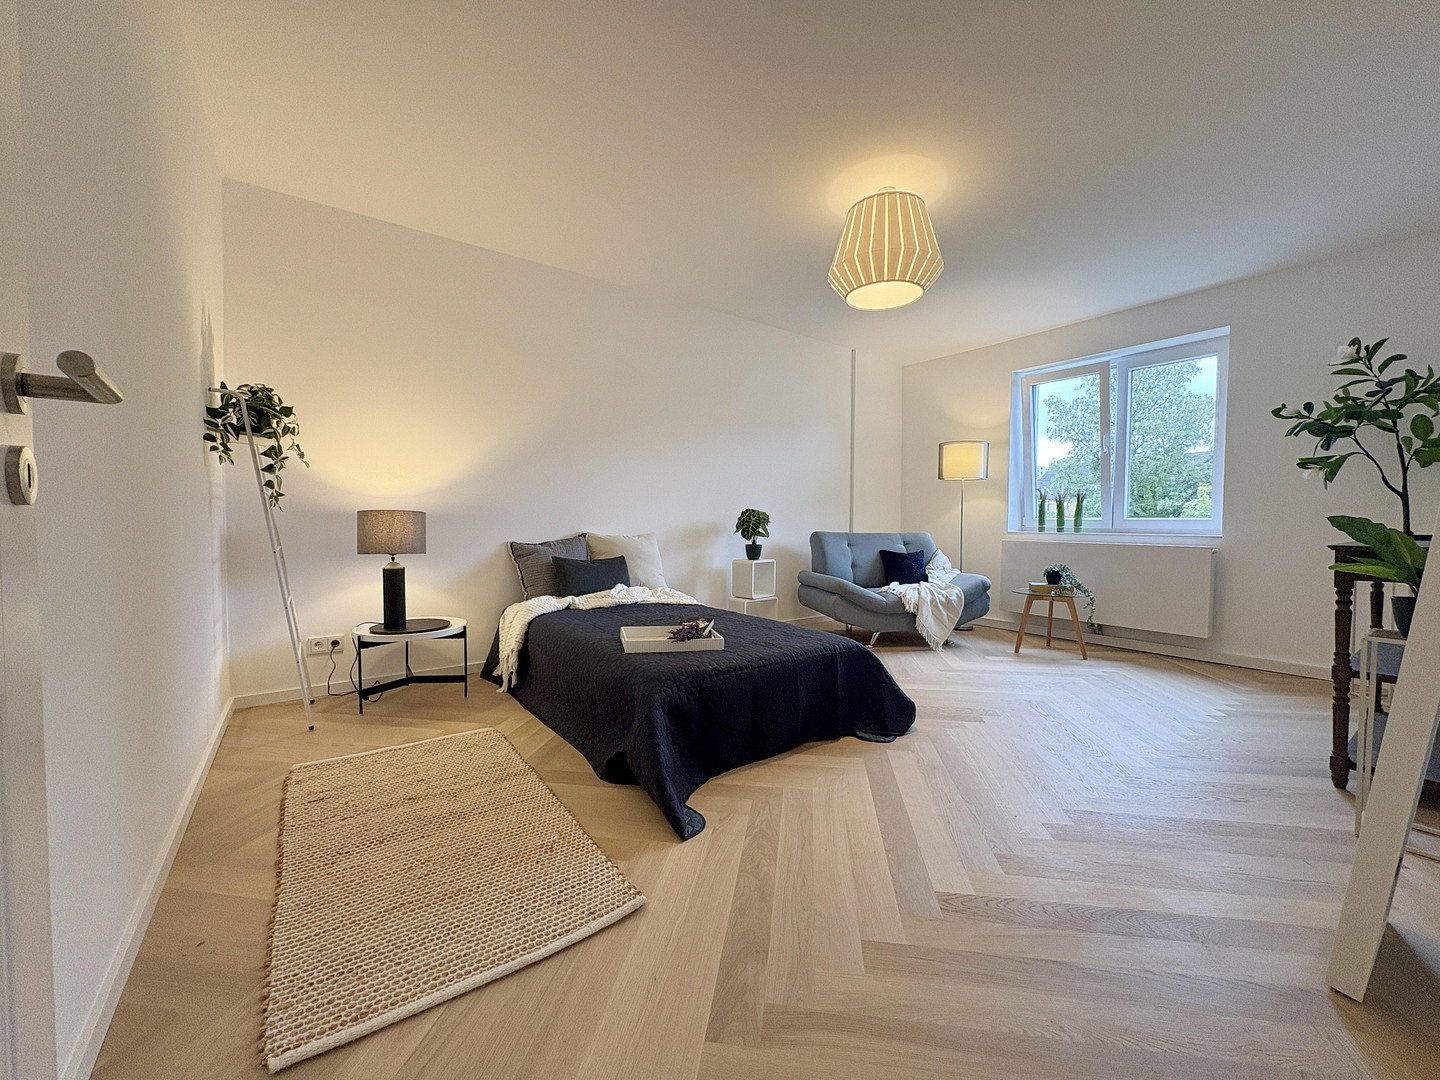
High-quality herringbone parquet flooring by Bauwerk, your own balcony, and a master bedroom with a directly connected bathroom: This comprehensively renovated apartment on Wusthoffstraße combines exceptional features with a floor plan that continues to offer room for your plans in the long term. On approximately 119 m², you will find 4.5 rooms with three bedrooms, a separate kitchen, and two fully equipped bathrooms.
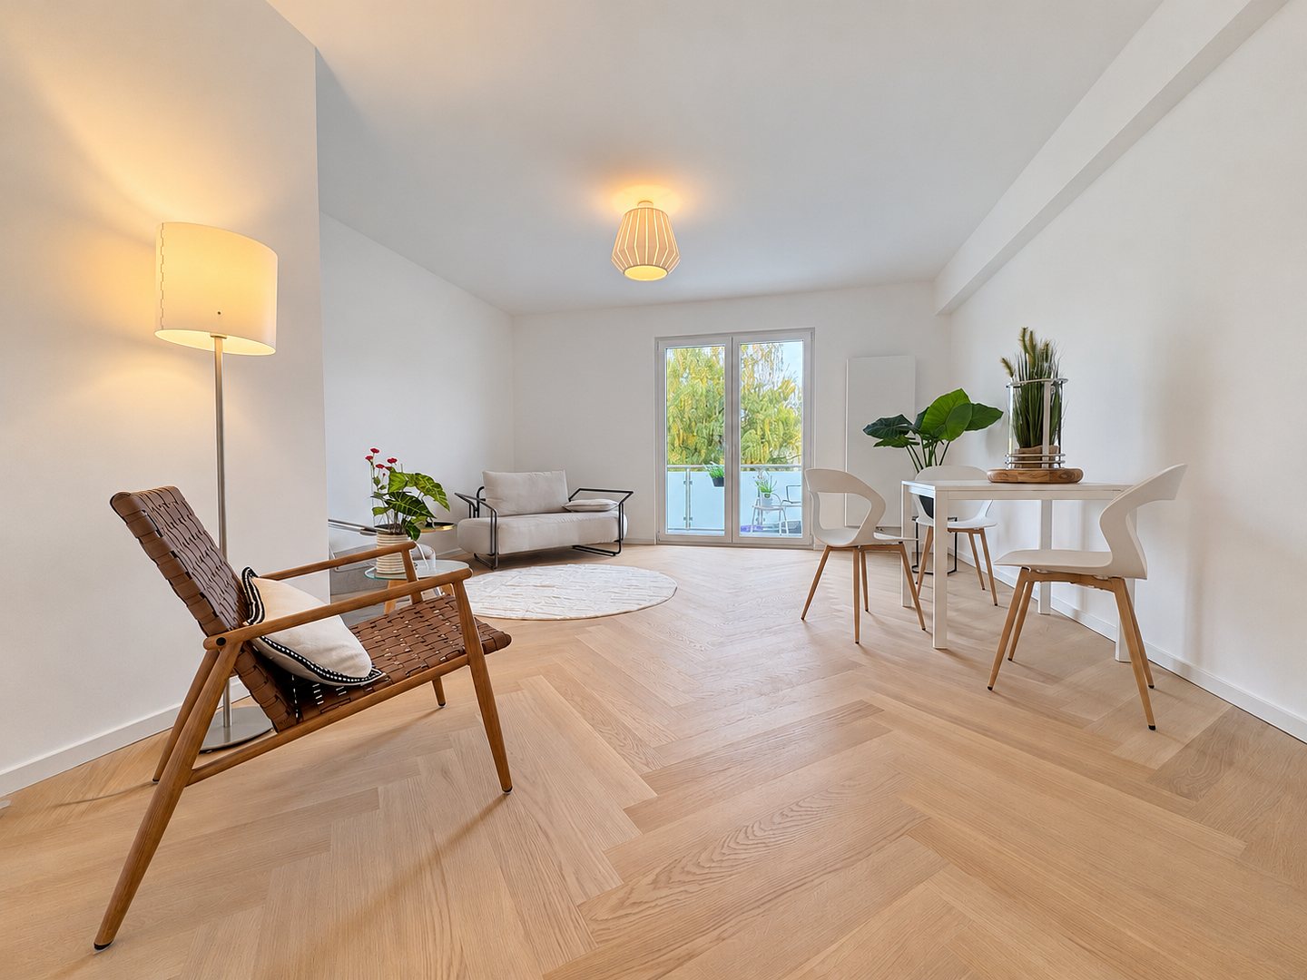
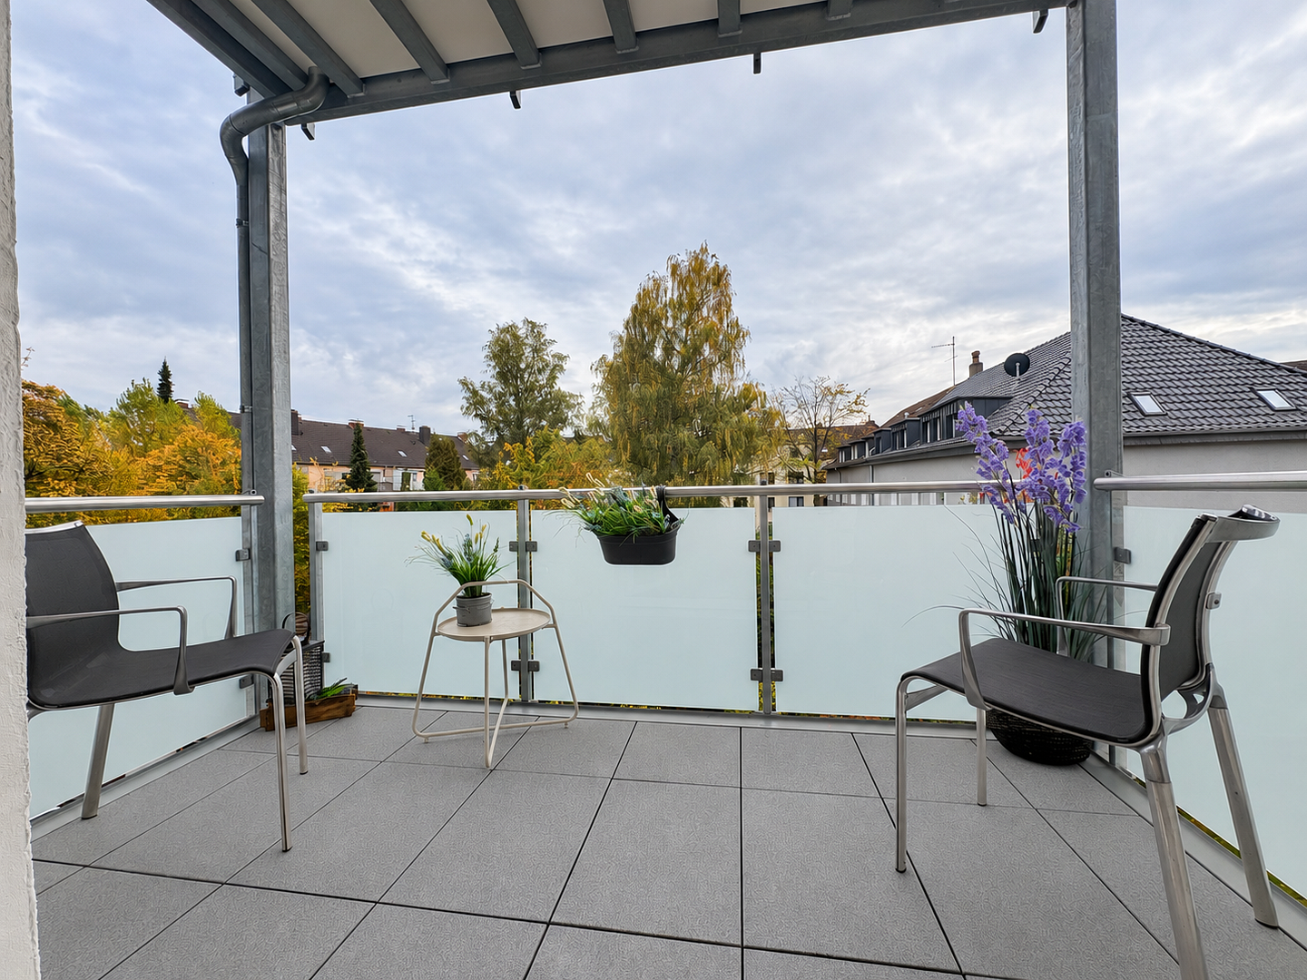
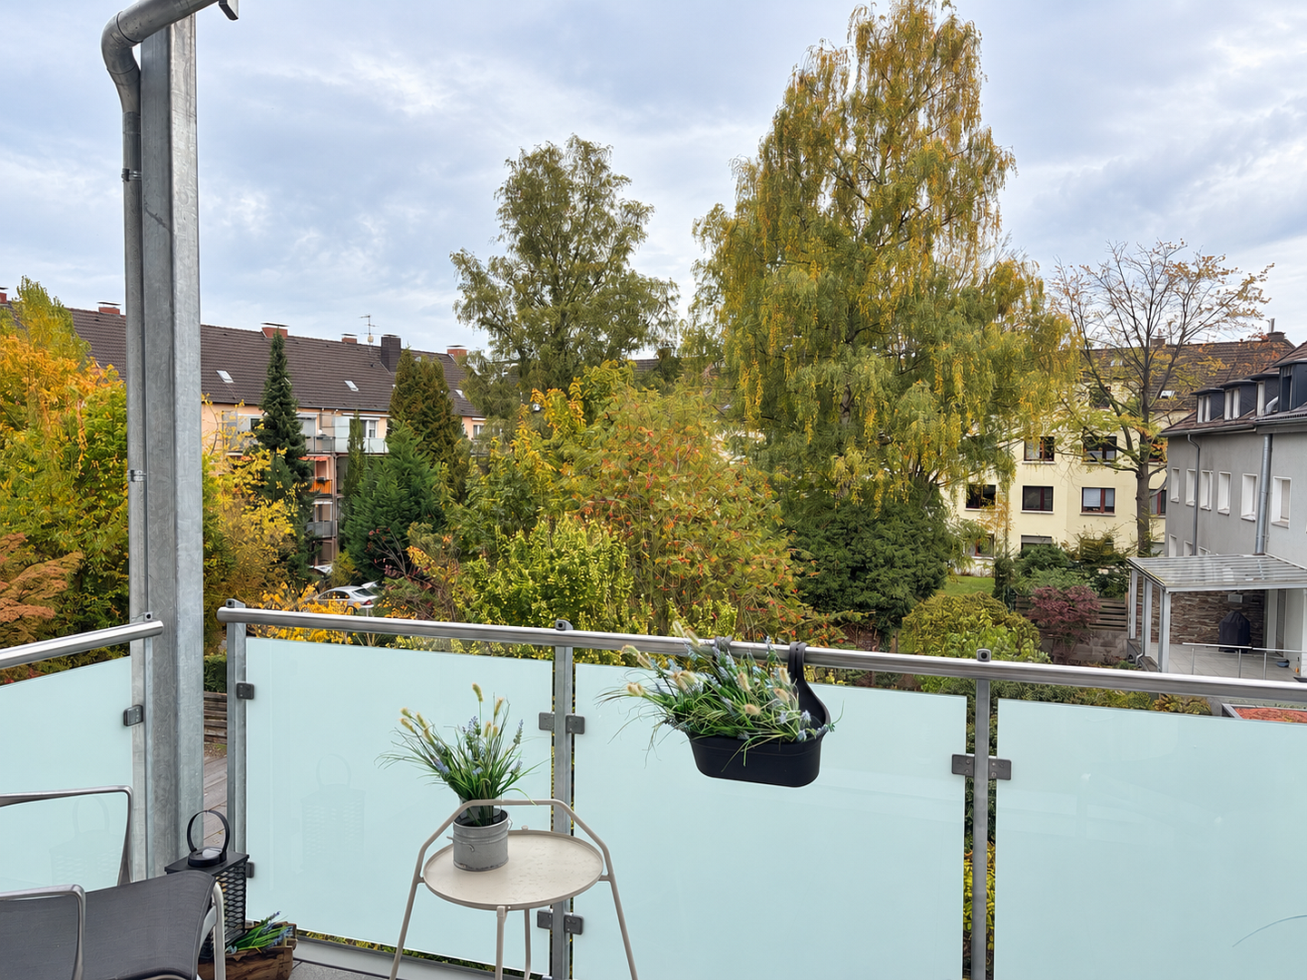
The apartment is located on the second floor of a modernized multi-family house in Essen-Rüttenscheid. The spacious living room offers room for an inviting living and dining area. From here, you can directly access the newly built balcony facing the rear of the building—a private outdoor space perfect for enjoying your weekend coffee, a good book, or winding down at the end of the day.
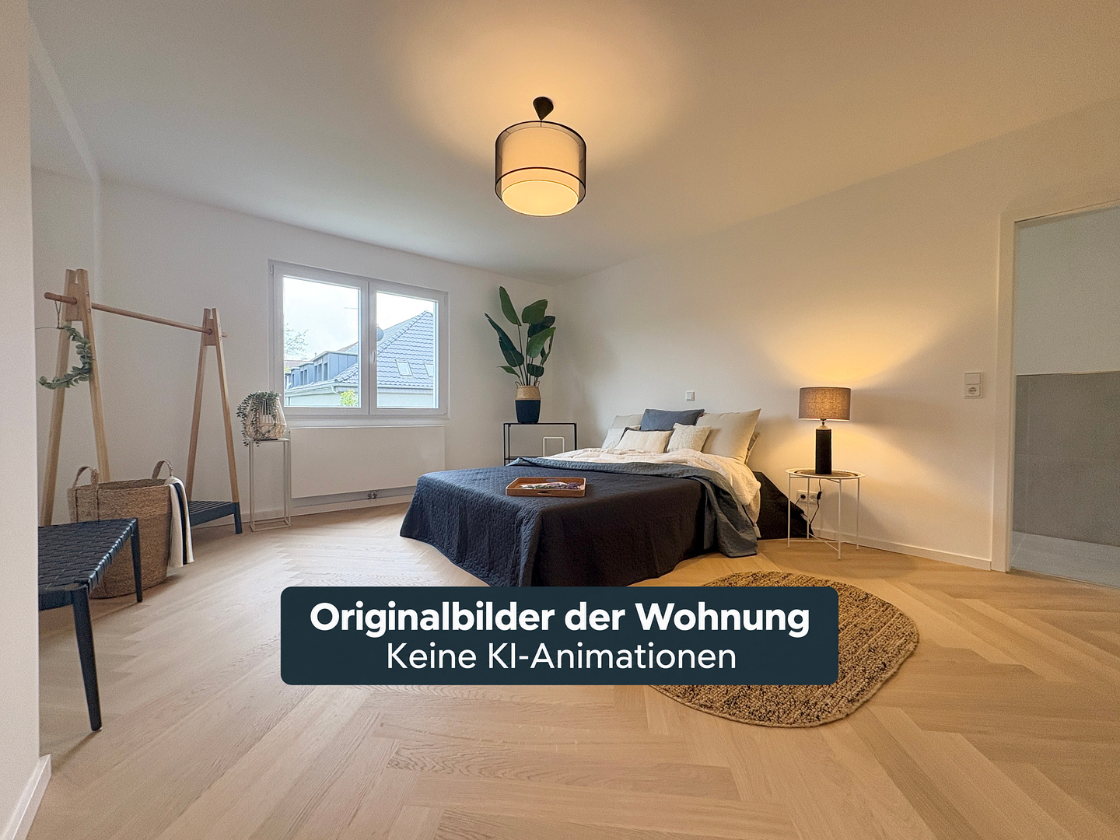
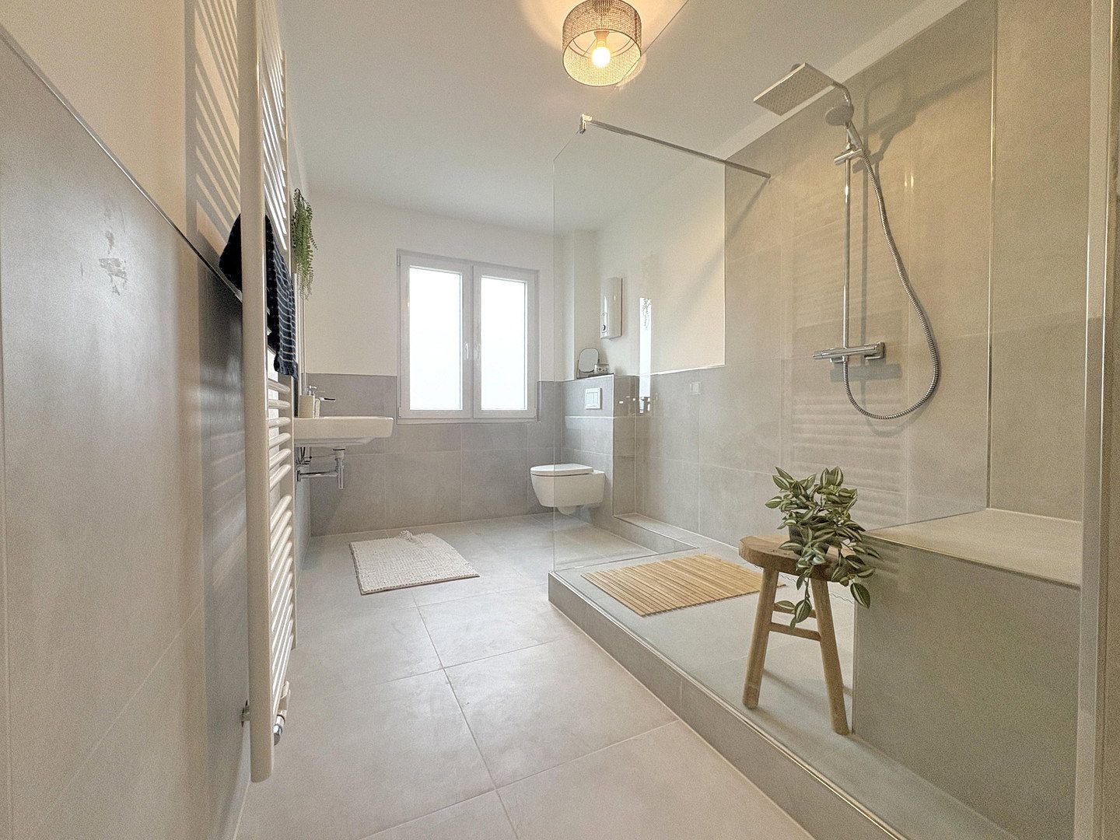
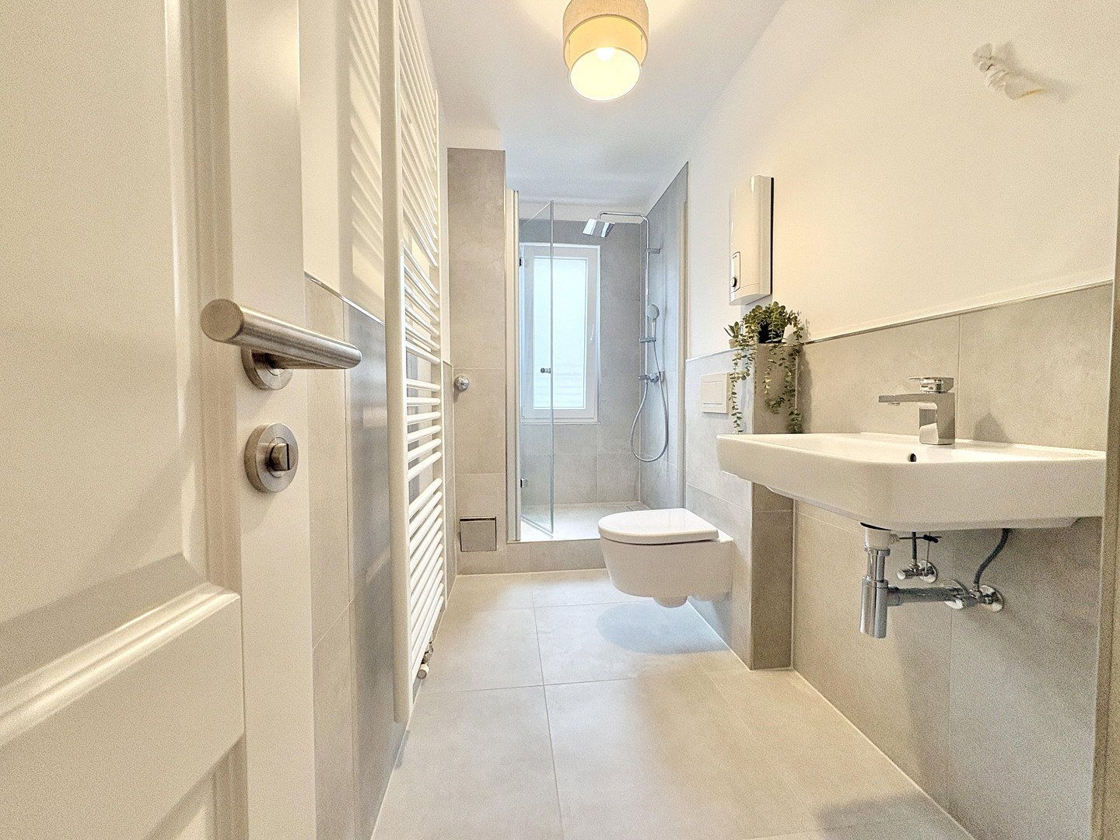
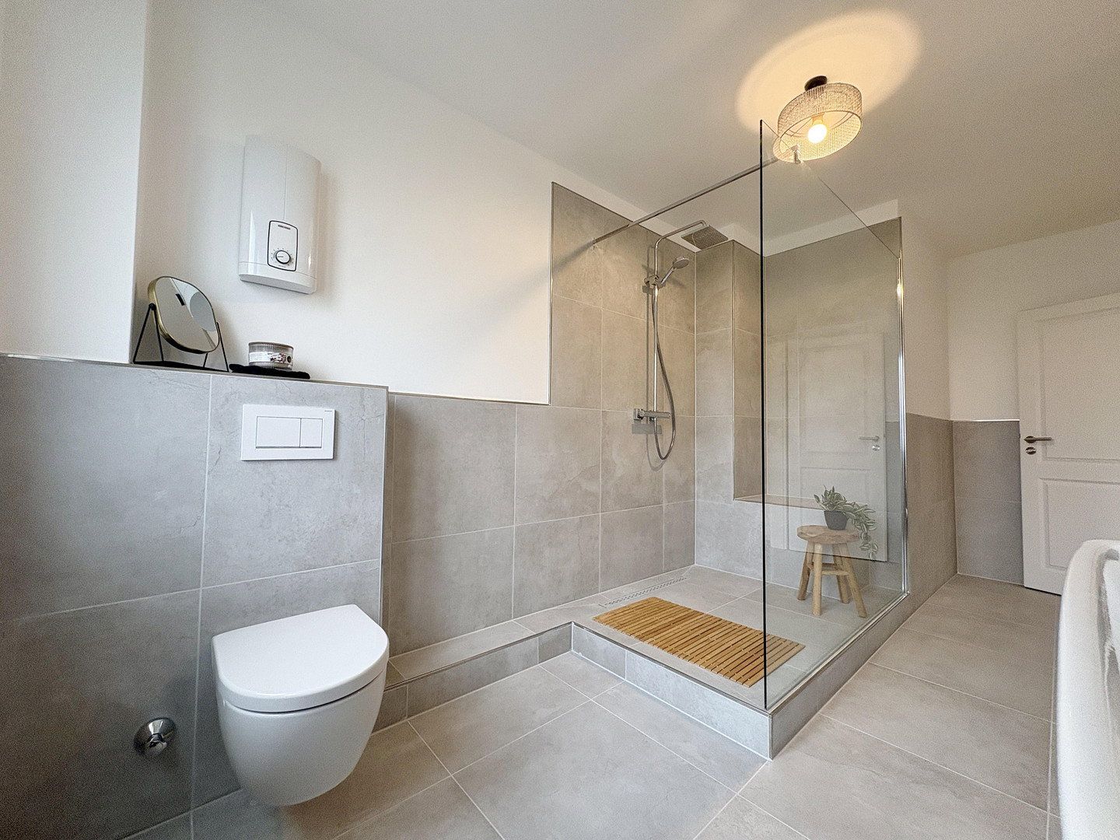
The layout of the sleeping area is particularly pleasant: the master bedroom features its own en-suite bathroom with a nearly 1.80-meter wide shower area equipped with a rainfall shower. The second full bathroom is separately accessible from the corridor. This arrangement ensures both privacy and short distances in everyday family life.
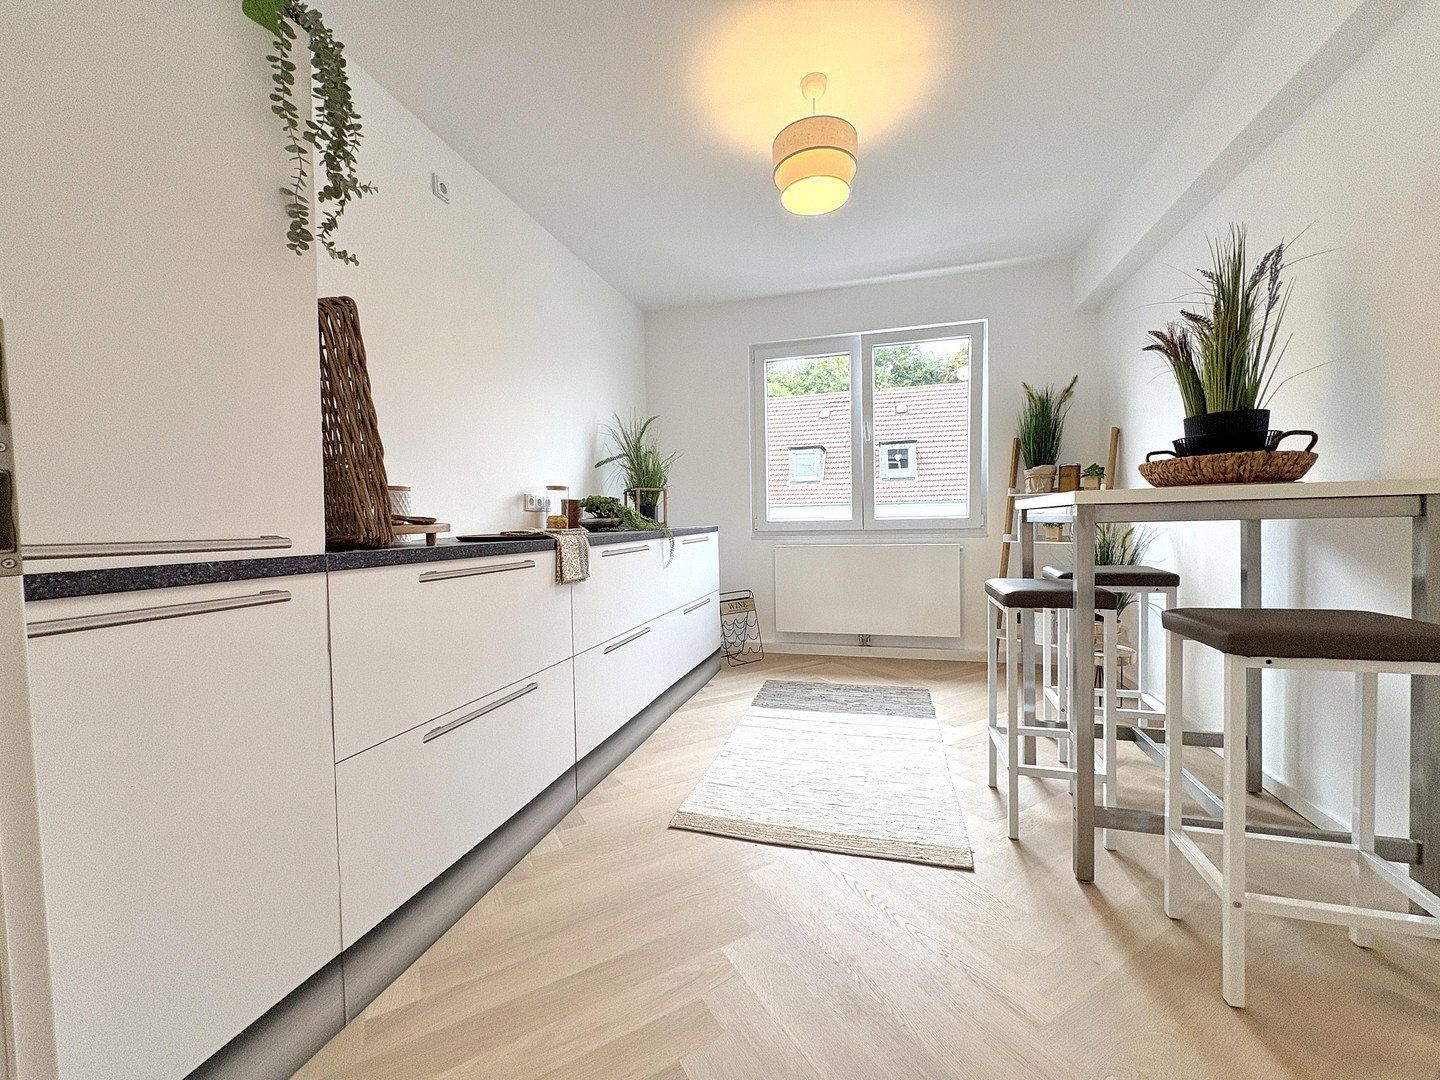
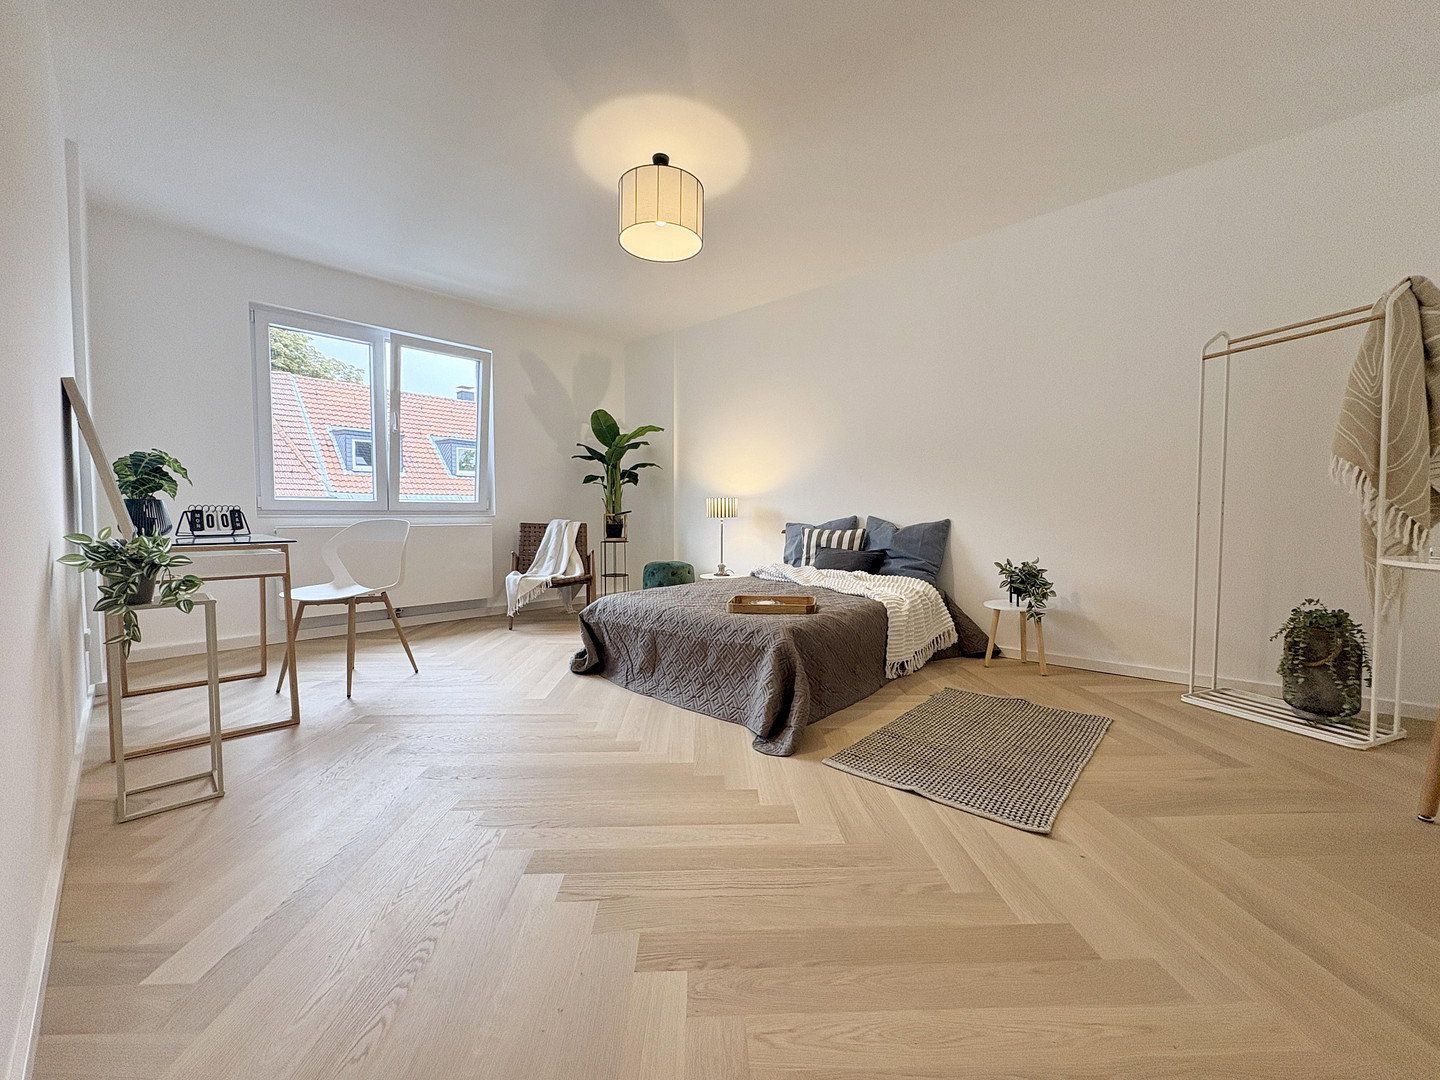
The two additional bedrooms can be used as children’s rooms, guest rooms, or an office. Whether you are looking for space for your family or, as a couple, want to combine living and home office effectively, the floor plan offers various possibilities. The separate kitchen keeps cooking and living areas distinctly apart.
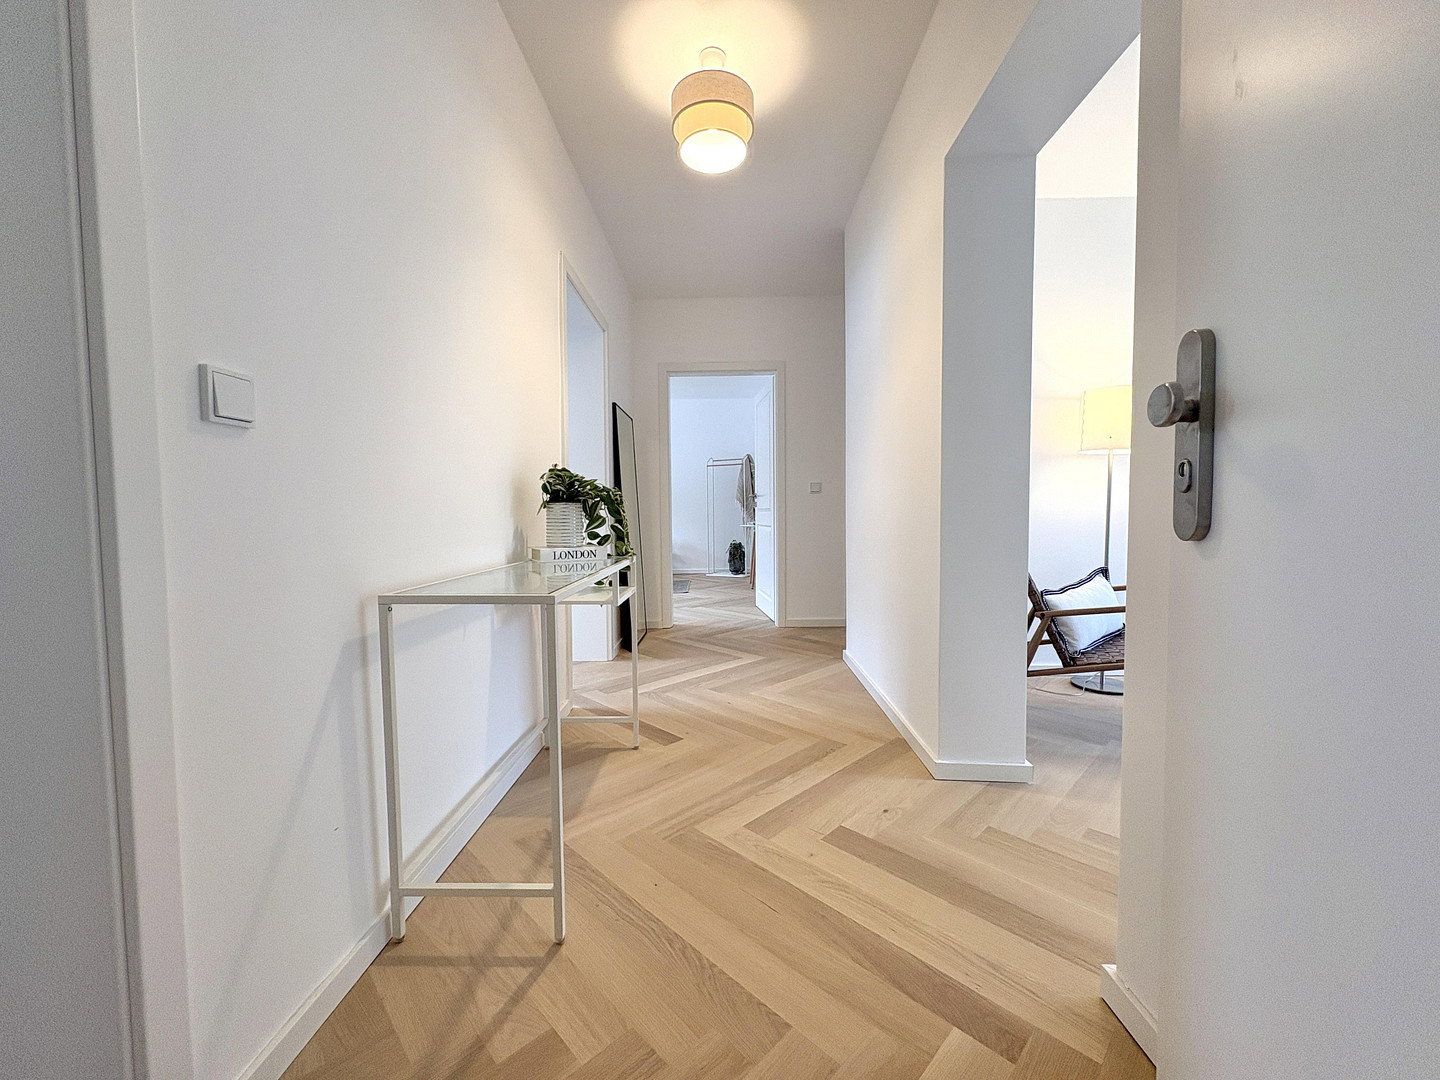
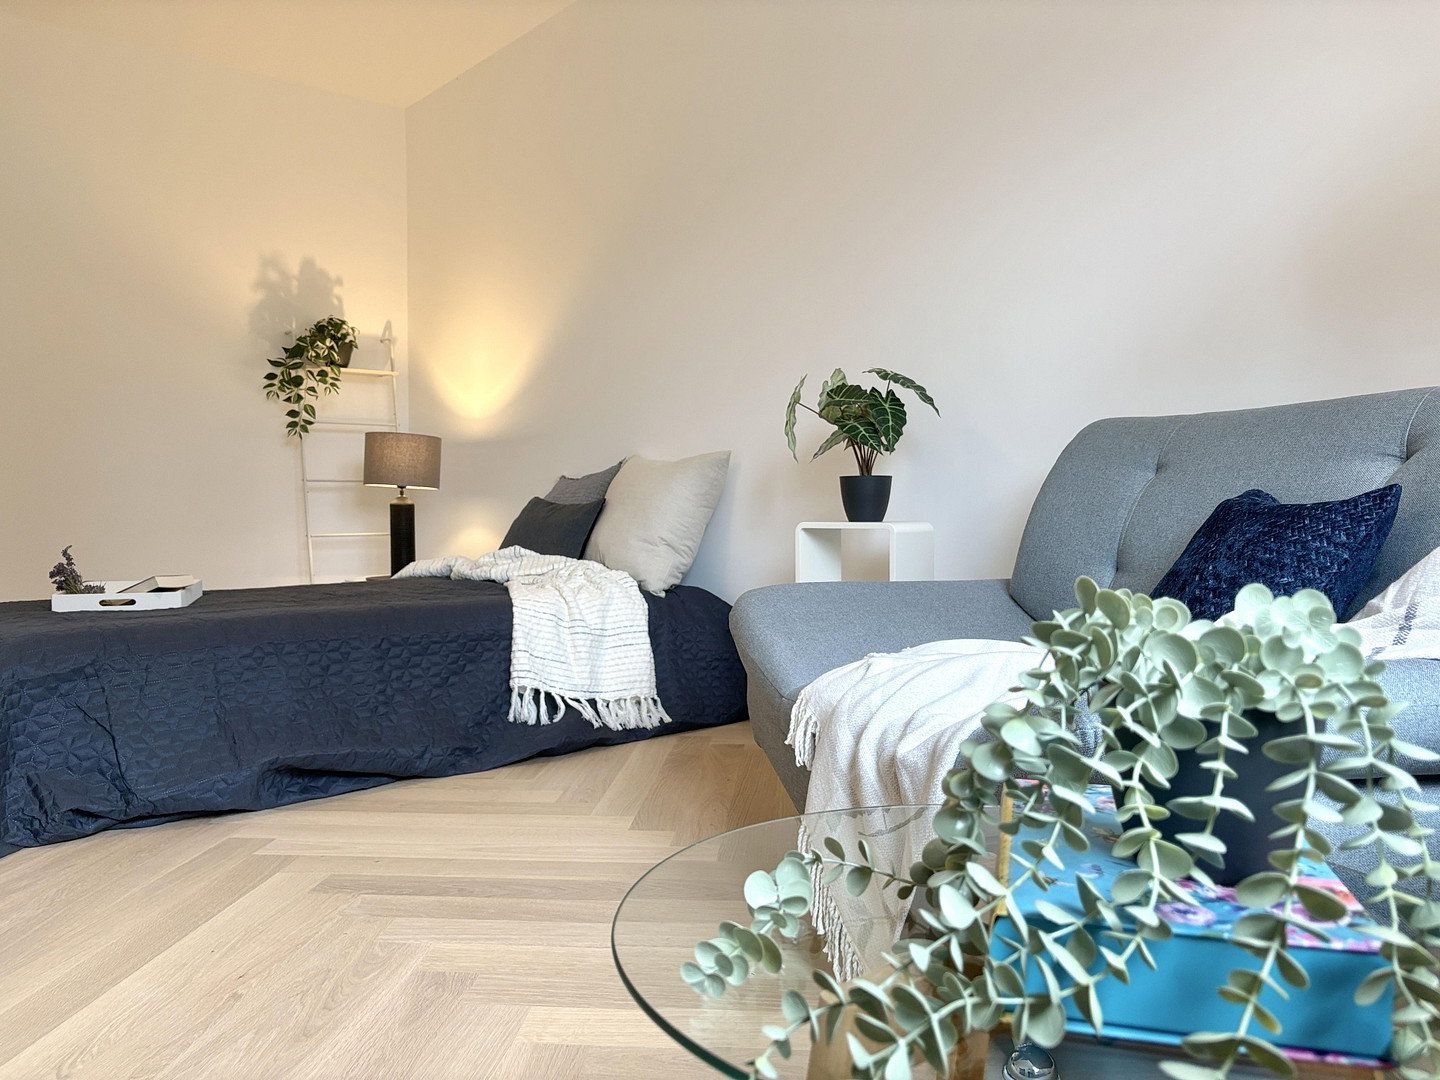
The Bauwerk parquet in classic herringbone pattern defines the character of the apartment. White cassette doors, light-colored walls, and large-format tiles in the bathrooms complement the carefully coordinated design. The materials provide an excellent foundation for both modern and classic interior styles.
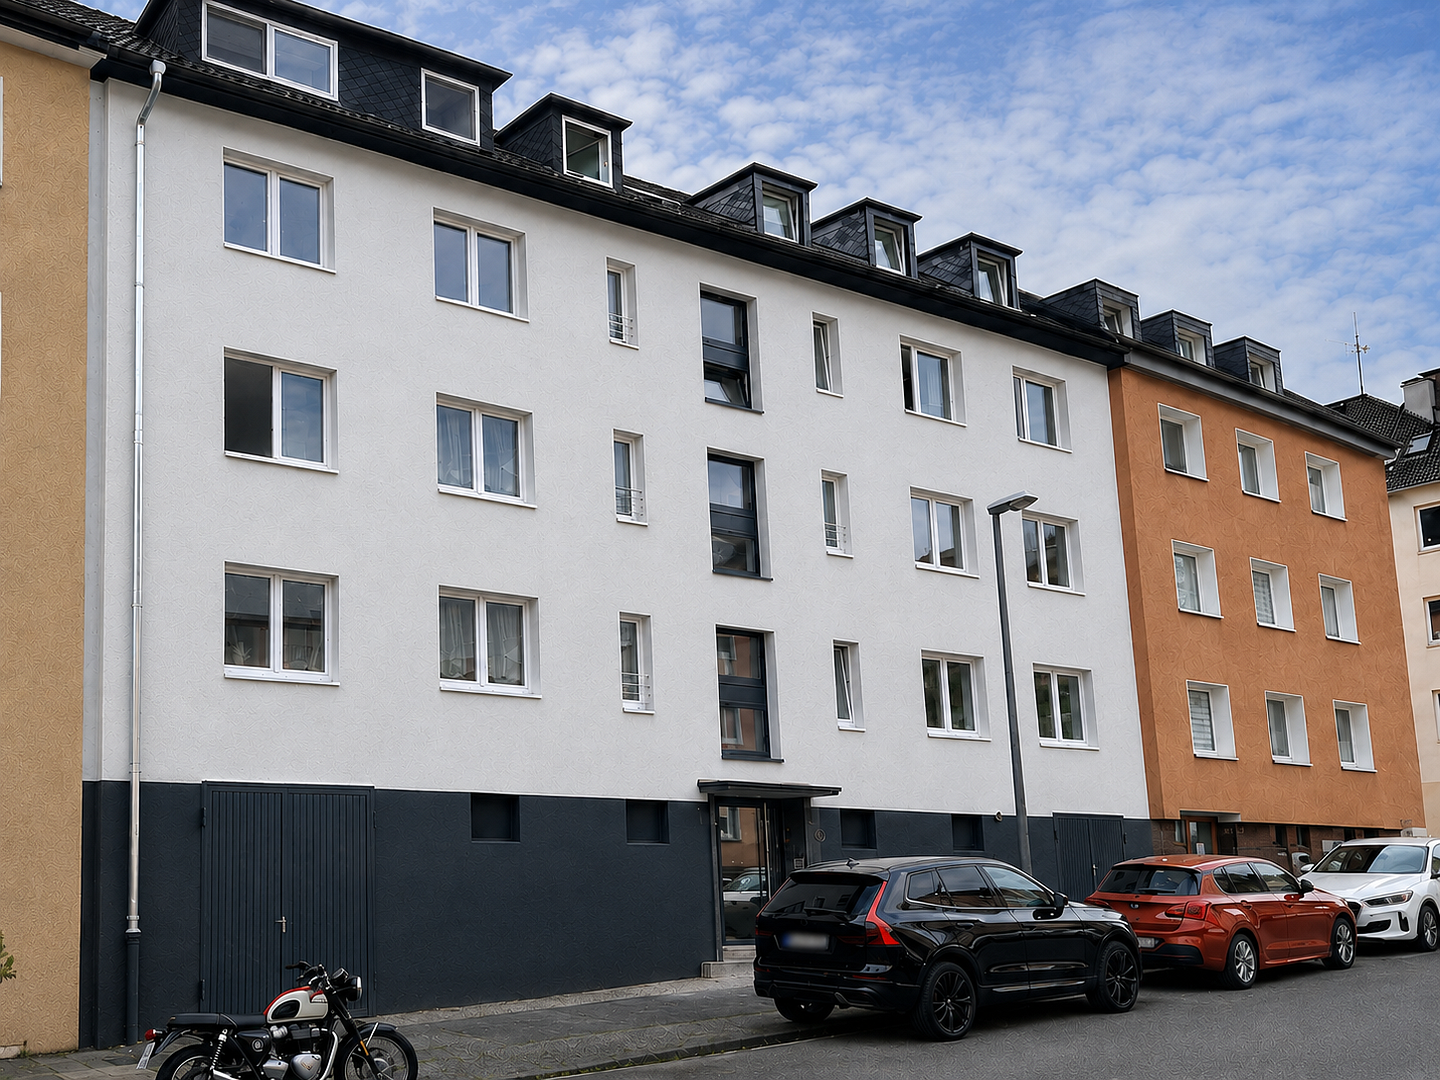
The renovation of the apartment is complete. The building has also been updated—its facade, staircase, and other common areas have been refurbished, and the new balcony installation is finished. Heating is supplied via district heating, and an individual basement storage room further enhances the available space.
The apartment is vacant and will be occupied for the first time after the renovation. The sale is commission-free, directly from the owner.
Rüttenscheid offers much that makes everyday living pleasant: unique shops, a variety of dining options, and opportunities to spend time in green spaces. Wusthoffstraße is located in a well-established residential area with good connections to these amenities.
Rüttenscheider Straße is within walking distance. Along the "Rü" you will find cafés, restaurants, shopping opportunities, and small stores—allowing you to combine errands with a coffee or a shared dinner in the neighborhood.
For exercise and relaxation, the nearby Grugapark is ideal. The Essen Trade Fair and the University Hospital are also easily accessible. Schools, kindergartens, doctors’ practices, and pharmacies round out the district’s infrastructure.
Public transport connects the area with downtown Essen and the main train station. With access to the A52 and the connection to the A40, you can also reach the surrounding cities of the Ruhr area and the Rhineland. This makes the location suitable for those who live in Rüttenscheid and travel professionally beyond the city limits.
• Approximately 119 m² of living space with 4.5 rooms
• Three bedrooms with flexible usage options
• Spacious living room with direct balcony access
• New balcony facing the rear of the building
• Separate kitchen
• Two fully equipped bathrooms with showers
• En-suite bathroom directly at the master bedroom
• Approximately 1.80-meter wide shower area with rainfall shower in the master bathroom
• Second bathroom separately accessible from the corridor
• High-quality Bauwerk herringbone parquet flooring
• White cassette doors and light-colored walls
• Large-format tiles and high-quality branded sanitary fittings
• New windows with thermal insulation glazing
• New electrical installation as well as fresh and wastewater pipelines
• New heating pipes and radiators
• District heating supply
• Renovated facade and modernized staircase
• Own basement storage room
• Completed renovation in 2026
• First occupancy after renovation, vacant
• Commission-free purchase directly from the owner
Steigerhaus Immobilien GmbH
Erlenhagen 9
45359 Essen
Represented by Managing Director Niklas Schrepper
Commercial Register: Local Court of Essen
Register Number: HRB 37074
Property characteristics
| Age | Over 5050 years |
|---|---|
| Condition | After reconstruction |
| Floor | 2. floor out of 2 |
| Usable area | 119 m² |
| Available from | 23/10/2026 |
|---|---|
| Layout | 4+kk |
| EPC | D - Less economical |
| Price per unit | €4,193.28 / m2 |
What does this listing have to offer?
| Balcony |
| Basement |
Listing
| ID | 1081332 |
|---|
| Posted | 22/10/2026 |
|---|
What you will find nearby
How far to…:
Price€499,000
Still looking for the right one?
Set up a watchdog. You will receive a summary of your customized offers 1 time a day by email. With the Premium profile, you have 5 watchdogs at your fingertips and when something comes up, they notify you immediately.