Flat for sale 4+kk • 141 m² without real estateEssen Fischlaken Nordrhein-Westfalen 45239
New
Essen Fischlaken Nordrhein-Westfalen 45239GaragePrice€509,000
Translated with the help of AI
Property at a Glance
• Living Area: approx. 141 m²
• Rooms: 4 rooms plus gallery
• Year Built: 1978
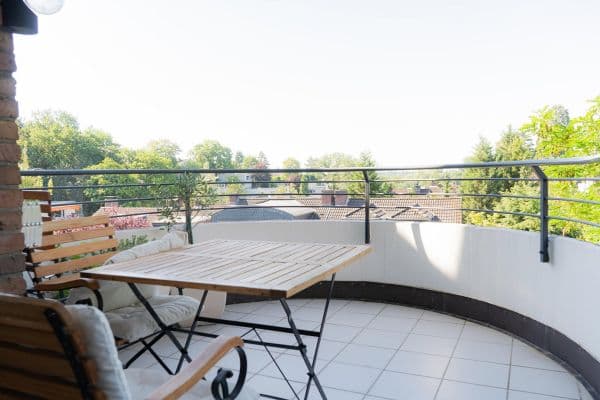
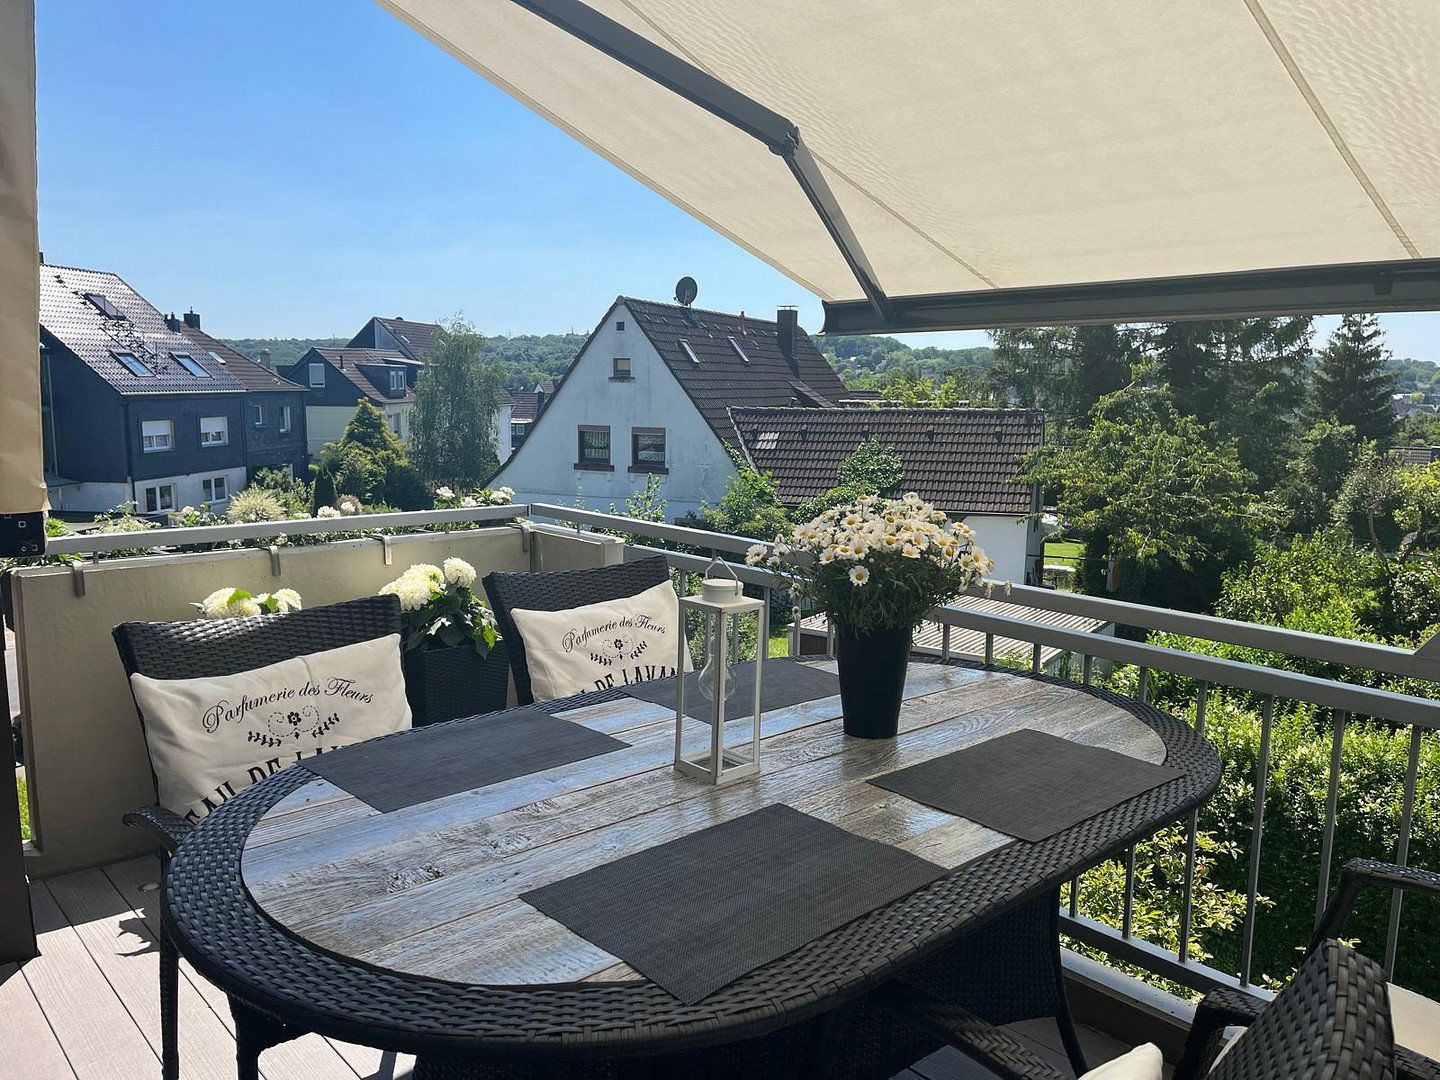
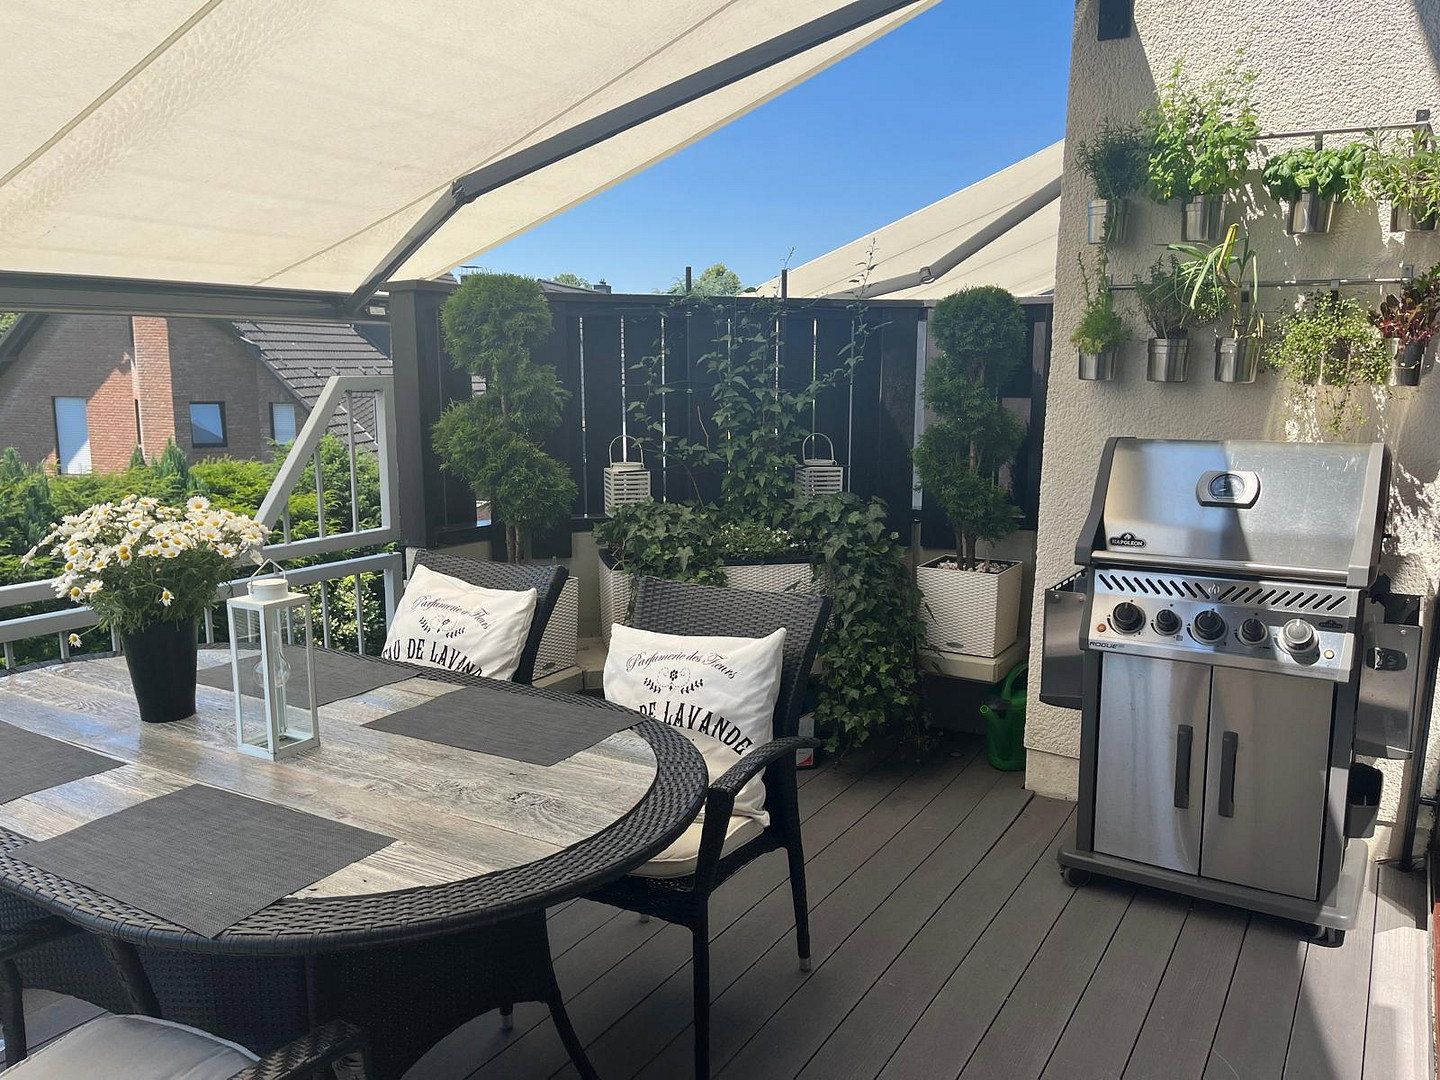
• Balcony: approx. 12 m², south/west orientation
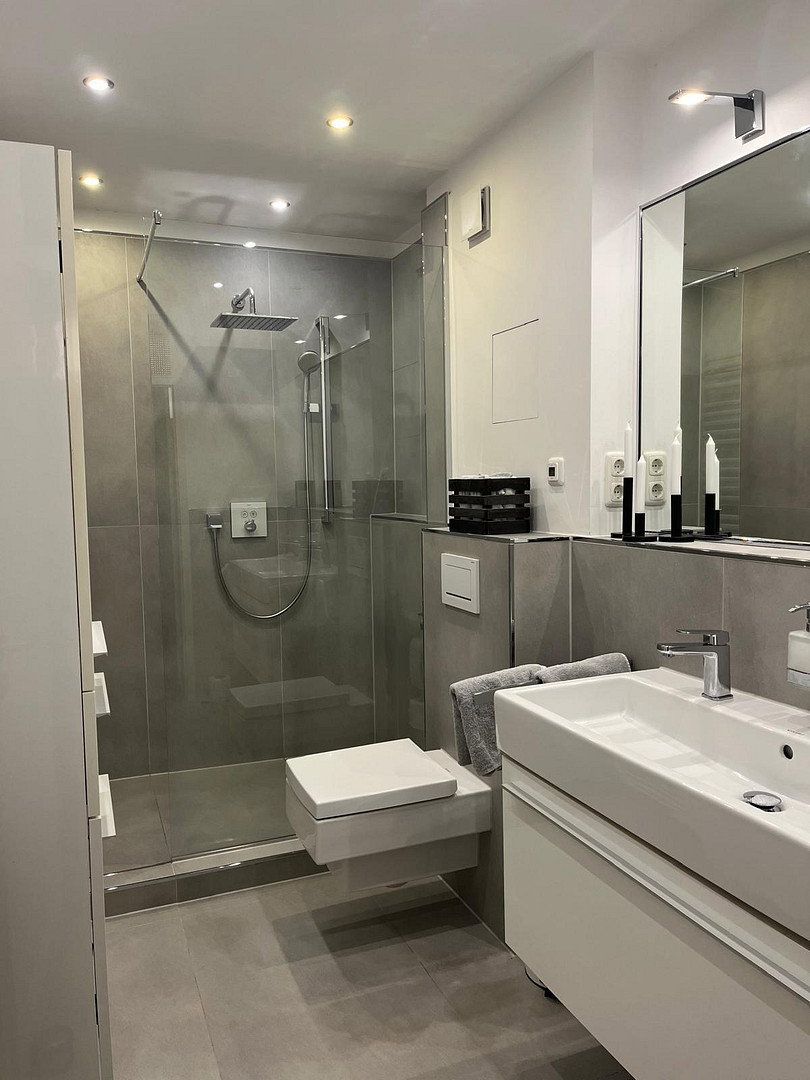
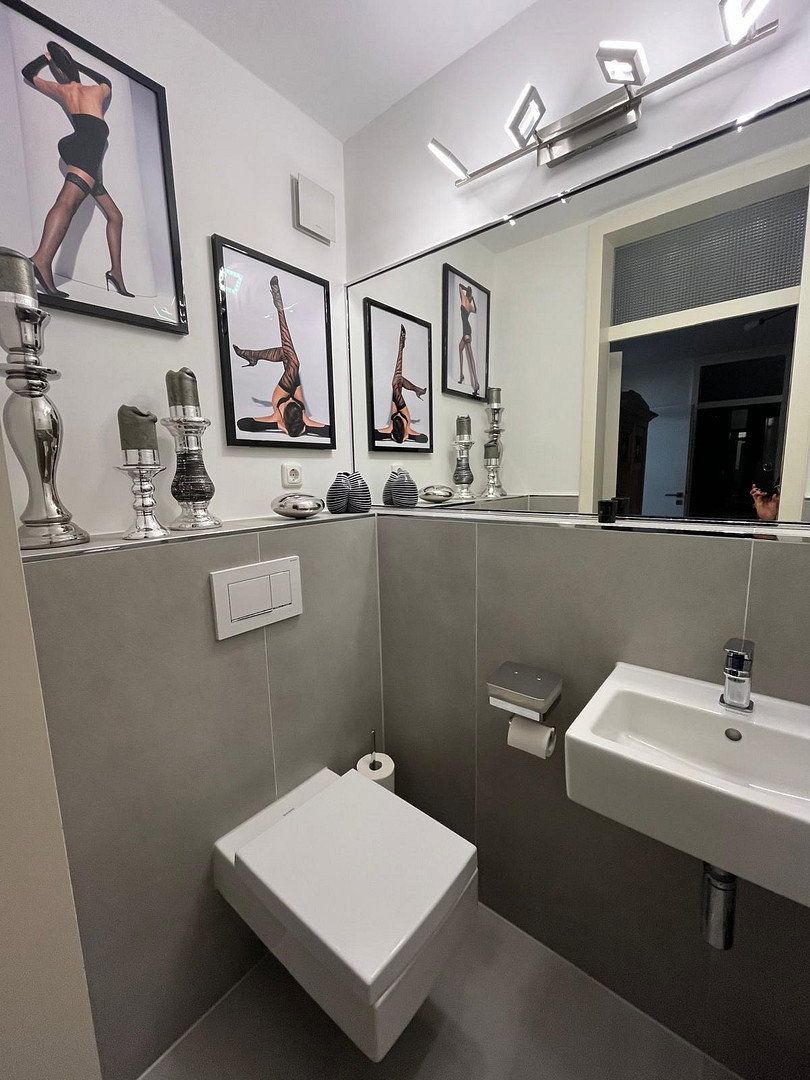
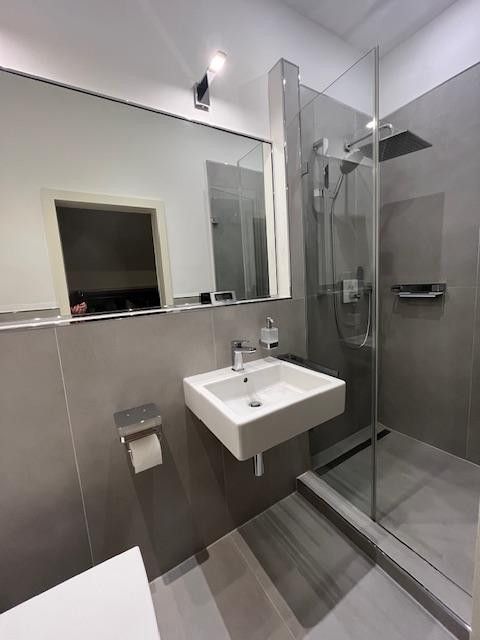
• Bathrooms: master bathroom, shower room, and separate guest WC
• Parking: 2 underground parking spaces included
• Heating: underfloor heating in all rooms
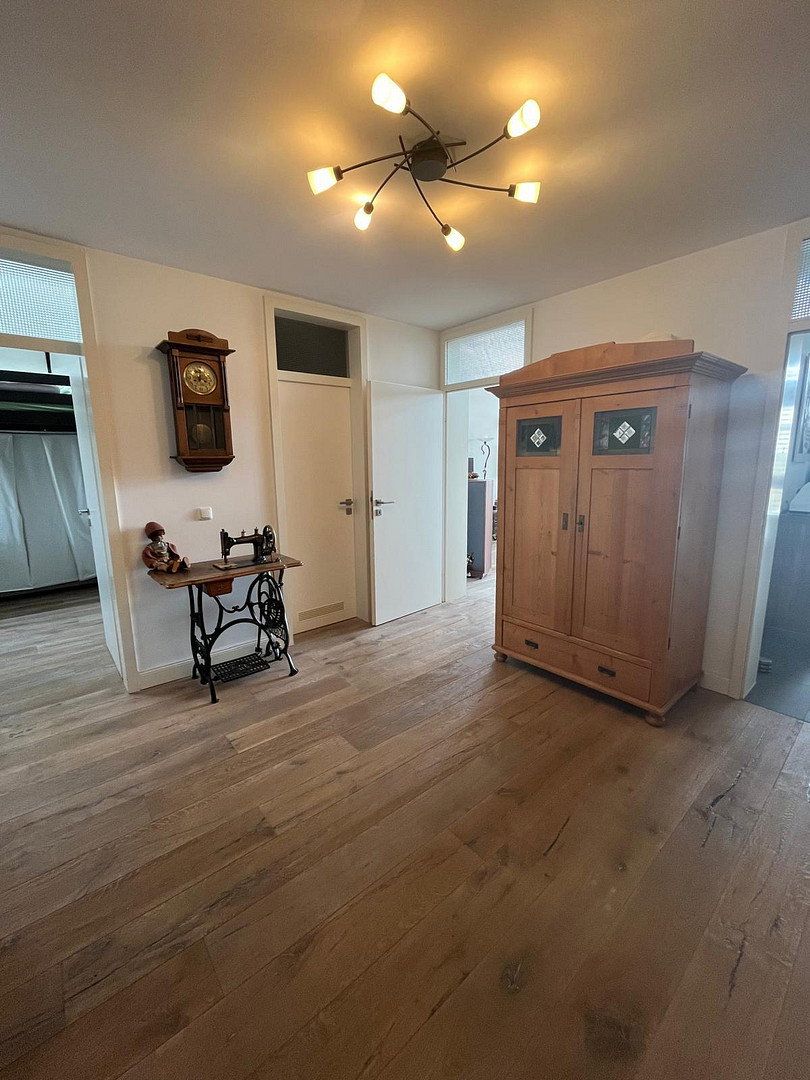
• Flooring: parquet and tiles
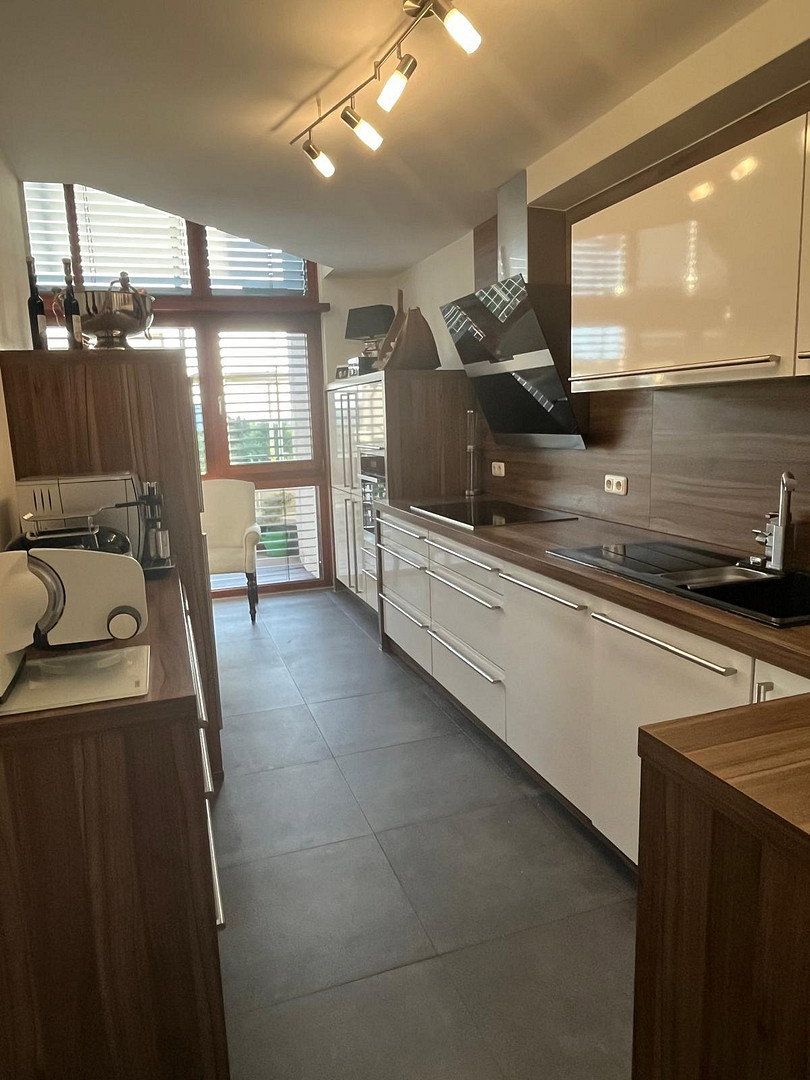
• Kitchen: fitted kitchen with appliances from Miele and Liebherr
• Laundry: separate laundry and drying cellar in the building
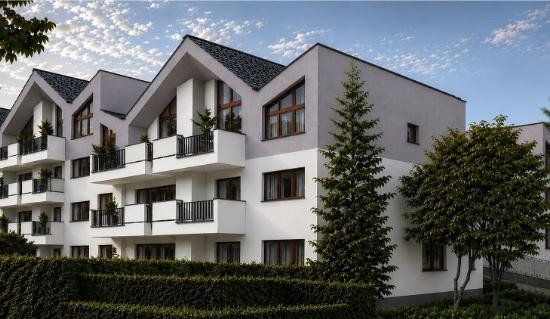
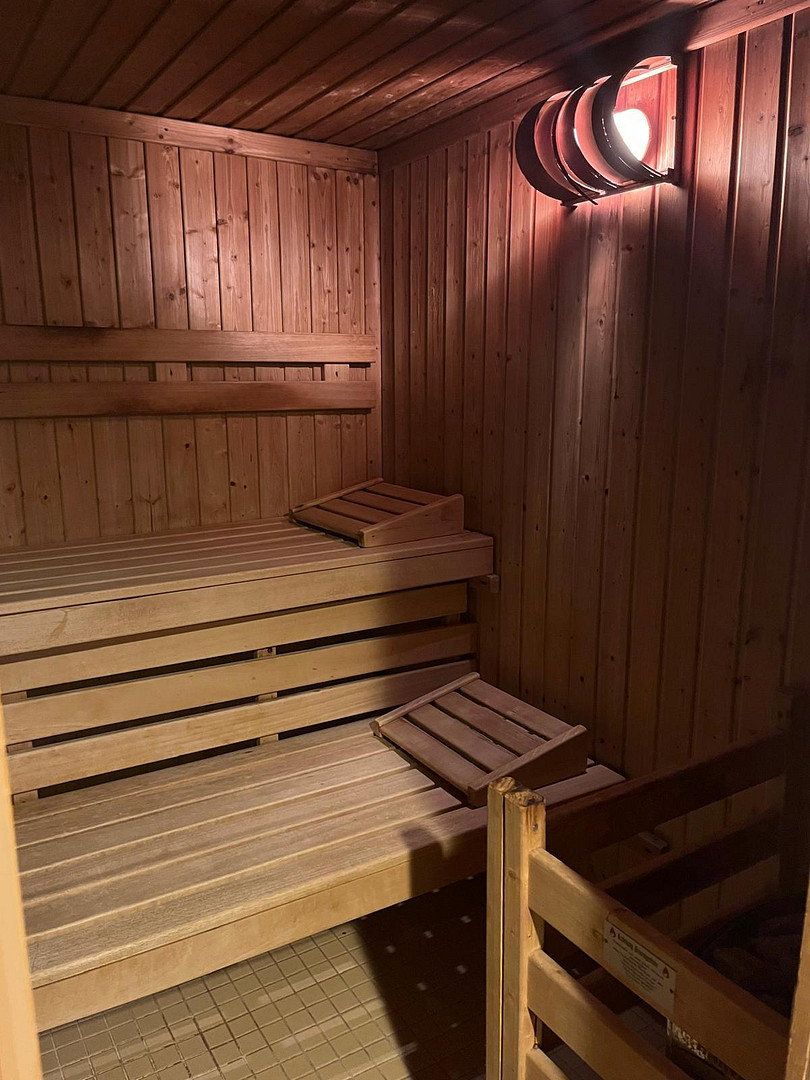
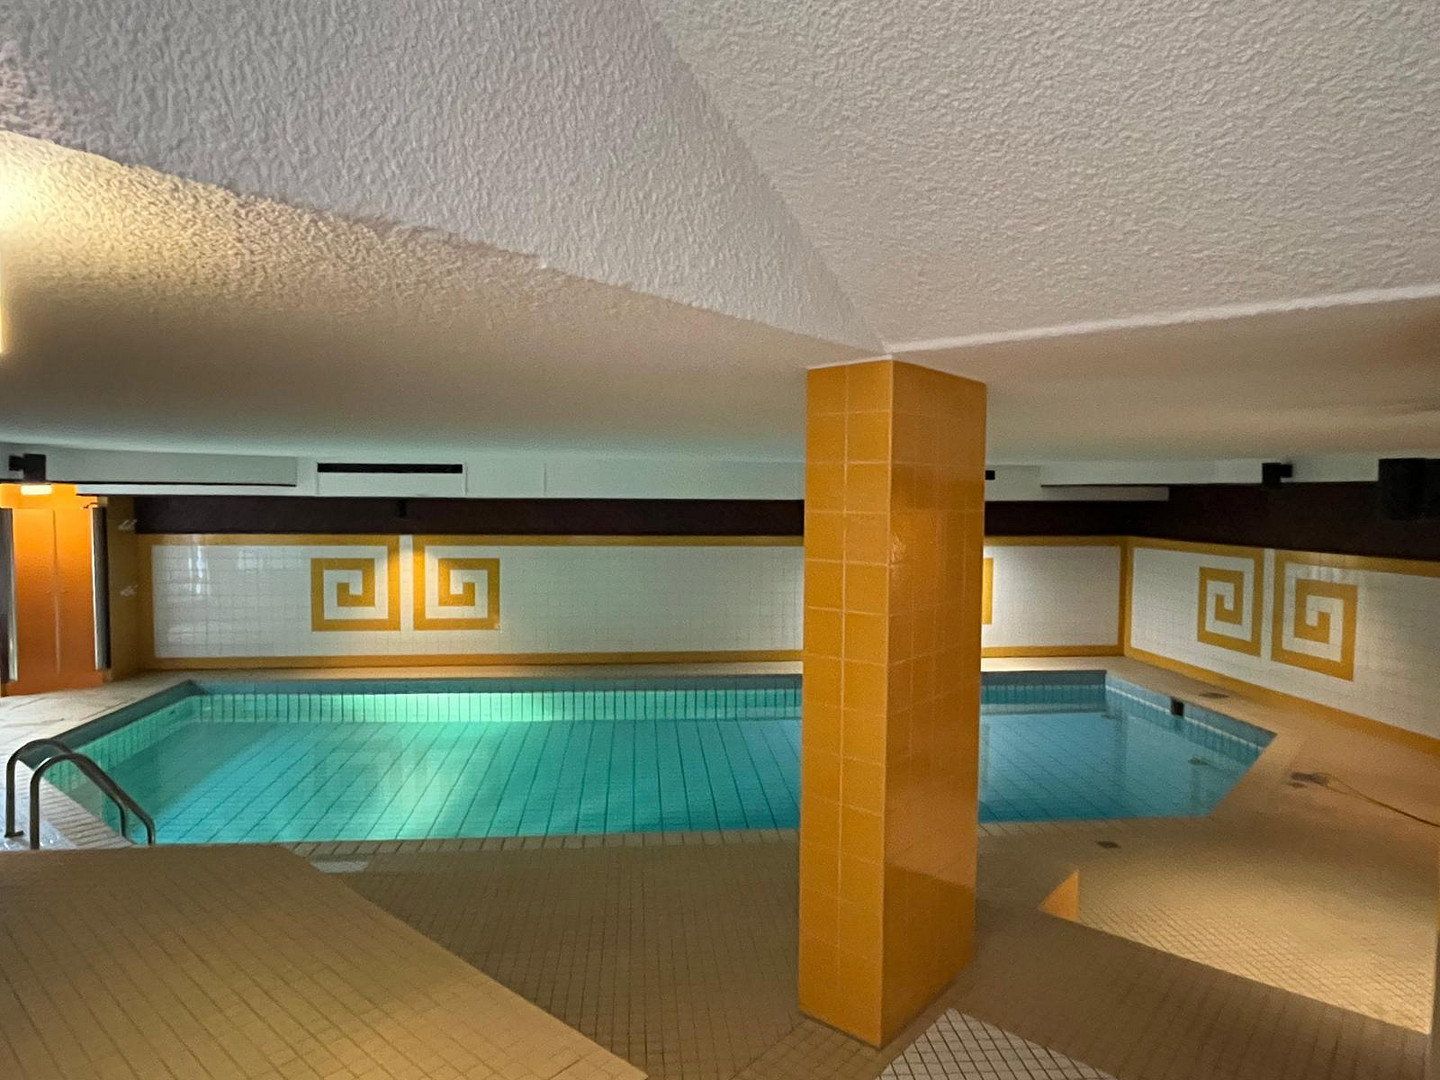
• Communal Facilities: swimming pool, sauna, and children's playground
• Energy Renovation: including photovoltaic system, nearly completed
• Air Conditioning: approval has already been granted for the subsequent installation of an air conditioner
Essen-Fischlaken – Living Close to Nature in the South of Essen
Essen-Fischlaken is one of the scenically attractive districts in southern Essen. The green, partly village-like character and the proximity to the Baldeneysee confer a special quality to the living environment.
The Baldeneysee offers a variety of leisure opportunities – from walks and hikes to bicycle tours, water sports, and excursions with the Weiße Flotte. The surrounding woodlands and meadows also invite outdoor activities and relaxing hours in nature.
Well-known local attractions include Haus Scheppen and the historic Hespertalbahn. The neighboring districts of Werden and Heidhausen further complement the area with additional shopping and leisure opportunities.
The combination of living close to nature, attractive leisure options, and its integration into the South of Essen makes Fischlaken an interesting residential location for those who appreciate peace and nature.
Exceptional Architecture and Spacious Living
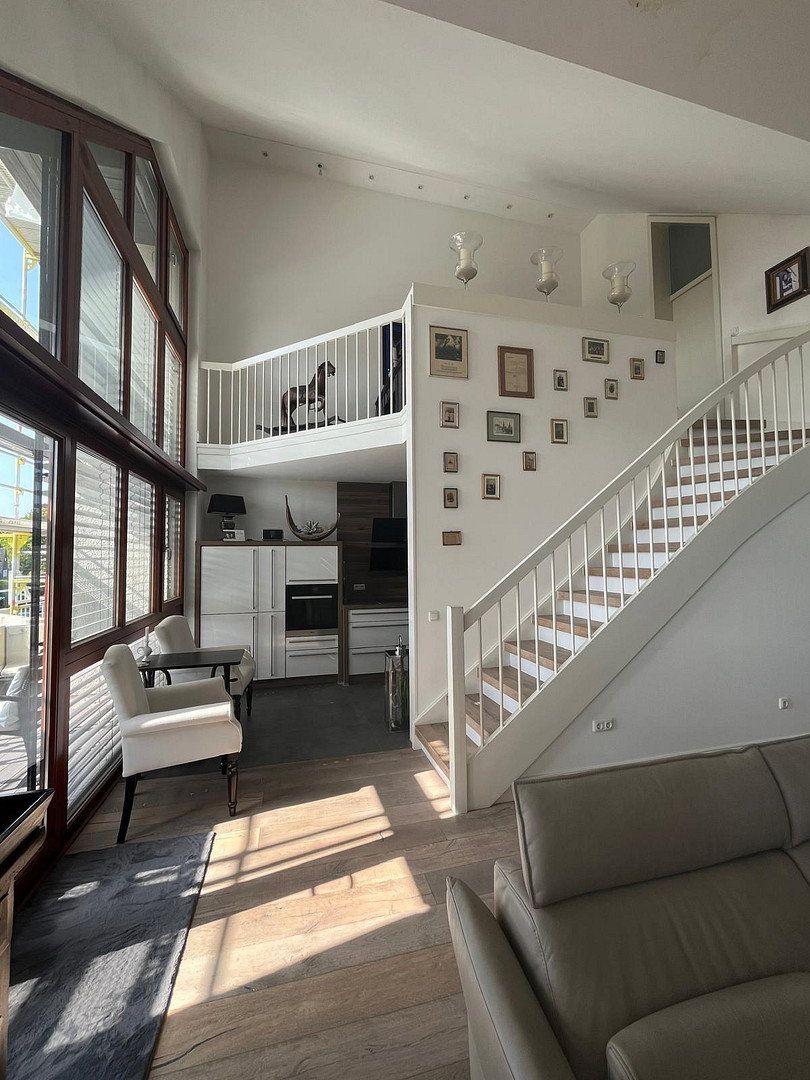
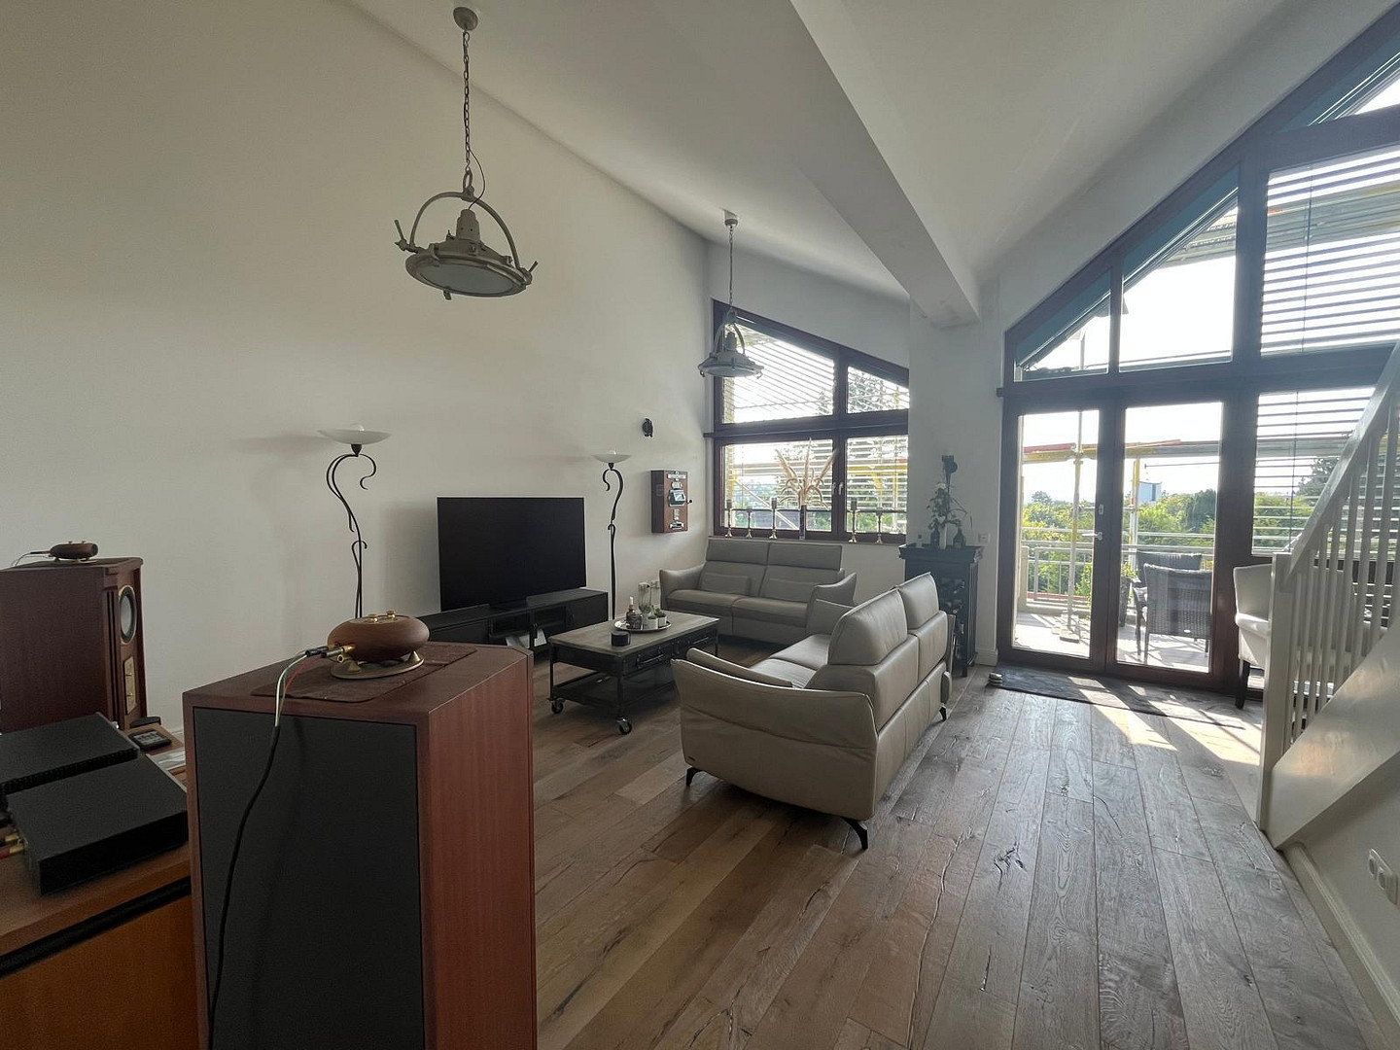
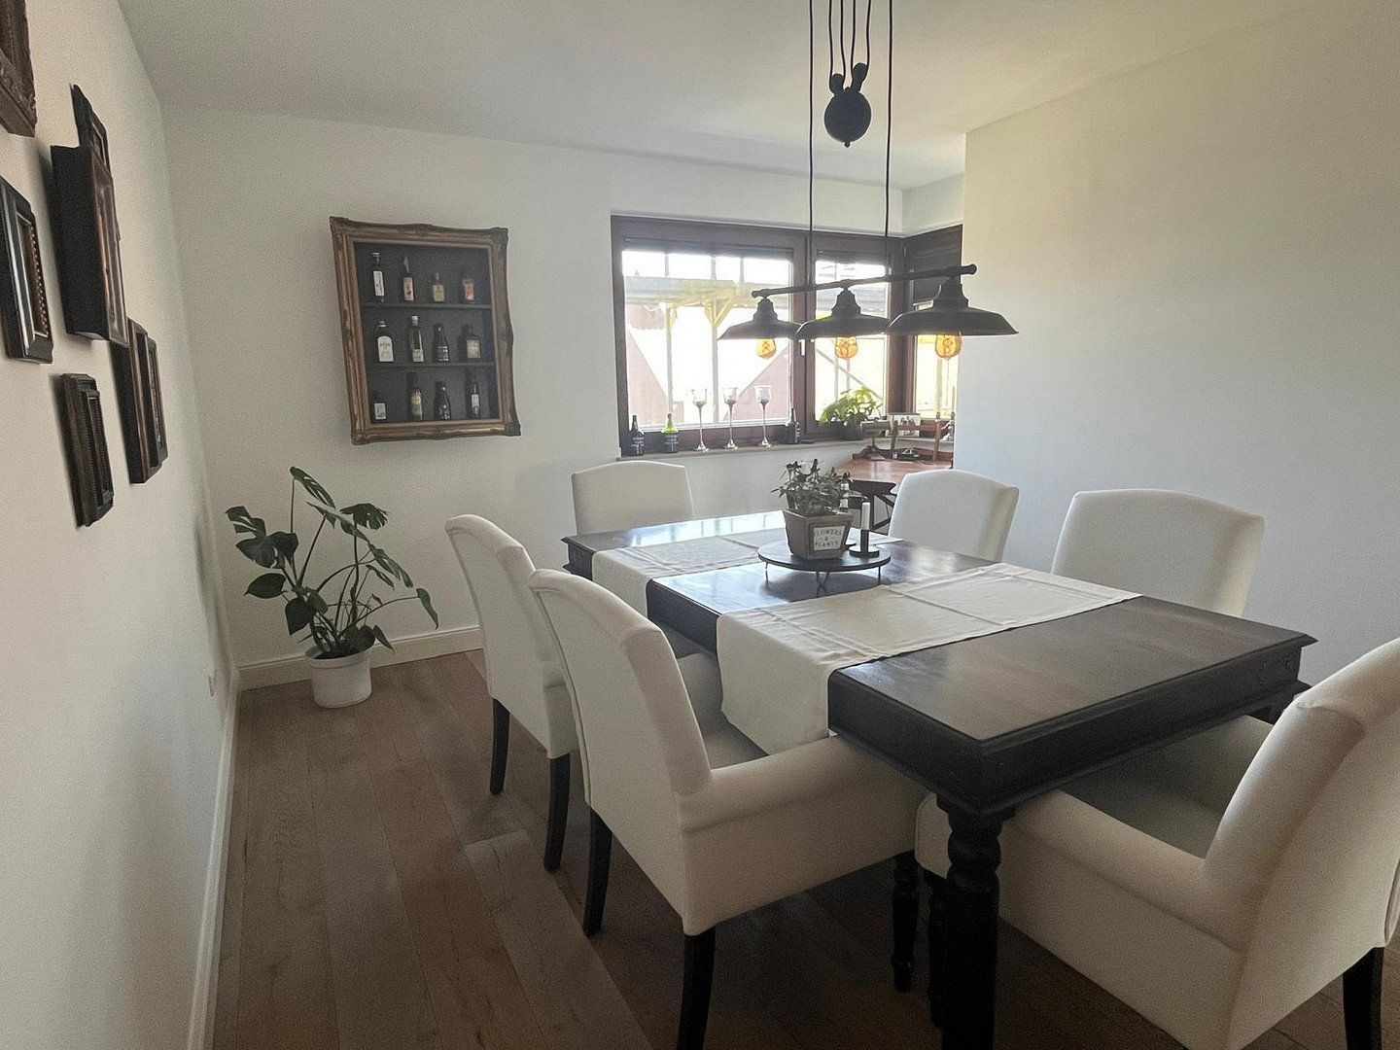
This unique gallery apartment combines generous living spaces with exceptional architecture and high-quality fittings. On approx. 141 m² of living space, you will find an individual living concept that harmoniously unites openness, comfort, and functionality.
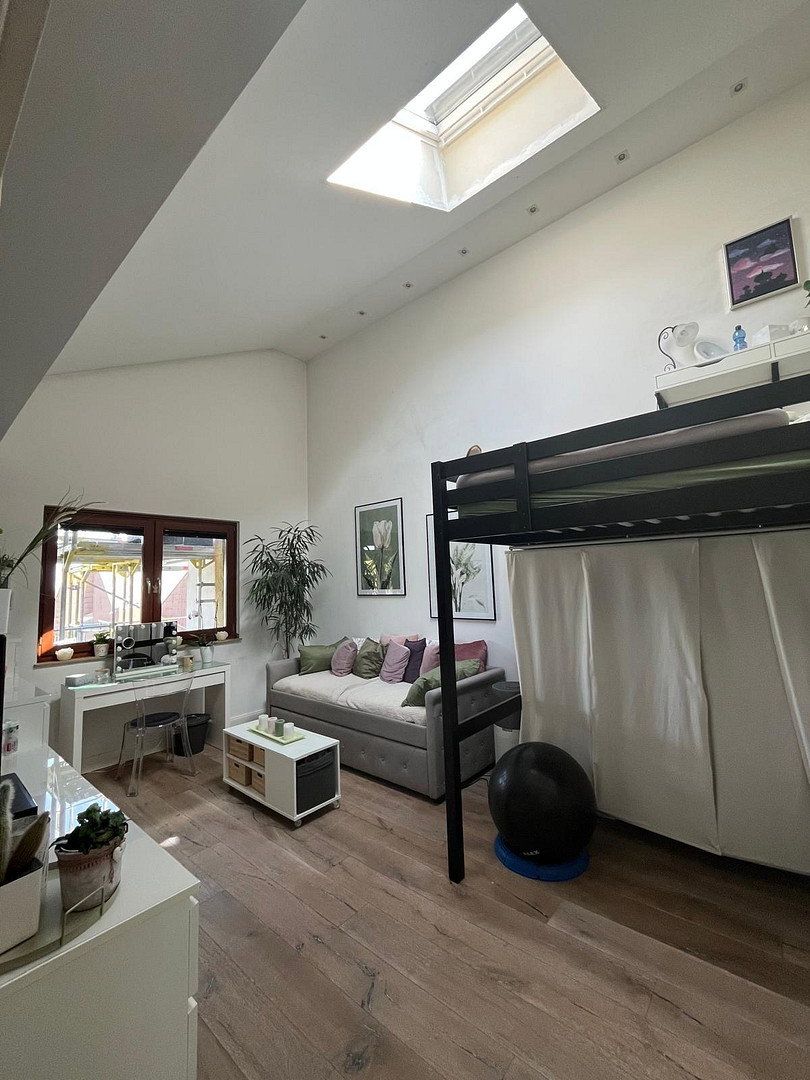
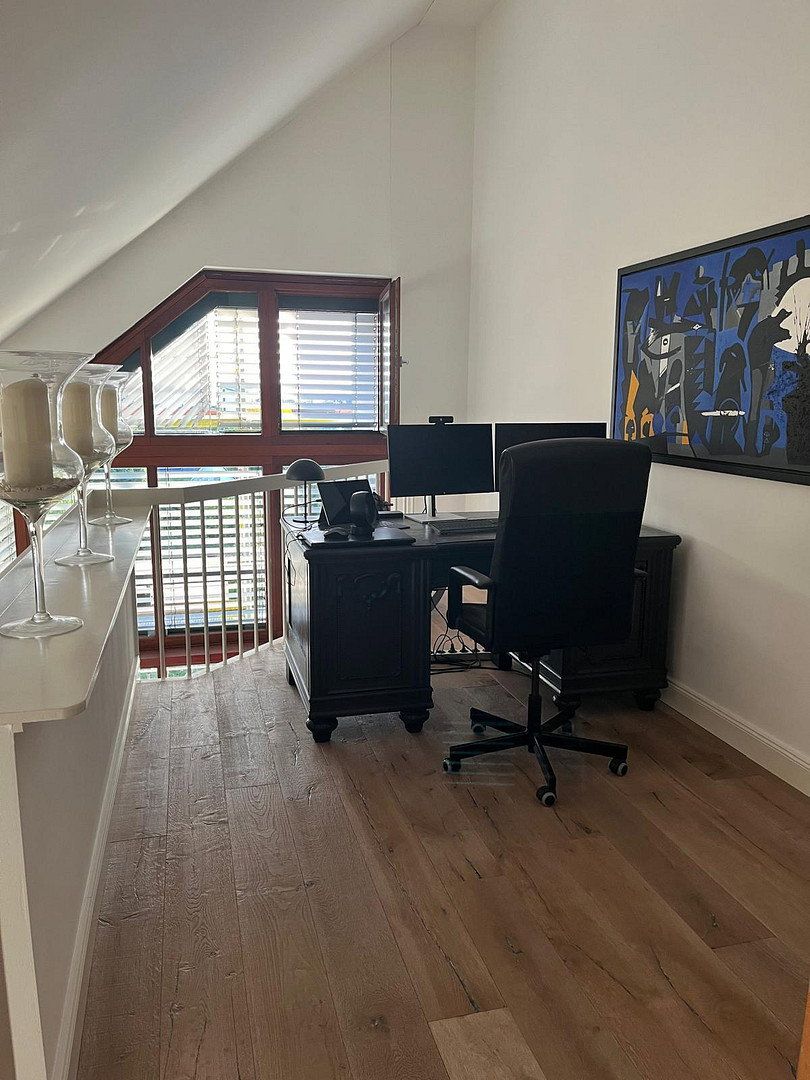
The centerpiece of the apartment is the living room with an open gallery. At its highest point, the room reaches a ceiling height of approx. 4.90 meters. This extraordinary spatial dimension gives the living area a special sense of spaciousness and creates a pleasant feeling of openness.
The gallery offers various possibilities for use – for example, as a reading and retreat area, home office, or an additional living zone.
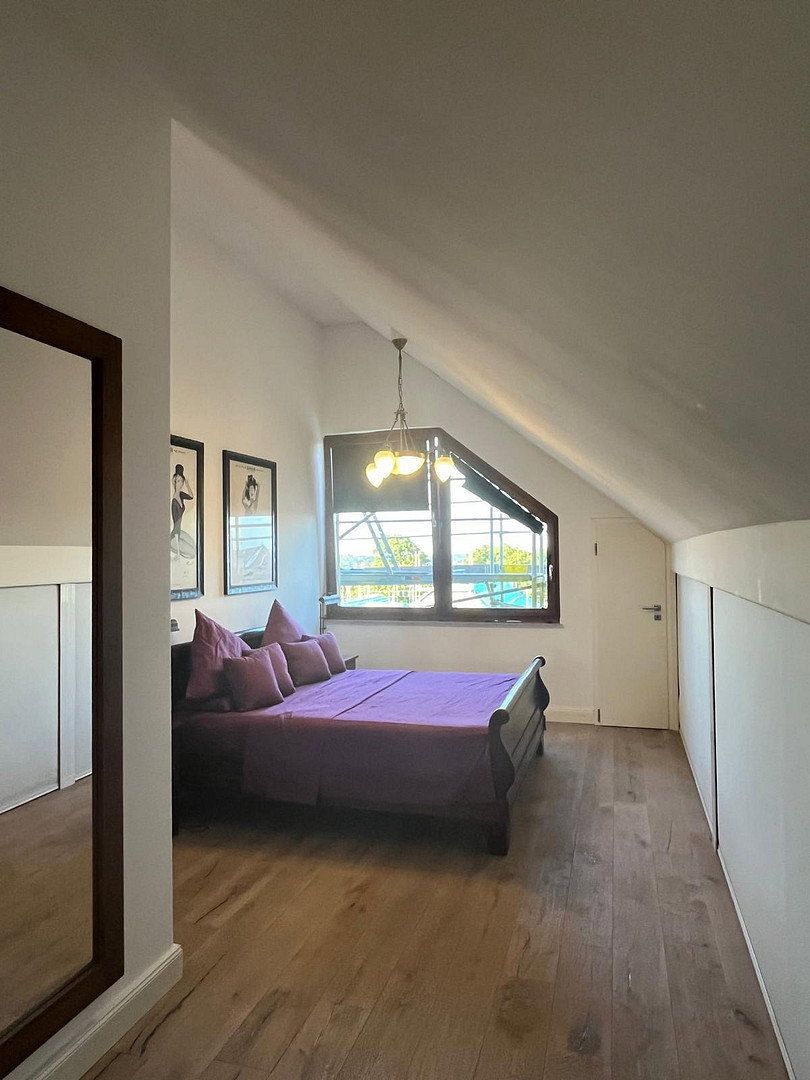
The exceptionally large children’s rooms also provide ample space for individual design. One of the children’s rooms impresses with its unique architecture featuring a sloping ceiling, a skylight, and a peak ceiling height of approx. 4.90 meters. The incoming natural light and the characteristic roof structure create a distinctive living ambiance.
The well-thought-out layout combines expansive communal living with individual retreat areas.
South/West Balcony with a Special View
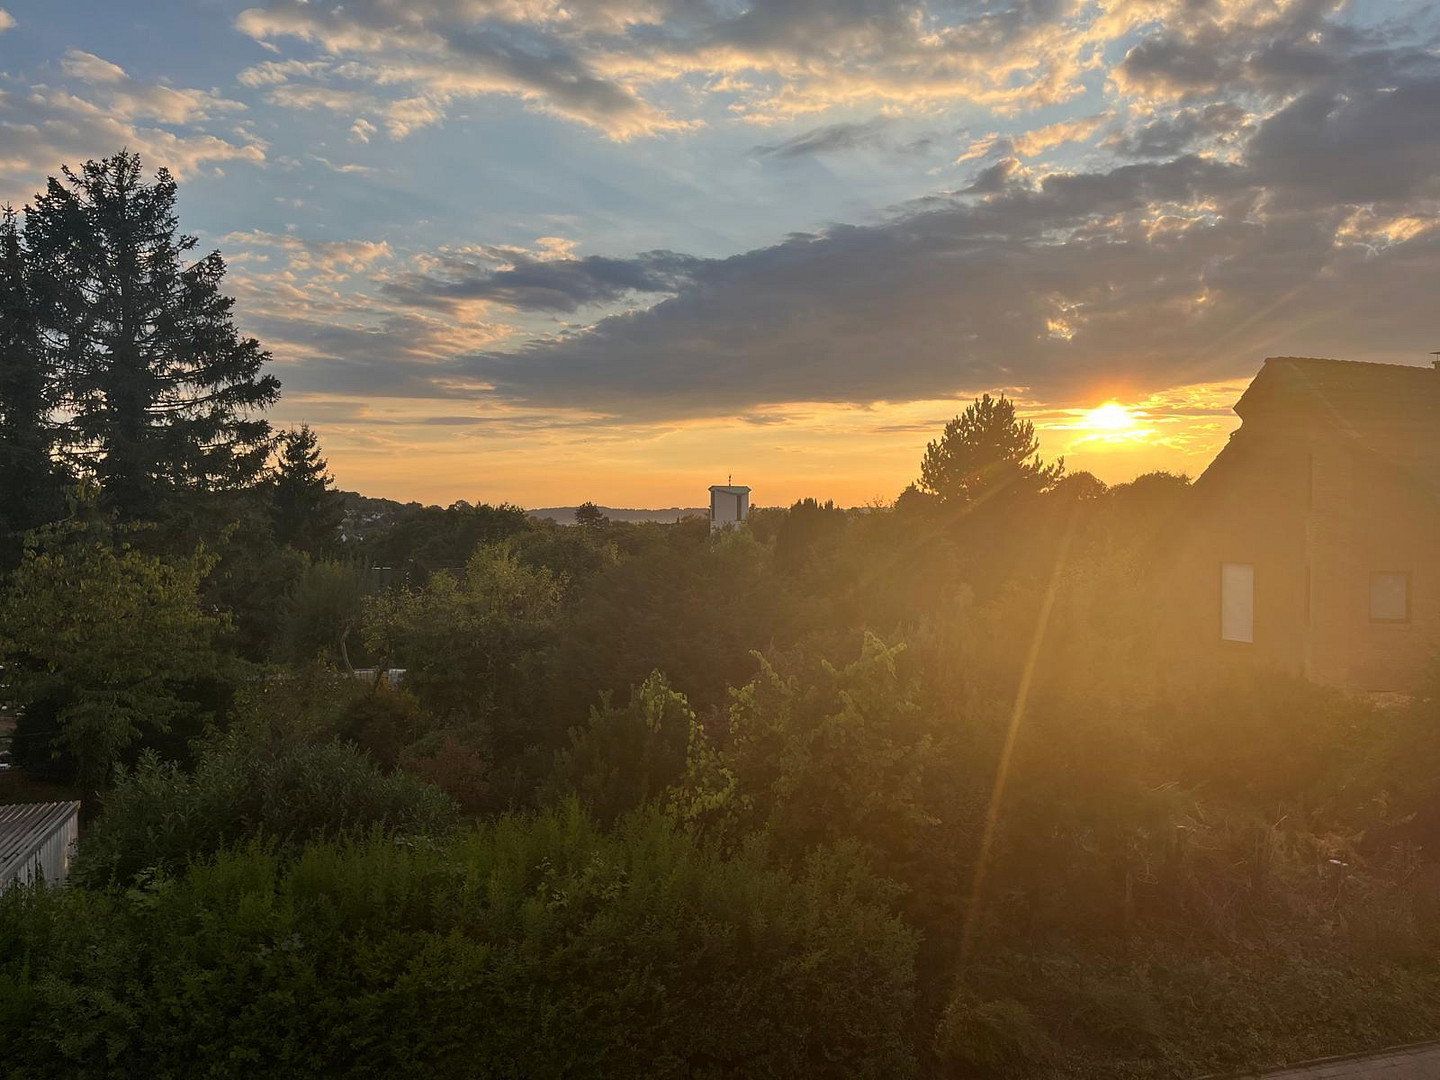
The generous balcony extends the living space with an attractive outdoor area. Thanks to its south/west orientation, the afternoon and evening sun can be especially enjoyed.
The outstanding view, along with the awning and exterior blinds on the south/west side, enhances living comfort and creates ideal conditions for relaxed hours at home.
Comfort and Leisure Right in the Residential Complex
The residential complex offers additional amenities that go beyond the apartment itself. A communal swimming pool and sauna allow for relaxation and unwinding right on the premises.
The playground on the property will be completed again once the ongoing renovation measures are finalized, further enhancing the family-friendly living environment.
A kindergarten and primary school can be reached in less than a five-minute walk – a particular advantage for families with children.
Energy Modernization with Photovoltaic System
The energy renovation of the residential complex is currently nearly completed. The measures also include a photovoltaic system.
This modernization represents an important development for the residential complex.
The monthly service charges and the precise cost allocation will be transparently presented in the sales documents. The energy renovation, including the photovoltaic system, is currently nearly completed.
Additional purchase-related costs, particularly real estate transfer tax, notary, and land register fees, will be charged separately.
We would be happy to present this exceptional gallery apartment to you in more detail during a personal viewing.
Property characteristics
| Age | Over 5050 years |
|---|---|
| Layout | 4+kk |
| Listing ID | 1079685 |
| Price per unit | €3,609.93 / m2 |
| Condition | After reconstruction |
|---|---|
| Floor | 2. floor out of 2 |
| Usable area | 141 m² |
What does this listing have to offer?
| Balcony | |
| Garage |
| Basement |
What you will find nearby
How far to…:
Price€509,000
Still looking for the right one?
Set up a watchdog. You will receive a summary of your customized offers 1 time a day by email. With the Premium profile, you have 5 watchdogs at your fingertips and when something comes up, they notify you immediately.