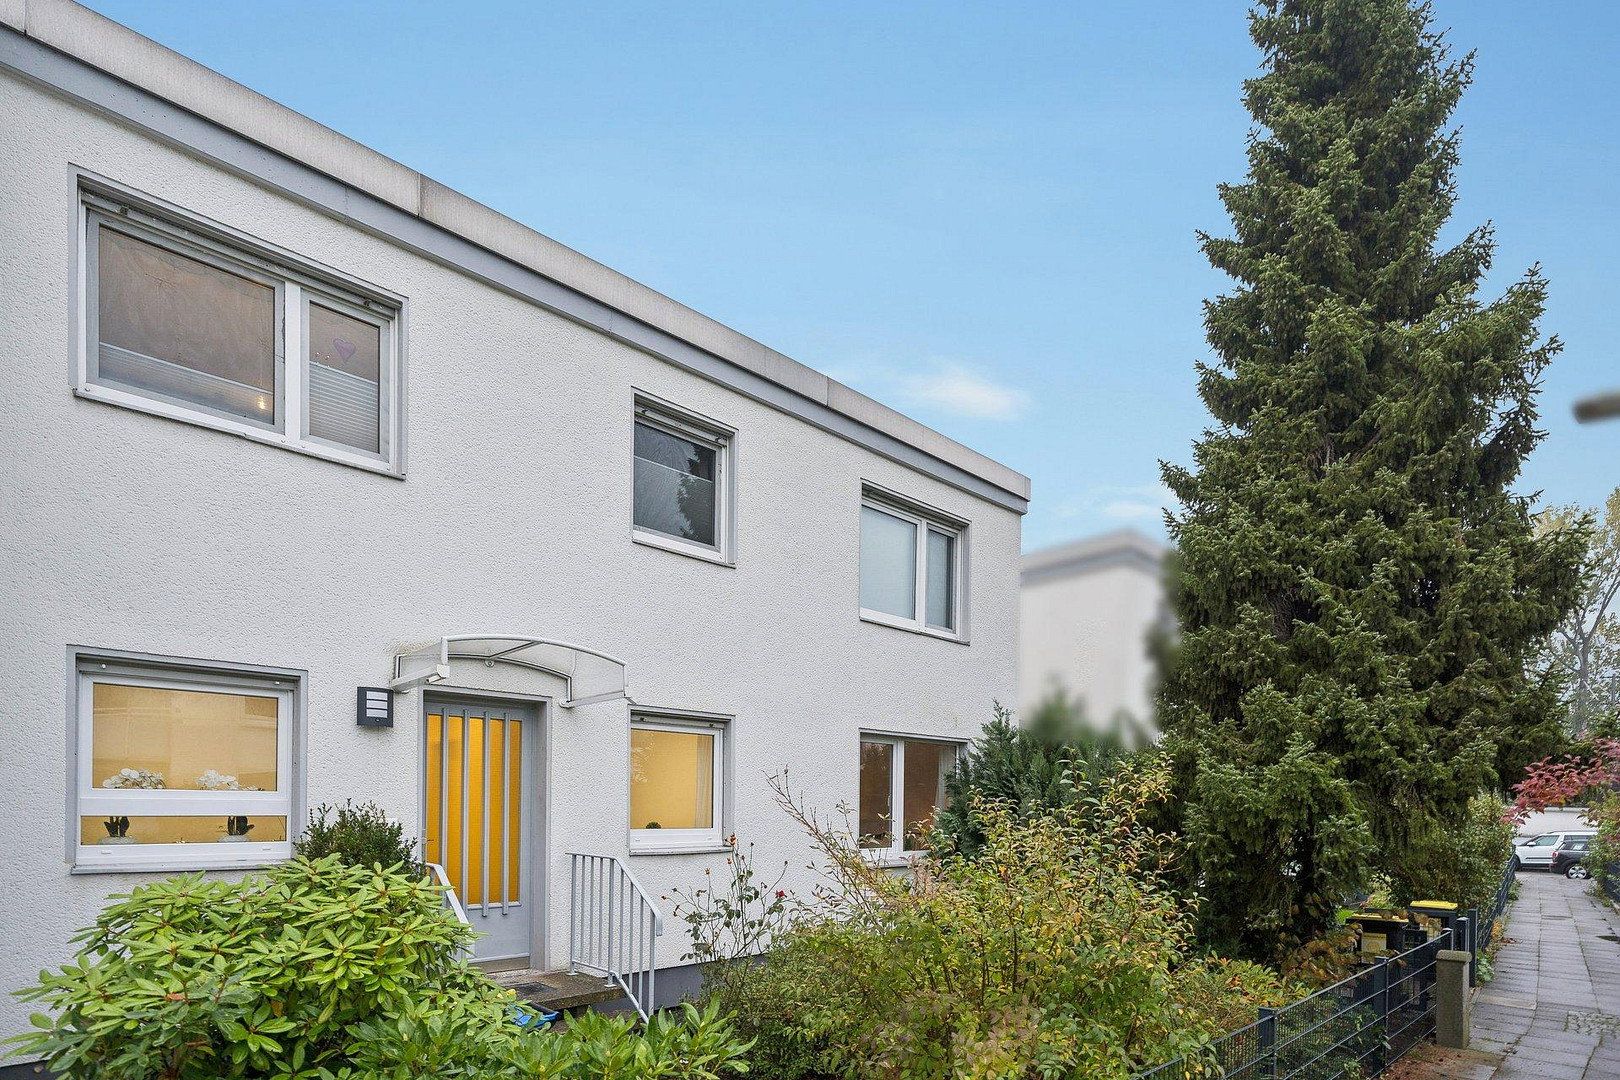
Flat for sale 3+kk • 88 m² without real estateGraefenhainweg 18, , Lower Saxony
Graefenhainweg 18, , Lower SaxonyGaragePrice€369,000
Translated with the help of AI
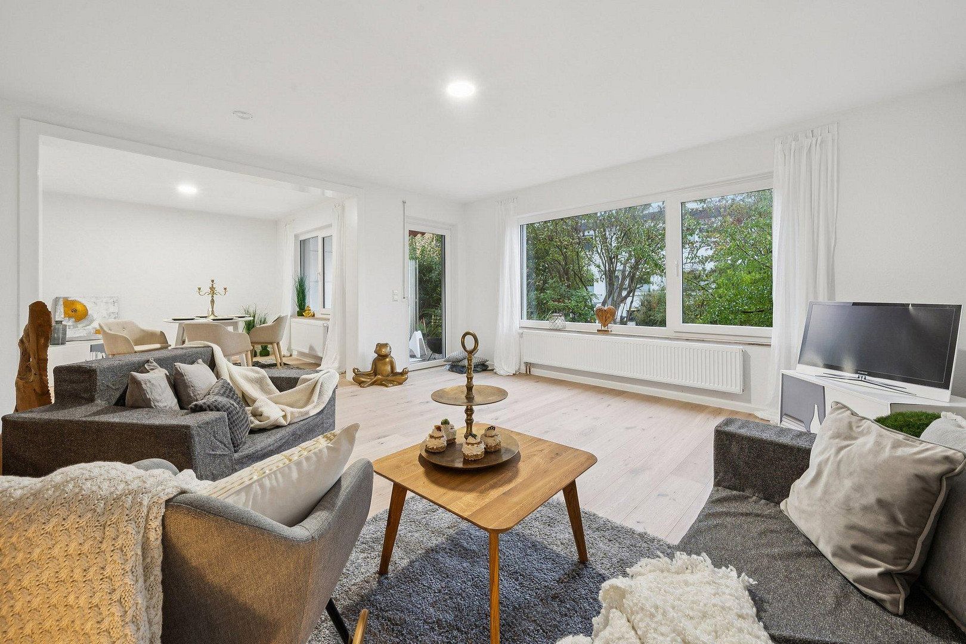
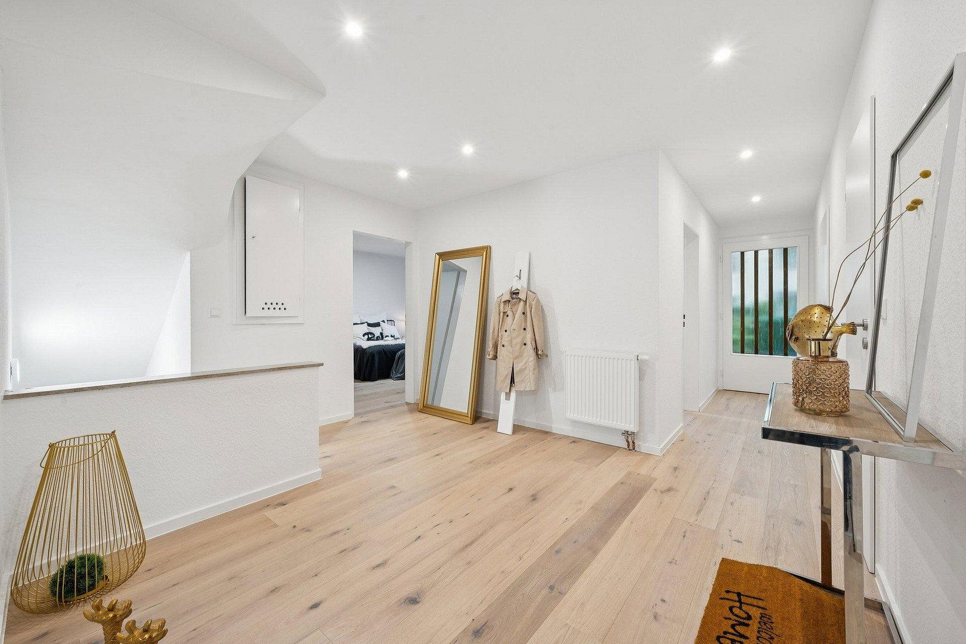
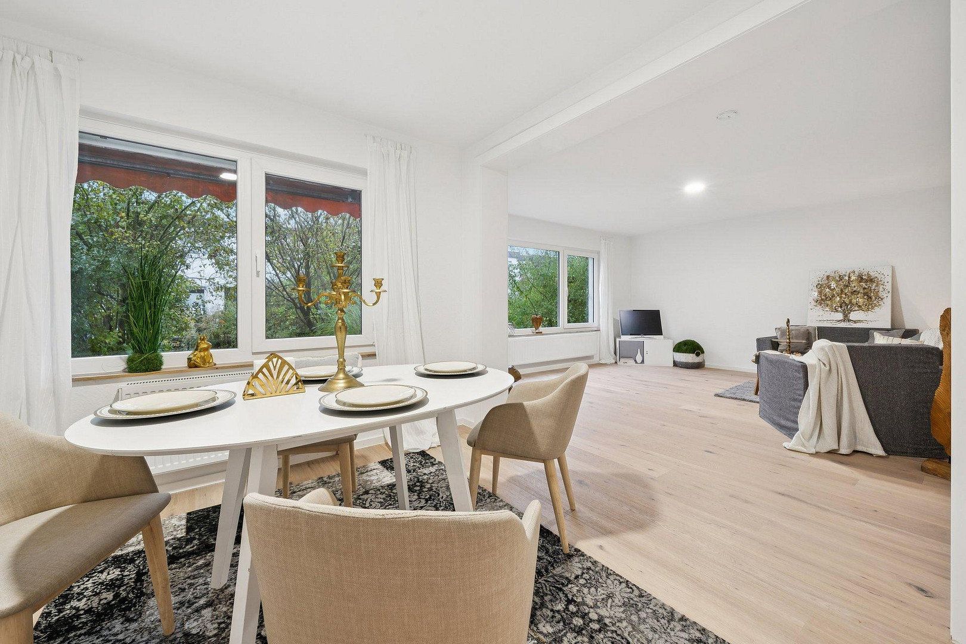
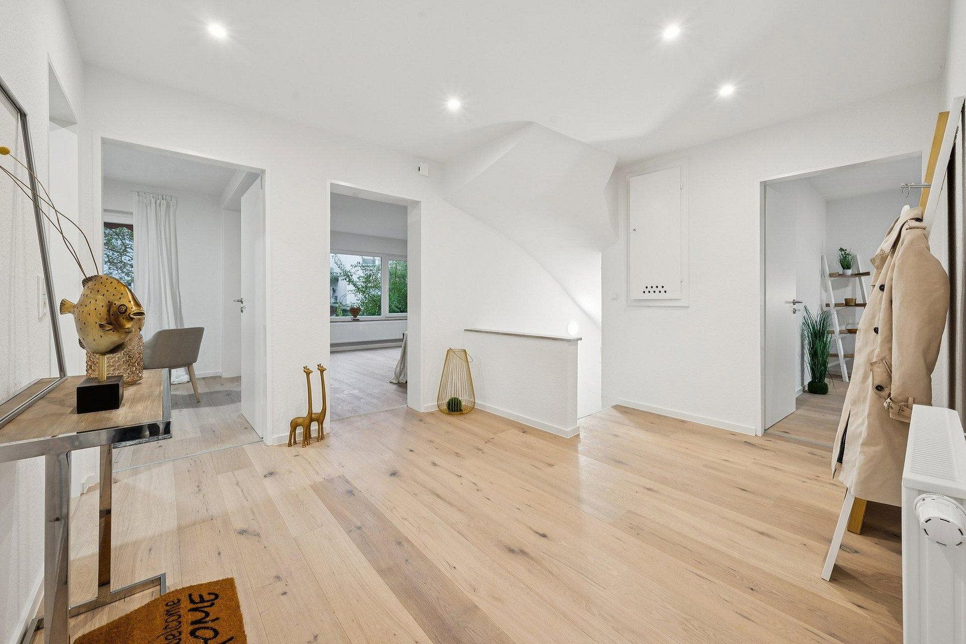
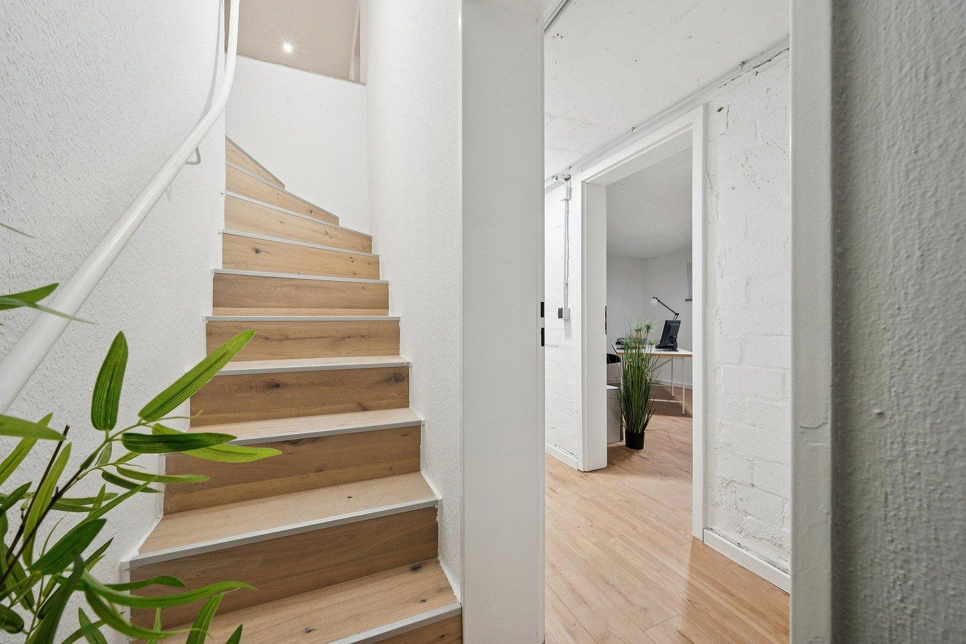
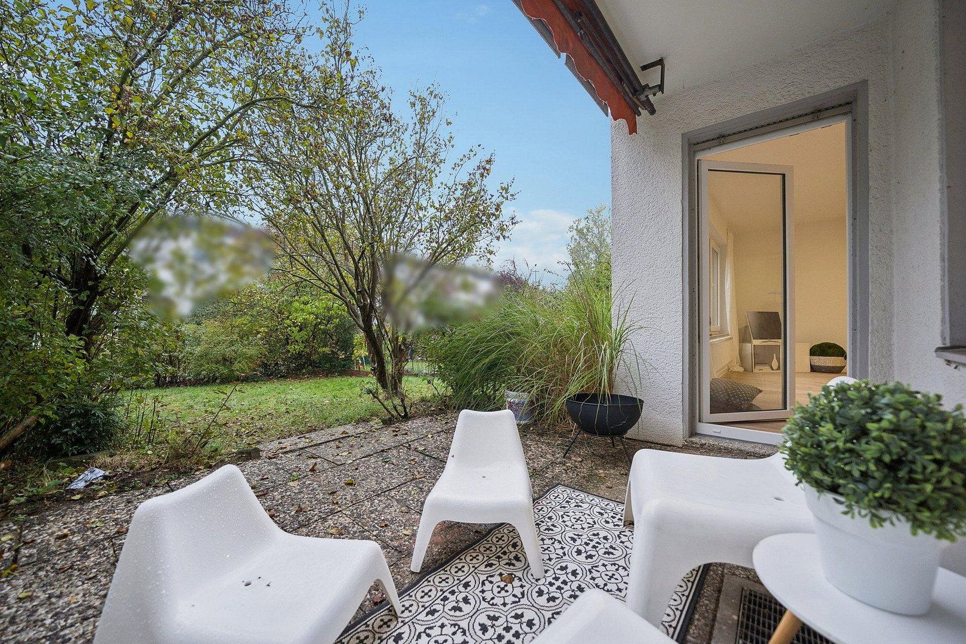
The condominium has 3.5 rooms and approximately 87 m² of living space. It is laid out like a terraced house. From the living room, you can step out directly into the garden via the patio, and from the hallway, a staircase leads down to the basement.
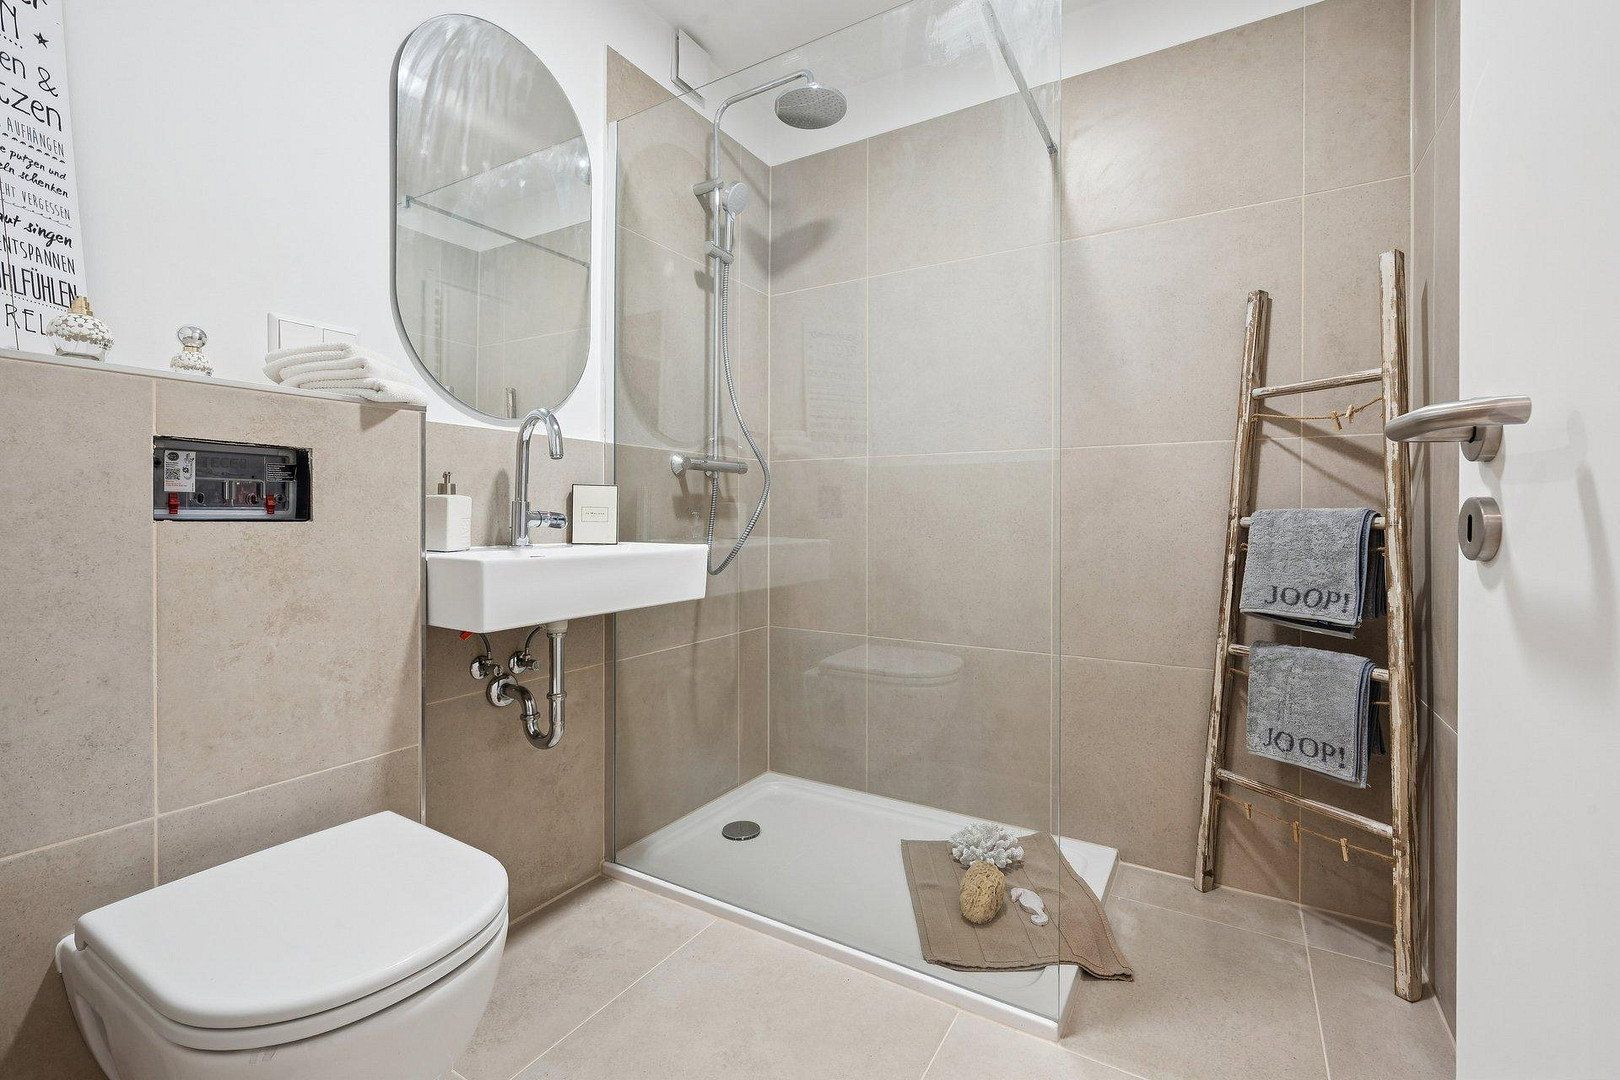
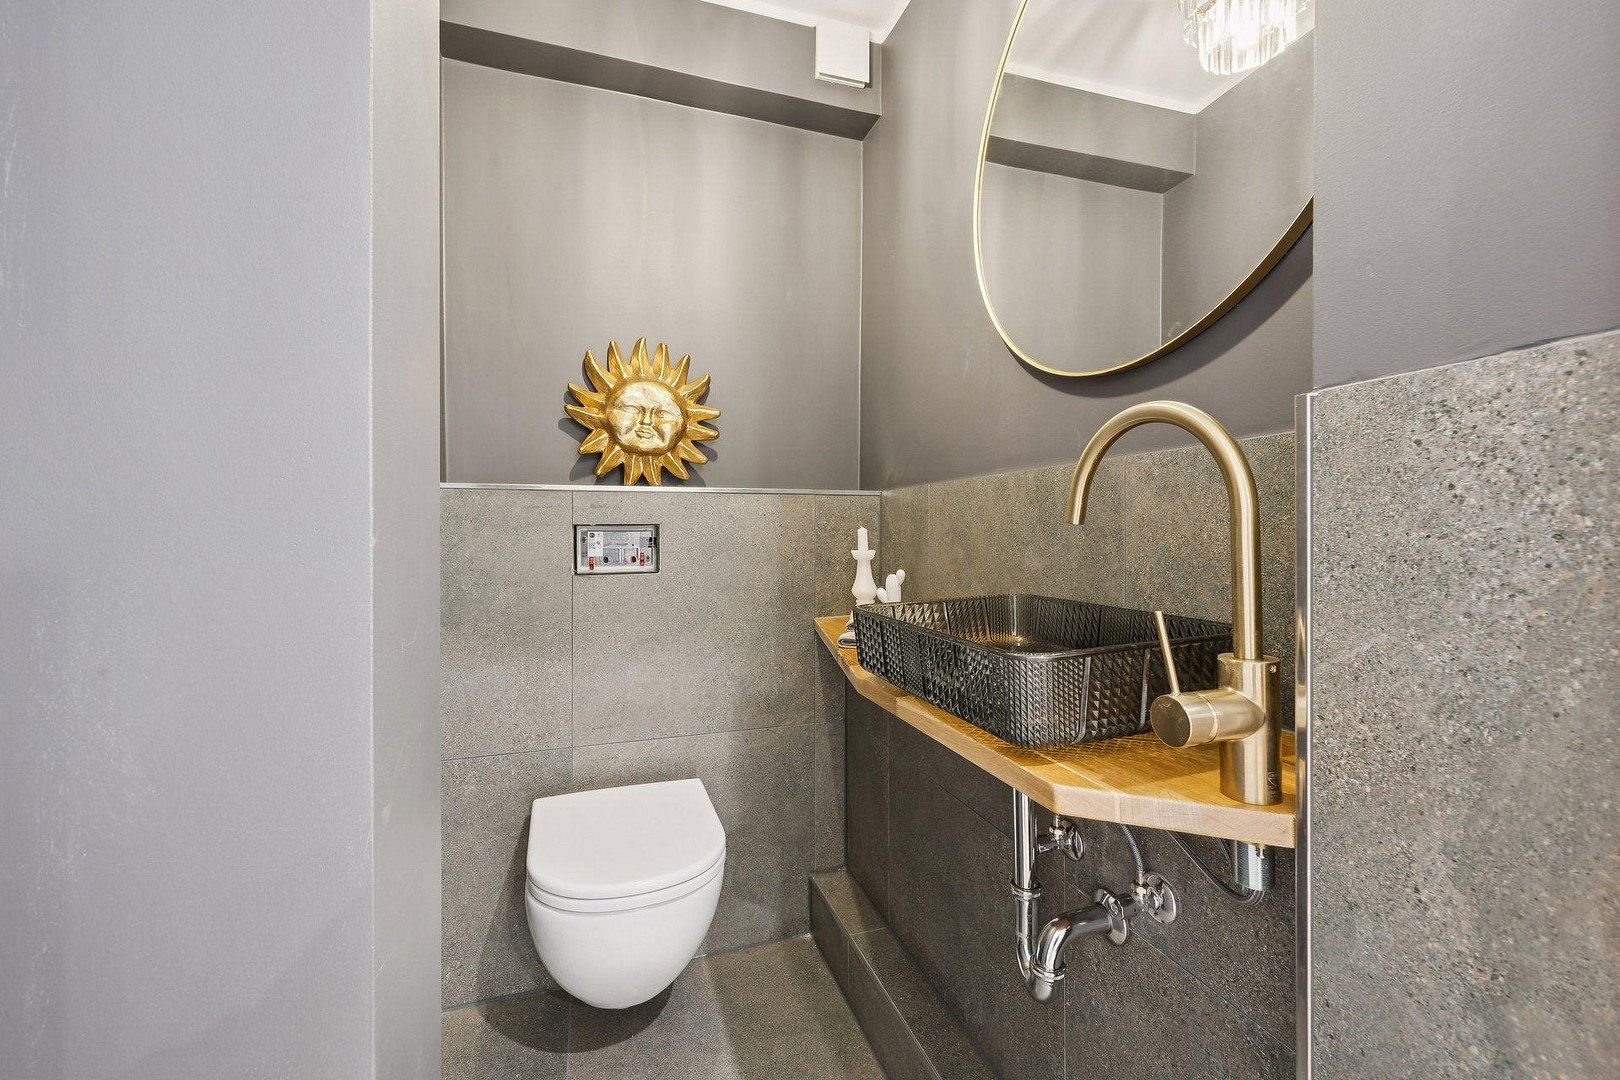
In 2026, the apartment underwent extensive modernization. The electrical system, windows, and interior doors are new. The bathroom was renovated, and an additional guest bathroom was newly added.
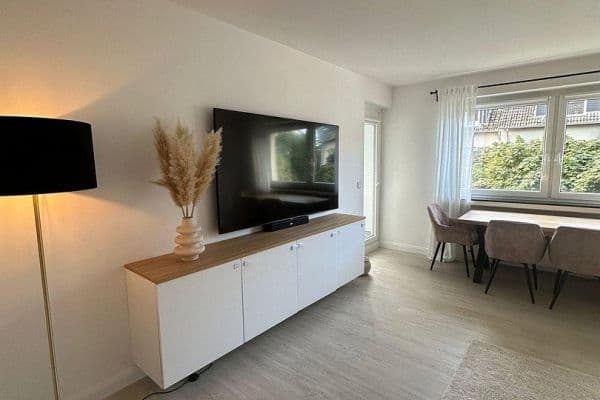
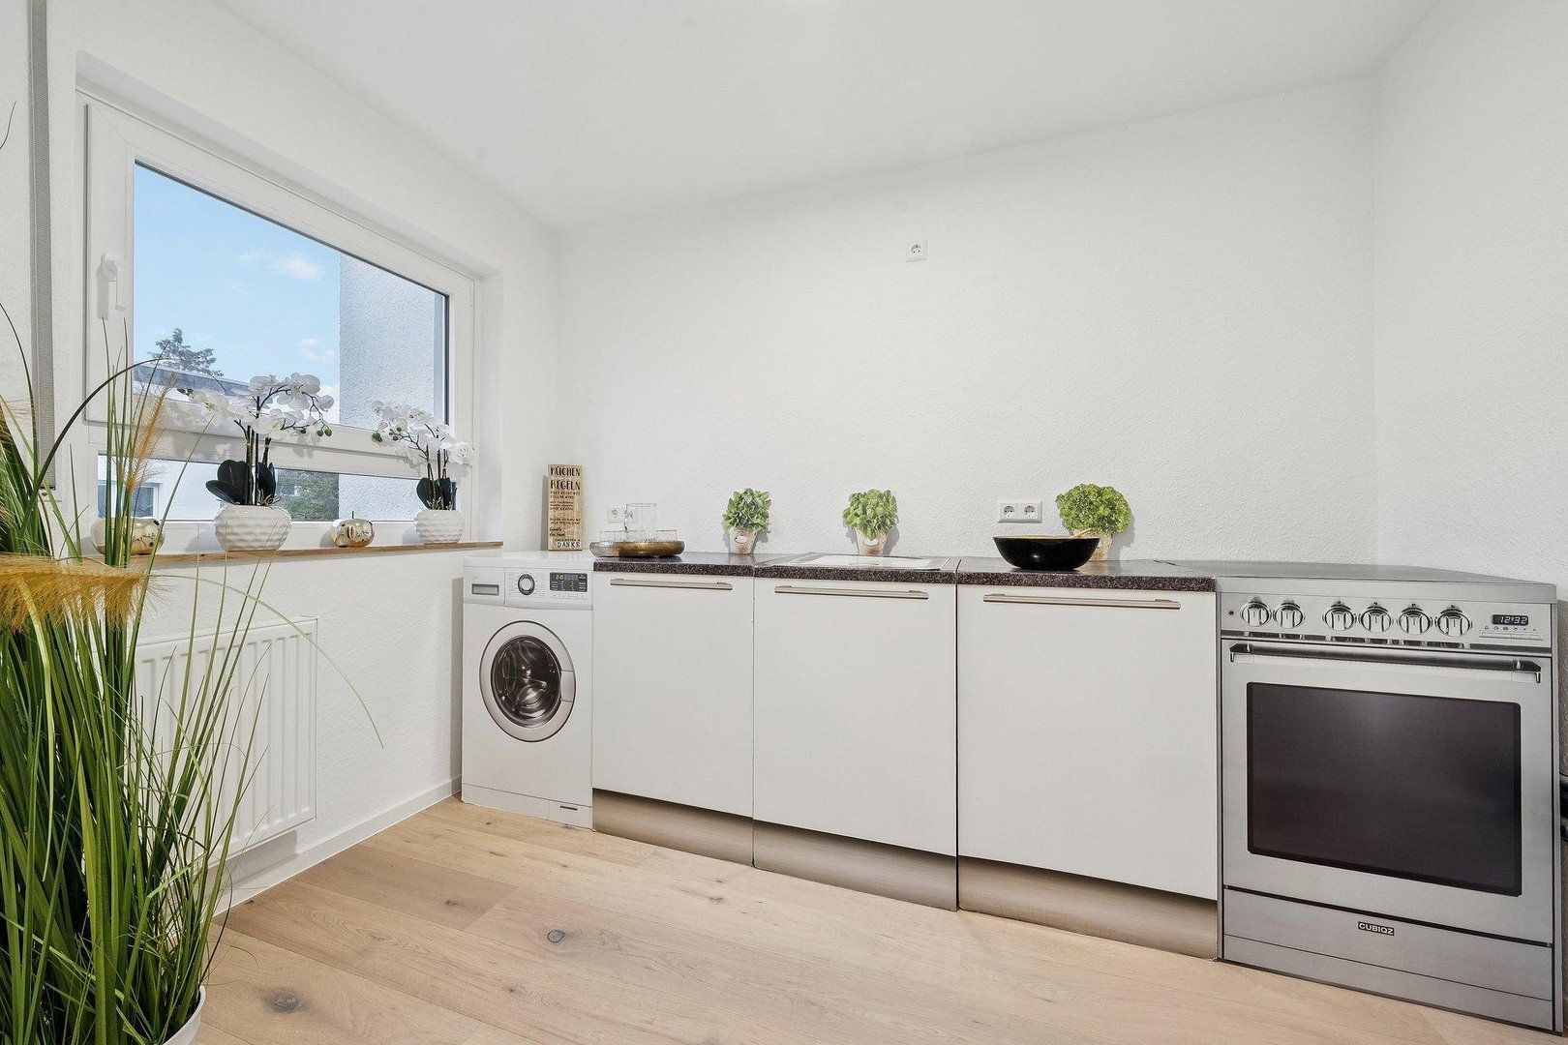
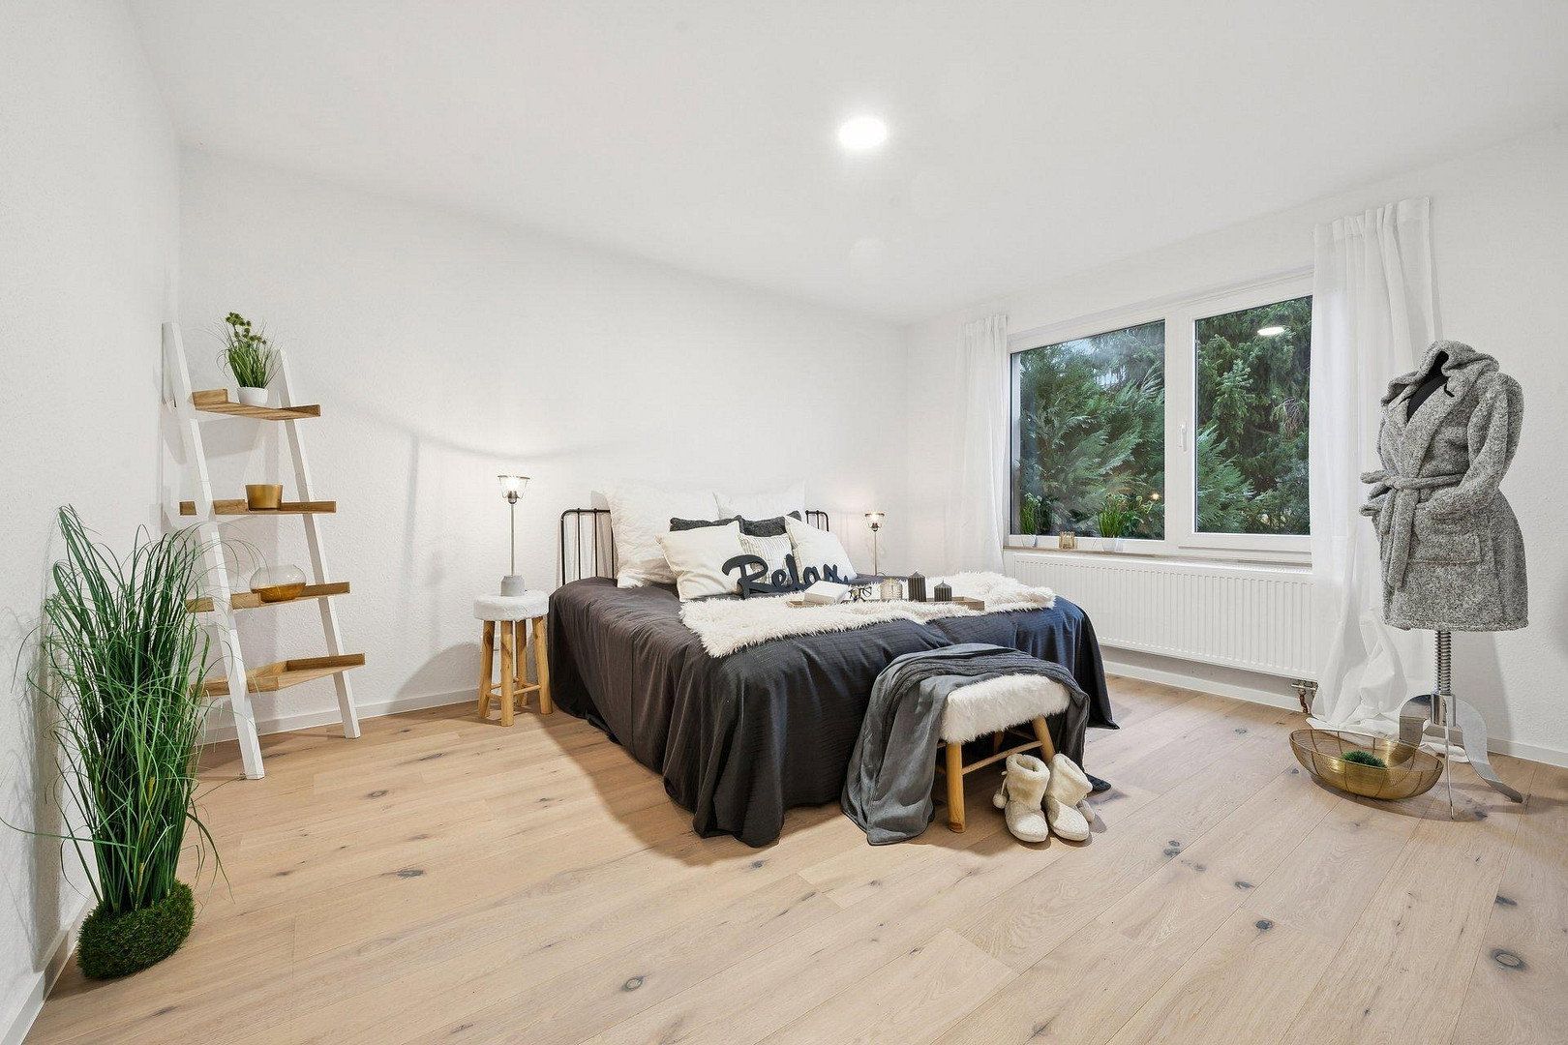
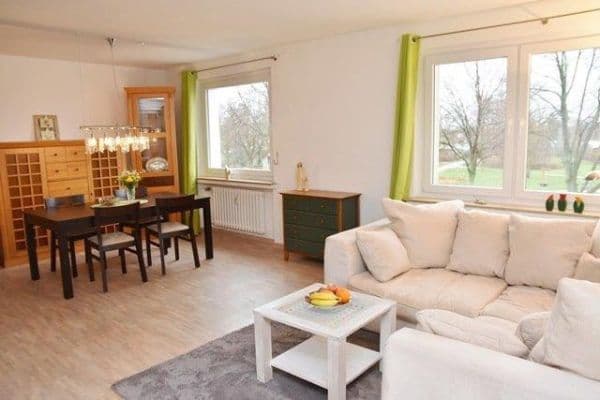
The living room, at nearly 33 m², is the central space of the apartment. In addition, there is a 15 m² bedroom, a child's room, a kitchen room, and a spacious hallway. A fitted kitchen is not included, allowing buyers to design the kitchen to their own specifications.
The apartment comes with a special usage right for approximately 200 m² of garden. The garden is oriented southwest and is therefore sunny in the afternoons and evenings. It offers space for a terrace, a play area for children, flowerbeds, or even a vegetable garden.
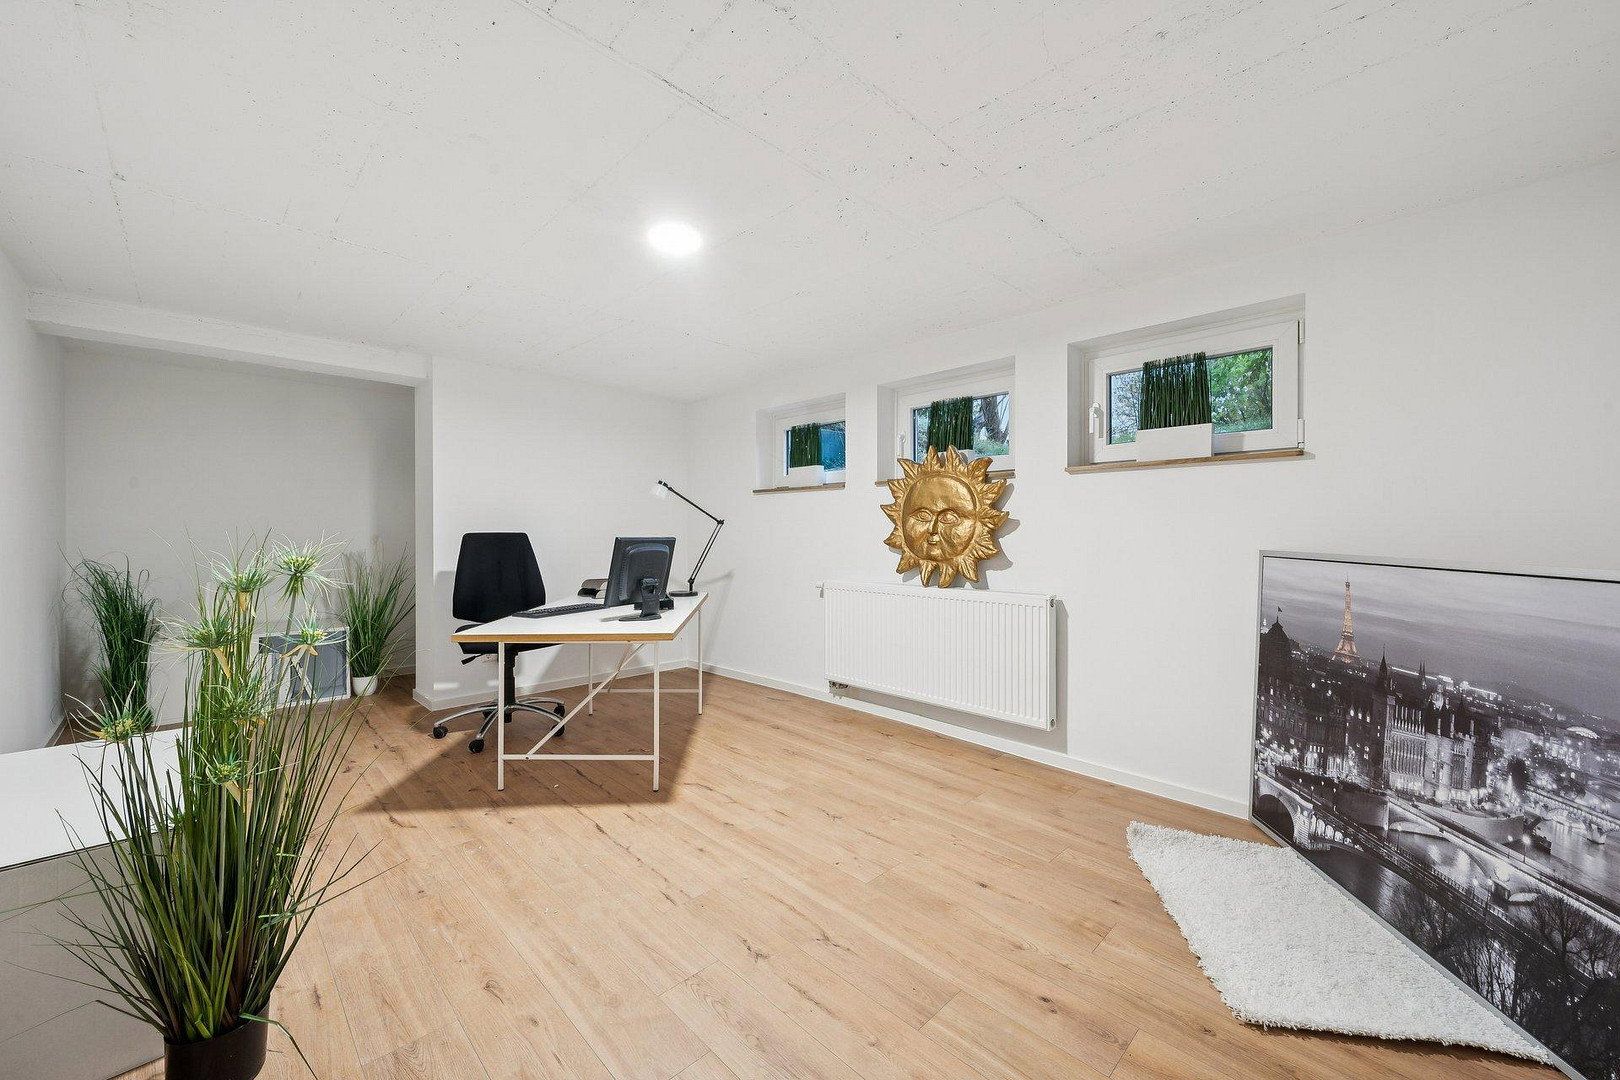
In the basement there is an extra room of about 20 m². It has windows, is heated, and has been finished in a residential style. It is suitable as an office, guest room, hobby room, or fitness room. Note that this room is considered usable space and is not officially classified as living space.
A garage can be purchased additionally for €15,000.
The apartment is located in Waldheim, in the southern part of Hanover, right next to the Eilenriede (city forest). In the city forest, you can enjoy numerous walking paths, cycling routes, and opportunities for horseback riding. The Maschsee is about 2 km away, and Messeschnellweg and Südschnellweg can be quickly reached via the Seelhorster Kreuz.
Features
Modernization 2026:
- Electrical system
- Windows
- Interior doors
- Bathrooms
Additional Features:
- Parquet flooring
- Patio with direct garden access
- Additional guest bathroom
- Approximately 200 m² garden with a special usage right, southwest oriented
- Basement room of about 30 m², which can be heated, with windows, directly accessible from the apartment
- Gas heating in the basement
- Washing machine connection in the basement
- Optional garage
Year built: circa 1969, modernized in 2026
Purchase price of the apartment: €369,000
Garage: €15,000, optional
Monthly service charge: approximately €130 plus gas and electricity
Property characteristics
| Age | Over 5050 years |
|---|---|
| Layout | 3+kk |
| Usable area | 88 m² |
| Condition | After reconstruction |
|---|---|
| EPC | E - Wasteful |
| Price per unit | €4,193.18 / m2 |
What does this listing have to offer?
| Basement | |
| Terrace |
| Garage |
Listing
| ID | 1081229 |
|---|
| Posted | 22/10/2026 |
|---|
What you will find nearby
How far to…:
Price€369,000
Still looking for the right one?
Set up a watchdog. You will receive a summary of your customized offers 1 time a day by email. With the Premium profile, you have 5 watchdogs at your fingertips and when something comes up, they notify you immediately.