Flat for sale 2 bedroom • 66 m² without real estateCebiv - Cebiv, Plzeňský Region
Cebiv - Cebiv, Plzeňský RegionPartially equipped • Cellar 20 m² • Loggia 4 m²Prodej bytu 2+1, 66,14 m², lodžie 4 m², sklep 19,94 m², Cebiv
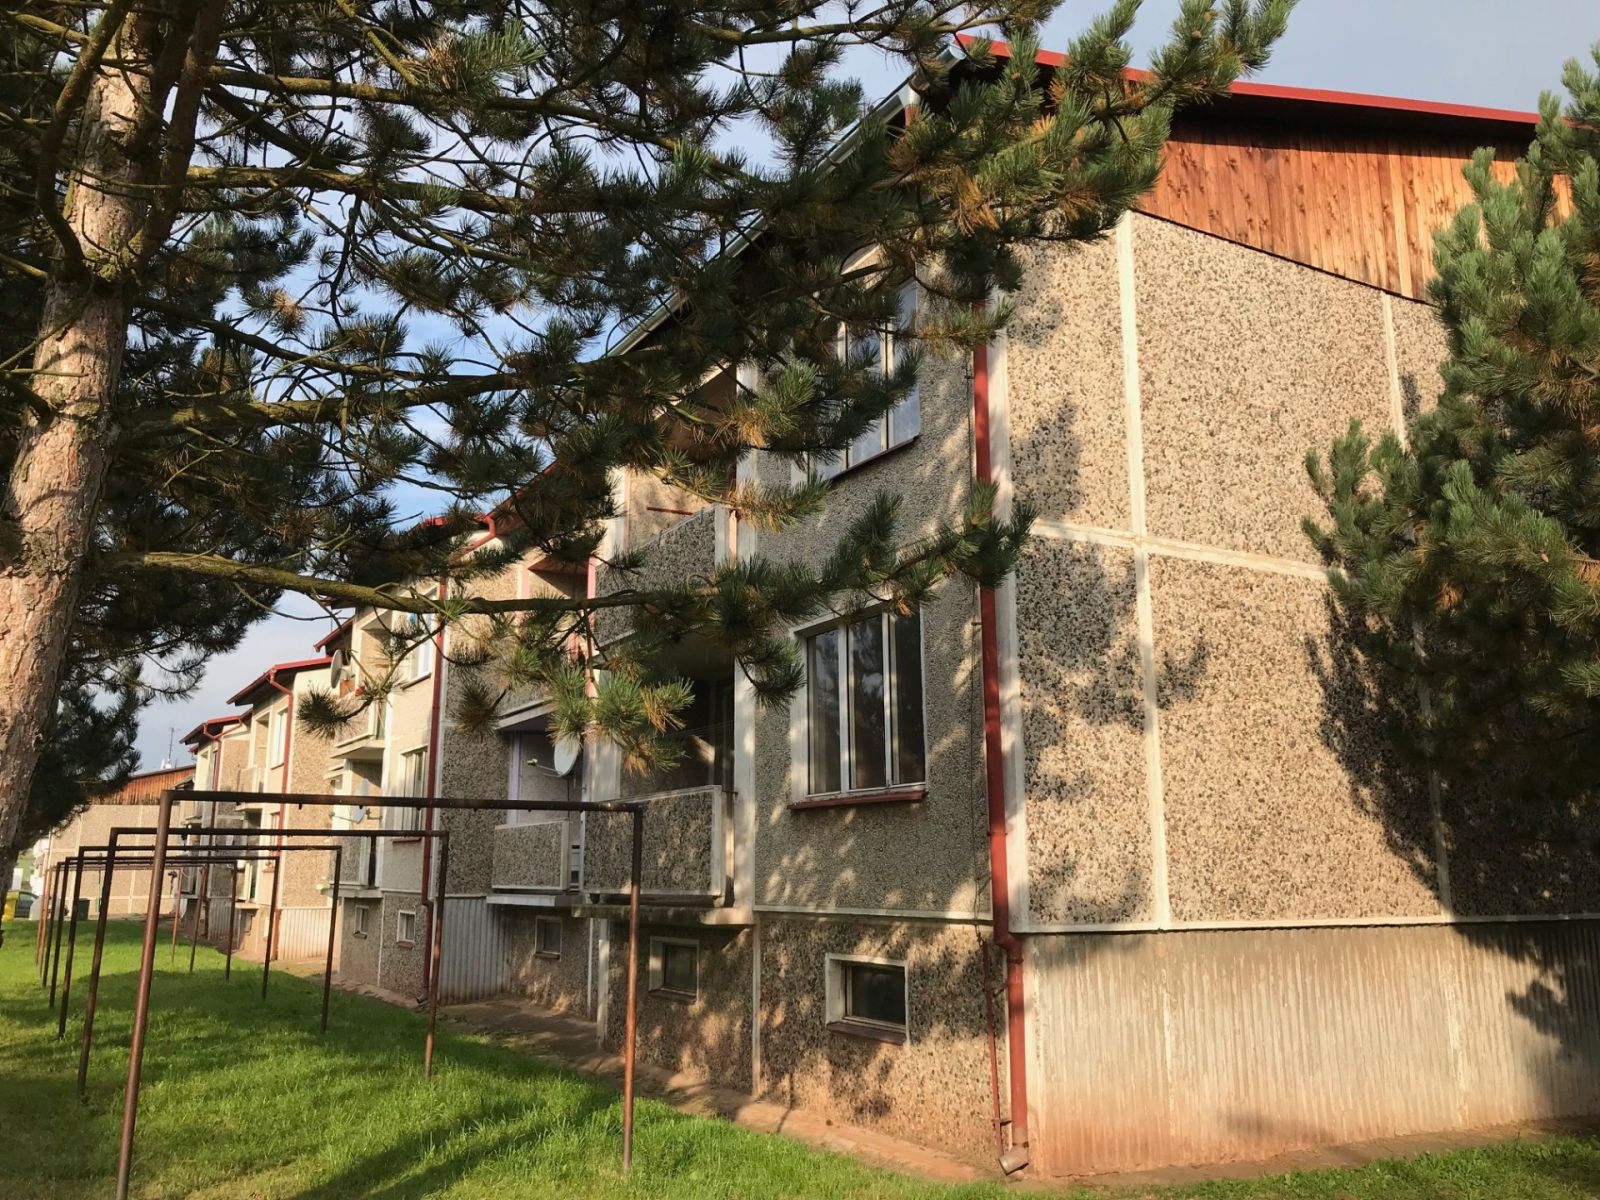
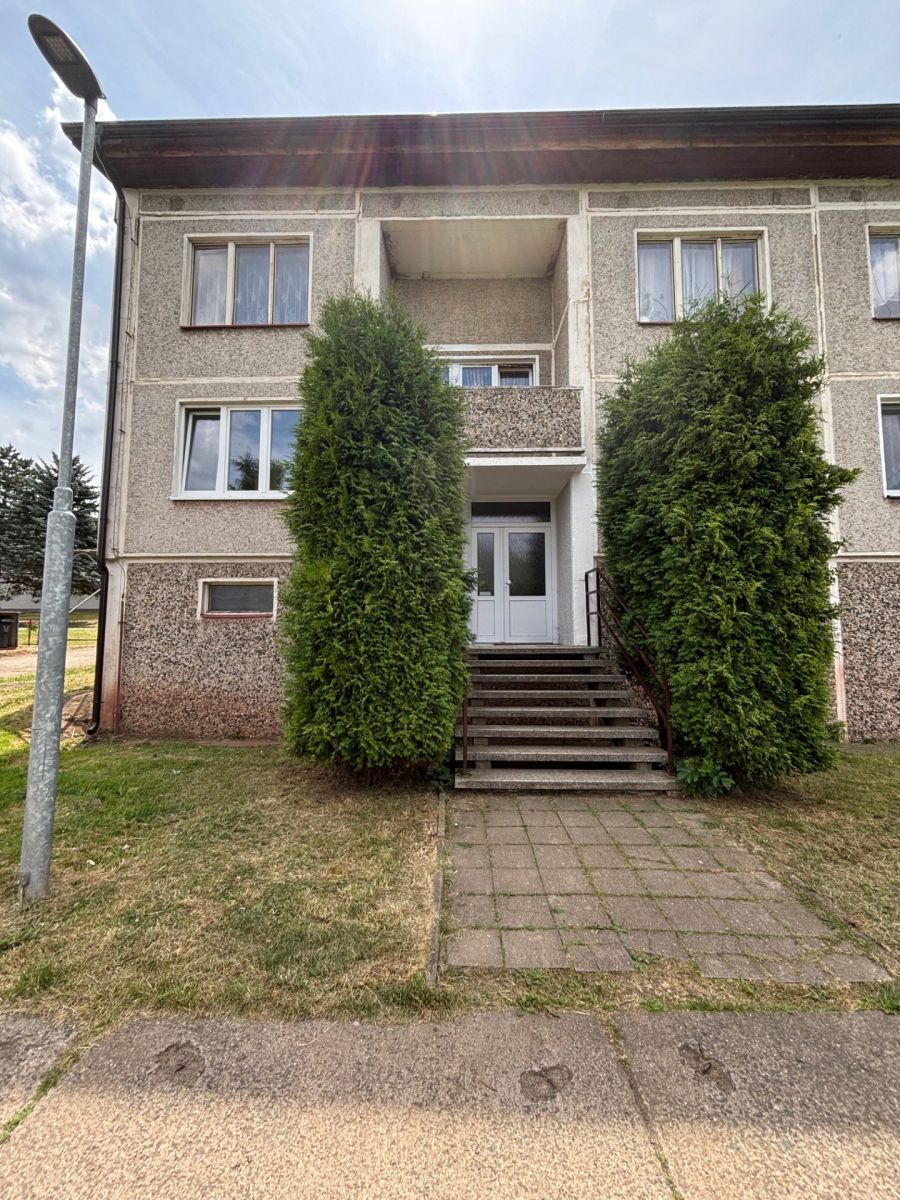
Nabízíme k prodeji byt o dispozici 2+1 a podlahové ploše 66,14 m², který se nachází ve 2. nadzemním podlaží dvoupodlažního panelového domu v obci Cebiv, okres Tachov.
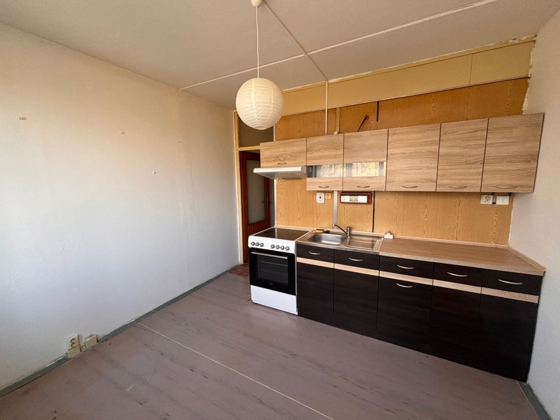
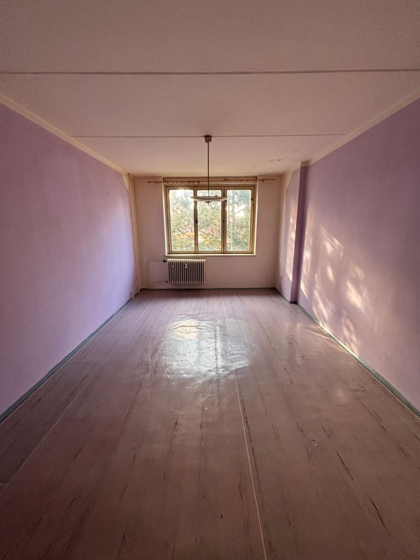
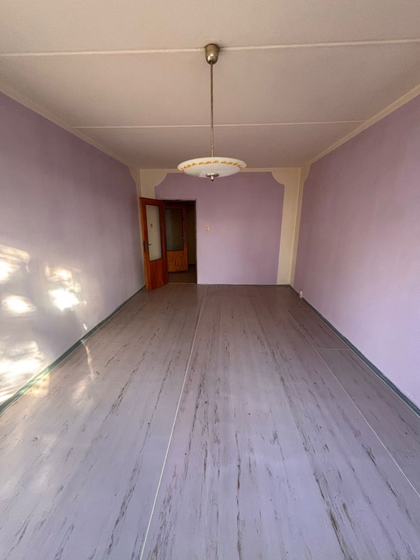
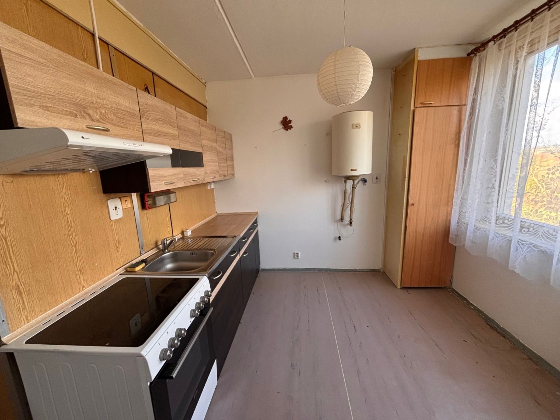
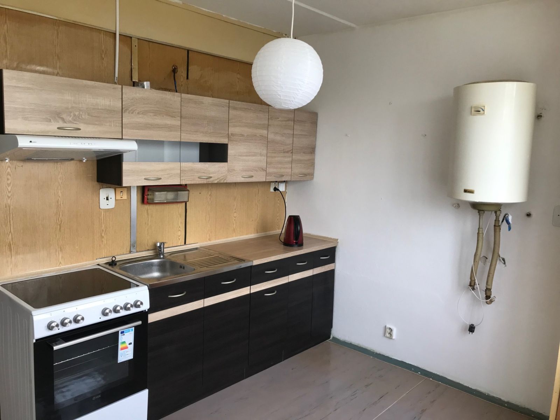
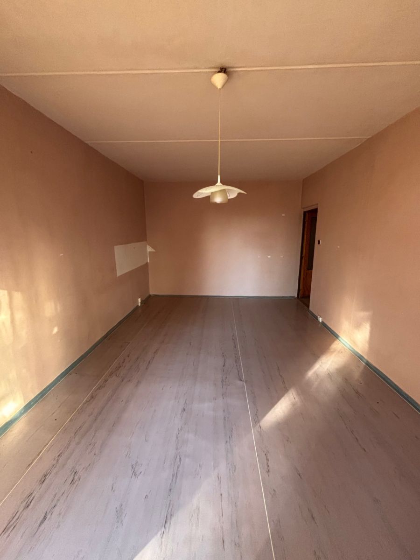
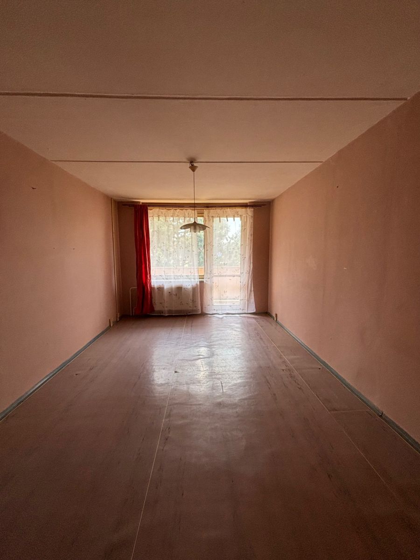
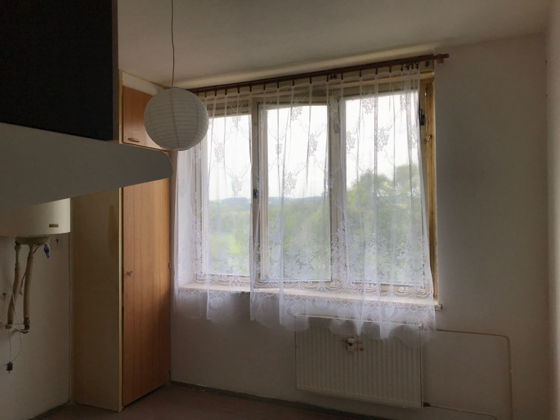
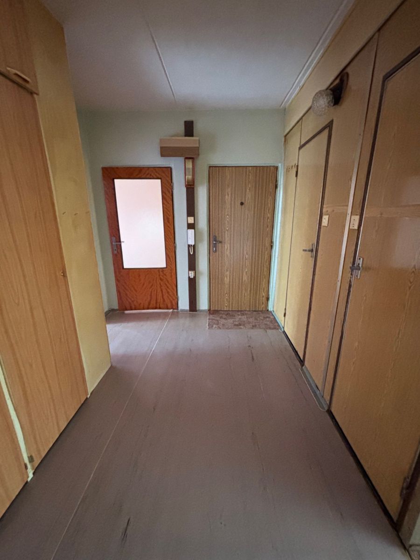
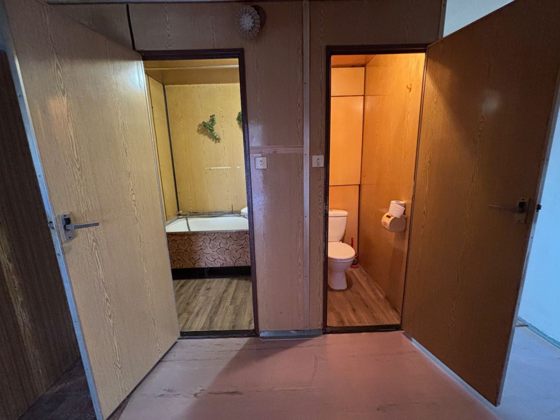
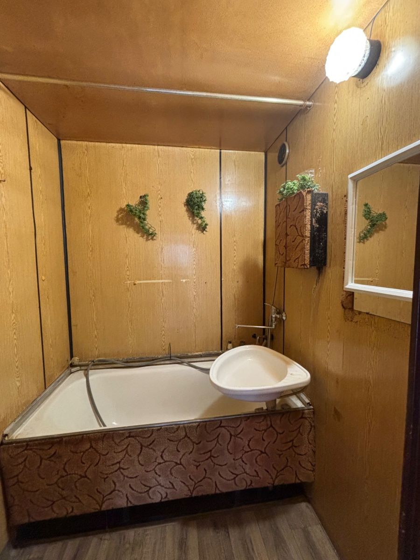
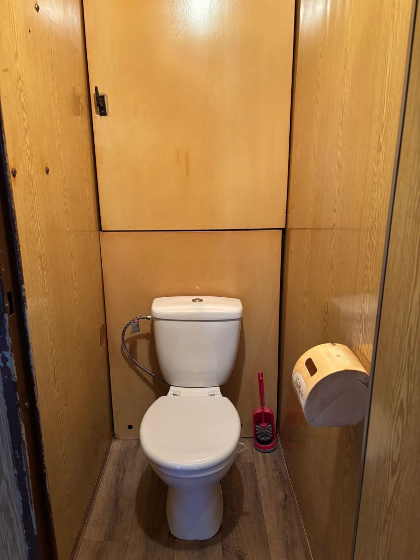
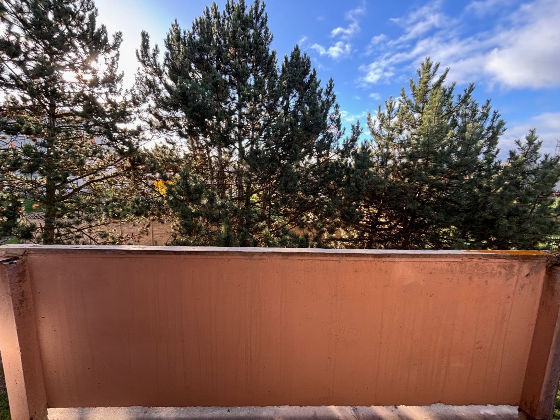
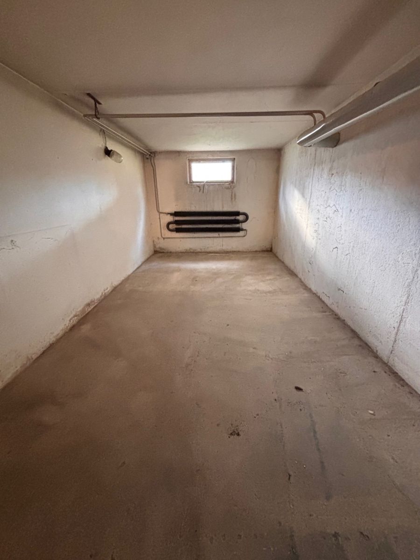
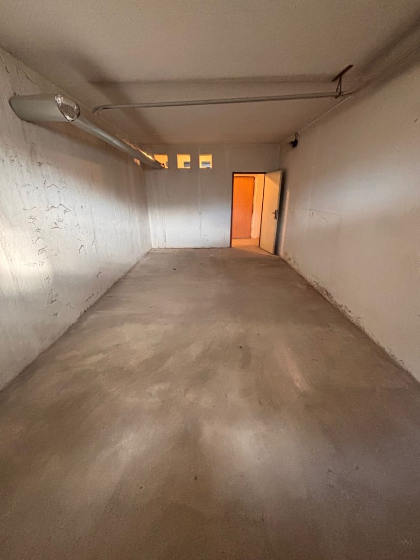
Dispozice bytu zahrnuje dva prostorné samostatné pokoje o výměrách 20,08 m² a 20,18 m², samostatnou kuchyň (11,07 m²), předsíň (9,25 m²), koupelnu (4,20 m²), samostatné WC (1 m²) a praktickou spíž (0,36 m²). K bytu dále náleží nezasklená lodžie o výměře 4 m² a prostorný sklep o výměře 19,94 m², který poskytuje dostatek úložného prostoru.
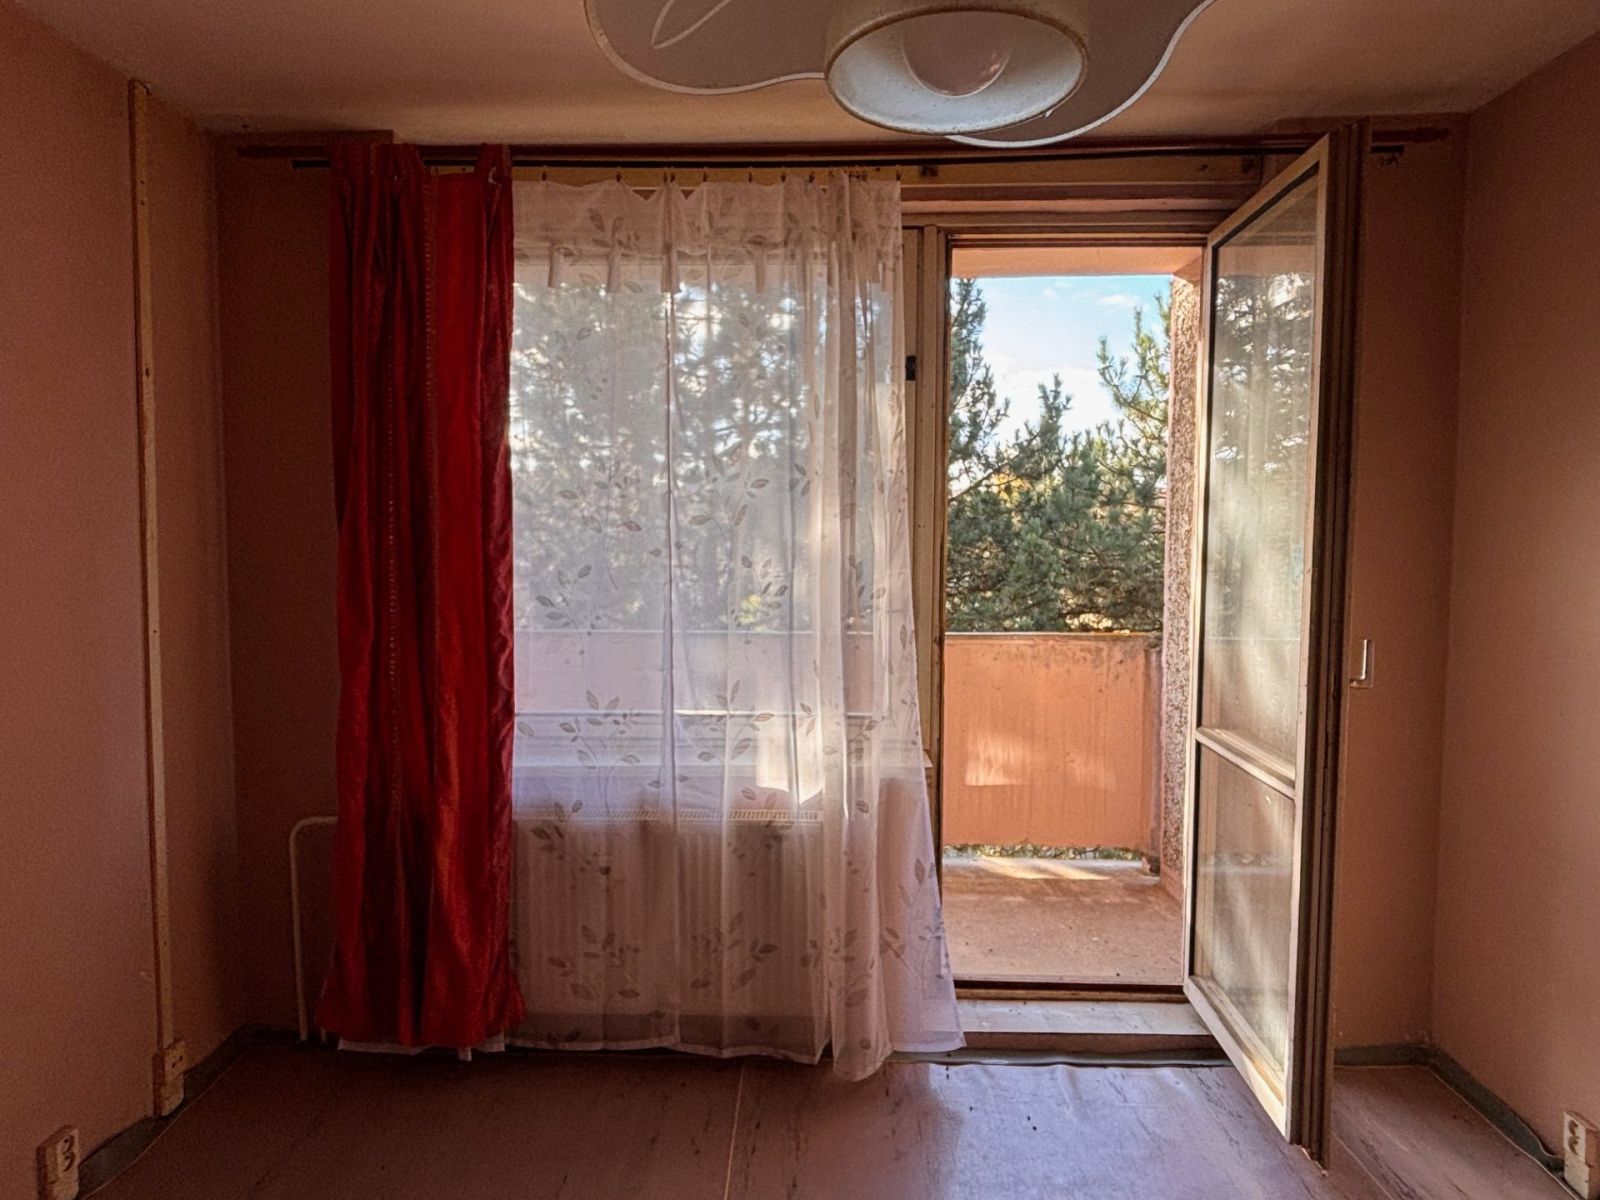
Byt je v původním stavu a je vhodný ke kompletní rekonstrukci dle vlastních představ nového majitele. Elektroinstalace je původní, v hliníku, stejně jako odpadní rozvody. Součástí vybavení je kuchyňská linka včetně spotřebičů, ostatní prostory jsou vyklizené.
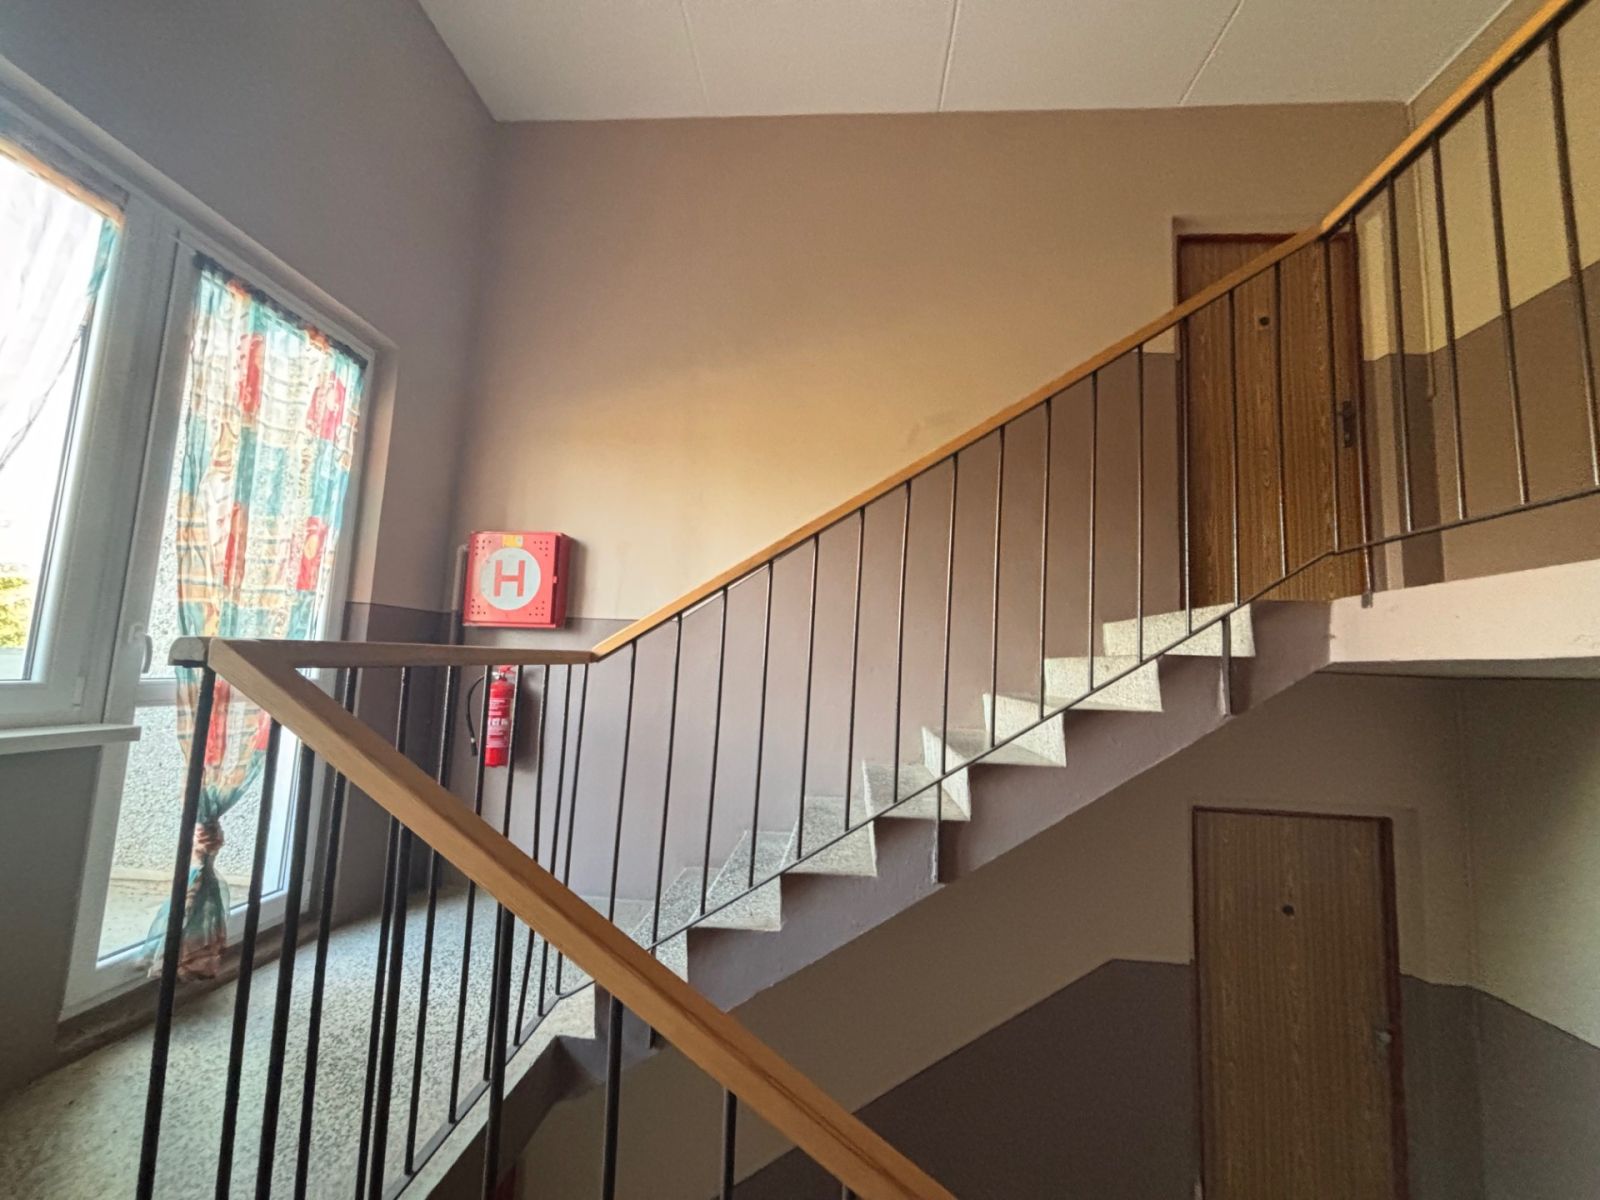
Panelový dům pochází přibližně z roku 1980 a prošel částečnou revitalizací, v rámci které byla v roce 2020 rekonstruována střecha. Dům je bez výtahu a bez bezbariérového přístupu.
Vytápění je zajištěno centrálně prostřednictvím společné domovní kotelny. Ohřev teplé vody je elektrický.
Měsíční zálohy na správu domu a služby činí 4 809 Kč, z toho fond oprav představuje 2 150 Kč. Zálohy na elektřinu v bytě se pohybují přibližně kolem 800 Kč měsíčně. Samostatný měsíční poplatek za společnou kotelnu činí 500 Kč. Celkové měsíční platby včetně tohoto poplatku a záloh na elektřinu tak představují přibližně 6 109 Kč.
Nemovitost představuje zajímavou příležitost pro zájemce, kteří hledají prostorný byt s možností rekonstrukce podle vlastních potřeb, případně jako investici.
Průkaz energetické náročnosti budovy (PENB) není v současné době k dispozici, proto je uvedena energetická třída G.
Apartment for Sale, 2+1 Layout, 66.14 m², Loggia 4 m², Cellar 19.94 m², Cebiv
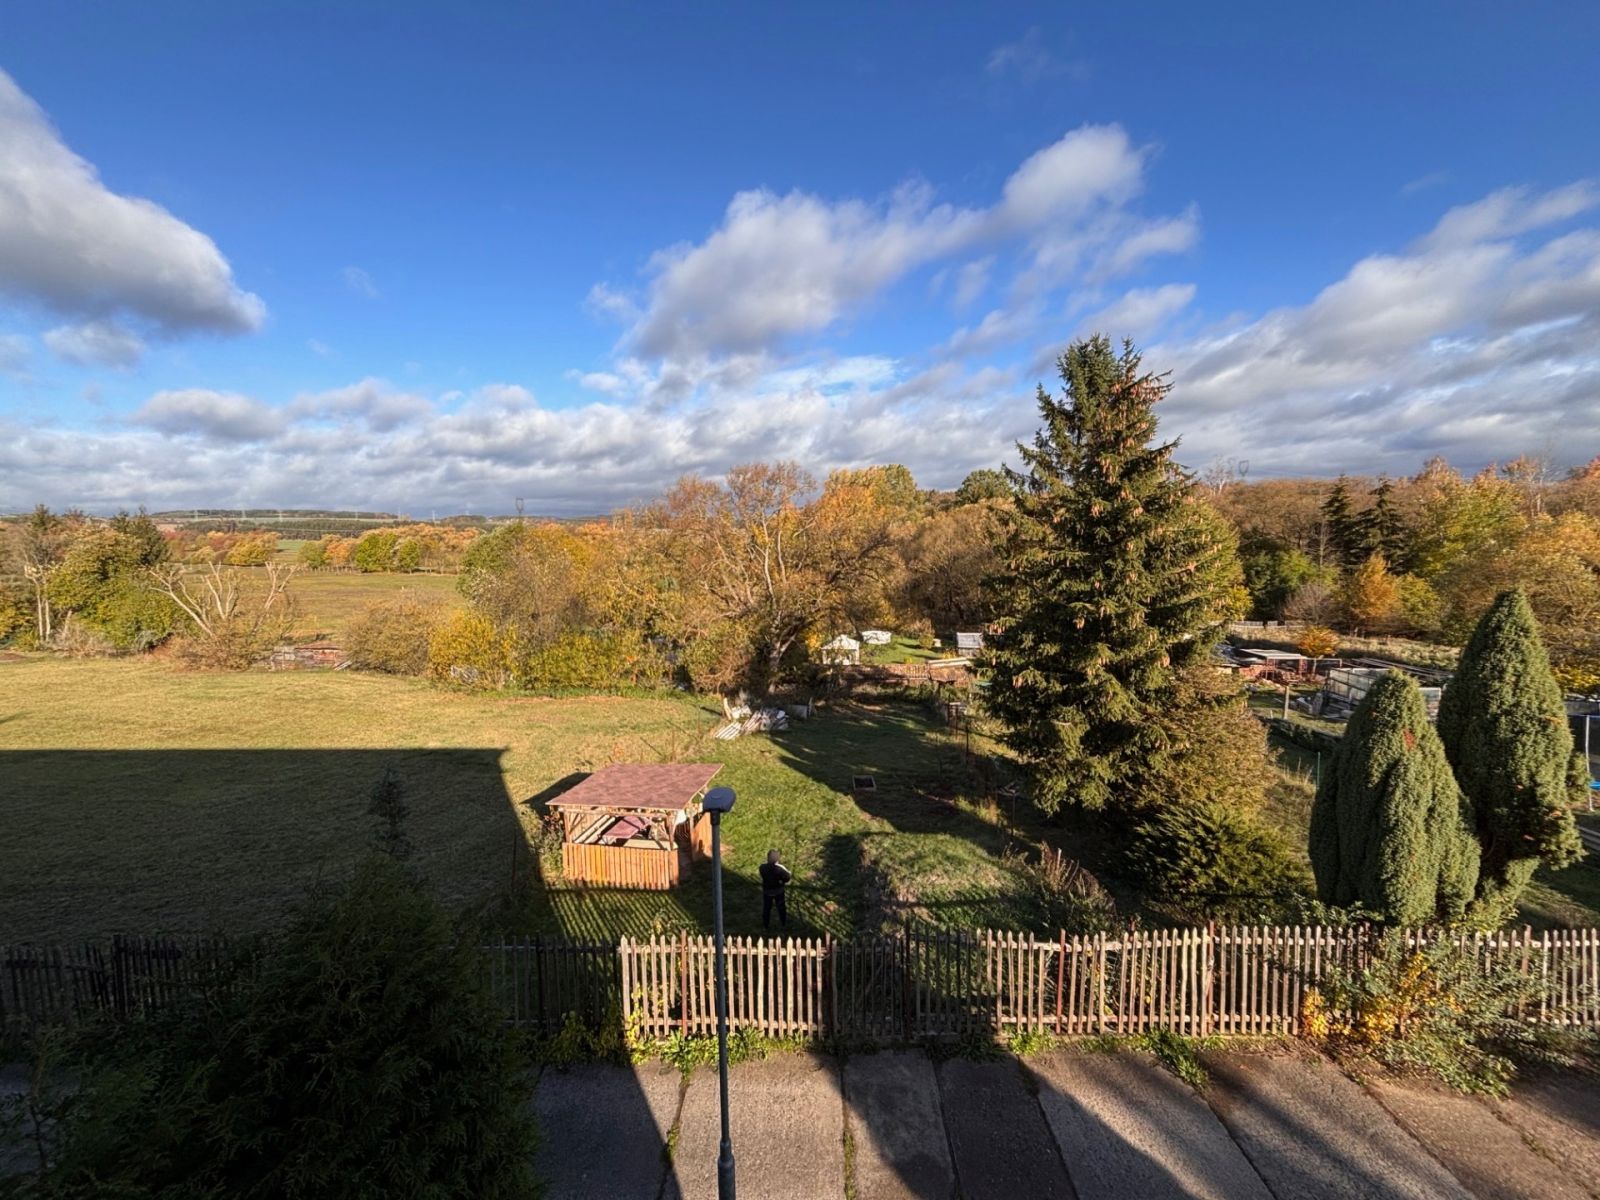
We offer for sale a 2+1 apartment with a floor area of 66.14 m², located on the second floor of a two-storey panel building in the village of Cebiv, Tachov District.
The apartment consists of two spacious separate rooms measuring 20.08 m² and 20.18 m², a separate kitchen (11.07 m²), an entrance hall (9.25 m²), a bathroom (4.20 m²), a separate toilet (1 m²), and a practical pantry (0.36 m²). The property also includes an open loggia measuring 4 m² and a spacious cellar of 19.94 m², providing ample storage space.
The apartment is in its original condition and is suitable for complete renovation according to the new owner's preferences. The electrical wiring is original and made of aluminium, as are the waste pipes. The apartment includes a kitchen unit with appliances, while the remaining rooms have been cleared.
The panel building dates back to approximately 1980 and has undergone partial refurbishment, including roof renovation in 2020. The building has no lift and is not wheelchair accessible.
Heating is provided centrally through a shared boiler room serving the building. Hot water is heated electrically.
Monthly advance payments for building management and services amount to CZK 4,809, including CZK 2,150 allocated to the repair fund. Electricity advance payments are approximately CZK 800 per month. An additional monthly fee of CZK 500 applies for the shared boiler room. Total estimated monthly payments, including this fee and electricity advances, therefore amount to approximately CZK 6,109.
The property represents an attractive opportunity for buyers looking for a spacious apartment with the potential to renovate it according to their own needs, or as an investment.
The Energy Performance Certificate (EPC) is currently unavailable; therefore, the property is listed with energy efficiency class G.
Property characteristics
| Available from | 01/12/2026 |
|---|---|
| Building construction | Precast concrete |
| Fully furnished | Partly |
| Heating | Central |
| EPC | G - Extremely uneconomical |
| Usable area | 66 m² |
| Condition | Good |
|---|---|
| Layout | 2 bedroom |
| Floor | 2. floor out of 2 |
| Ownership | Personal |
| Location | Quiet area |
| Price per unit | CZK 30,287.88 / m2 |
What does this listing have to offer?
| Basement: 20 m² |
| Loggia balcony: 4 m² |
Listing
| ID | 1081115 |
|---|
| Posted | 04/11/2026 |
|---|
What you will find nearby
Still looking for the right one?
Set up a watchdog. You will receive a summary of your customized offers 1 time a day by email. With the Premium profile, you have 5 watchdogs at your fingertips and when something comes up, they notify you immediately.