House for sale 5+1 • 183 m² without real estateKaiserslautern Hohenecken Rheinland-Pfalz 67661
New
Kaiserslautern Hohenecken Rheinland-Pfalz 67661Price€379,000
Translated with the help of AI
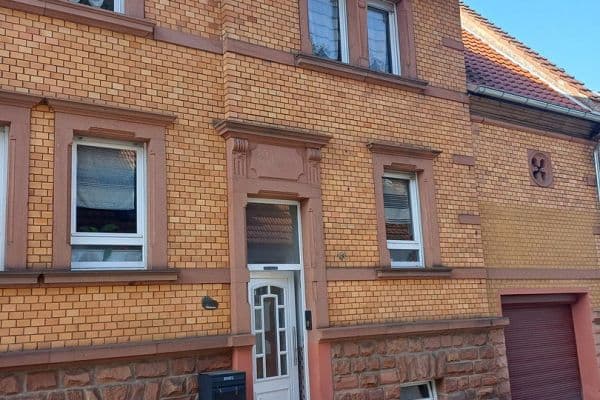
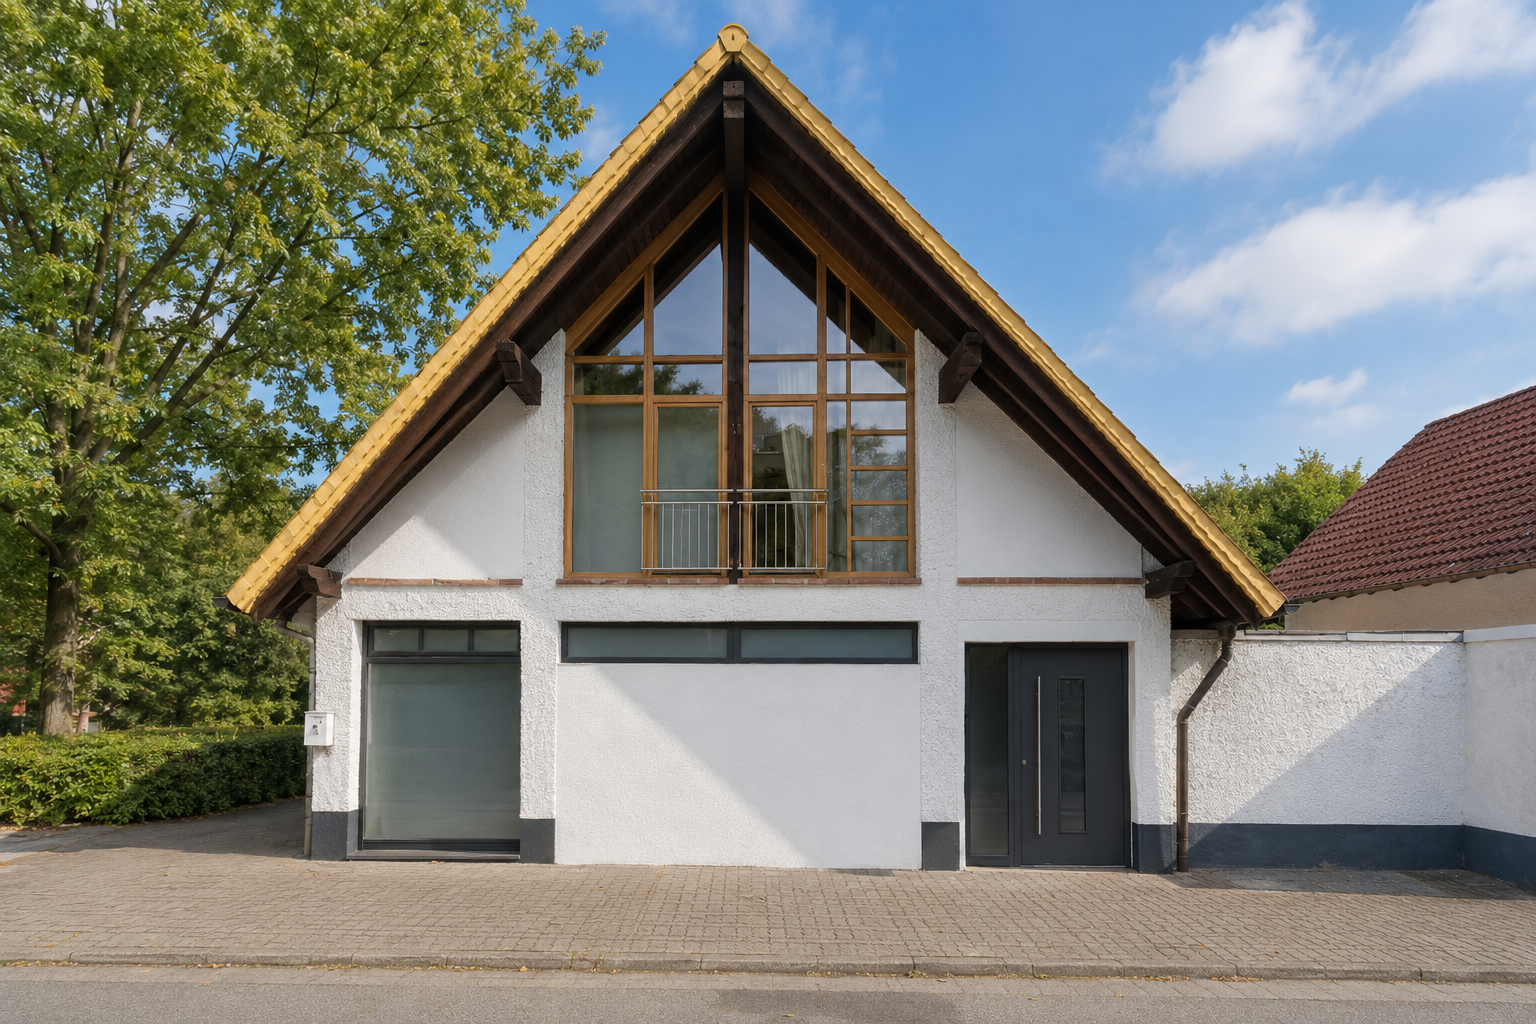
This spacious residential building in Kaiserslautern-Hohenecken offers plenty of room and versatile usage possibilities across three levels. It features approximately 183 m² of living space as well as an additional approximately 50 m² of heated usable space in the basement.
In 2018/2019, the house was comprehensively renovated and modernized. In the process, some water and electrical lines, bathrooms, the heating system, and radiators were renewed. The basement is equipped with underfloor heating, while the ground and upper floors are heated via radiators.
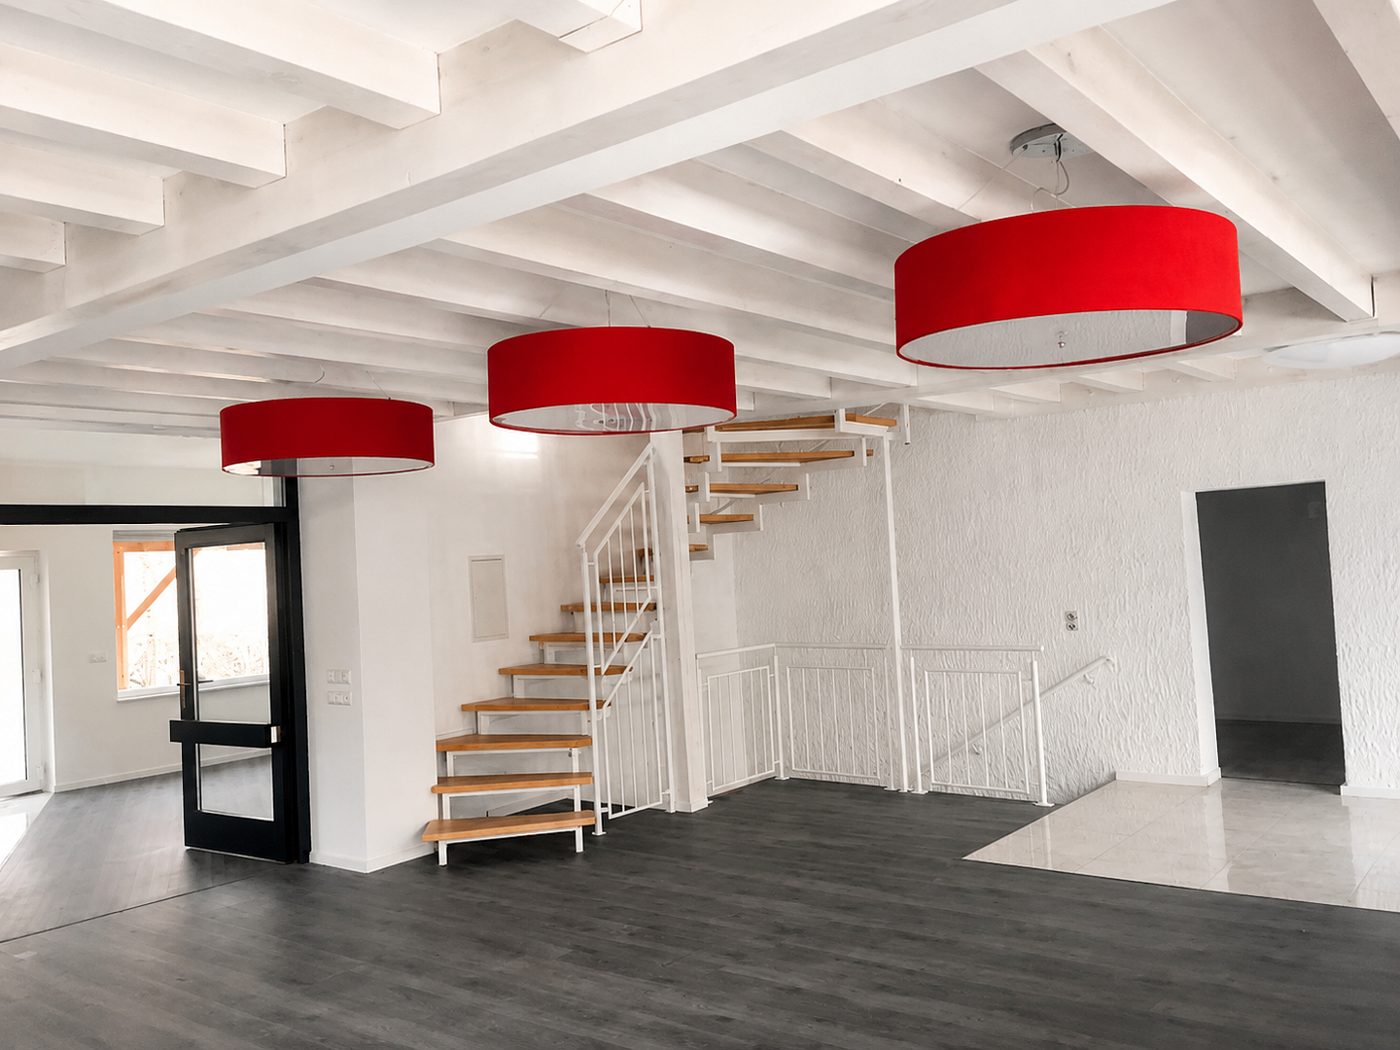
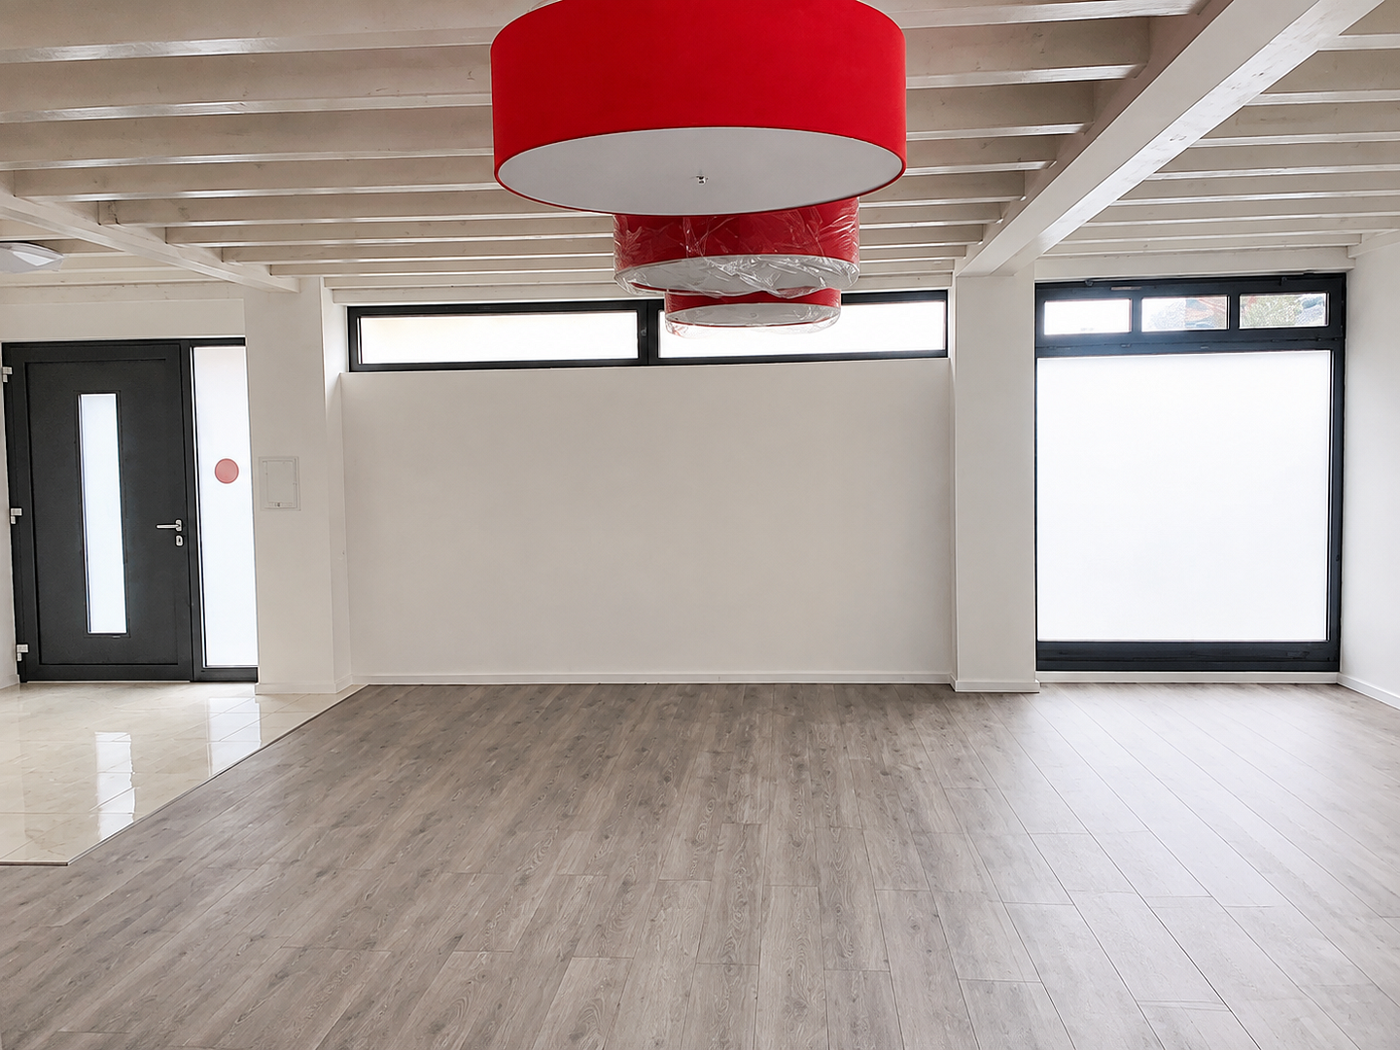
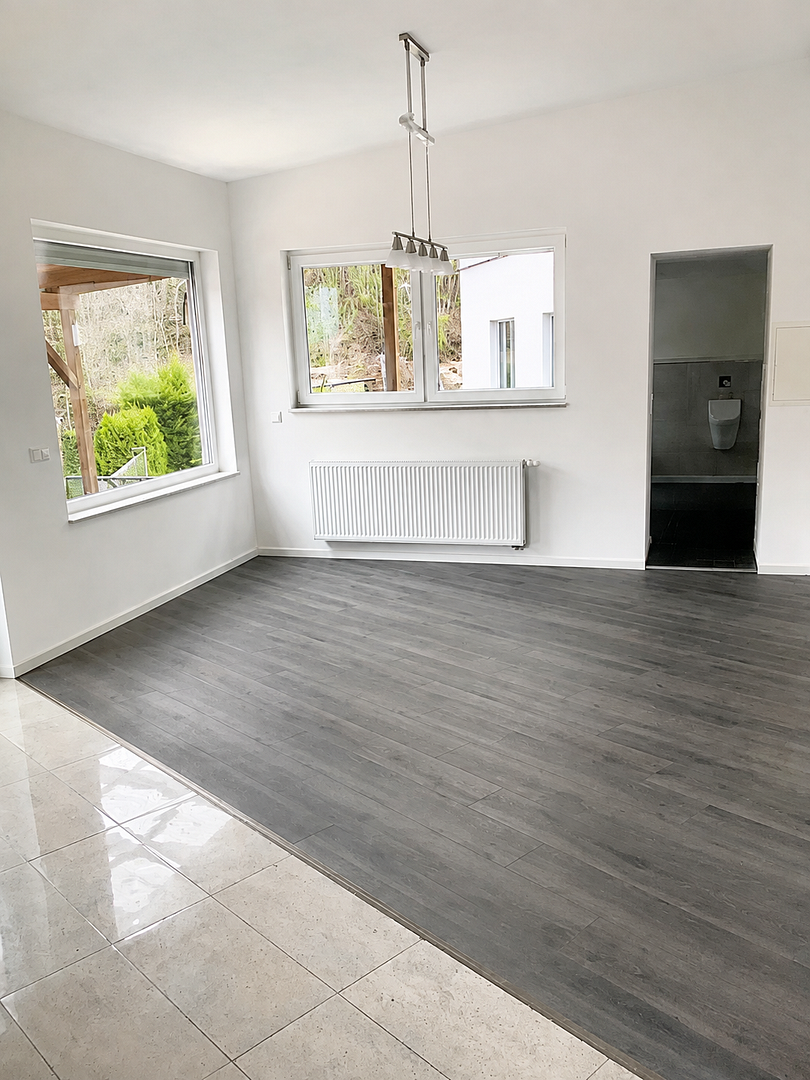
The generous living and dining area forms the heart of the house. The well-thought-out floor plan combines open living spaces with private retreats. The heated basement provides extra space for individual uses.
FLOOR PLAN
Basement:
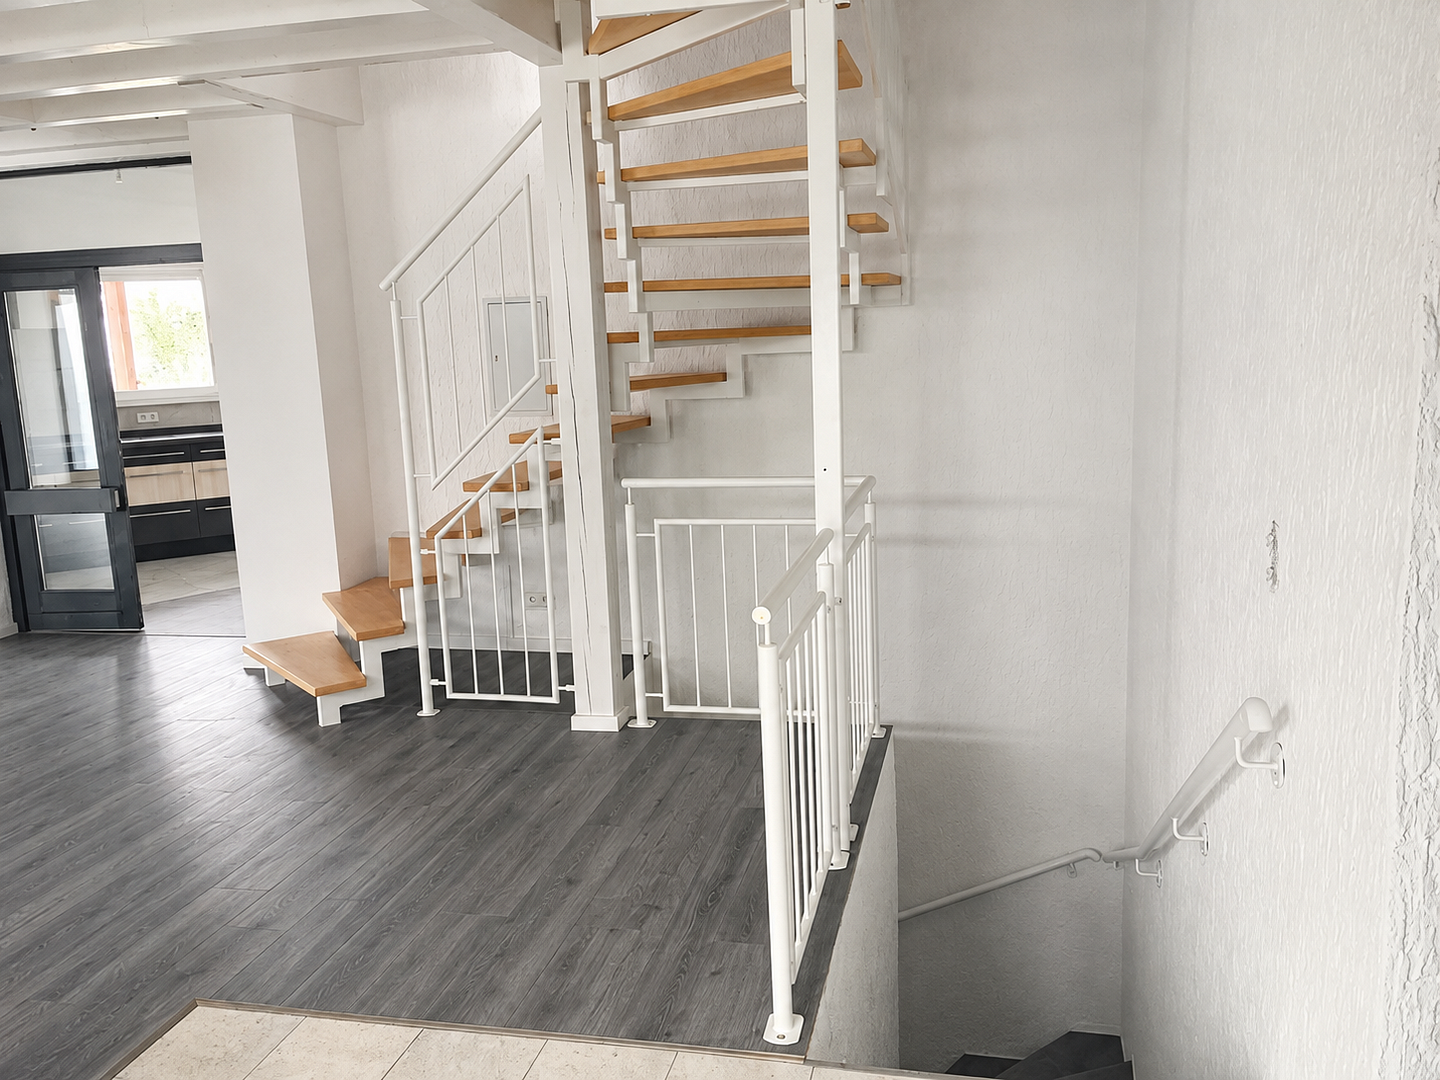
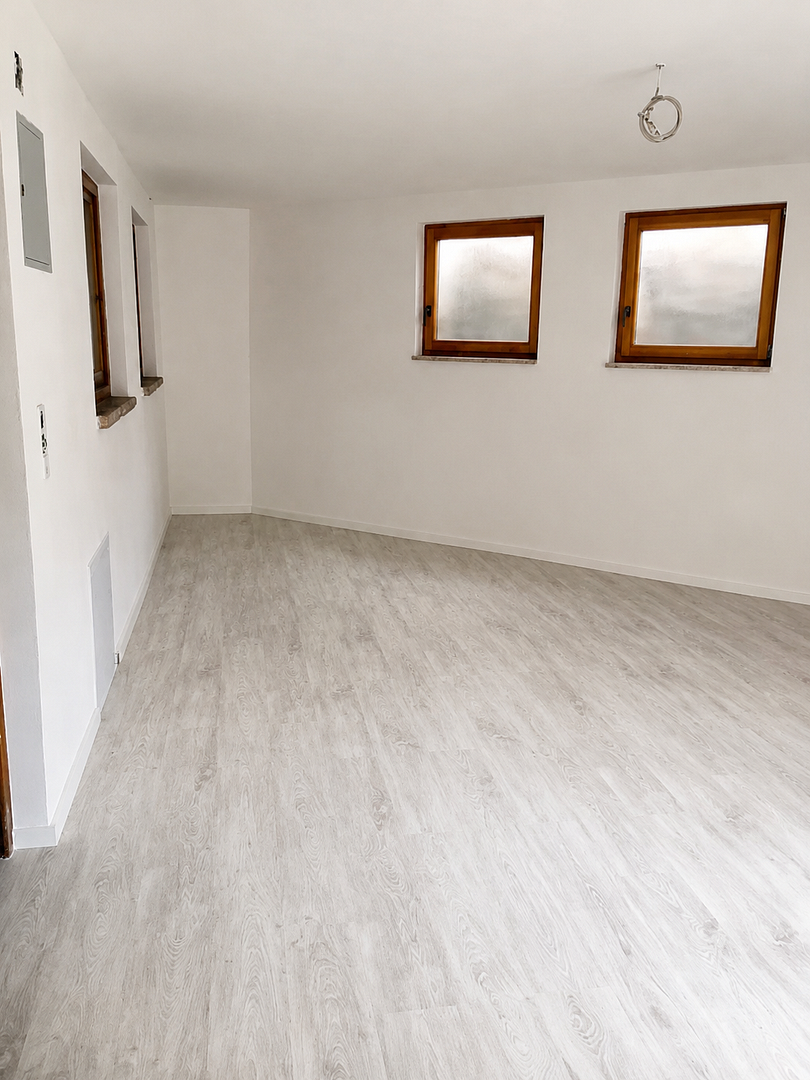
Via the staircase in the living area, one can access the fully heated basement, which comprises a total of 4 rooms or usage areas.
Currently, the rooms are primarily used for storage, but thanks to the underfloor heating, they are also suitable as a hobby room, office, fitness area, workshop, or storage space.
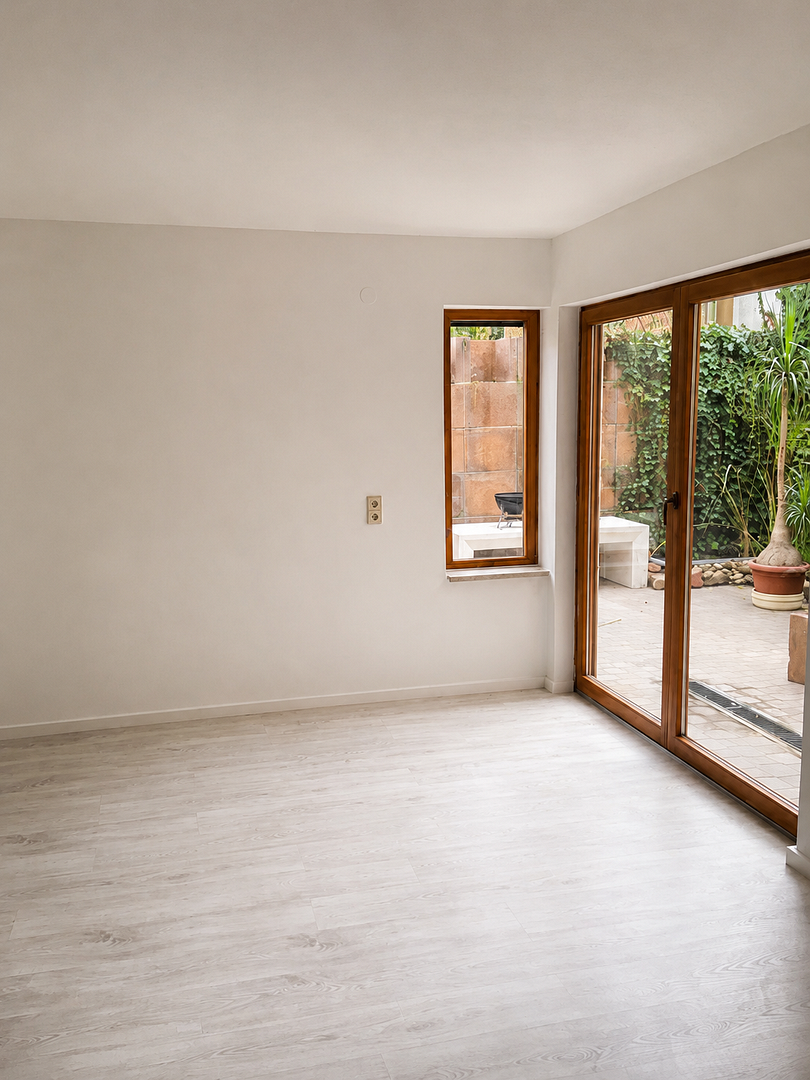
A larger common area offers direct access to the covered backyard as well as an additional small storage room.
In another room, connections for a kitchenette have been prepared. There is also a technical area with a lifting system, which is necessary due to the higher water lines.
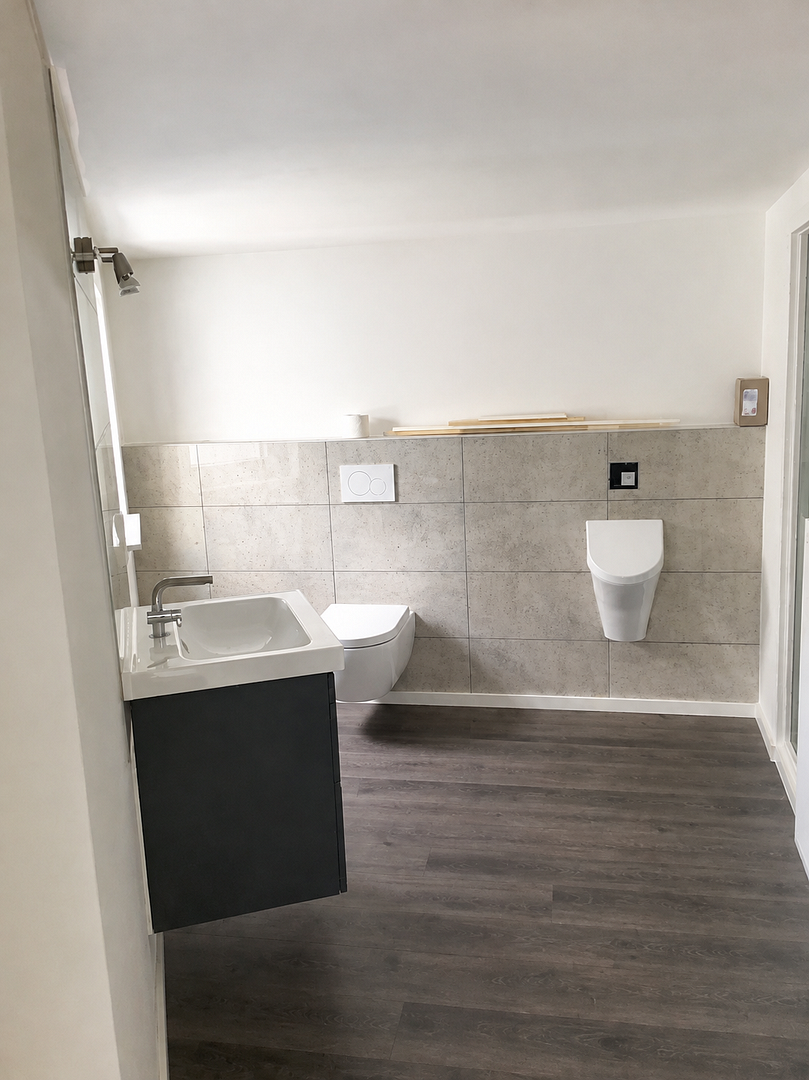
The indoor bathroom is equipped with an exhaust system. All basement areas are offered as heated usable and multifunctional spaces.
Ground Floor:
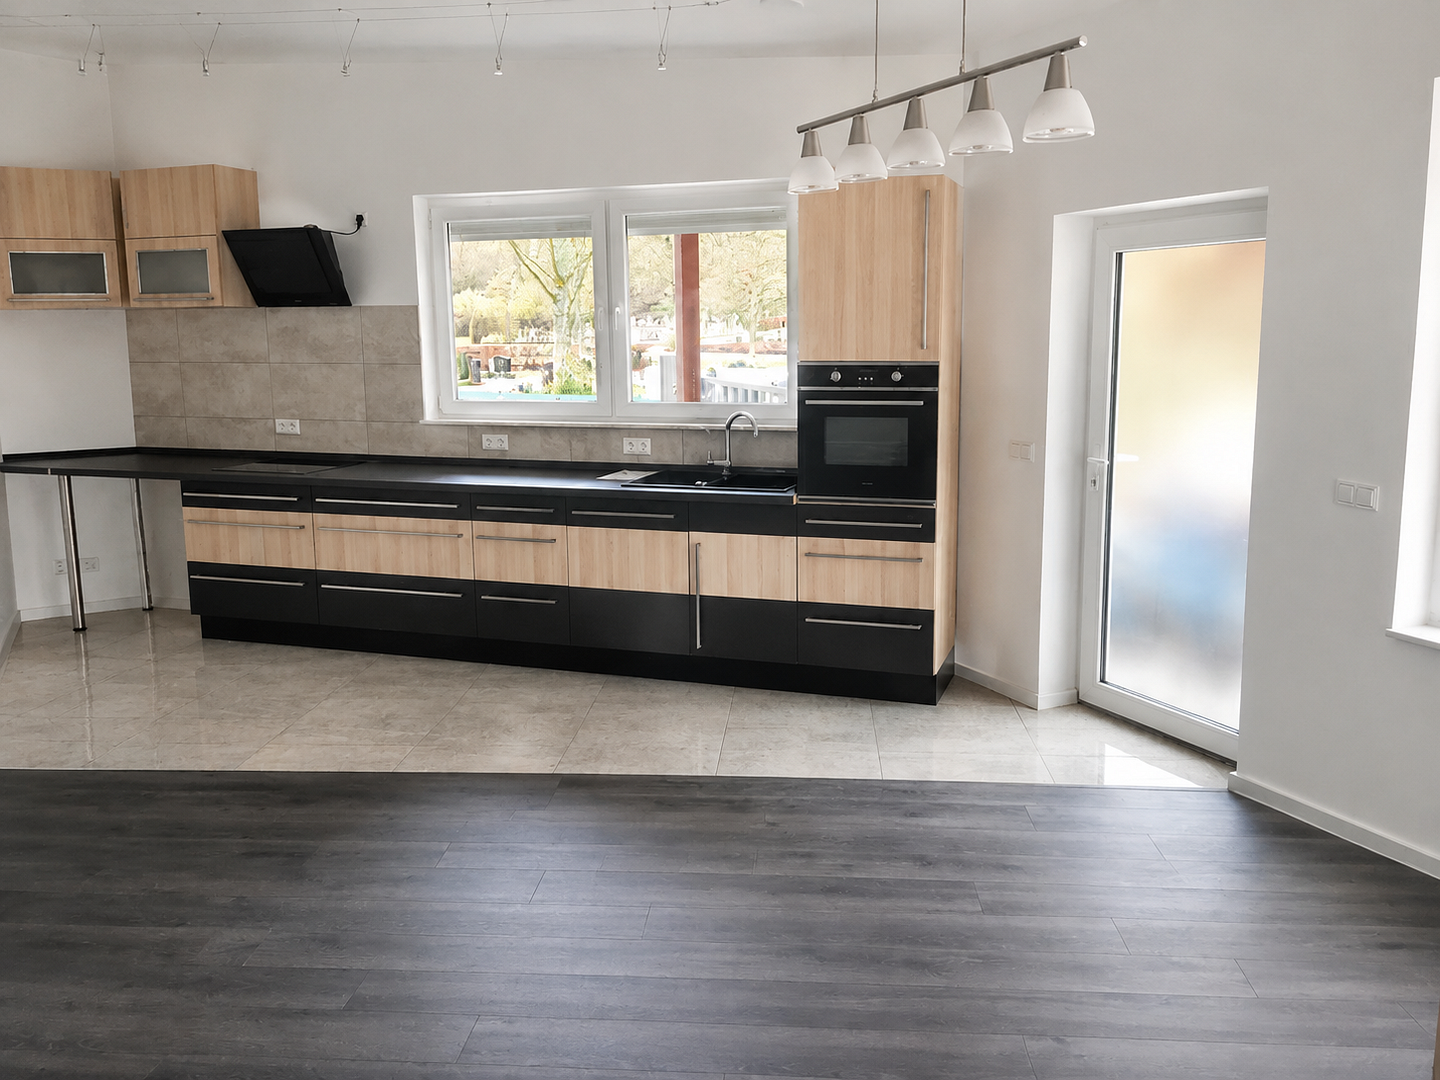
The entrance area leads directly into the spacious living and dining area that connects the various levels.
Through a classic double door, one enters the separate kitchen with direct access to the covered backyard. Adjacent is the guest WC without a shower.
Another room next to the living area features a washing machine connection and is suitable as a utility room, dressing room, or storage room.
From the living area, stairs lead to the upper and lower floors.
Upper Floor:
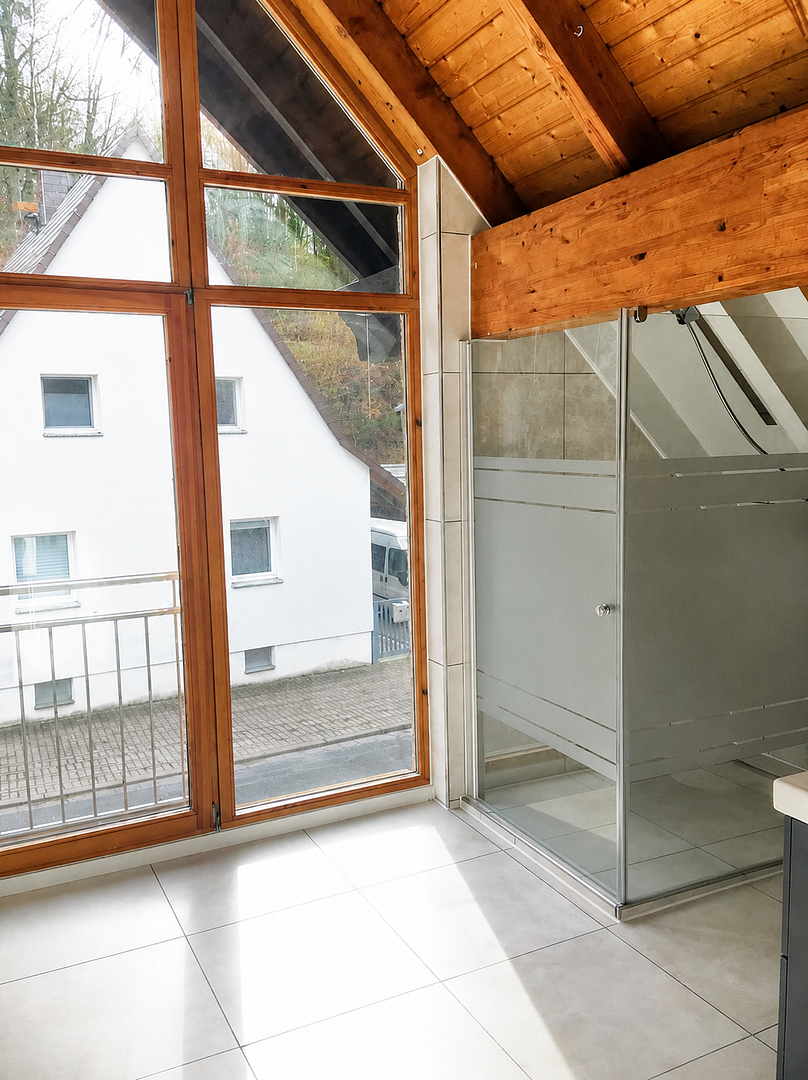
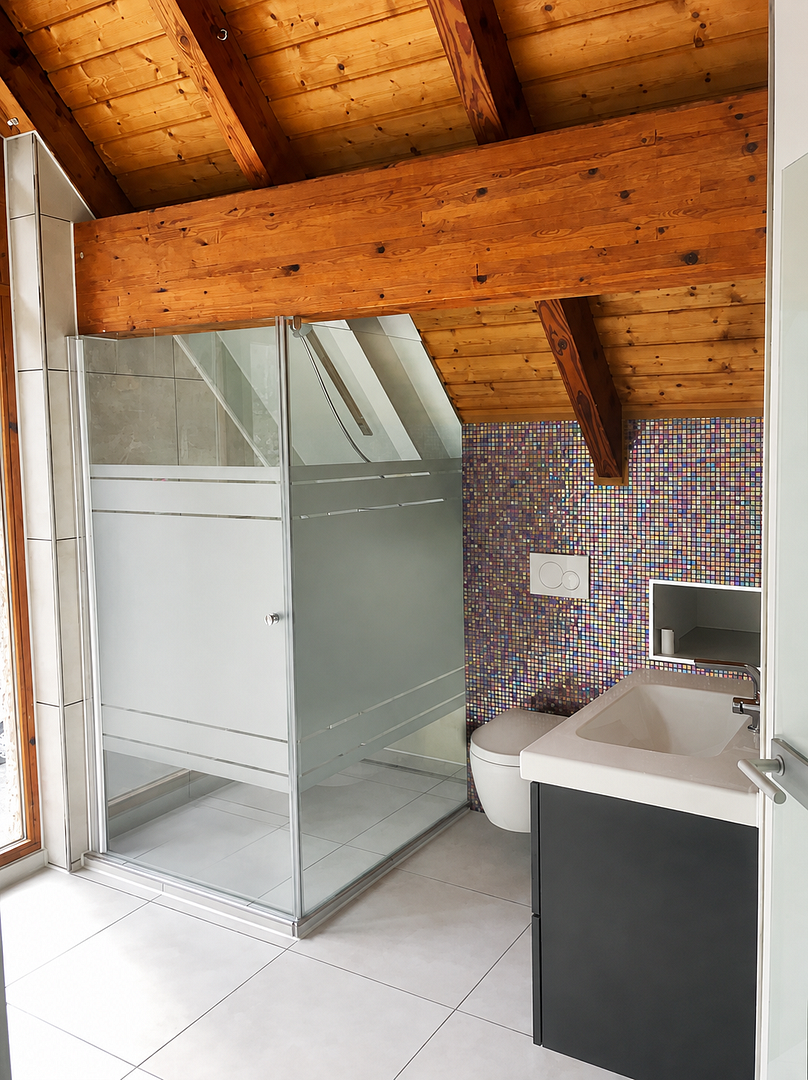
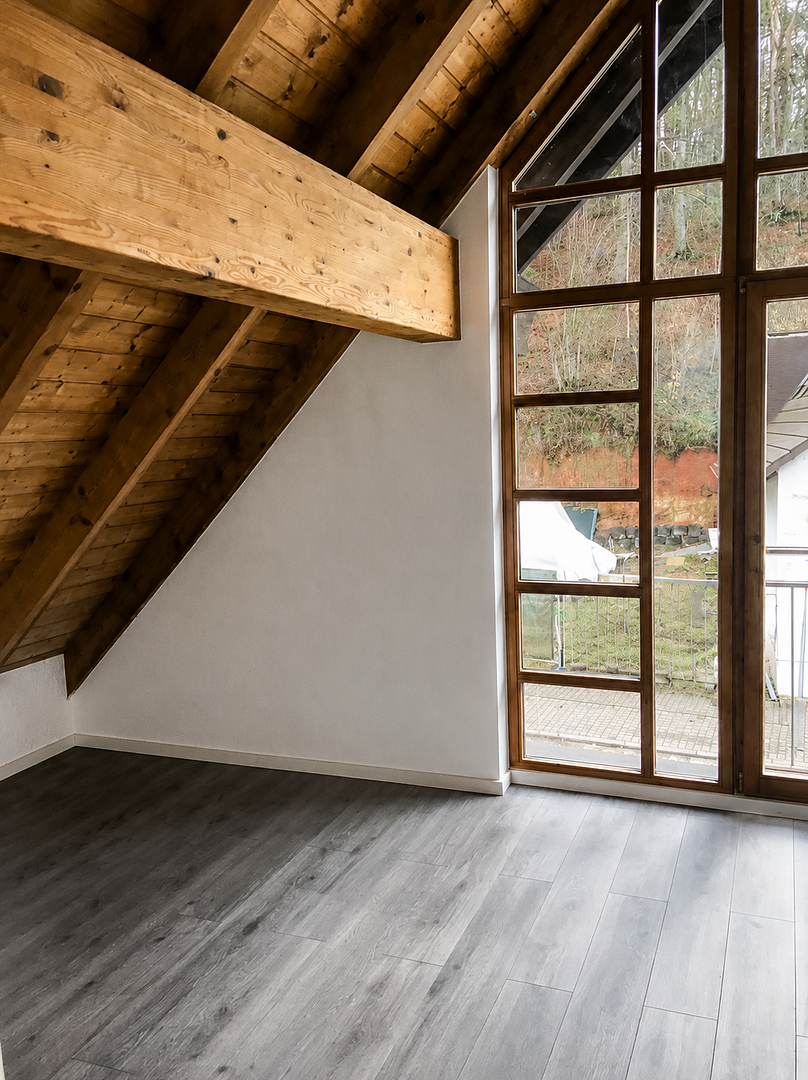
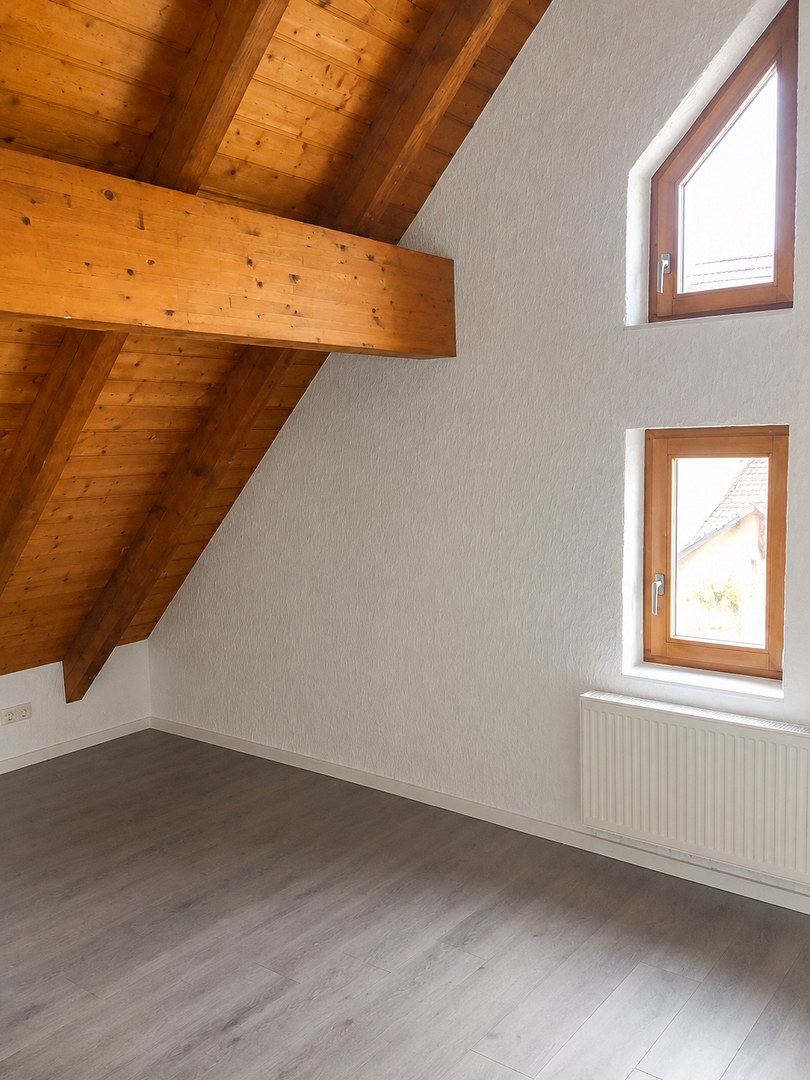
On the upper floor there are two bedrooms and a fully equipped bathroom.
The bedrooms impress with cozy sloping ceilings and exceptionally high ceilings, creating a bright and spacious feeling.
OUTDOOR AREA
The property includes a fully paved, low-maintenance backyard without any lawn area.
The entire backyard is covered, making it weather-protected and usable year-round. It is ideal as a cozy outdoor seating and dining area, a barbecue spot, or for individual design with plants and decor.
The backyard can be accessed through three entrances:
• Directly via the kitchen on the ground floor
• Through the common area in the basement
• Via a rear gate
There is no garage. However, free public parking options can be found in the immediate vicinity.
LOCATION DESCRIPTION
The property is situated in the popular Kaiserslautern district of Hohenecken. The residential area combines a natural and quiet environment with good connections to the Kaiserslautern city center. Shopping opportunities, a bakery, a pharmacy, medical care, day care centers, and a primary school are located in the district or in the surrounding area.
With bus connections and the Hohenecken bus stop, there is excellent access to public transportation. The city center, the main train station, the Technical University, as well as the A6 and A63 motorways, are also easily accessible.
The nearby Palatinate Forest, the Hohenecken castle ruins, and the Gelterswoog offer numerous opportunities for walks, hikes, bike tours, and other recreational activities. This makes the location particularly suitable for families, professionals, and nature lovers who wish to live in a quiet area while still benefiting from short distances to the city.
Property characteristics
| Age | Over 5050 years |
|---|---|
| Condition | Good |
| EPC | B - Very economical |
| Land space | 200 m² |
| Price per unit | €2,071.04 / m2 |
| Available from | 23/10/2026 |
|---|---|
| Layout | 5+1 |
| Usable area | 183 m² |
| Total floors | 3 |
What does this listing have to offer?
| Basement |
| Terrace |
Listing
| ID | 1081022 |
|---|
| Posted | 21/10/2026 |
|---|
What you will find nearby
How far to…:
Price€379,000
Still looking for the right one?
Set up a watchdog. You will receive a summary of your customized offers 1 time a day by email. With the Premium profile, you have 5 watchdogs at your fingertips and when something comes up, they notify you immediately.