House for sale 7+1 • 168 m² without real estateWolfsburg Wolfsburg Niedersachsen 38440
Wolfsburg Wolfsburg Niedersachsen 38440ParkingPrice€369,000
Translated with the help of AI
Modern and Energy-Efficient Terrace House with Ancillary Apartment, PV System, and Wallboxes
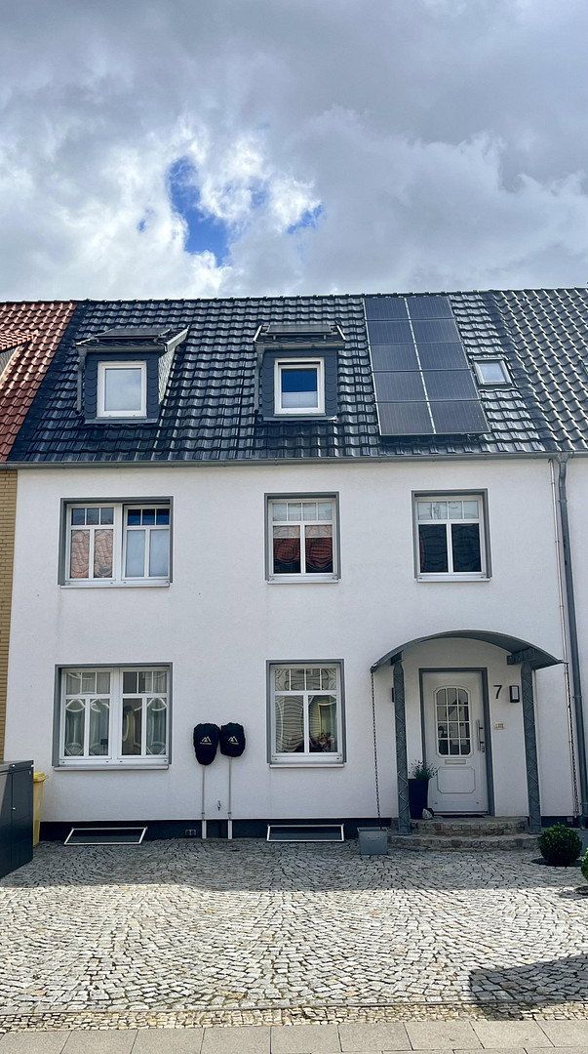
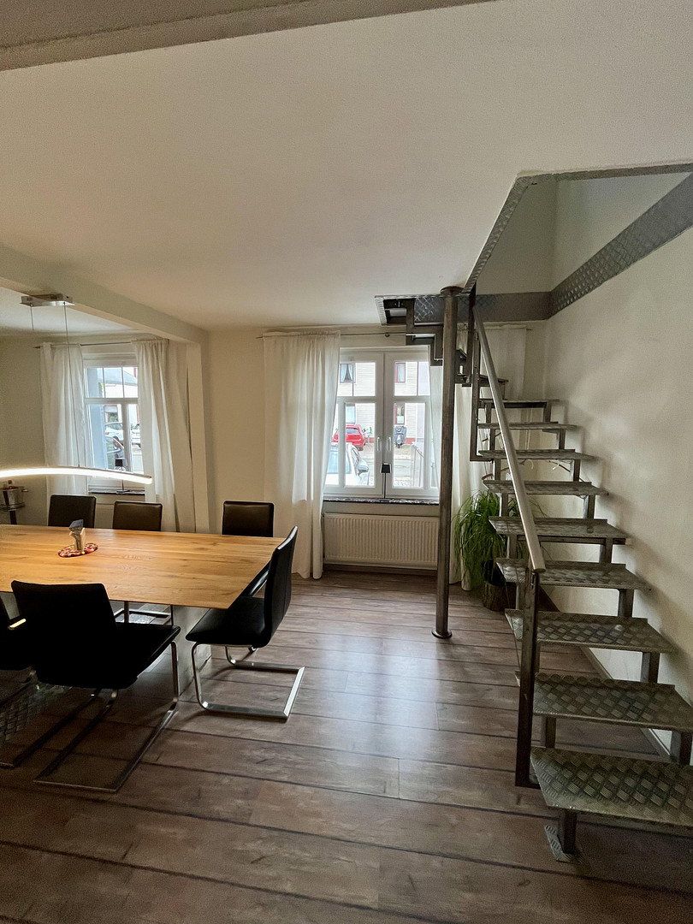
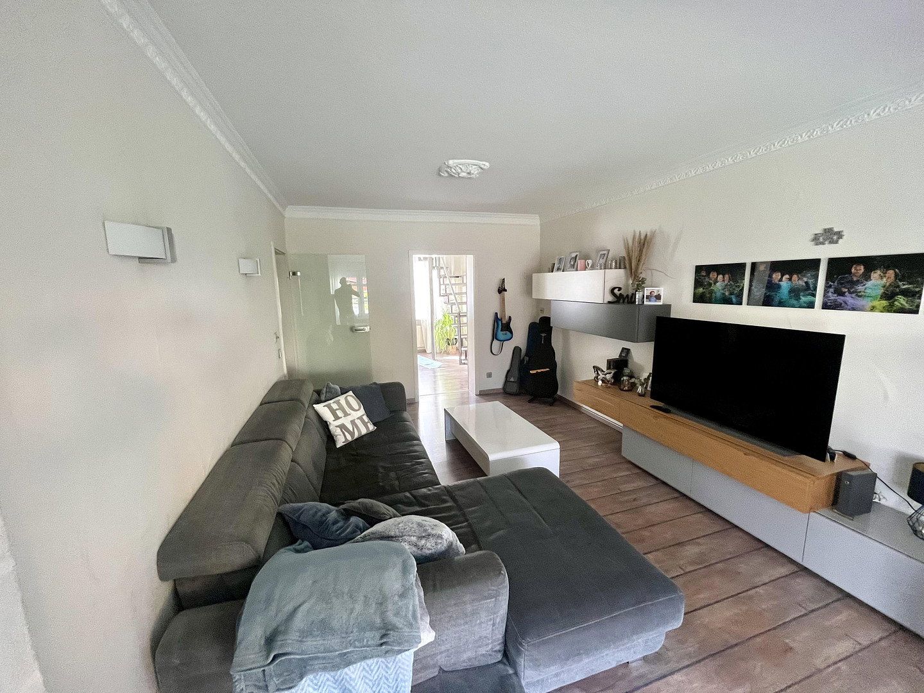
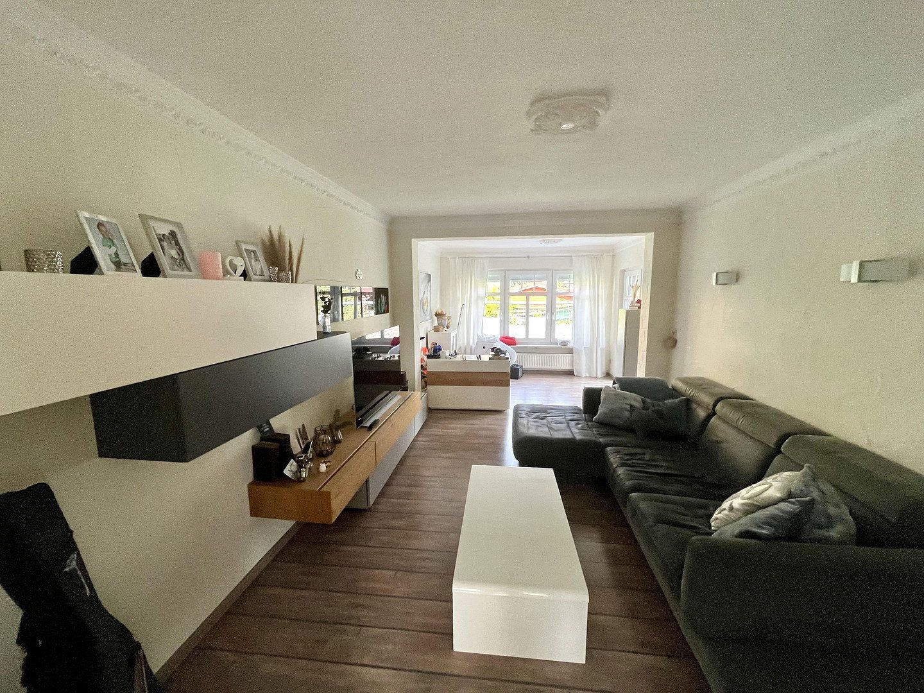
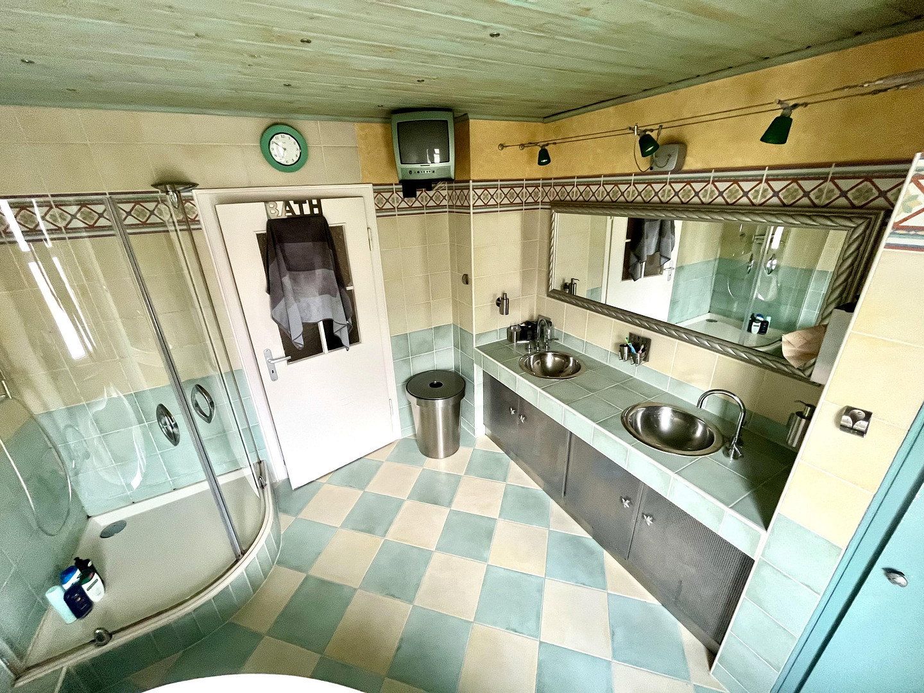
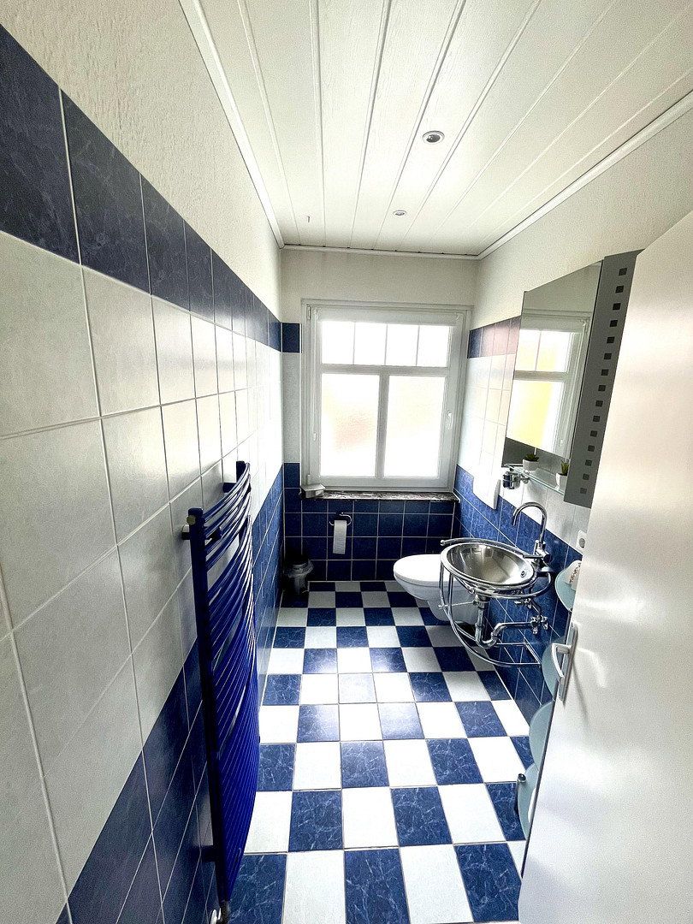
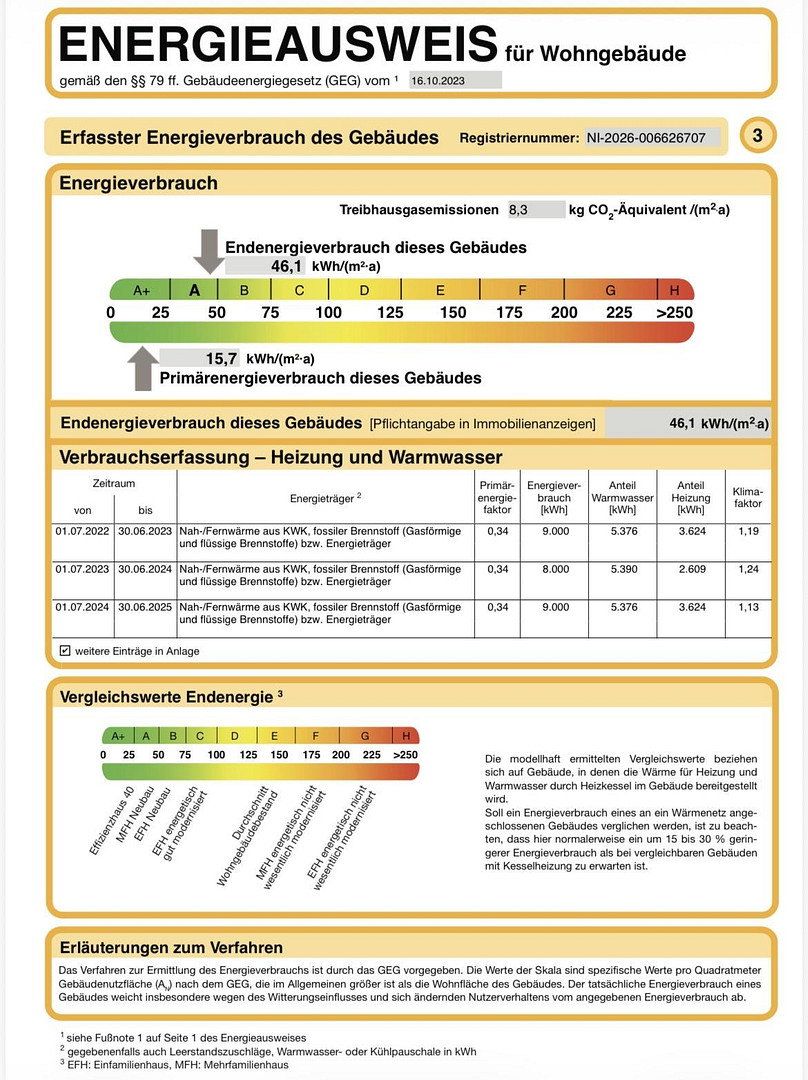
This well-maintained and energy-efficient terrace house offers approximately 136 m² of living space in a closed residential unit with a variety of uses for couples, families, or multigenerational living. Thanks to Energy Efficiency Class A, its own photovoltaic system, and wallboxes at both parking spaces, you benefit from low energy costs and future-oriented mobility.
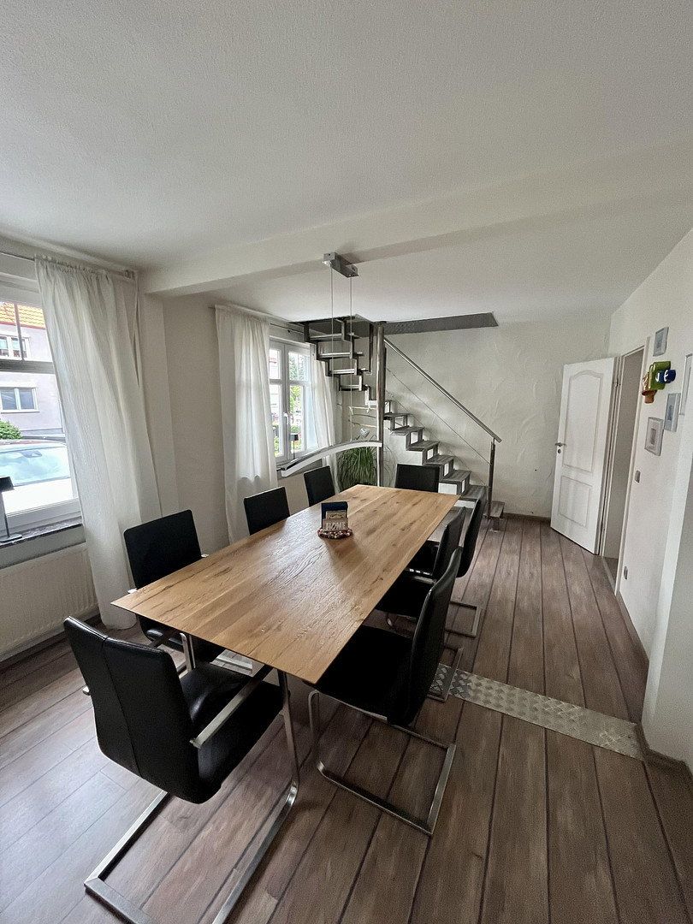
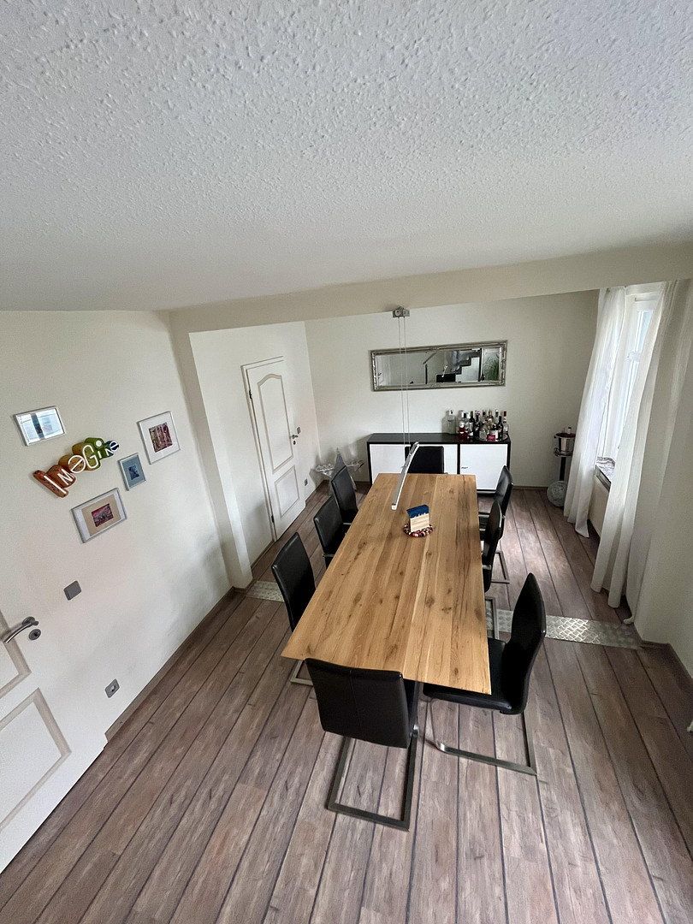
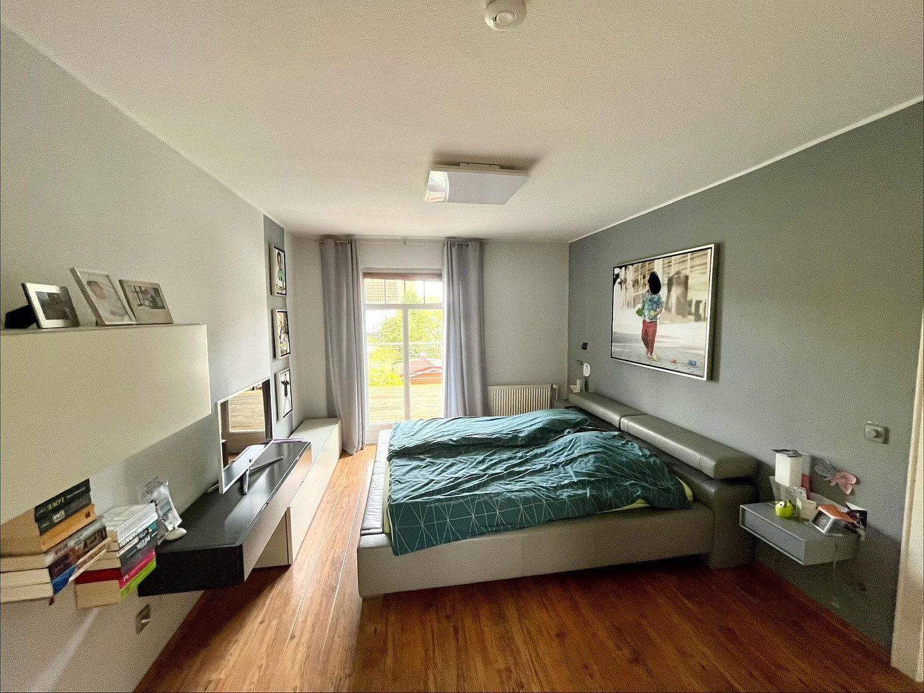
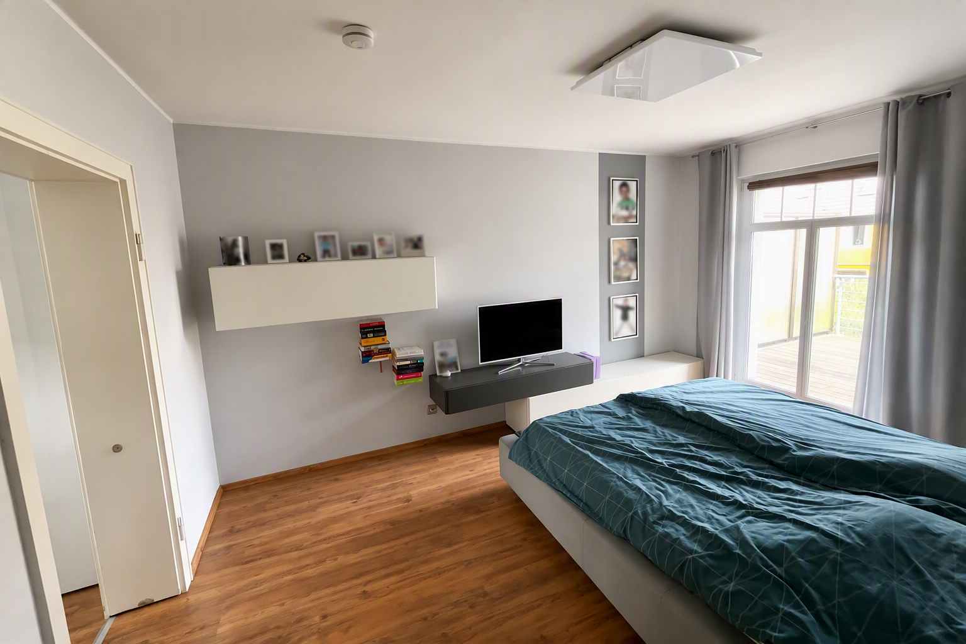
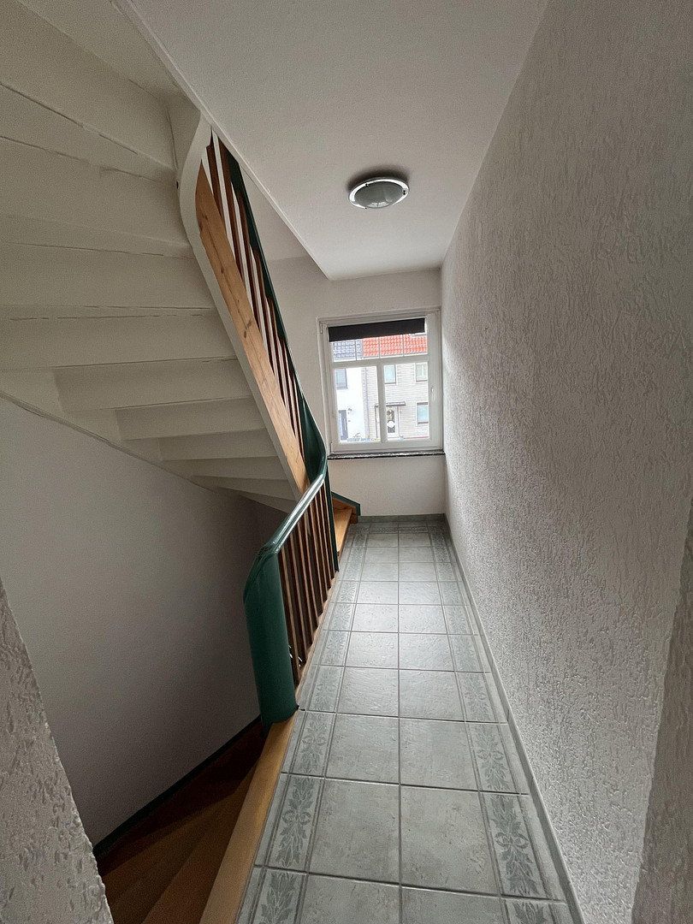
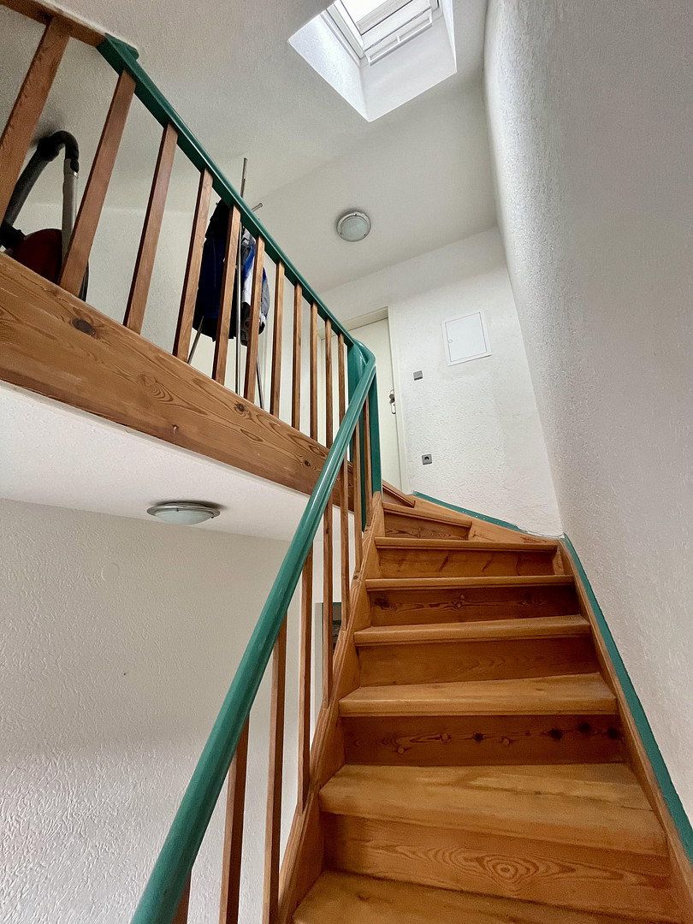
The house spans three residential levels and impresses with a flexible floor plan. Whether as a spacious home for two, as a family house, or for up to five residents – the living possibilities adjust to your individual needs.
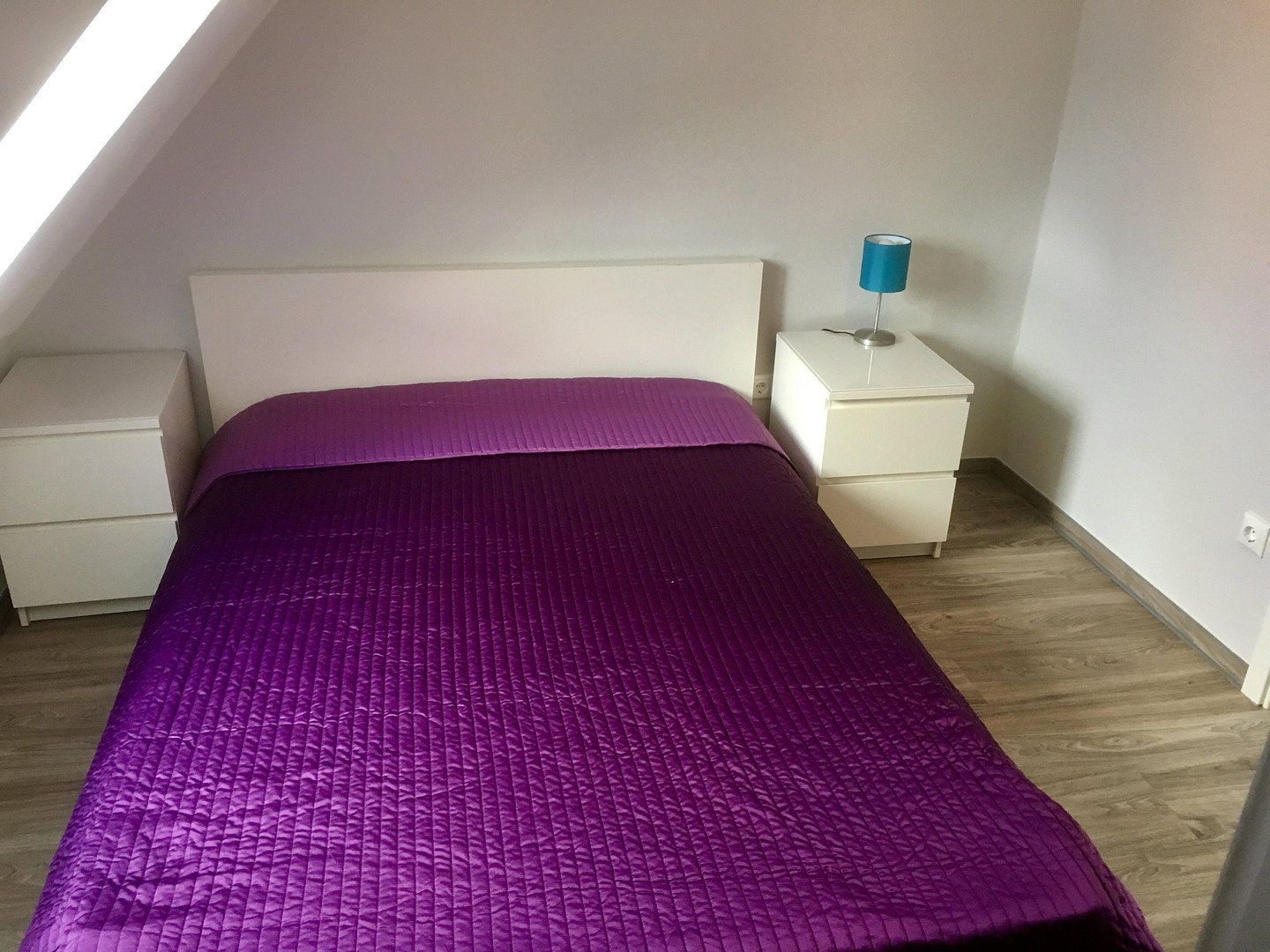
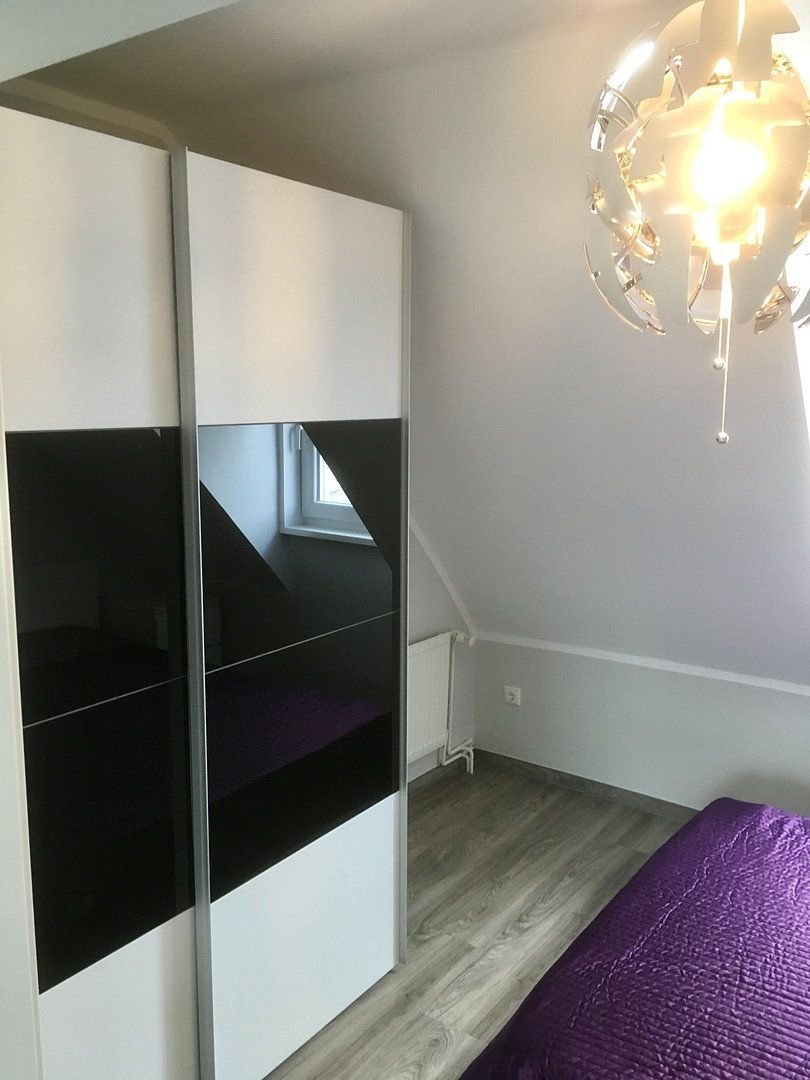
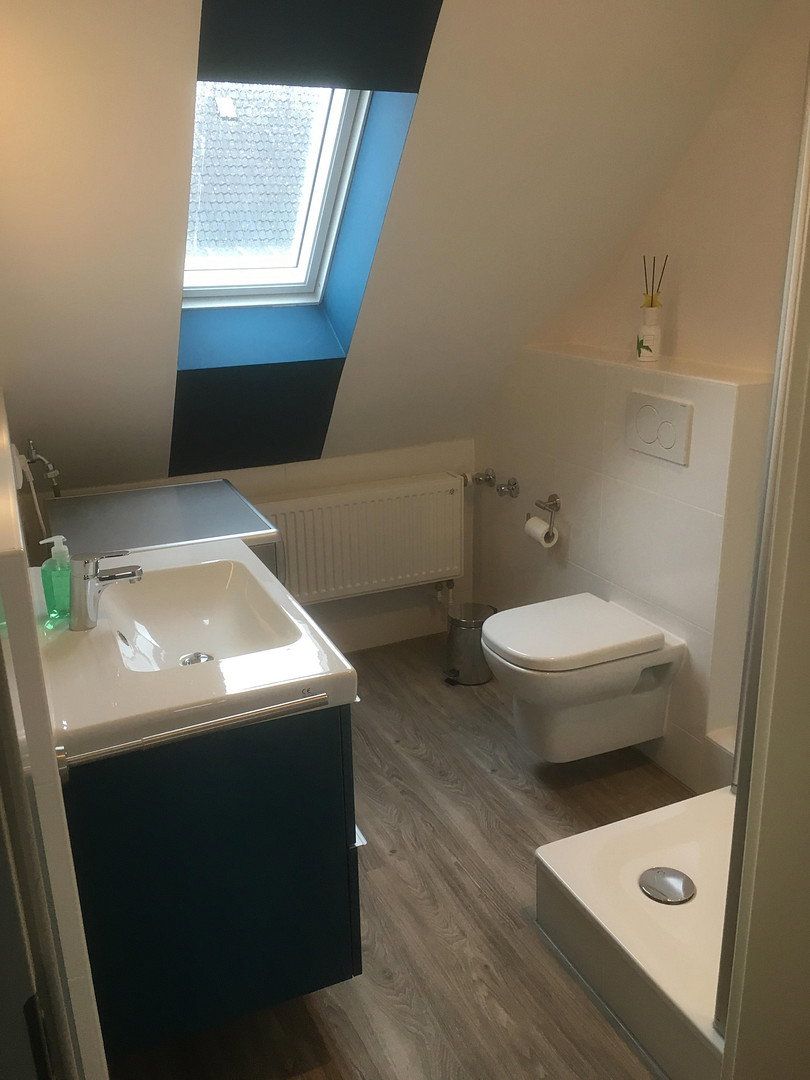
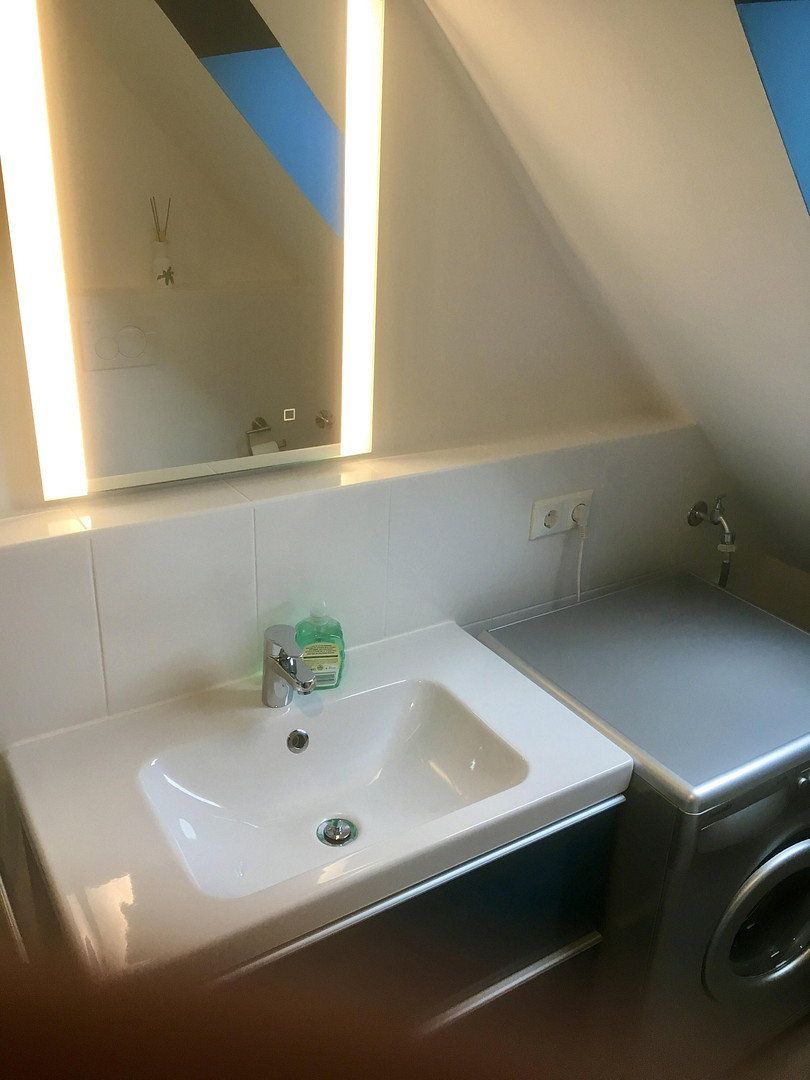
A special highlight is the renovated ancillary apartment with approximately 32 m² of living space on the second floor, which is currently rented and generates attractive rental income. The apartment can be taken over as an investment property or, if needed, be integrated into the main residential concept for long-term owner use.
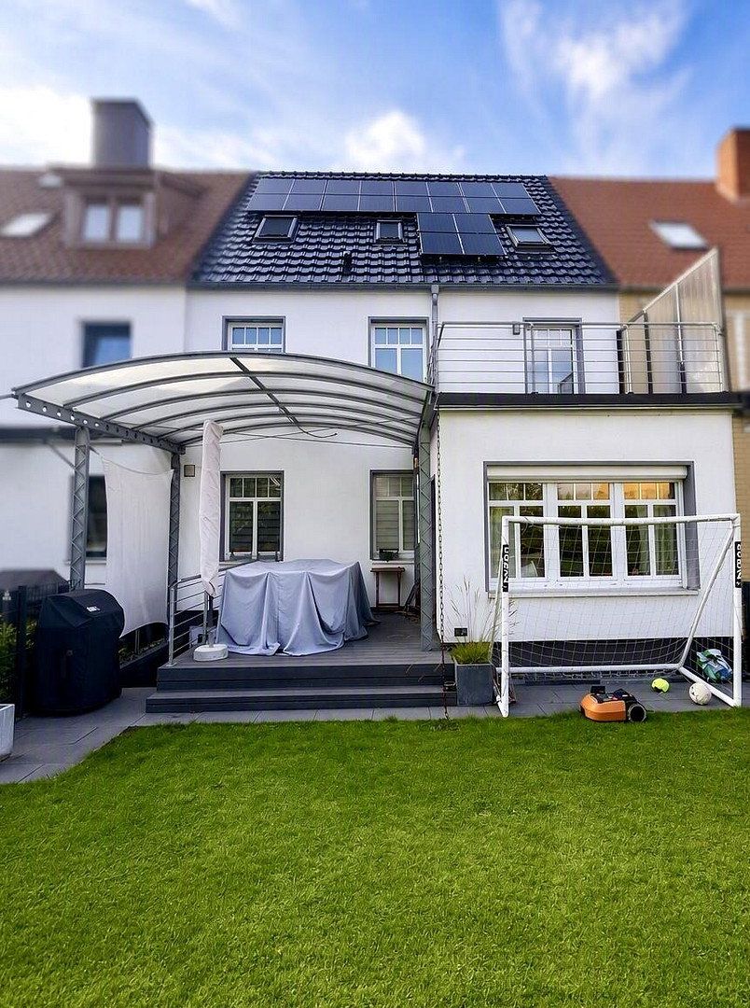
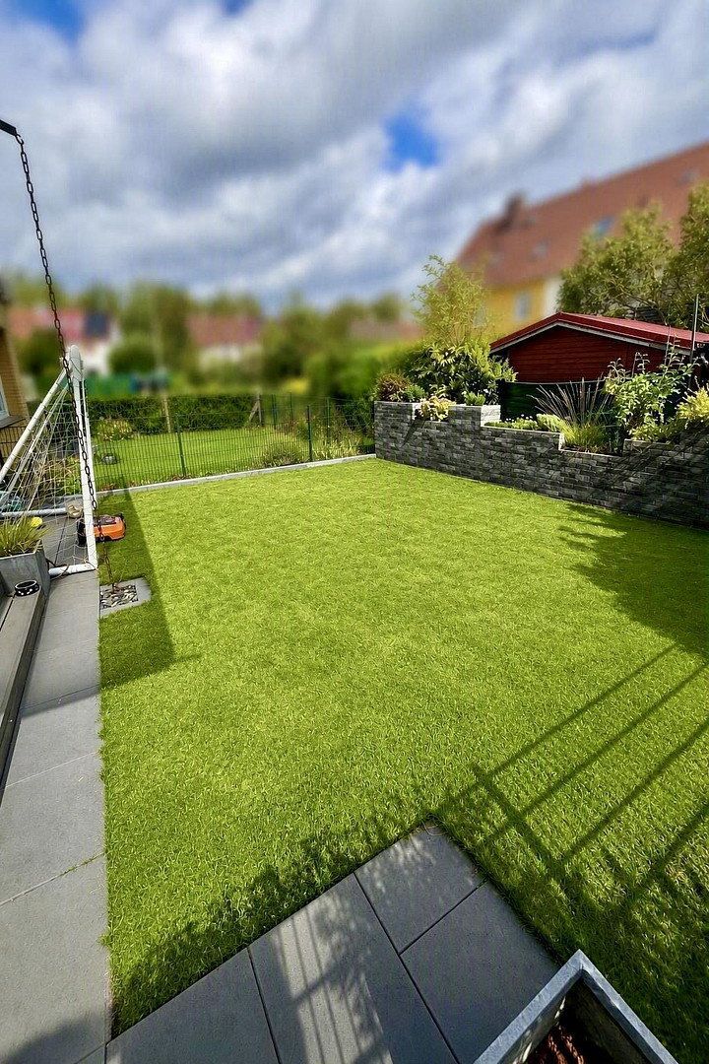
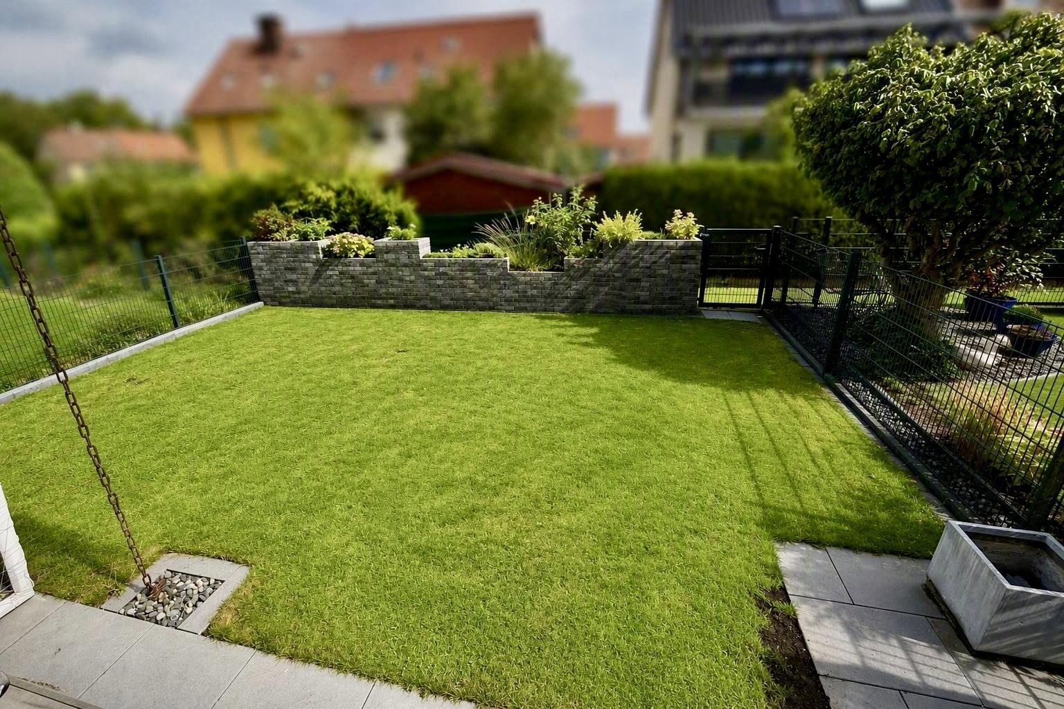
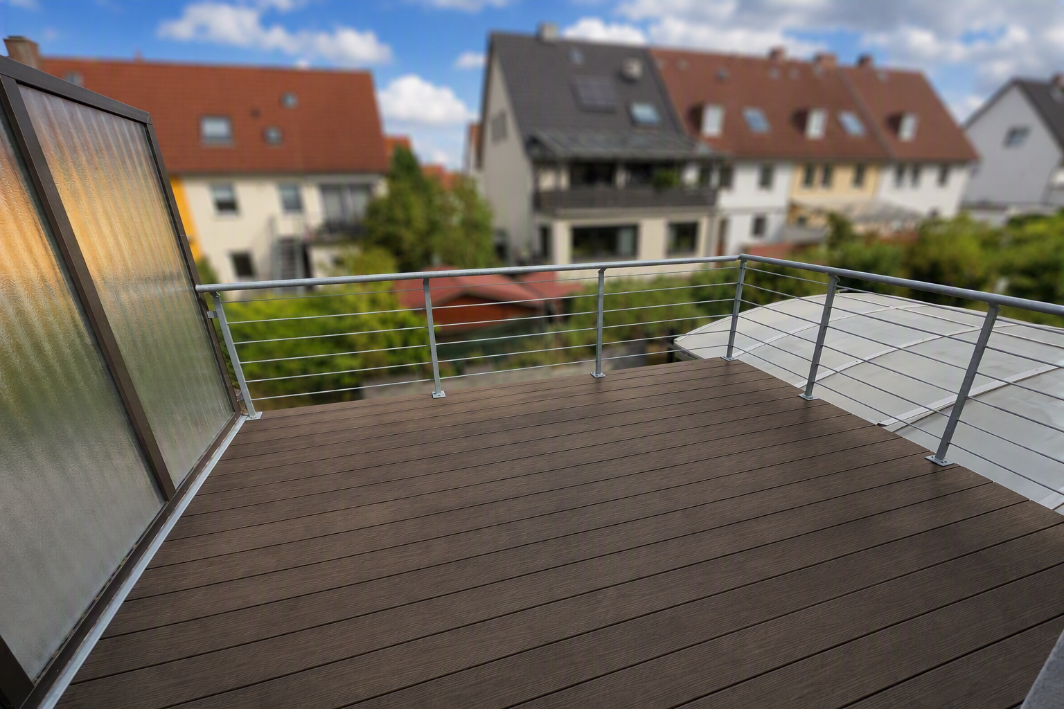
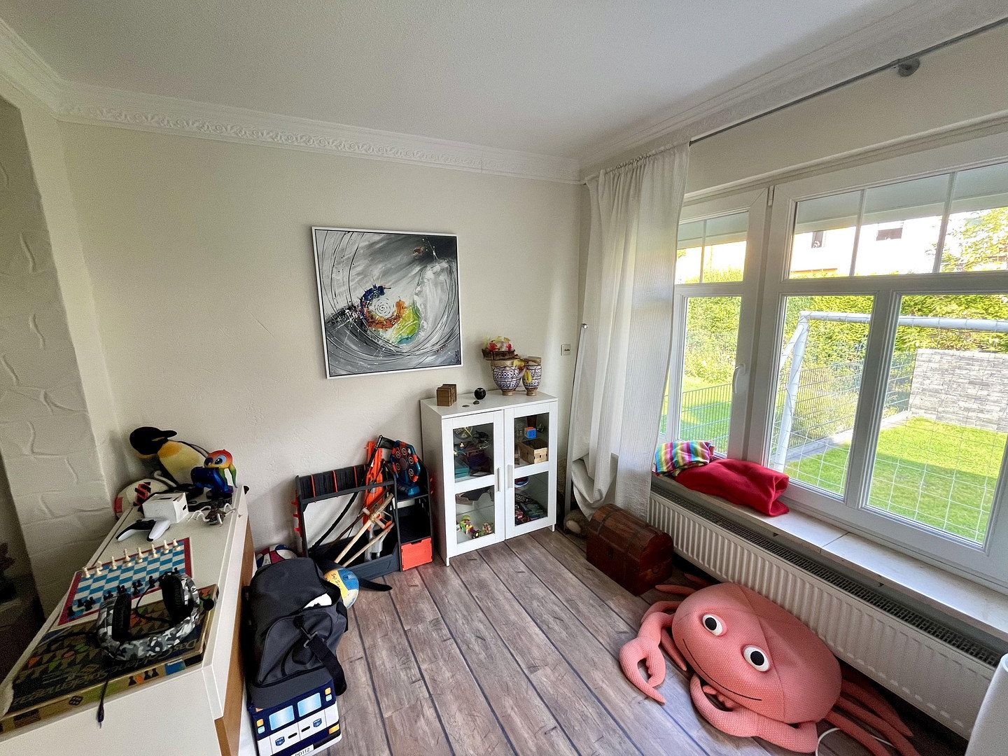
Outside, you are invited to relax: enjoy pleasant hours on the covered terrace with an adjoining, low-maintenance landscaped garden. In addition, the roof terrace offers another attractive retreat with space for sunbathing, relaxing, or social evenings.
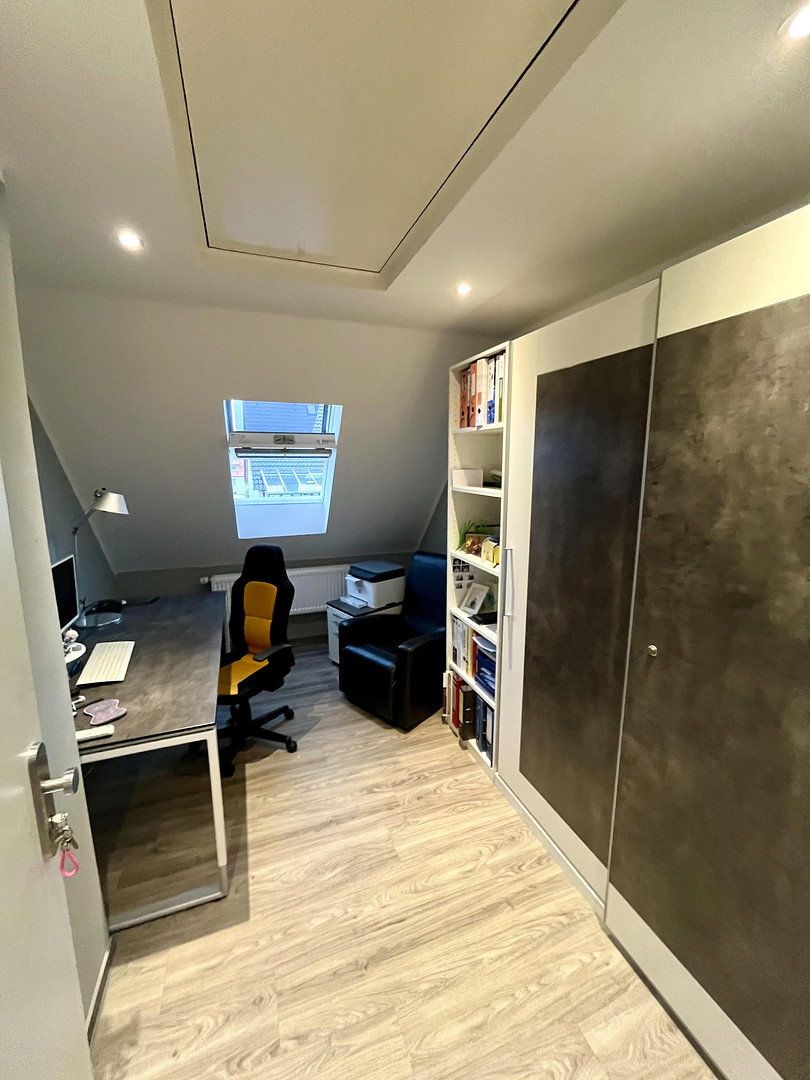
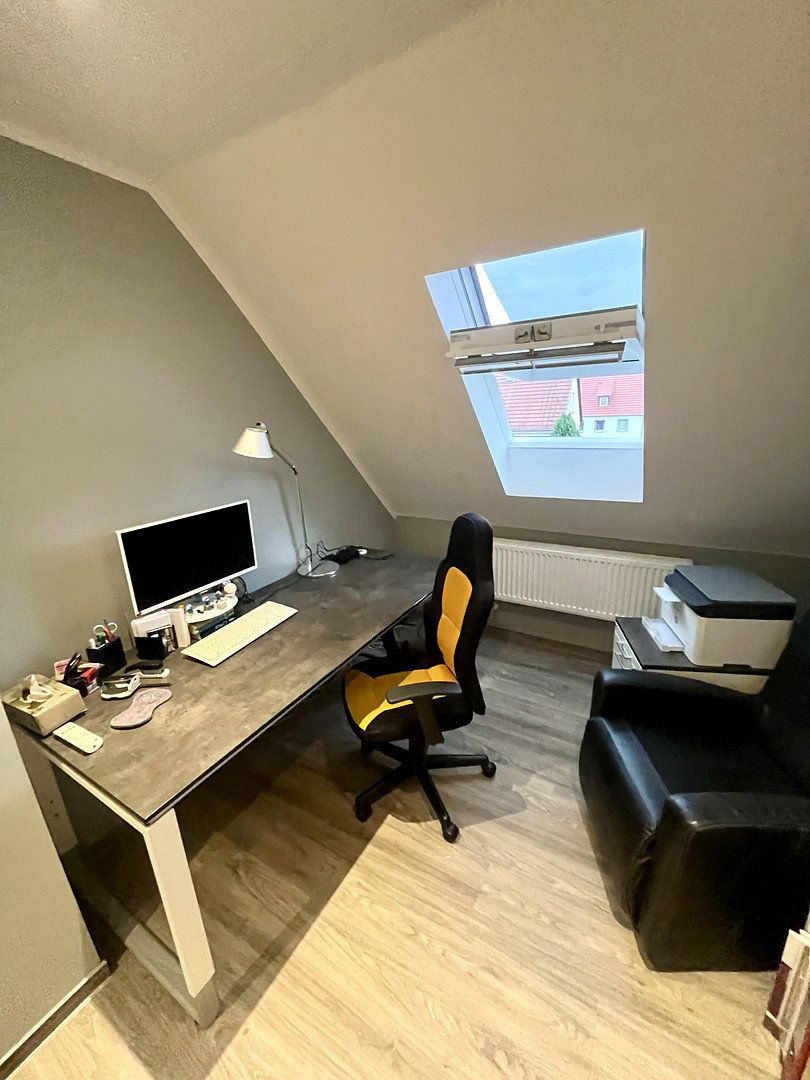
The attic also features an ideal area for a home office or a separate work and hobby room – perfect for modern working from home.
Highlights at a Glance:
• Energy Efficiency Class A
• Photovoltaic system for self-consumption
• Wallboxes for both parking spaces
• Approximately 136 m² of living space over 3 levels
• Flexible use for couples, families, or multigenerational living
• Renovated, rented ancillary apartment (approx. 32 m²) with rental income
• Covered terrace
• Low-maintenance garden
• Additional roof terrace
• Home office possibility on the upper floor
• Attractive combination of owner-occupied living and investment
This house combines sustainable living, flexible usage options, and additional income potential in one property – a rare opportunity for both owner-occupiers and investors alike.
The property is located in the central area of Wolfsburg, blending urban living with short commutes in everyday life. Many essential facilities are conveniently accessible: shopping facilities, schools, kindergartens, pharmacies, and doctors are all nearby. Public transport is also excellently served with a nearby bus stop.
For recreation and leisure, the nearby city forest offers various opportunities for walking, jogging, or cycling and creates an attractive balance to city living.
The property is situated on a leasehold plot. The current ground rent is only €49 per year and increases only slightly in the event of a change of ownership. This means that buyers benefit from a particularly attractive land cost structure. The leasehold runs until 2052.
This modern terrace house impresses with its thoughtful features, high energy efficiency, and numerous practical details for everyday life.
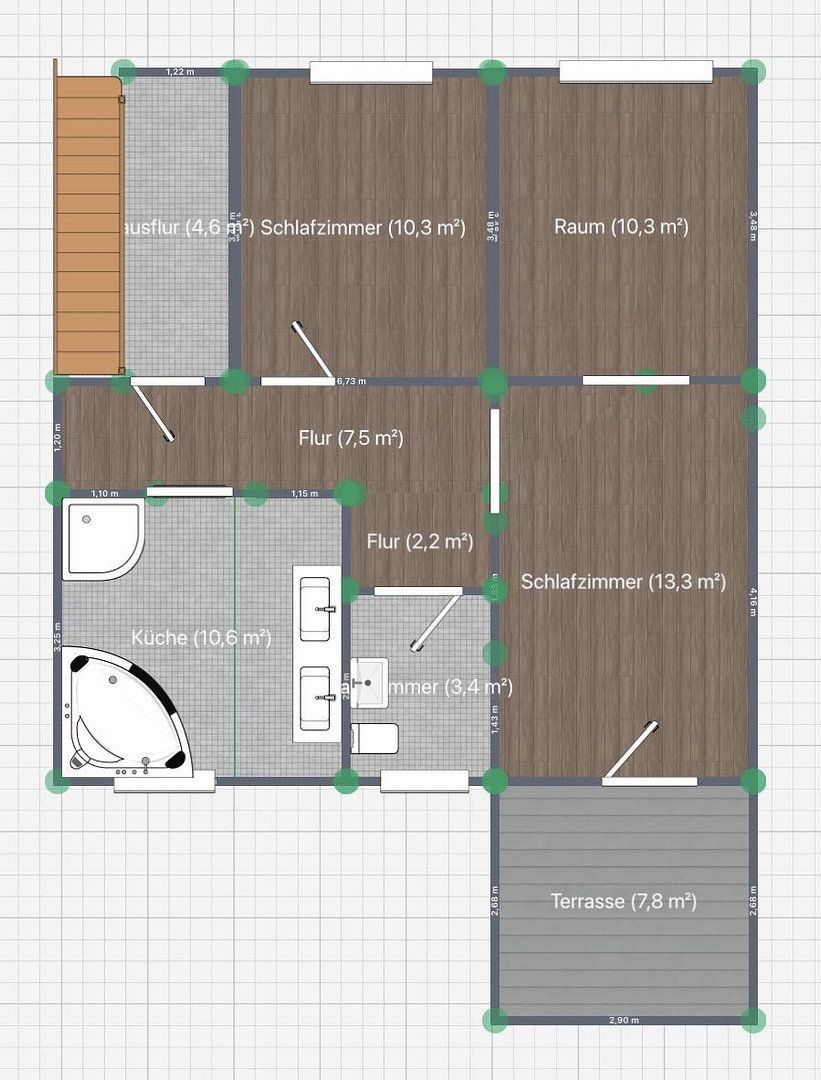
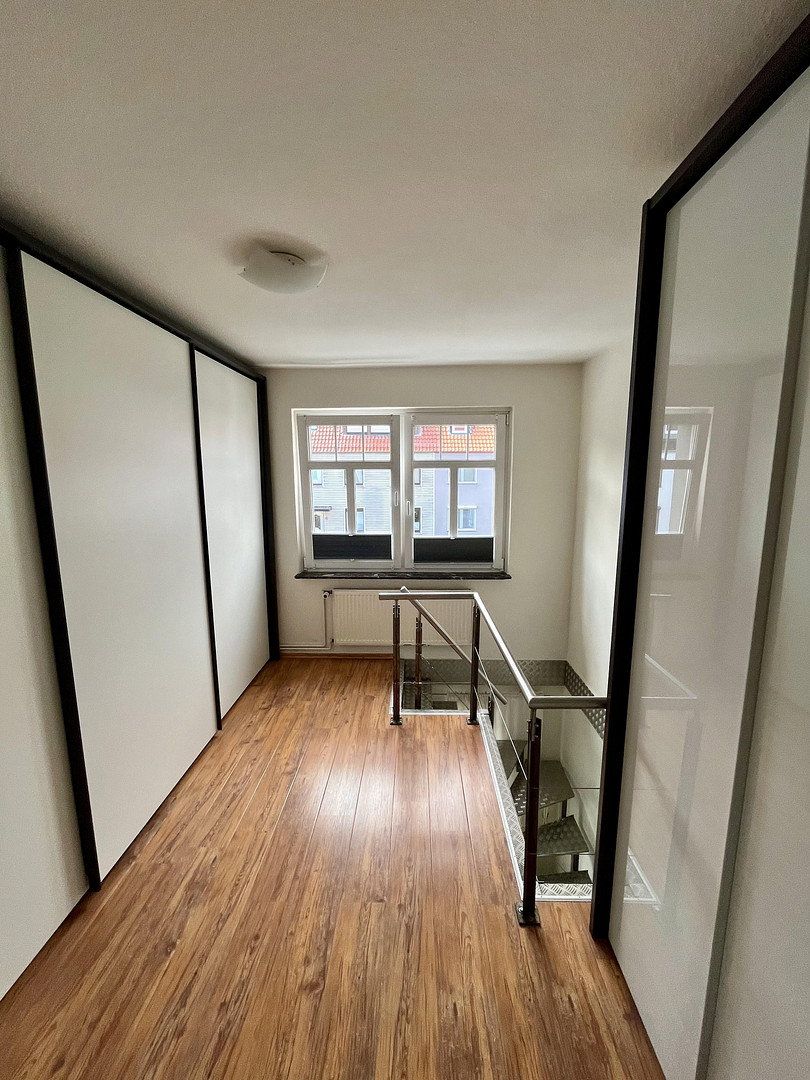
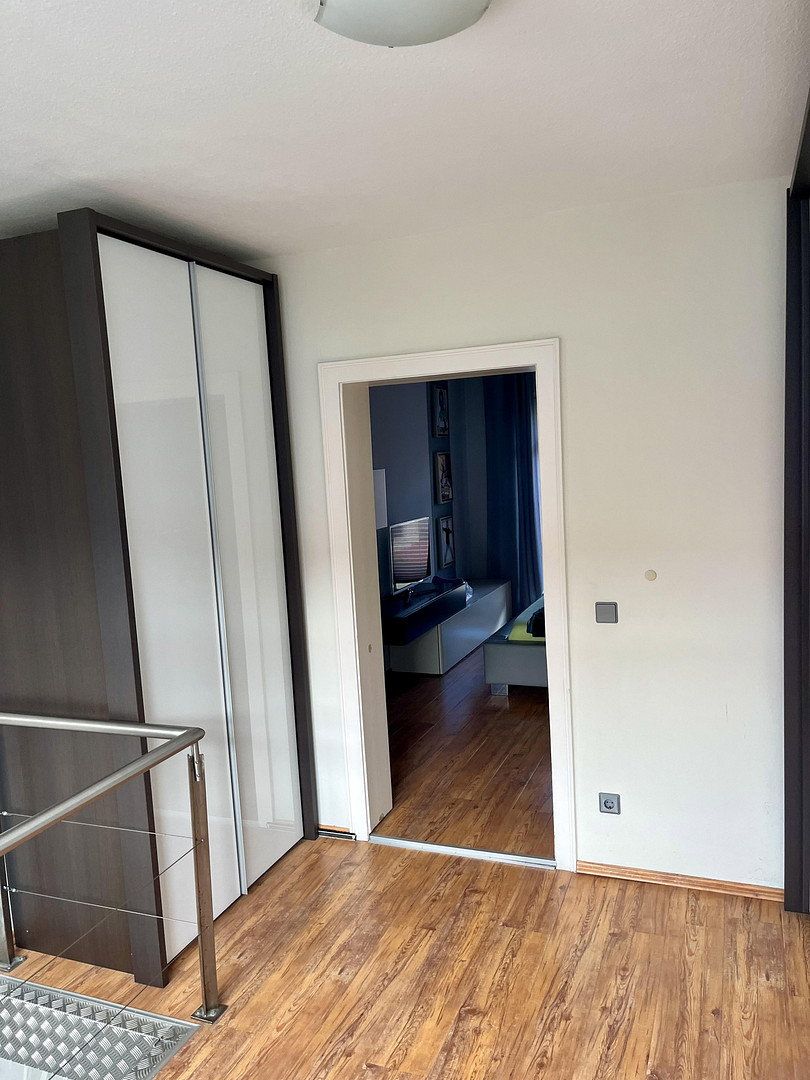
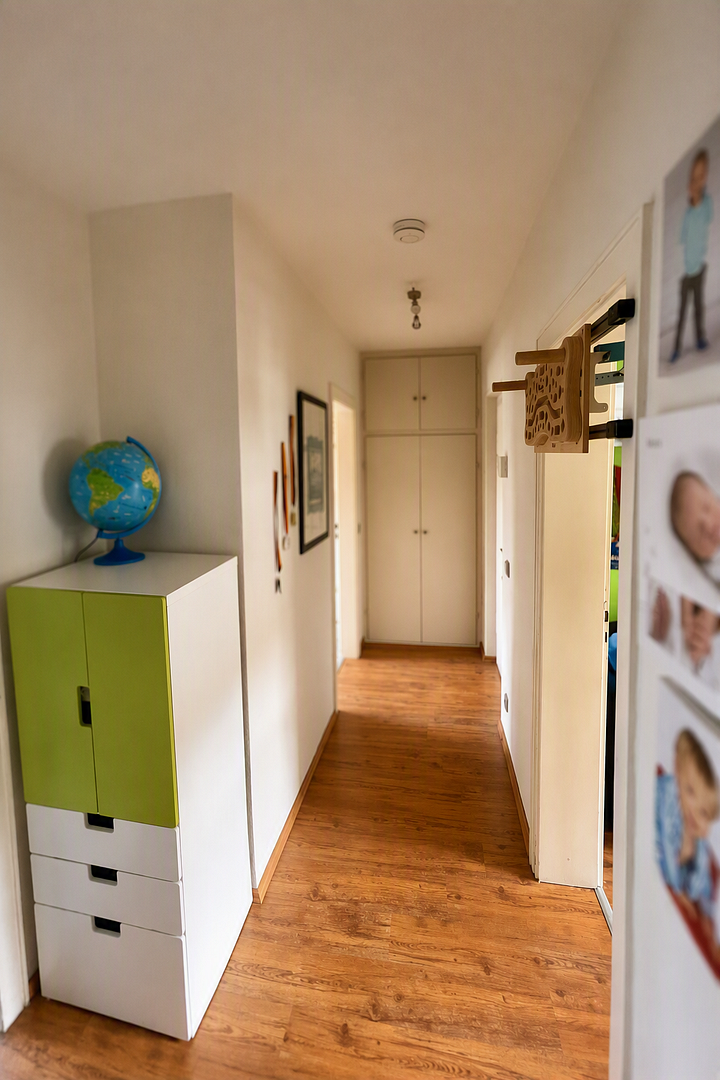
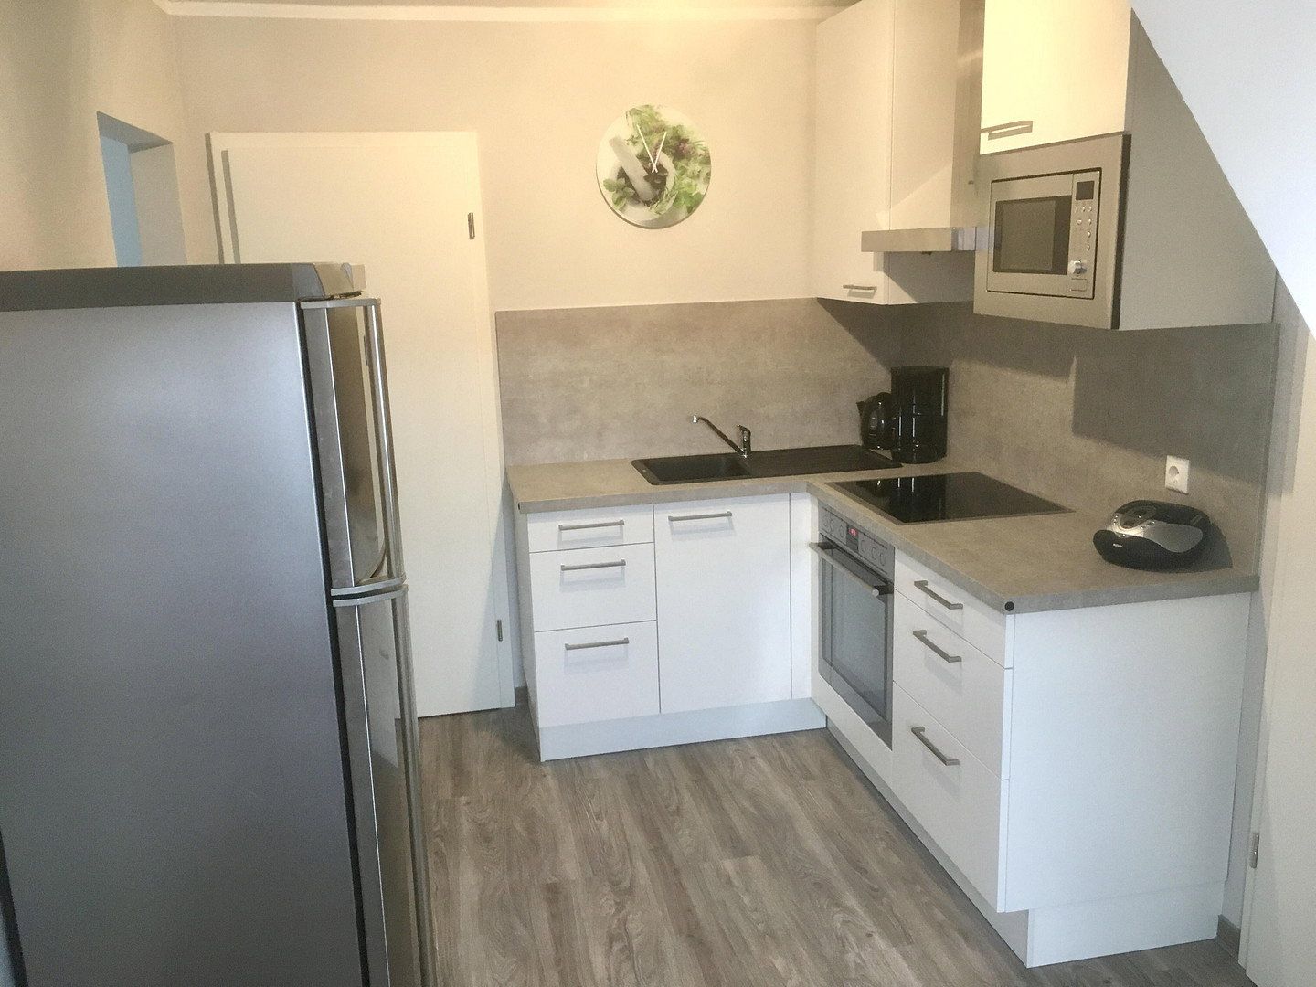
The modern fitted kitchen offers optimal conditions for comfortable cooking and harmoniously integrates into the overall living concept. Additional storage is provided by built-in wardrobes in the hallways on both residential levels, allowing for practical and space-saving storage.
Another special highlight is the sustainable energy supply: the photovoltaic system with battery storage supports cost-efficient electricity use and, in combination with Energy Efficiency Class A, contributes to low operating costs. Wallboxes are available at both parking spaces for electric mobility.
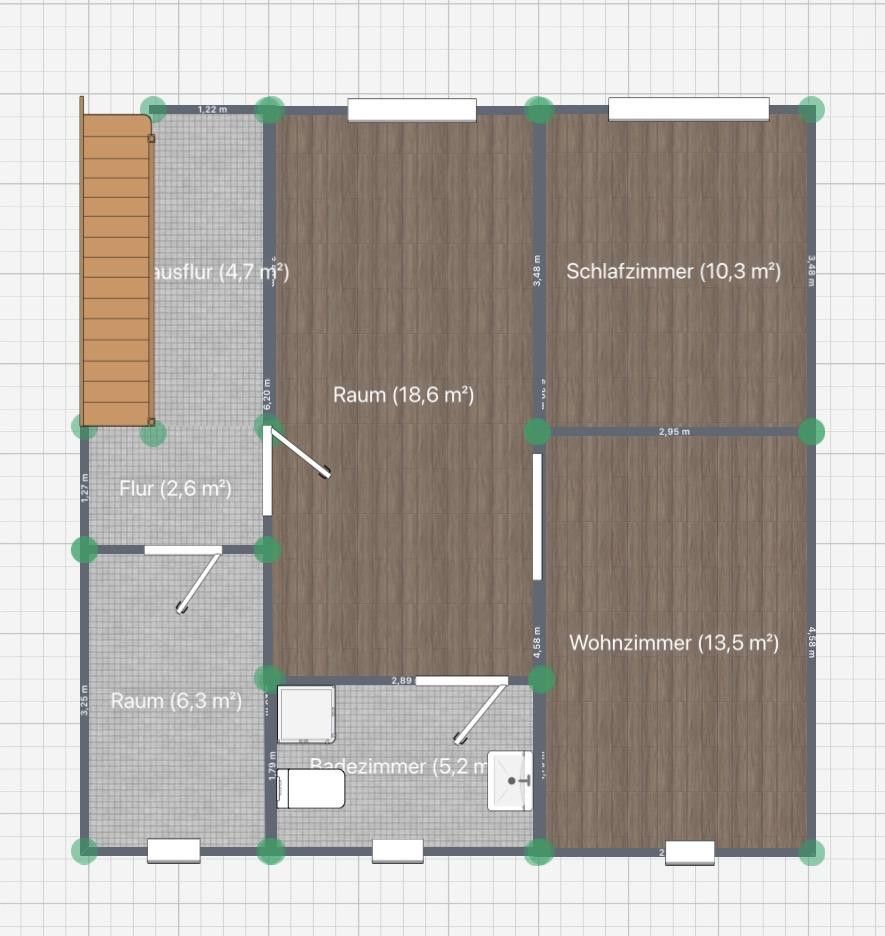
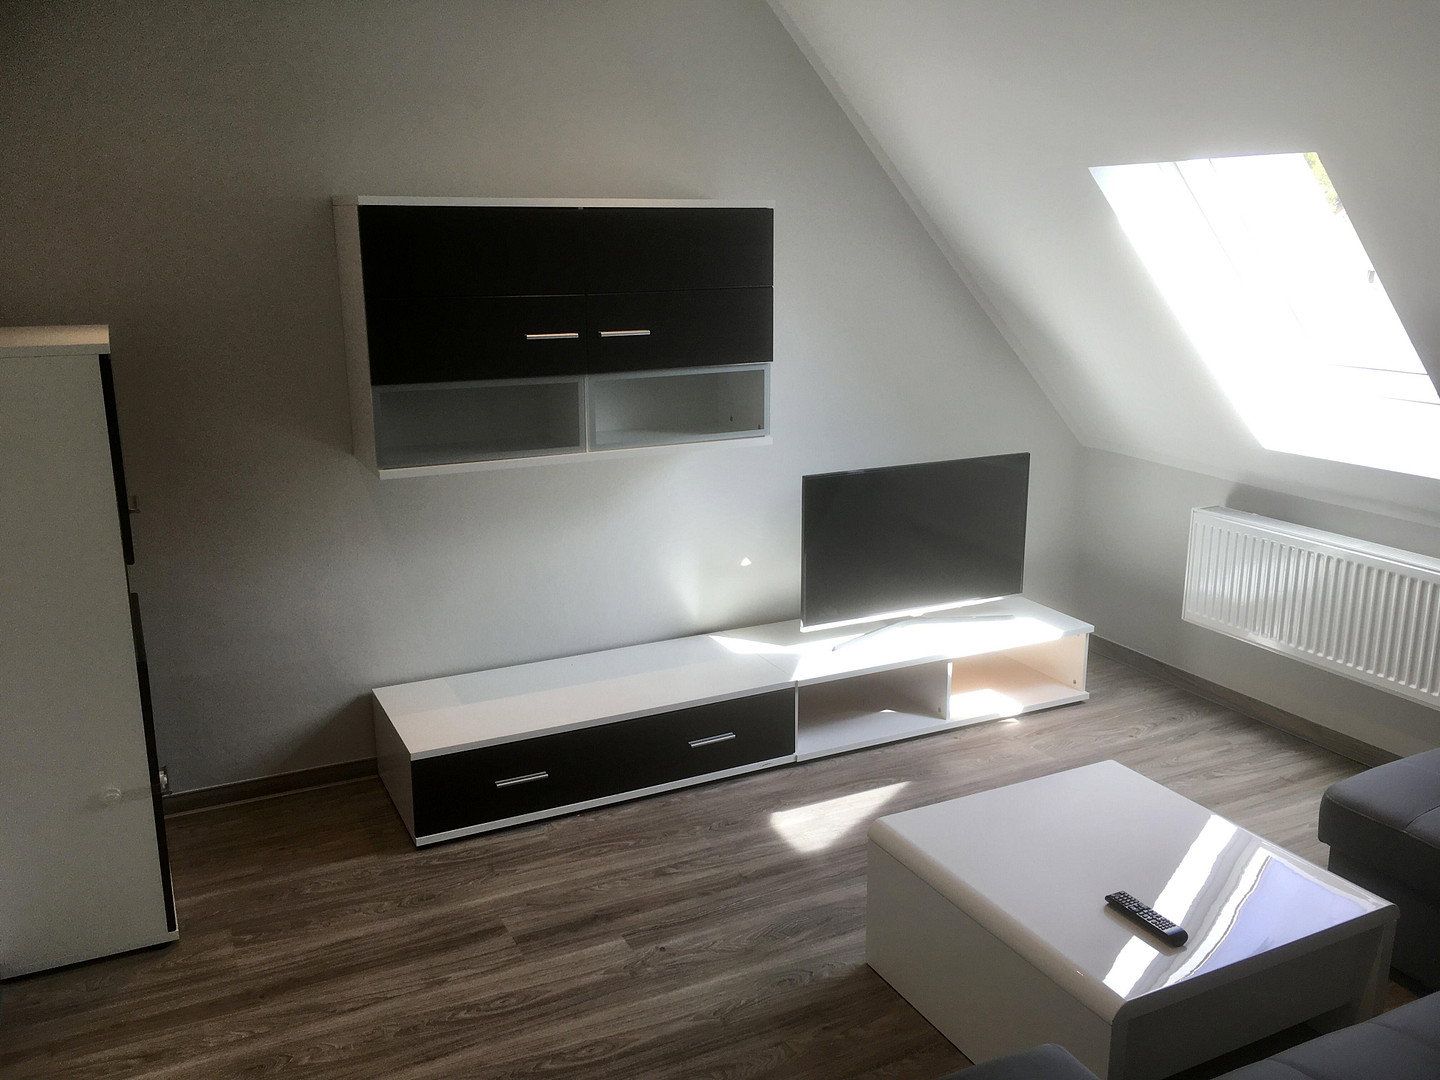
The approximately 32 m² ancillary apartment has been renovated and is rented fully furnished. With a monthly cold rent of €600, it provides attractive and reliable additional income. Alternatively, it opens up long-term flexible possibilities for family members, guests, or a separate home office.
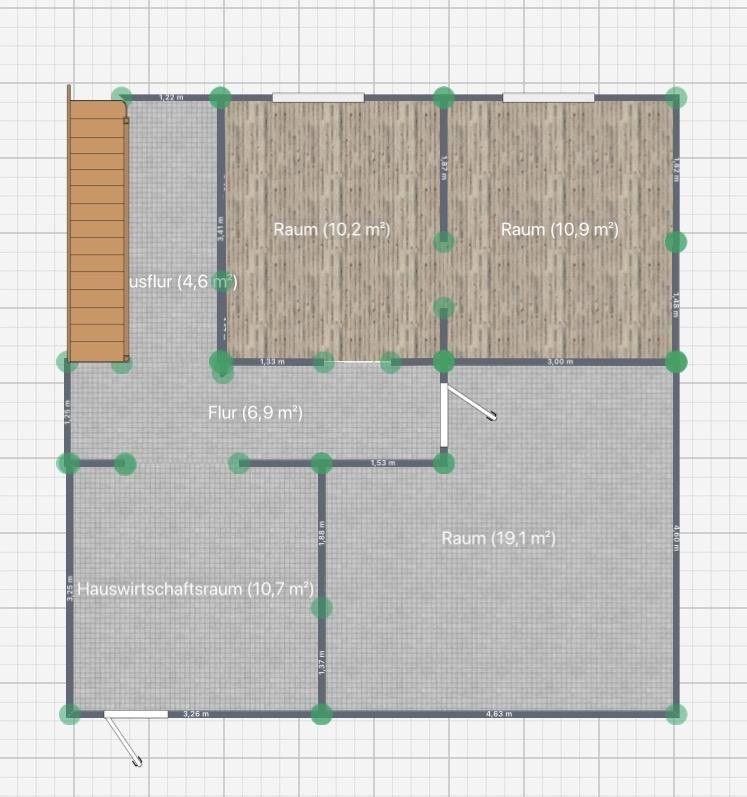
In the basement there is a dry and partially modernized cellar which, in addition to offering generous storage space, also provides potential for a hobby, fitness, or workshop room.
The outdoor area invites you to relax: the covered terrace extends the living space outdoors and, together with the low-maintenance garden, offers a pleasant retreat for the whole family. The additional roof terrace creates further opportunities for sunbathing and lingering.
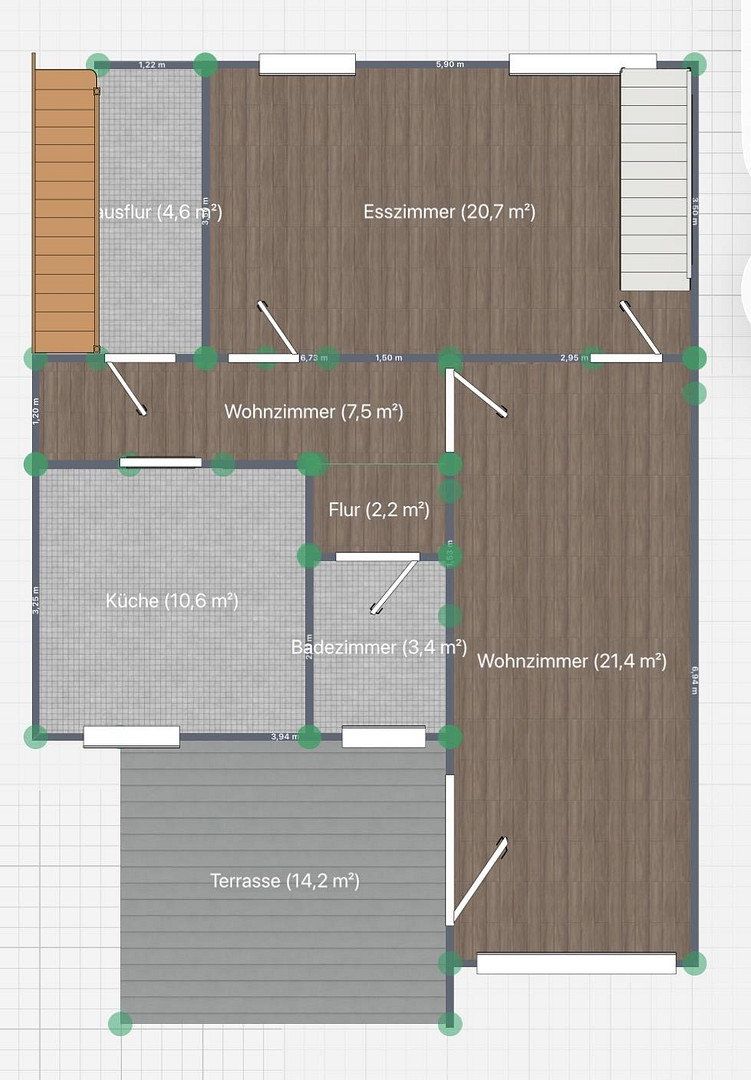
The floor plans are provided to illustrate the layout. The square meter figures may vary slightly.
Property characteristics
| Age | Over 5050 years |
|---|---|
| Layout | 7+1 |
| Usable area | 168 m² |
| Total floors | 2 |
| Condition | After reconstruction |
|---|---|
| EPC | A - Extremely economical |
| Land space | 232 m² |
| Price per unit | €2,196.43 / m2 |
What does this listing have to offer?
| Basement | |
| Terrace |
| Parking |
Listing
| ID | 1080606 |
|---|
| Posted | 19/10/2026 |
|---|
What you will find nearby
How far to…:
Price€369,000
Still looking for the right one?
Set up a watchdog. You will receive a summary of your customized offers 1 time a day by email. With the Premium profile, you have 5 watchdogs at your fingertips and when something comes up, they notify you immediately.