
House for saleChristhahlenweg 21 Freiburg Waltershofen Baden-Württemberg 79112
- 5+1
- 212 m²
- 650 m²
€495,000
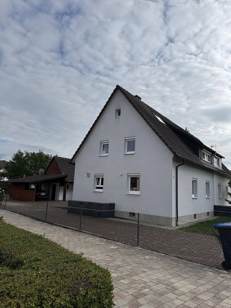
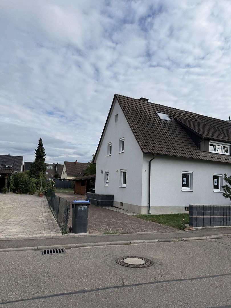
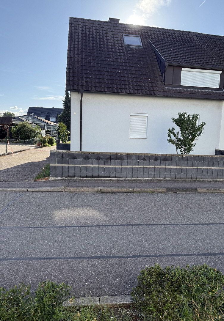
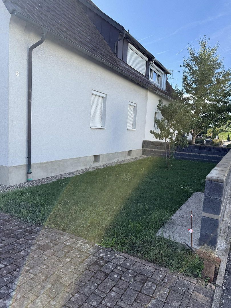
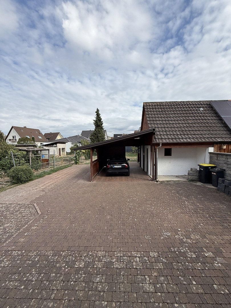
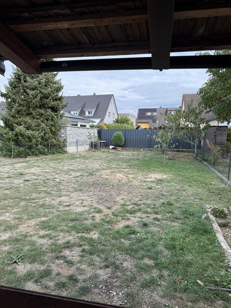
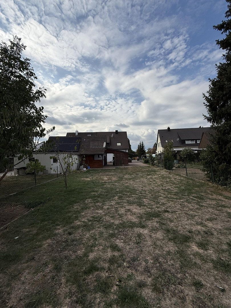
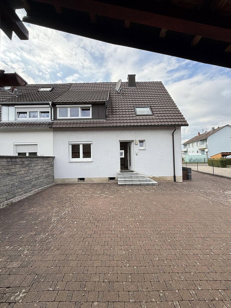
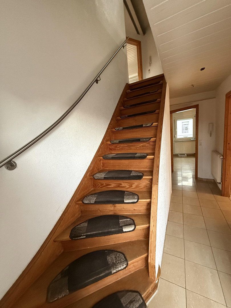
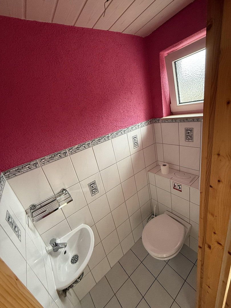
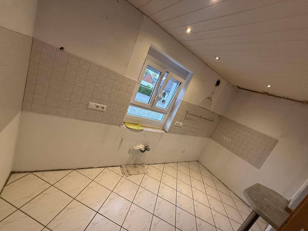
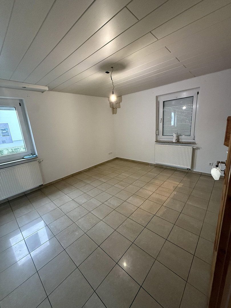
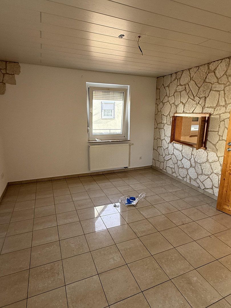
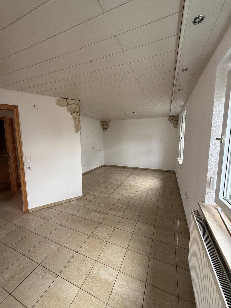
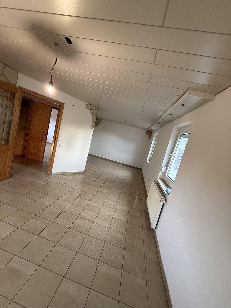
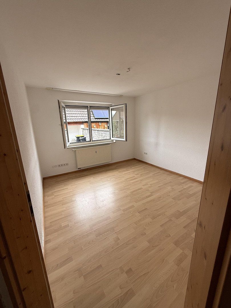
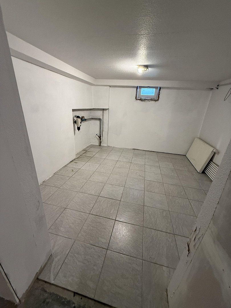
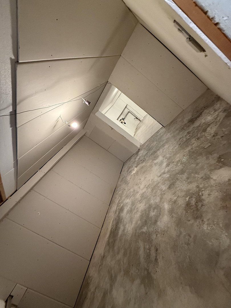
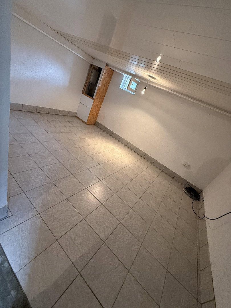
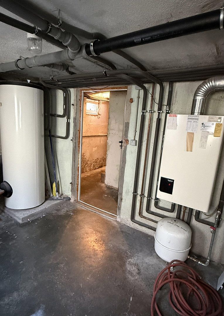
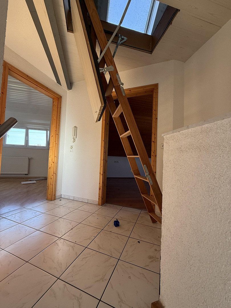
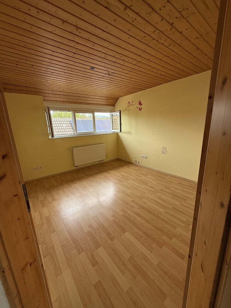
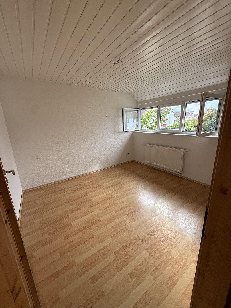
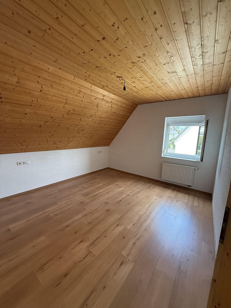
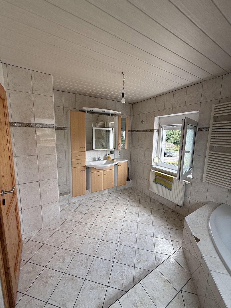
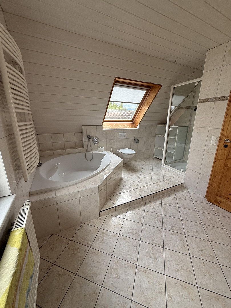
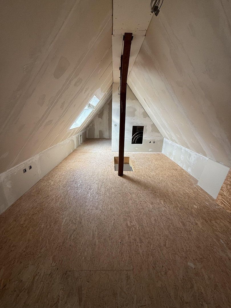
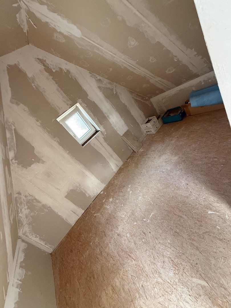
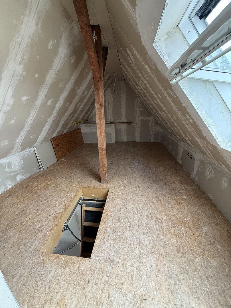
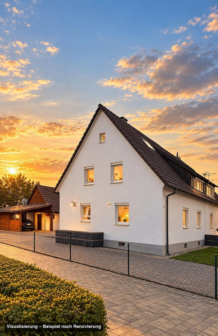
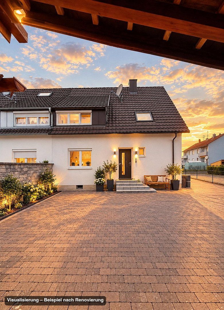
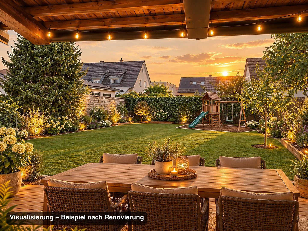
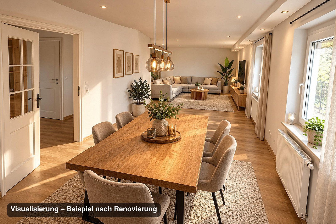
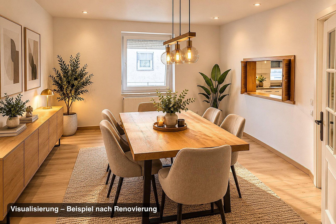
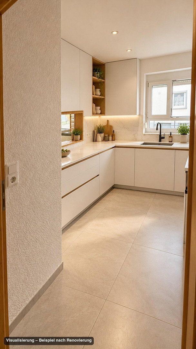
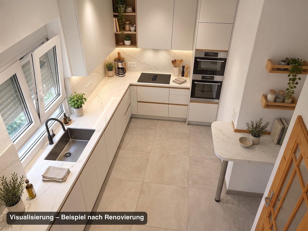
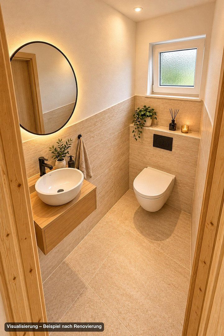
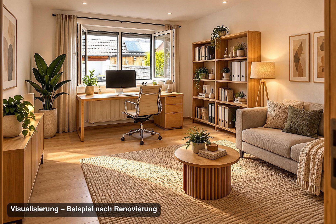
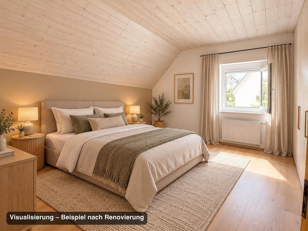
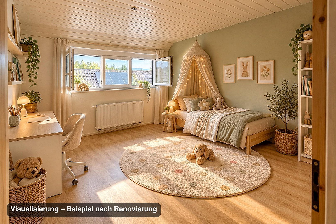
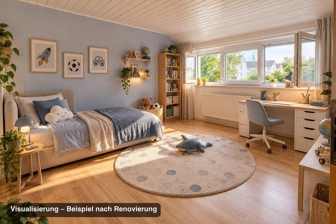
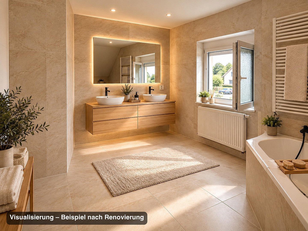
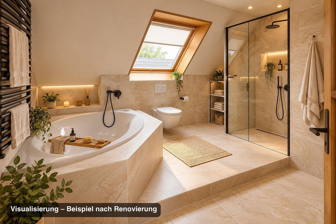
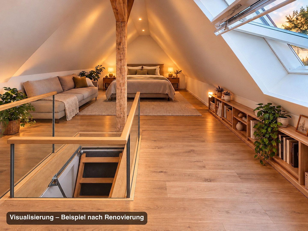
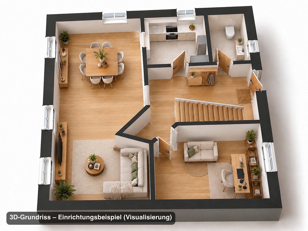
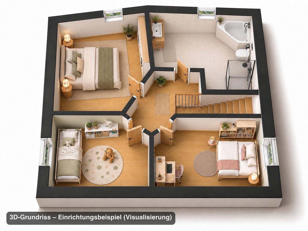
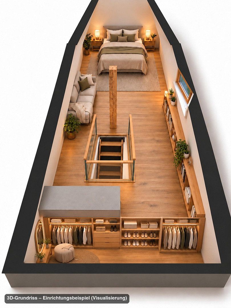
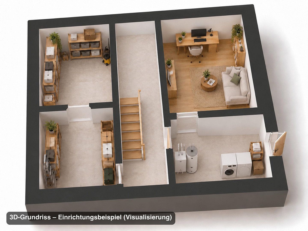
This well-maintained semi-detached house offers plenty of space for daily living needs over several floors with a total of approximately 104 square meters of living space and 68 square meters of usable space. The five rooms are functionally divided and allow for flexible use in various life situations. One bathroom as well as an additional guest WC ensure smooth daily family routines. In addition, the house has a basement that provides practical storage space. A carport for a car is also available. The property is immediately available and not rented out. The generous plot of approximately 580 m² offers, besides the existing residential building, a lovely garden area and additional design potential. A possible building extension is fundamentally conceivable, but would have to be examined on a case-by-case basis with the responsible building authority.
Room Layout
Basement:
• Hallway
• Finished room / office
• 2 basement rooms
• Boiler room
• Laundry room
• Exit to the outdoors
Ground Floor:
• Entrance area / hallway
• Guest WC
• Kitchen
• Living/dining room
• Guest room
Upper Floor:
• Hallway
• Master bedroom
• 2 children’s rooms
• Bathroom
Attic:
• Access via retractable stairs
The property is being sold privately without an agent. Phone 0173 - 56 77 683.
The house is located centrally in Heitersheim. The location offers good connections to local infrastructure and meets all daily needs. The area is characterized by convenient access to nearby facilities such as a kindergarten, school, shops, doctors, etc.
The building was constructed in 1954 and partially modernized in various areas in 2011, which is why the house is in a well-maintained condition. With minor renovations, according to individual wishes, it is immediately livable inside. Additionally, select rooms have been digitally visualized to exemplify the design possibilities that could arise according to individual ideas. The visualizations do not represent the current condition of the rooms.
| Age | Over 5050 years |
|---|---|
| Condition | Good |
| EPC | D - Less economical |
| Land space | 580 m² |
| Price per unit | €4,711.54 / m2 |
| Available from | 02/11/2026 |
|---|---|
| Layout | 5+1 |
| Usable area | 104 m² |
| Total floors | 3 |
| Basement | |
| Terrace |
| Parking |
| ID | 1080436 |
|---|
| Posted | 20/10/2026 |
|---|
Still looking for the right one?
Set up a watchdog. You will receive a summary of your customized offers 1 time a day by email. With the Premium profile, you have 5 watchdogs at your fingertips and when something comes up, they notify you immediately.