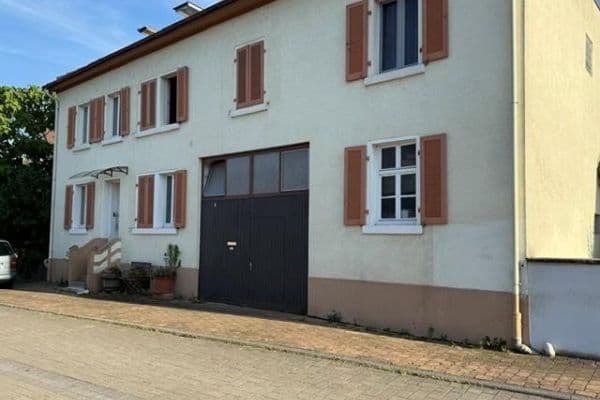
House for sale 5+1 • 212 m² without real estateChristhahlenweg 21 Freiburg Waltershofen Baden-Württemberg 79112
Christhahlenweg 21 Freiburg Waltershofen Baden-Württemberg 79112Parking • GaragePrice€495,000
Translated with the help of AI
Here is the translation:

The property is a well-maintained and partially modernized one- to two-family house on a large plot with a garden and mature trees. Currently, the house consists of two independent residential units. The first-floor apartment, with 98 m², is rented out, while the ground floor apartment, with 114 m², is occupied by the owners. If needed, the property can easily be converted into one large residential unit.








The ground floor apartment features a spacious and bright living room with three large windows and access to the covered terrace. The open kitchen with an adjoining dining area offers ample space for a large family. A large bedroom and an additional room that can serve as a children’s, guest, or office room are reached via a small hallway. The full bathroom was completely renovated five years ago, and there is also a separate guest WC. In the living areas, a high-quality and durable vinyl floor with a cherry wood look has been installed, while tiles have been laid in the other areas.

The currently rented first-floor apartment offers a large living room with access to a balcony, one bedroom, and a very attractive kitchenette. In the entrance hall, living room, and bedroom, real wood parquet flooring has been laid, while the kitchen features laminate flooring. A ladder leads to the large attic, which also offers potential for additional development.


The house is fully basemented with both external and internal access. This area also provides opportunities for additional living space, such as a work or guest room. The house is located on the outskirts in the Freiburg district of Waltershofen on a play street. Waltershofen is a peaceful district in the southwest of Freiburg im Breisgau that impresses with its village character while still offering good access to Freiburg.
The surroundings invite you to enjoy long walks, bike tours, and other recreational activities, thanks to the large forest areas, the Tuniberg, and Kaiserstuhl.
Everyday infrastructure is well secured: local shops for daily needs, kindergartens, and schools are available in the vicinity. The Freiburg city center, with its diverse retail stores, culinary offerings, cultural institutions, and the famous Münstermarkt, is quickly and easily accessible.



Freiburg-Waltershofen thus provides ideal conditions for anyone looking to combine peaceful living in a green setting with the advantages of a vibrant big city. Over the years, the building has been repeatedly modernized and energetically improved. With the exception of the roof windows, all windows have been replaced. In October 2025, the oil heating system was replaced by an air/water heat pump. At the same time, the old radiators were exchanged for new, larger ones. The hot water supply is provided by a separate heat pump.
The plot is subject to hereditary building rights and cannot be purchased outright. The current ground rent amounts to EUR 760.00 per month. When the house is sold, a new contract will be concluded for a term of 75 years.
Property characteristics
| Age | Over 5050 years |
|---|---|
| Layout | 5+1 |

| EPC | A - Extremely economical |
| Land space | 650 m² |
| Price per unit | €2,334.91 / m2 |
| Condition | After reconstruction |
|---|---|
| Listing ID | 1076022 |
| Usable area | 212 m² |
| Total floors | 2 |
What does this listing have to offer?
| Balcony | |
| Garage | |
| Terrace |
| Basement | |
| Parking |
What you will find nearby
How far to…:
Price€495,000
Still looking for the right one?
Set up a watchdog. You will receive a summary of your customized offers 1 time a day by email. With the Premium profile, you have 5 watchdogs at your fingertips and when something comes up, they notify you immediately.