Flat for sale 3+kk • 117 m² without real estateDeidesheimer Straße 9 Berlin Wilmersdorf Berlin 14197
New
Deidesheimer Straße 9 Berlin Wilmersdorf Berlin 14197Price€750,000
Translated with the help of AI
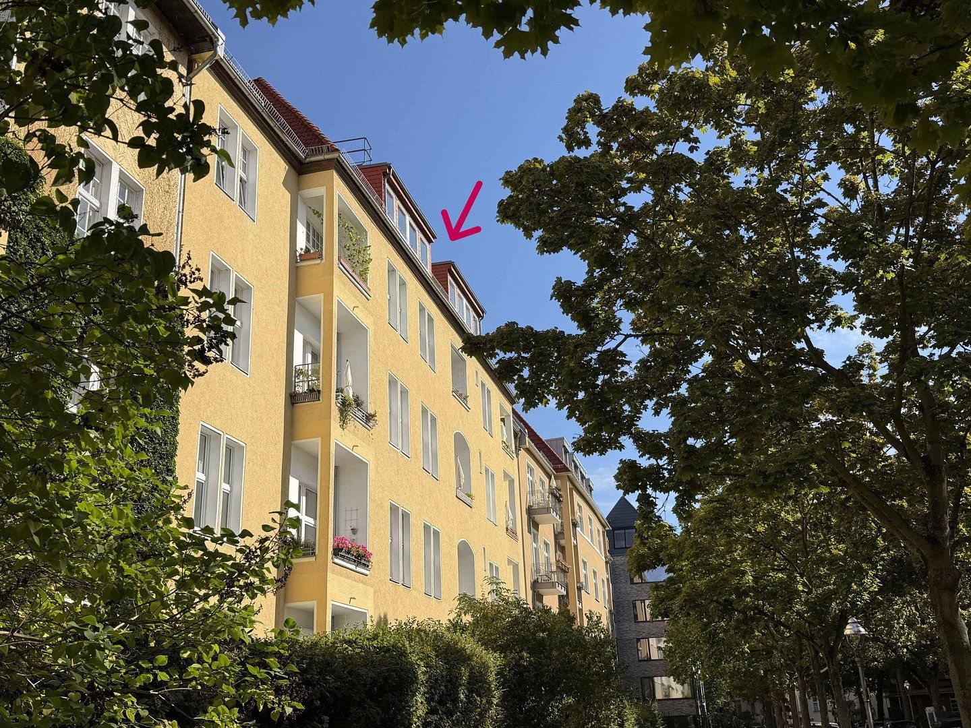
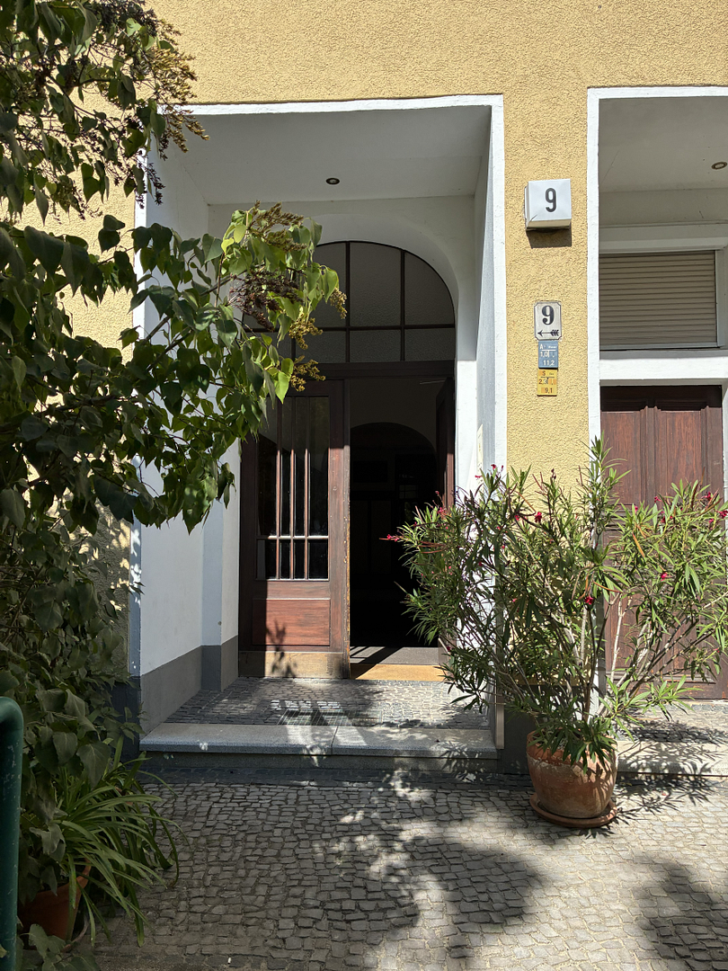
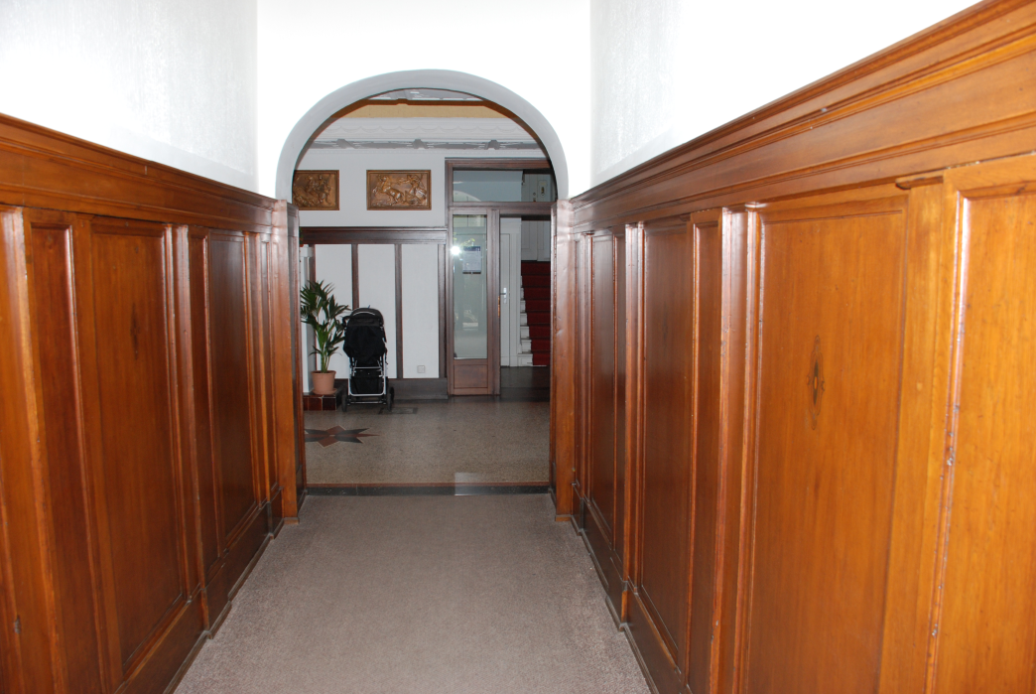
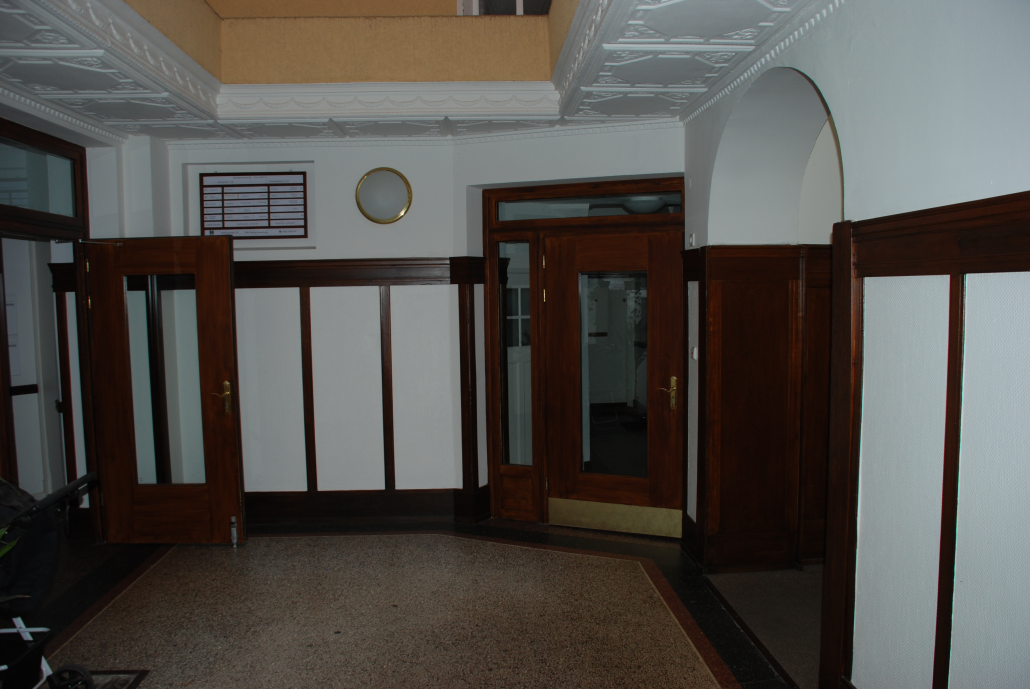
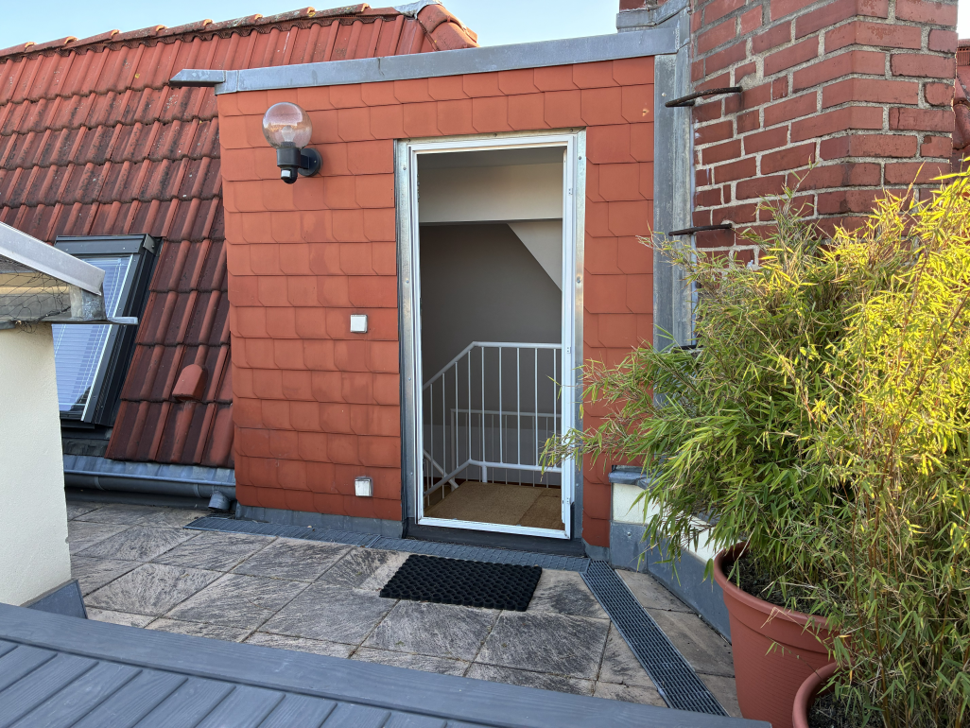
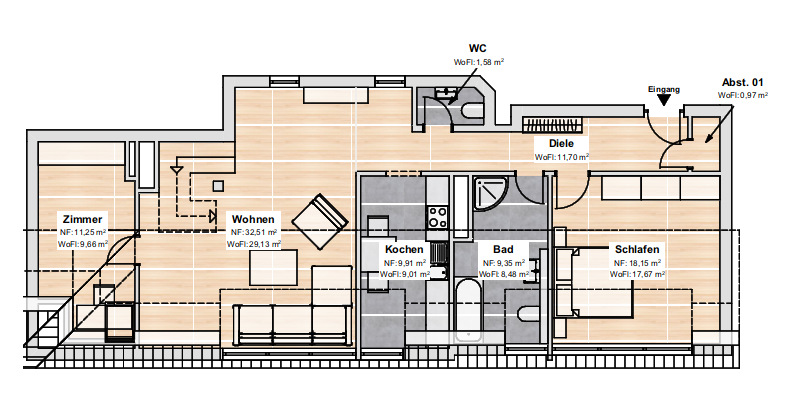
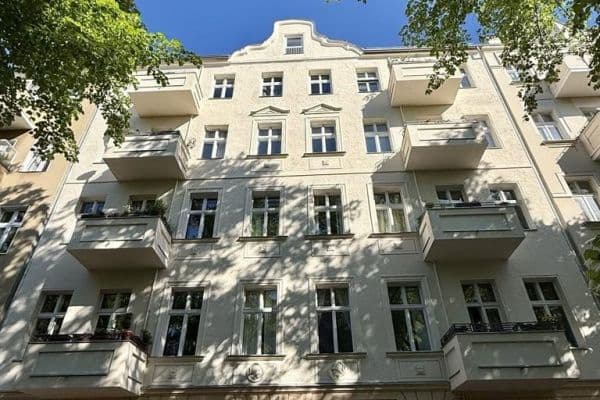
The 3.5-room maisonette condominium is located in the front building on the fourth, top floor of a well-maintained Gründerzeit building from 1912 and was created as an attic conversion in 1997/98. An impressive entrance area with three separate accesses leads to the apartment’s staircase.
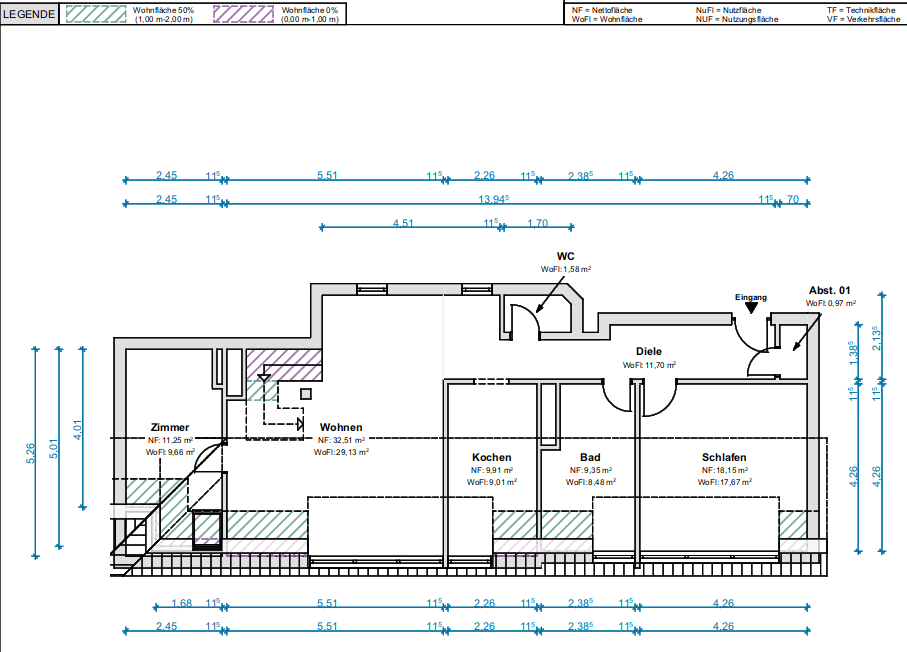
Living area: 117.20 m² (net area 144.05 m²) WiFIV / DIN 277 – 113.62 m² according to the partition declaration
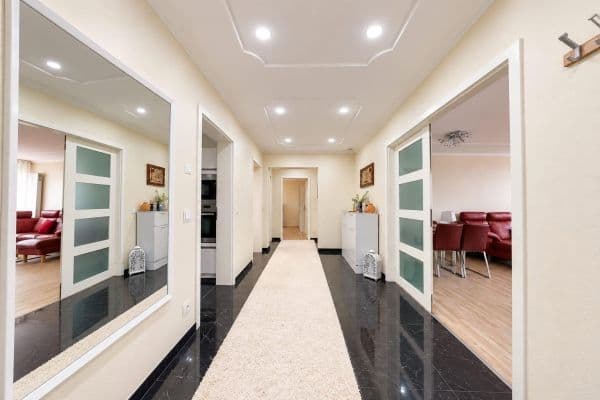
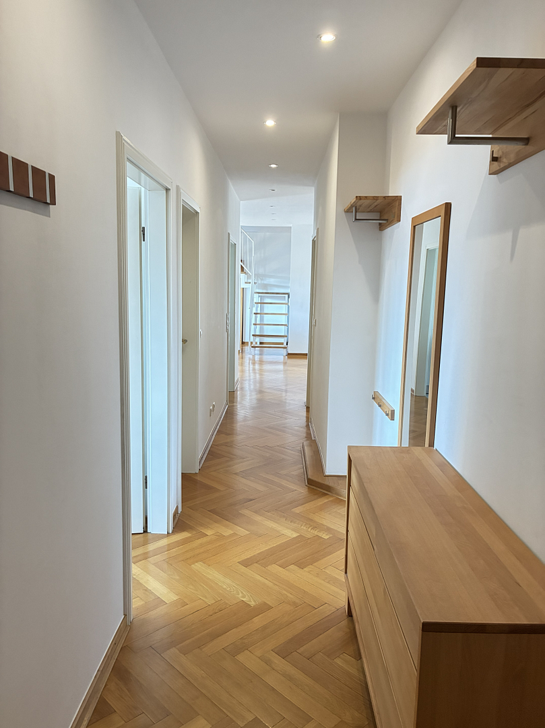
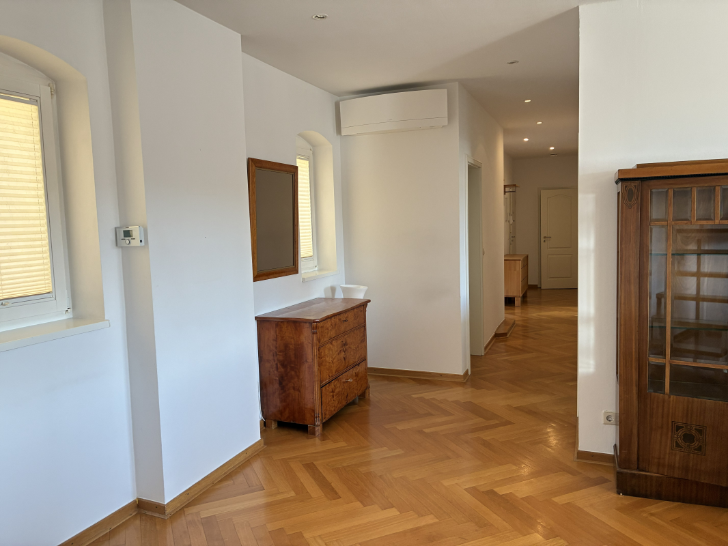
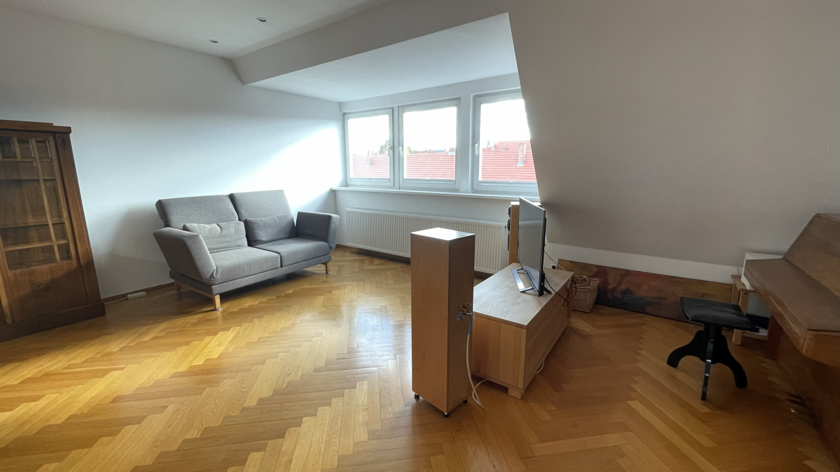
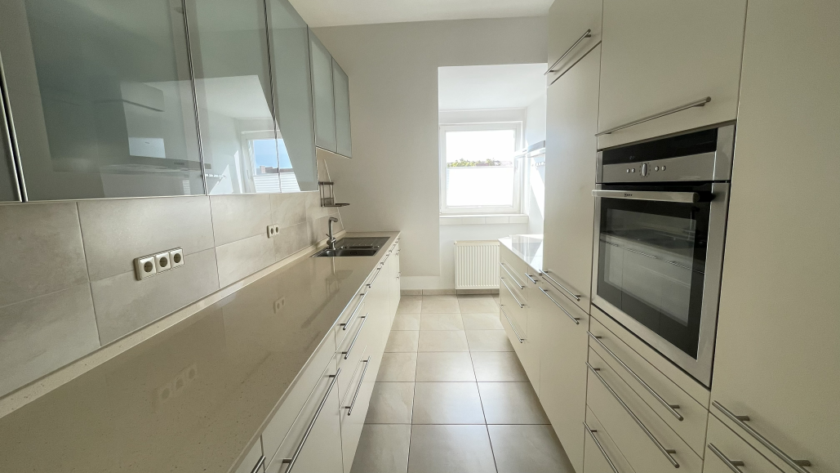
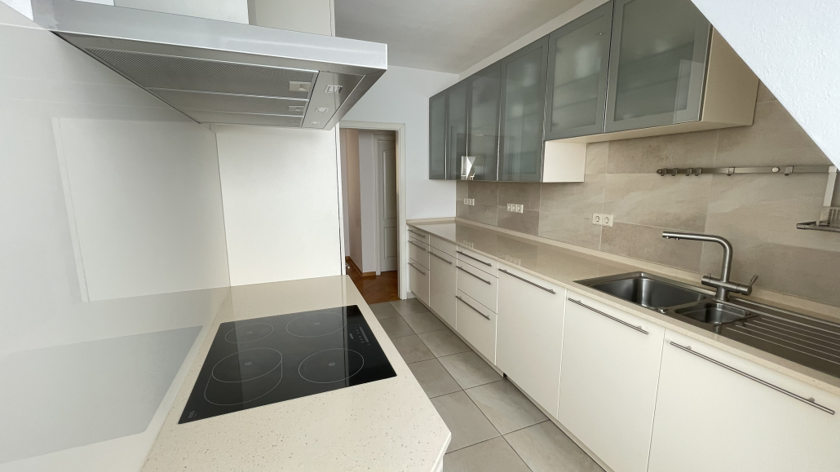
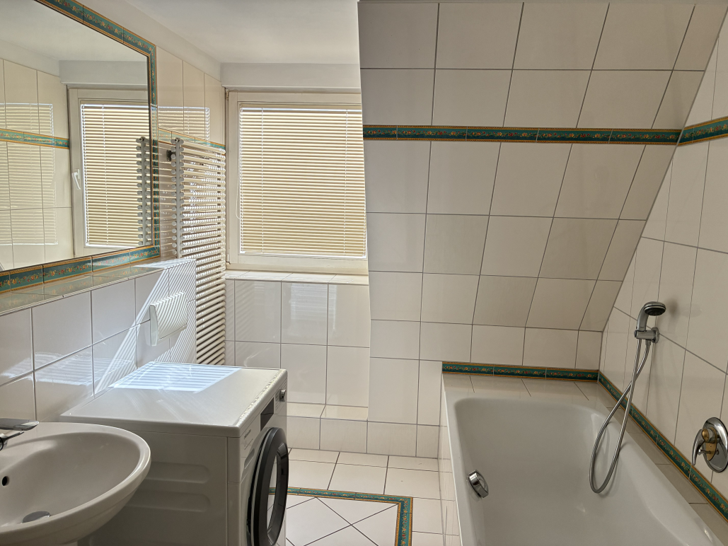
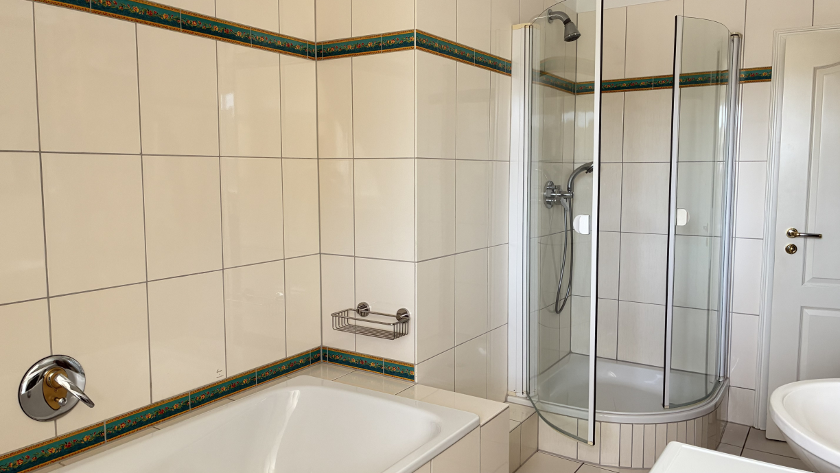
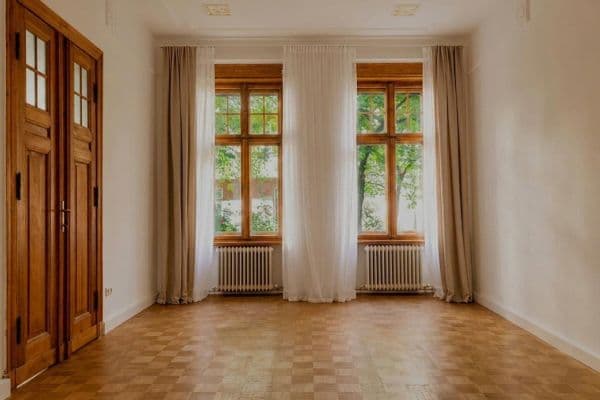
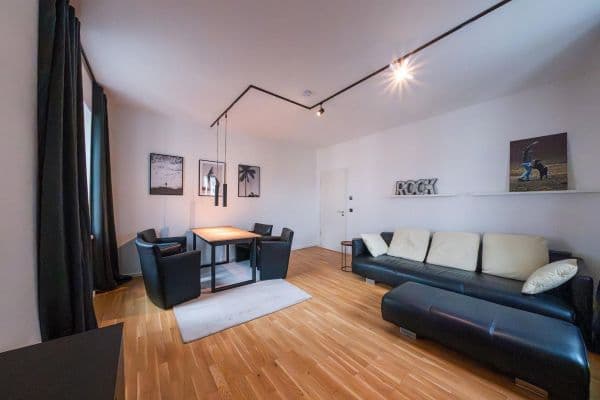
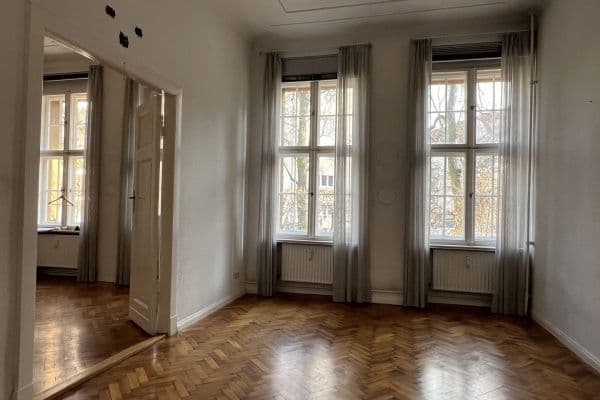
In the lower section of the maisonette apartment (living area approx. 88 m²) there is the living/dining area, the large bedroom, an additional guest or office room, as well as the spacious bathtub/shower bathroom and the guest WC. Cross-ventilation towards the inner courtyard is possible. In the living areas and in the hallway, real wood parquet (oak herringbone) has been installed, while the kitchen and bathroom feature high-quality tiles. In 2014, a modern kitchen was installed, including a Silestone countertop, branded appliances, and an induction cooktop.
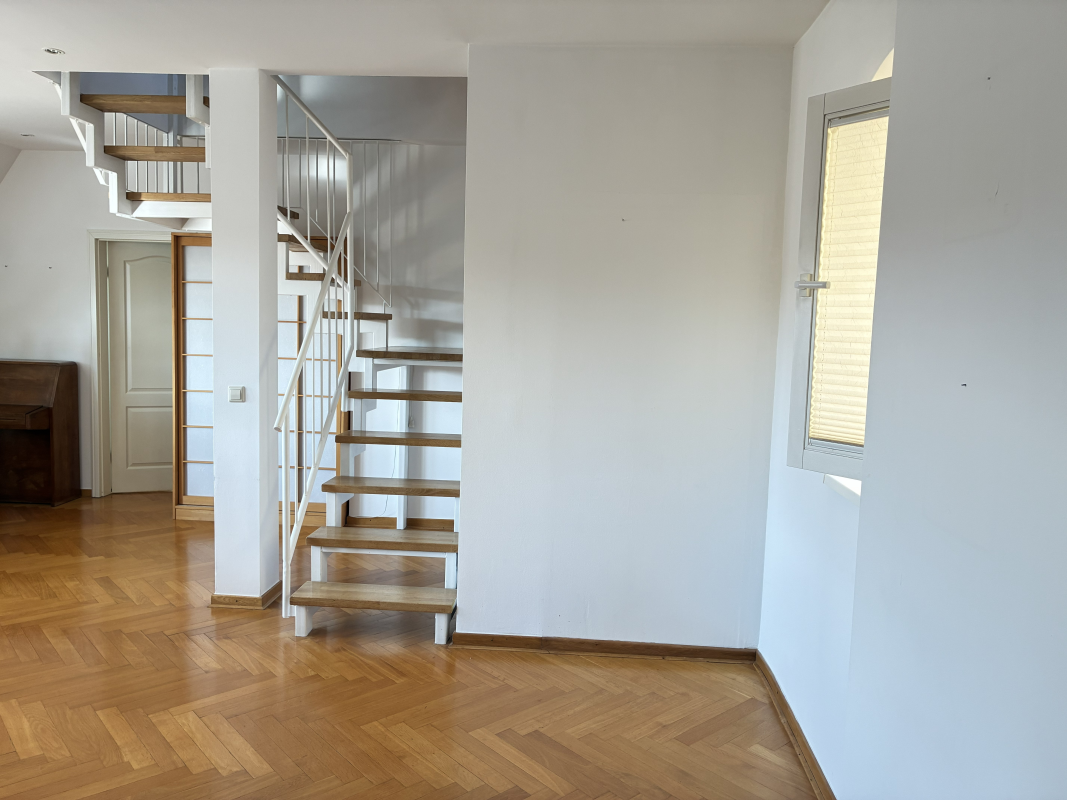
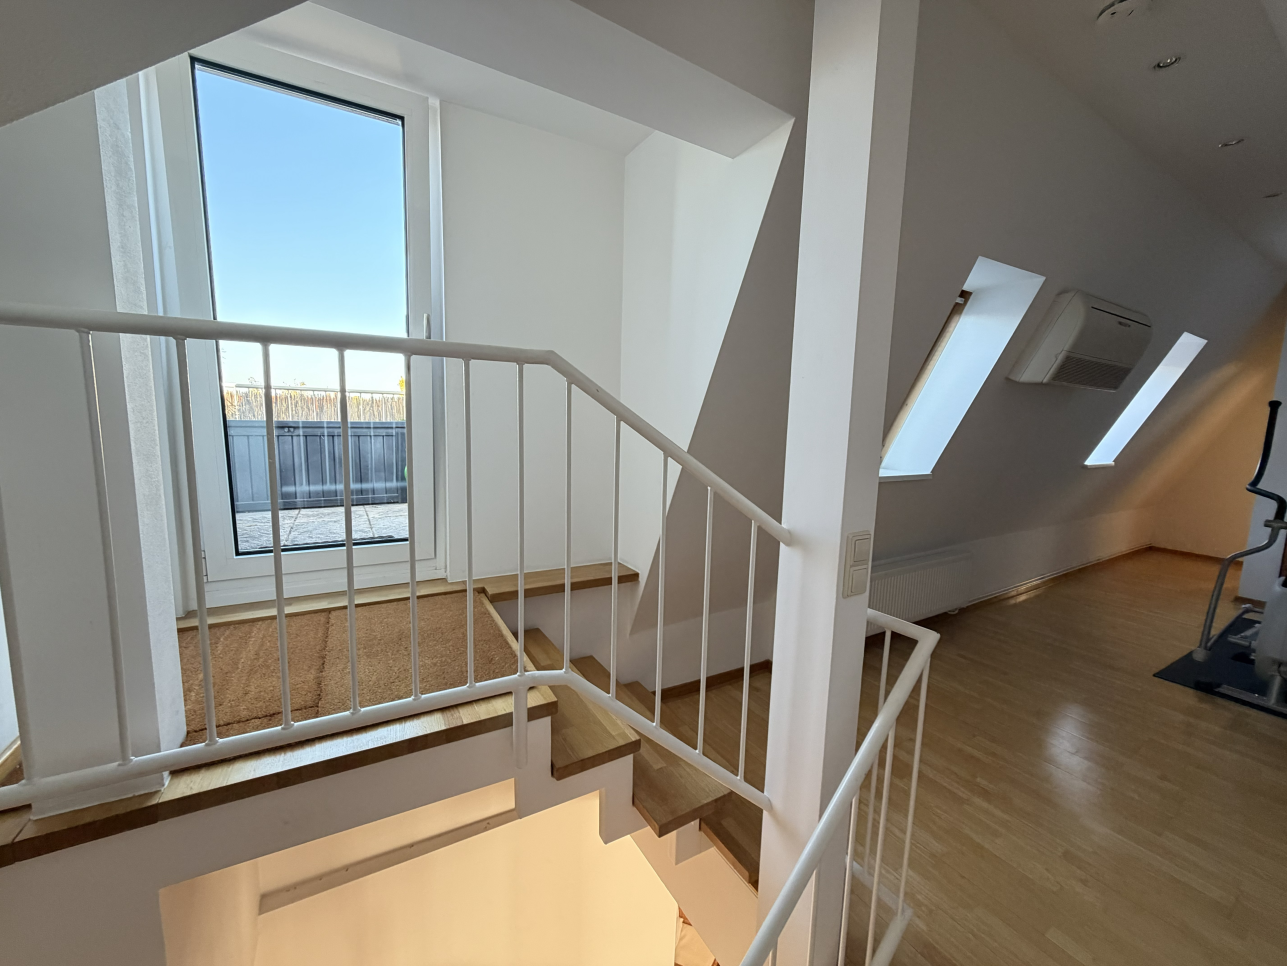
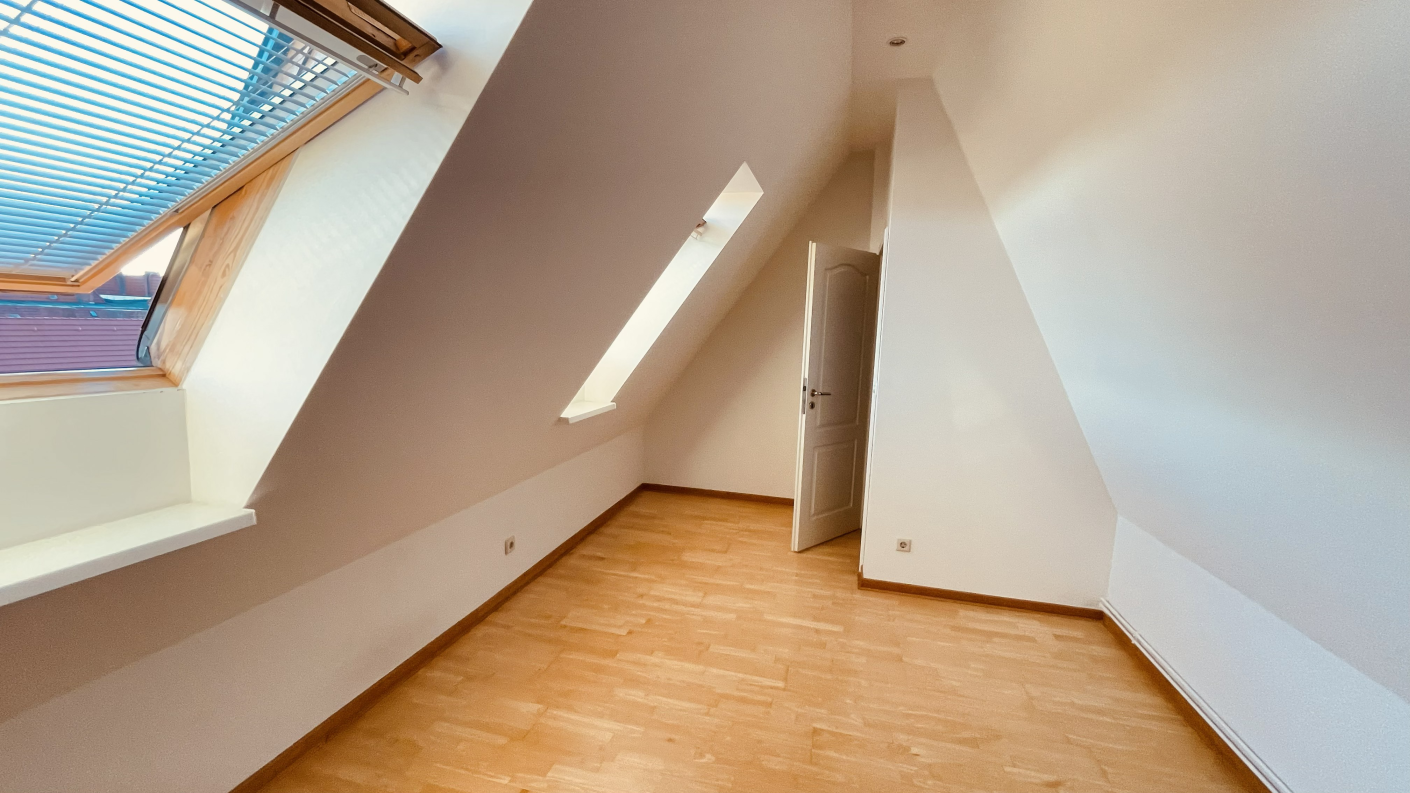
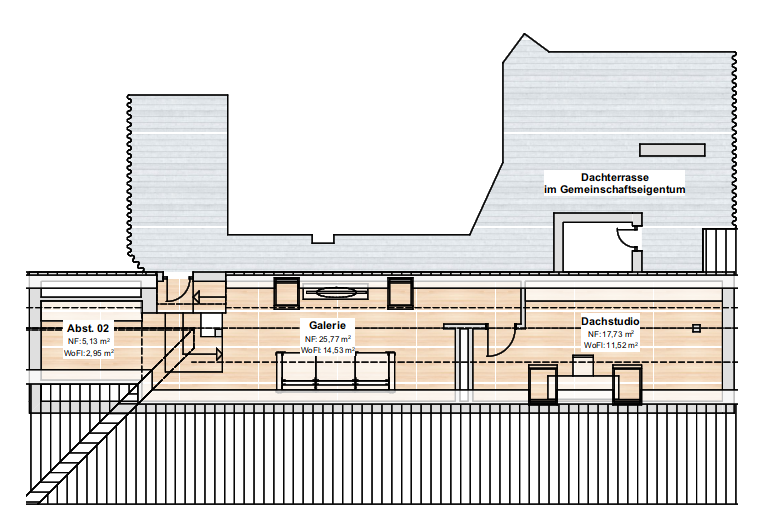
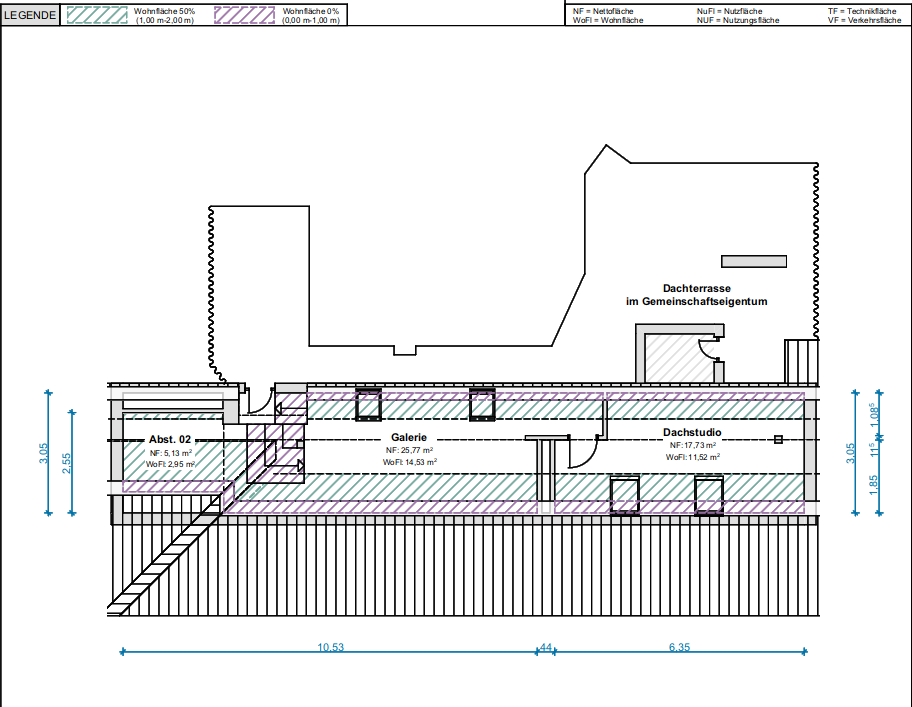
A staircase leads to the upper living area (living area approx. 29 m²), which features a gallery as well as a separate room (studio) that can be used as an office or guest room. The entire upper area is fitted with real wood parquet (oak ship deck style). There is also a storage area on the gallery.
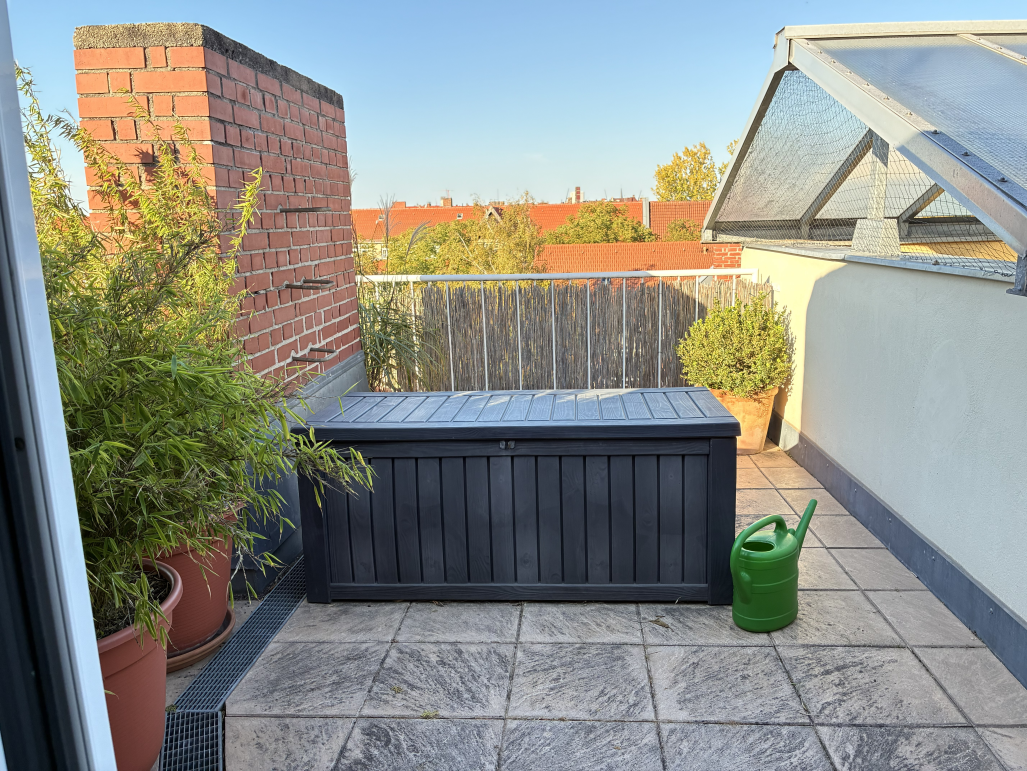
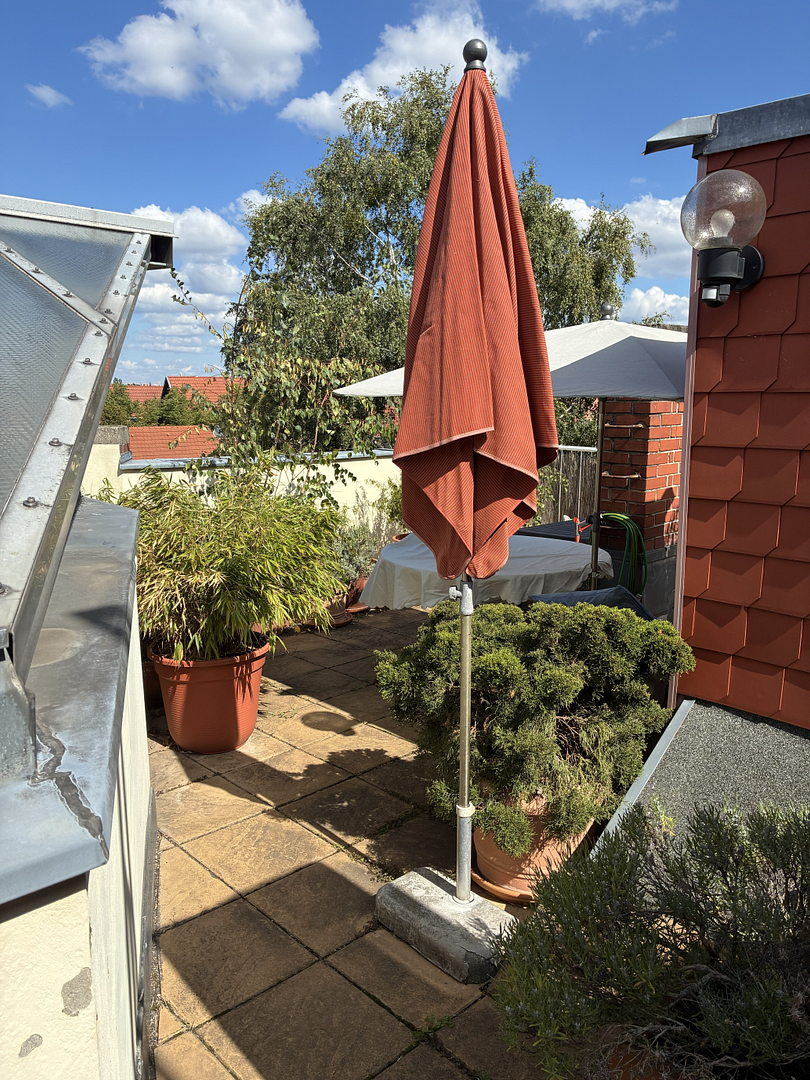
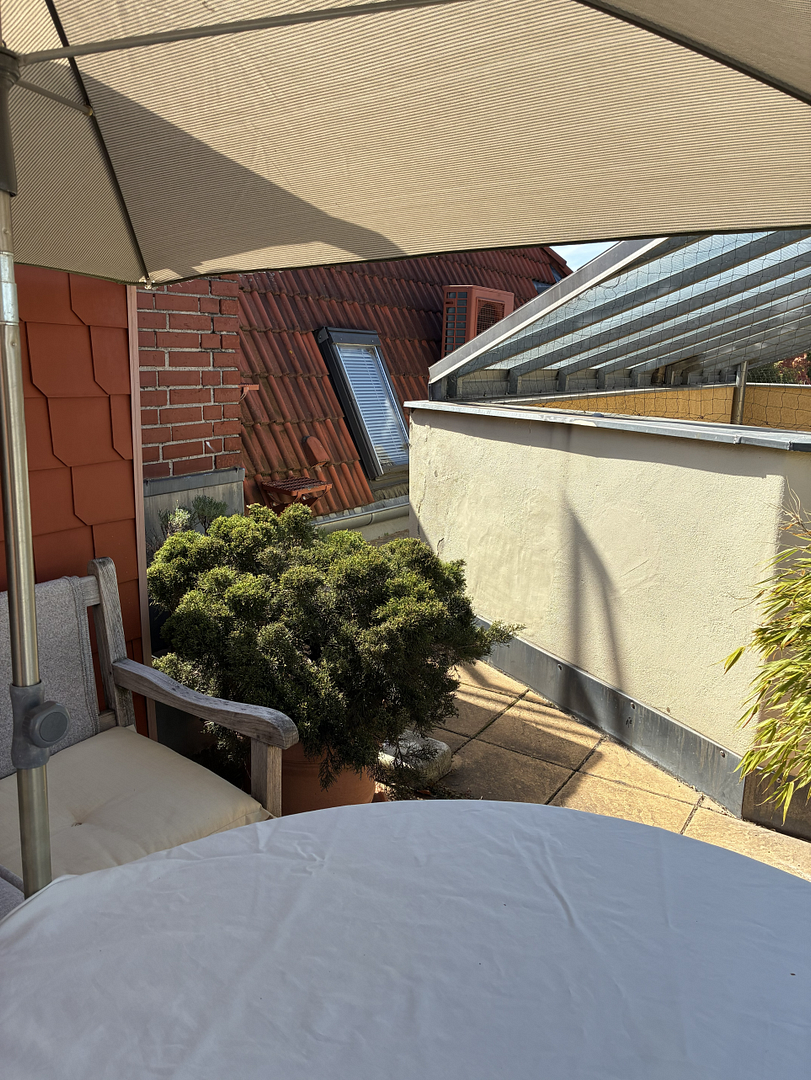
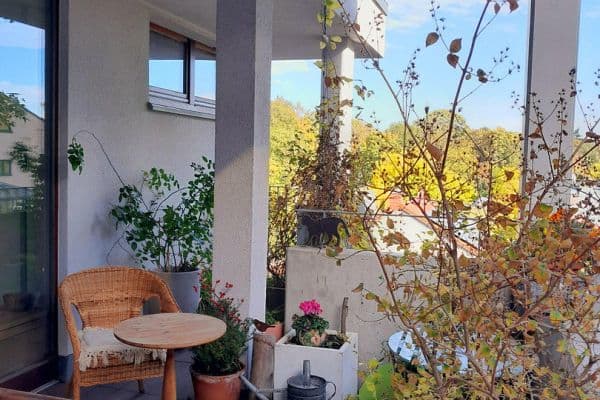
Via the gallery, one can access the very spacious roof terrace, which is part of the community property and has a direct electricity and water connection from the apartment. The terrace door was replaced in 2016.
The living rooms, kitchen, and bathroom face south. All three south-facing Velux roof windows were fitted with roller shutters in 2014. In 2017, a multisplit air conditioning system was installed. The outdoor unit is attached to the sloping roof towards the roof terrace, and there is one indoor unit each on the gallery and on the lower living area.
Heating is provided by a modern gas condensing boiler (gas condensing system from 2018) and radiators. Hot water is also supplied by the gas boiler.
Energy certificate for residential buildings dated April 5, 2019, valid until April 4, 2029: Final energy consumption of the building is 135 kWh/(m²·a)
Gas consumption of the apartment in 2025: 11,654 kWh (approx. 100 kWh/(m²·a))
The monthly service charge amounts to €532.
The building is equipped with a video intercom system.
The apartment is currently still occupied by the owner. The move-out is planned for spring 2027. The timing of the handover of the apartment will be arranged by agreement.
Location of the apartment:
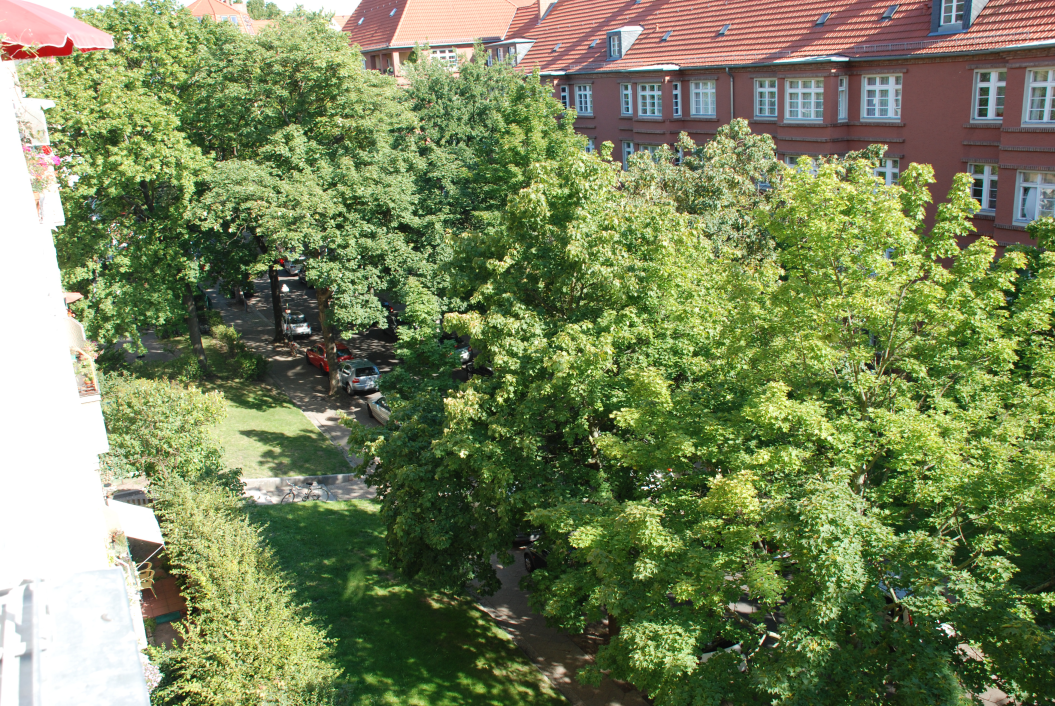
The apartment at Deidesheimer Straße 9 is located in Berlin-Wilmersdorf, in a quiet one-way street in the so-called Rheingauviertel, about 350 meters from Rüdesheimer Platz and the subway station. The S/U-Bahn station Bundesplatz is approximately 800 meters away and the S/U-Bahn station Heidelberger Platz about 1,000 meters. With a car, the A 100 can be reached in just a few minutes. The area around Rüdesheimer Platz is one of the most sought-after residential locations in Berlin. Here you will find a variety of shops, cafés and restaurants as well as doctors and pharmacies.
Property characteristics
| Age | Over 5050 years |
|---|---|
| Layout | 3+kk |
| Listing ID | 1079711 |
| Usable area | 117 m² |
| Condition | Good |
|---|---|
| Floor | 4. floor out of 4 |
| EPC | E - Wasteful |
| Price per unit | €6,410.26 / m2 |
What does this listing have to offer?
| Basement |
| Terrace |
What you will find nearby
How far to…:
Price€750,000
Still looking for the right one?
Set up a watchdog. You will receive a summary of your customized offers 1 time a day by email. With the Premium profile, you have 5 watchdogs at your fingertips and when something comes up, they notify you immediately.