Flat for sale 3+1 • 68 m² without real estate, Baden-Württemberg
New
, Baden-WürttembergParkingPrice€222,000
Translated with the help of AI
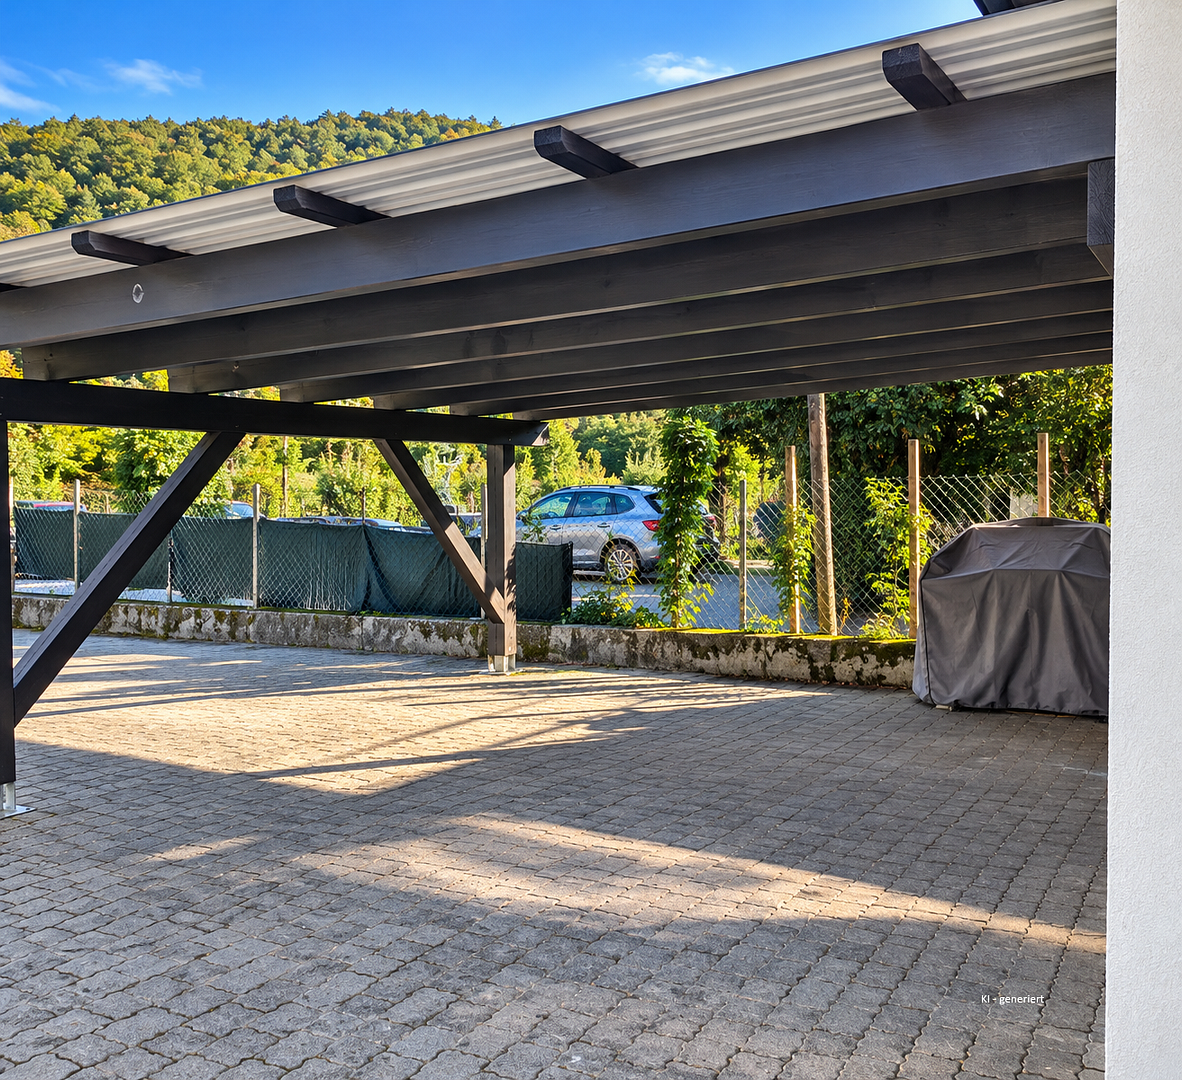
Price Structure: The sale is conducted directly by the owner, so no broker commission will be charged to you! The associated carport parking space is listed separately in the purchase contract.
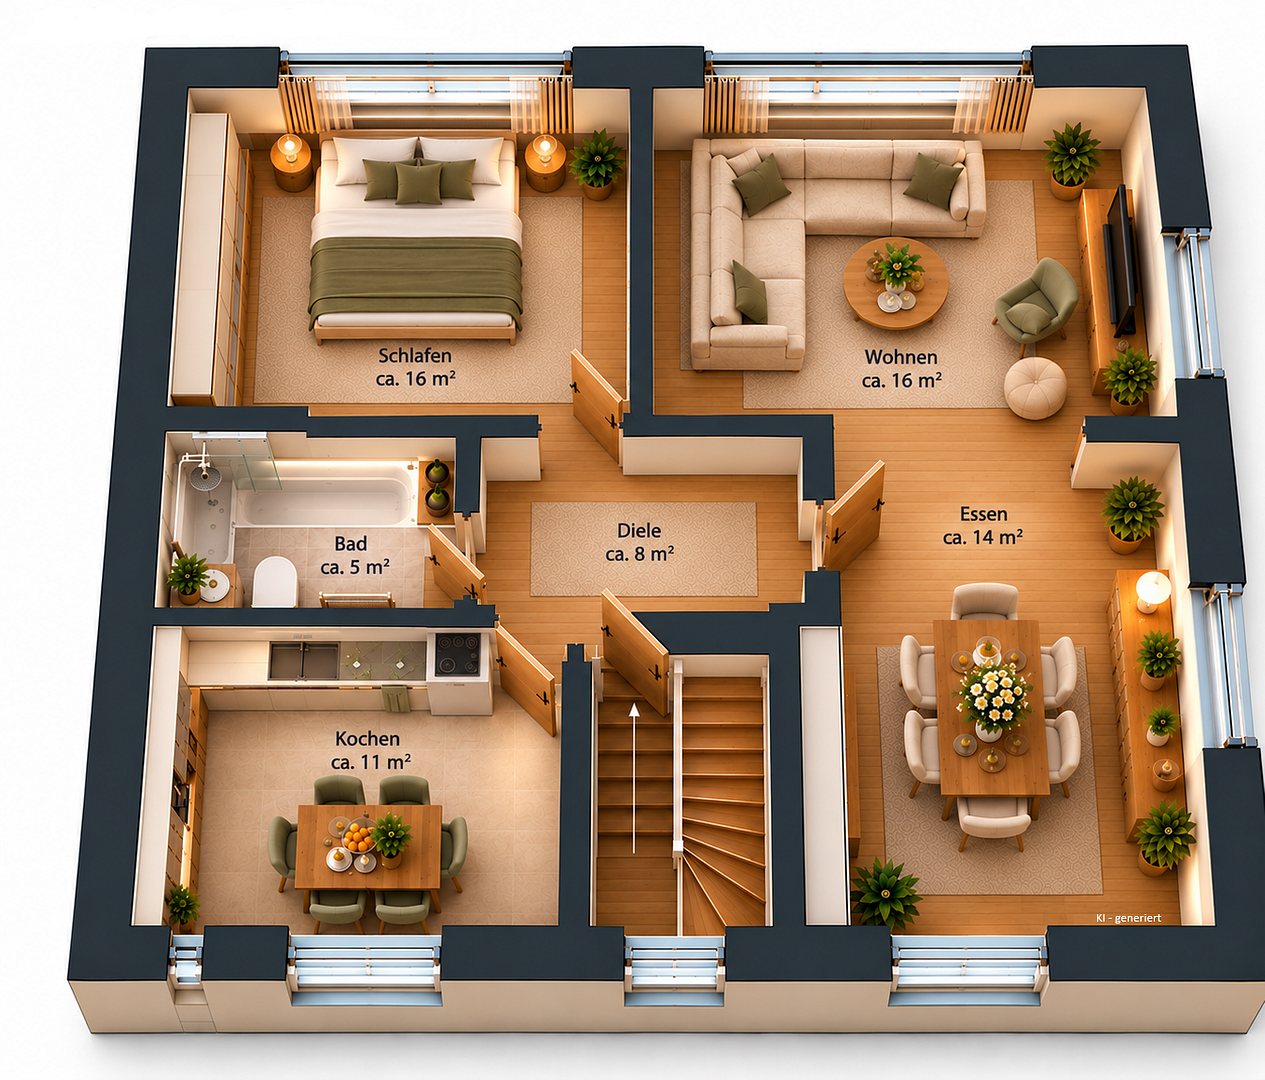
Property Description: For sale is a bright, well-maintained 3-room apartment with approximately 68 m² of living space on the 1st floor of a detached multi-family house in the attractive location of Neckargemünd. The building (built in 1935) was comprehensively renovated in 2001 (including cast asphalt flooring, laminate/tiles, electrical installations, and modernized sanitary facilities). You practically have the entire front building to yourself, as there is only a seldom-used physiotherapy practice on the ground floor – maximum privacy is guaranteed!
Central Location with Direct Access to the Neckar Riverbank:
- 2-minute walk to the Melacpass bus stop (lines 35, 735, 752, 754, 755)
- 7-minute walk to the S-Bahn station (only 500 m away)
- Proximity to the Neckar: direct access via the inner courtyard – ideal for jogging, cycling, walking, and taking the dog out
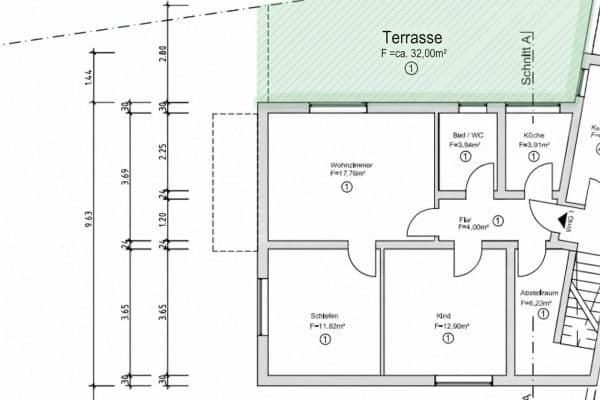
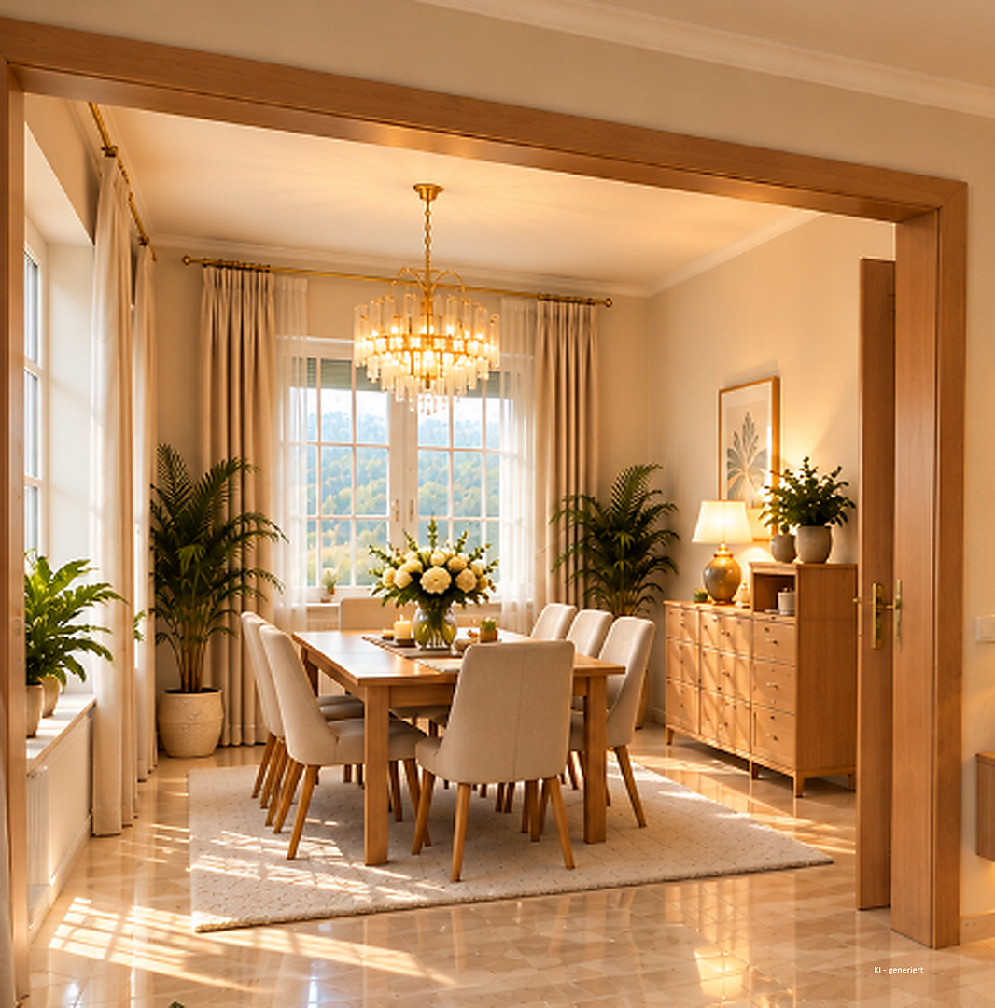
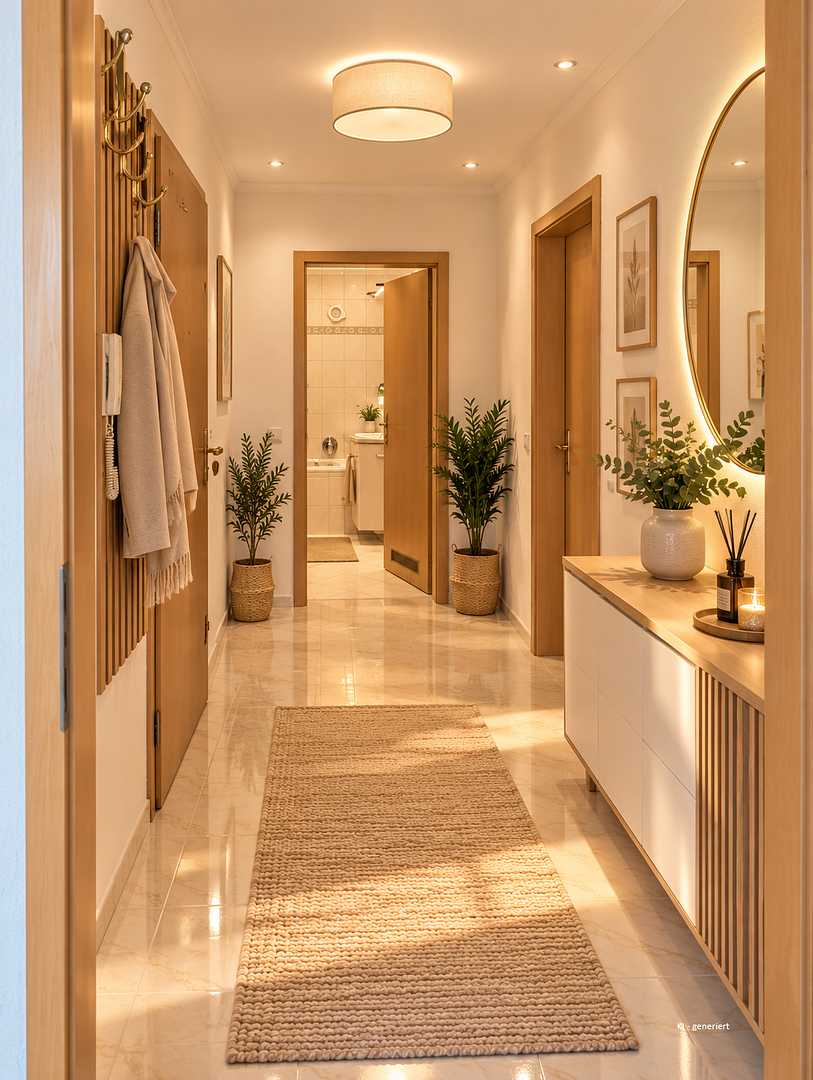
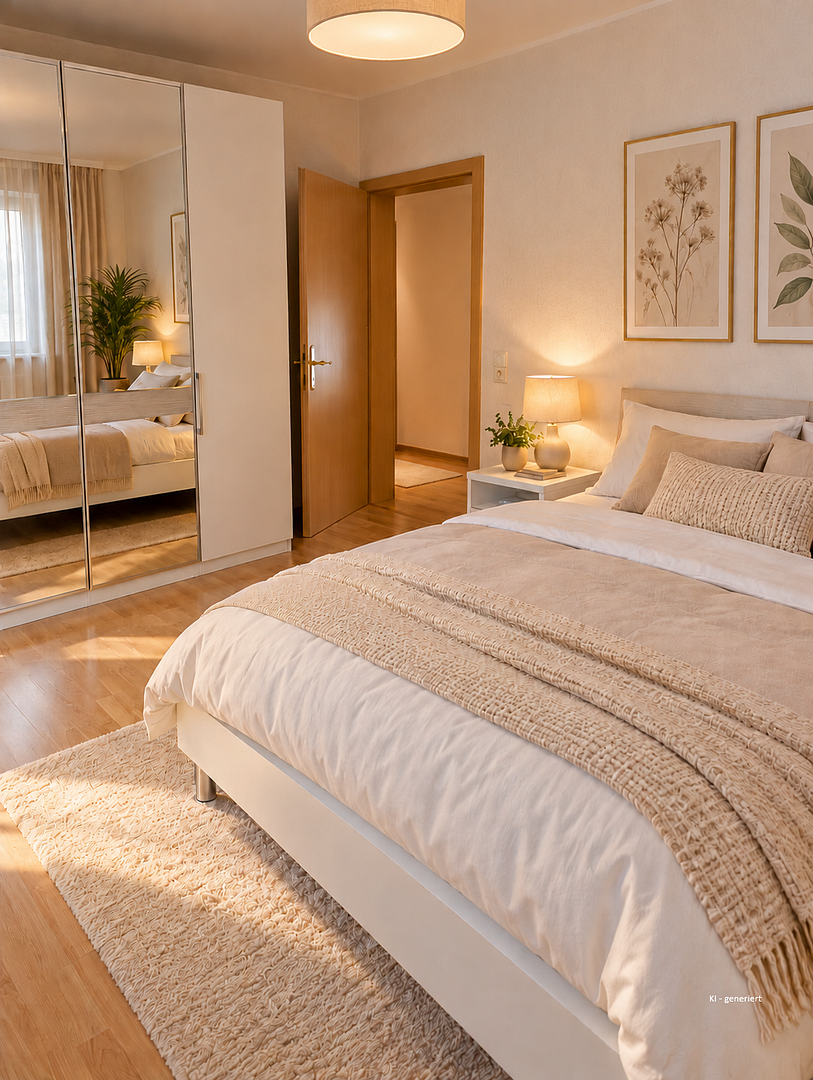
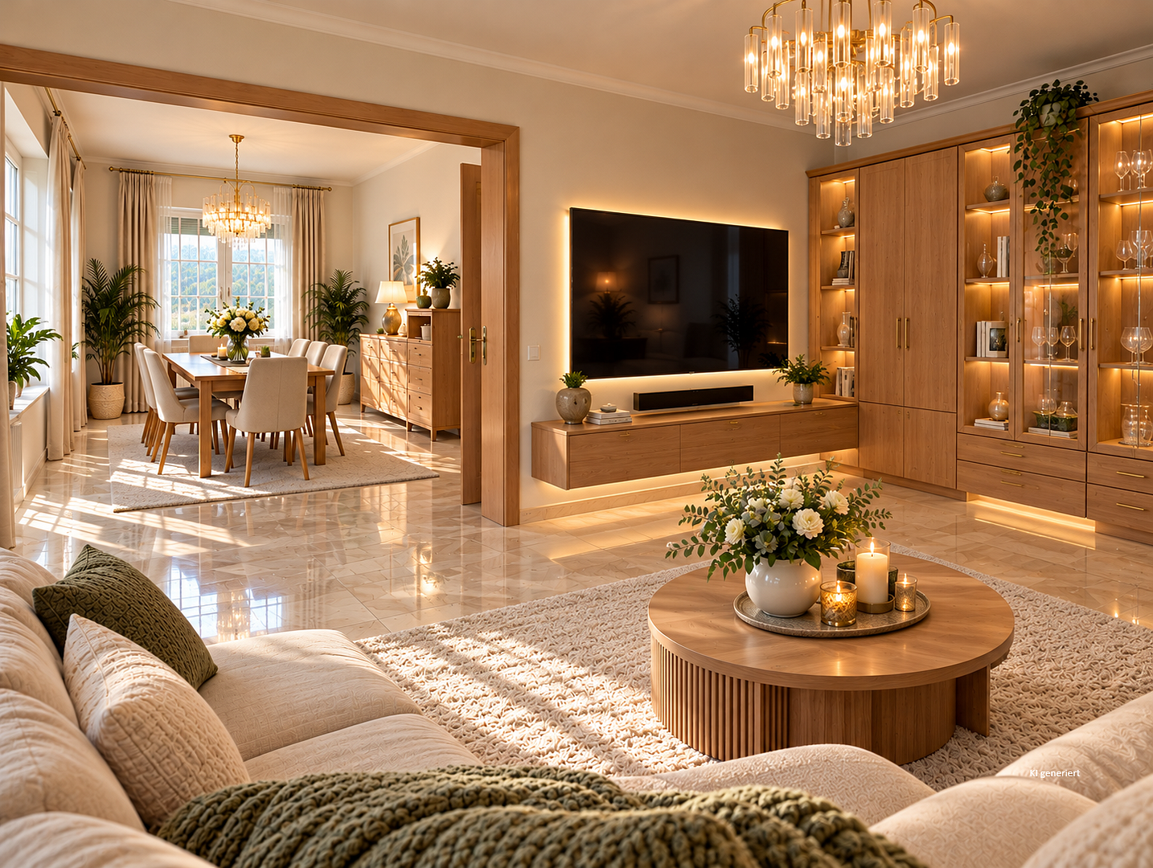
Layout: All rooms branch off from the central hallway. The dining and living area are currently connected by an open passage, which can easily be separated into two individual rooms if desired. There is also a spacious bedroom.
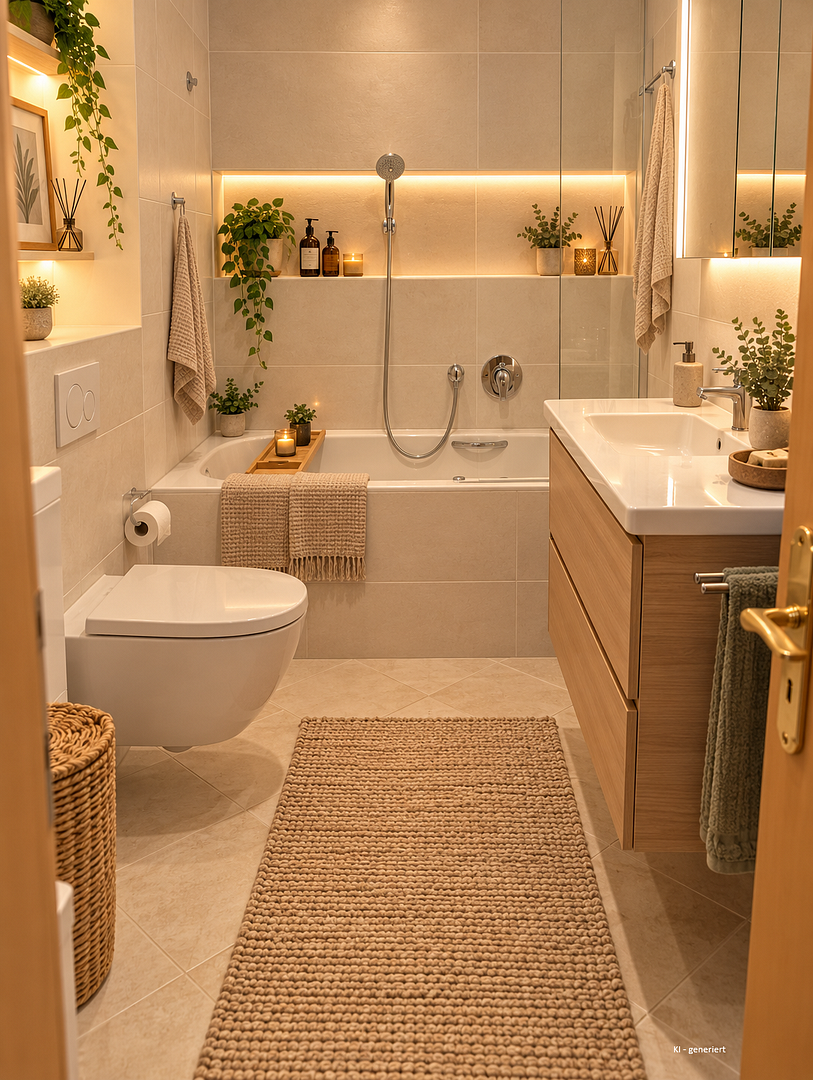
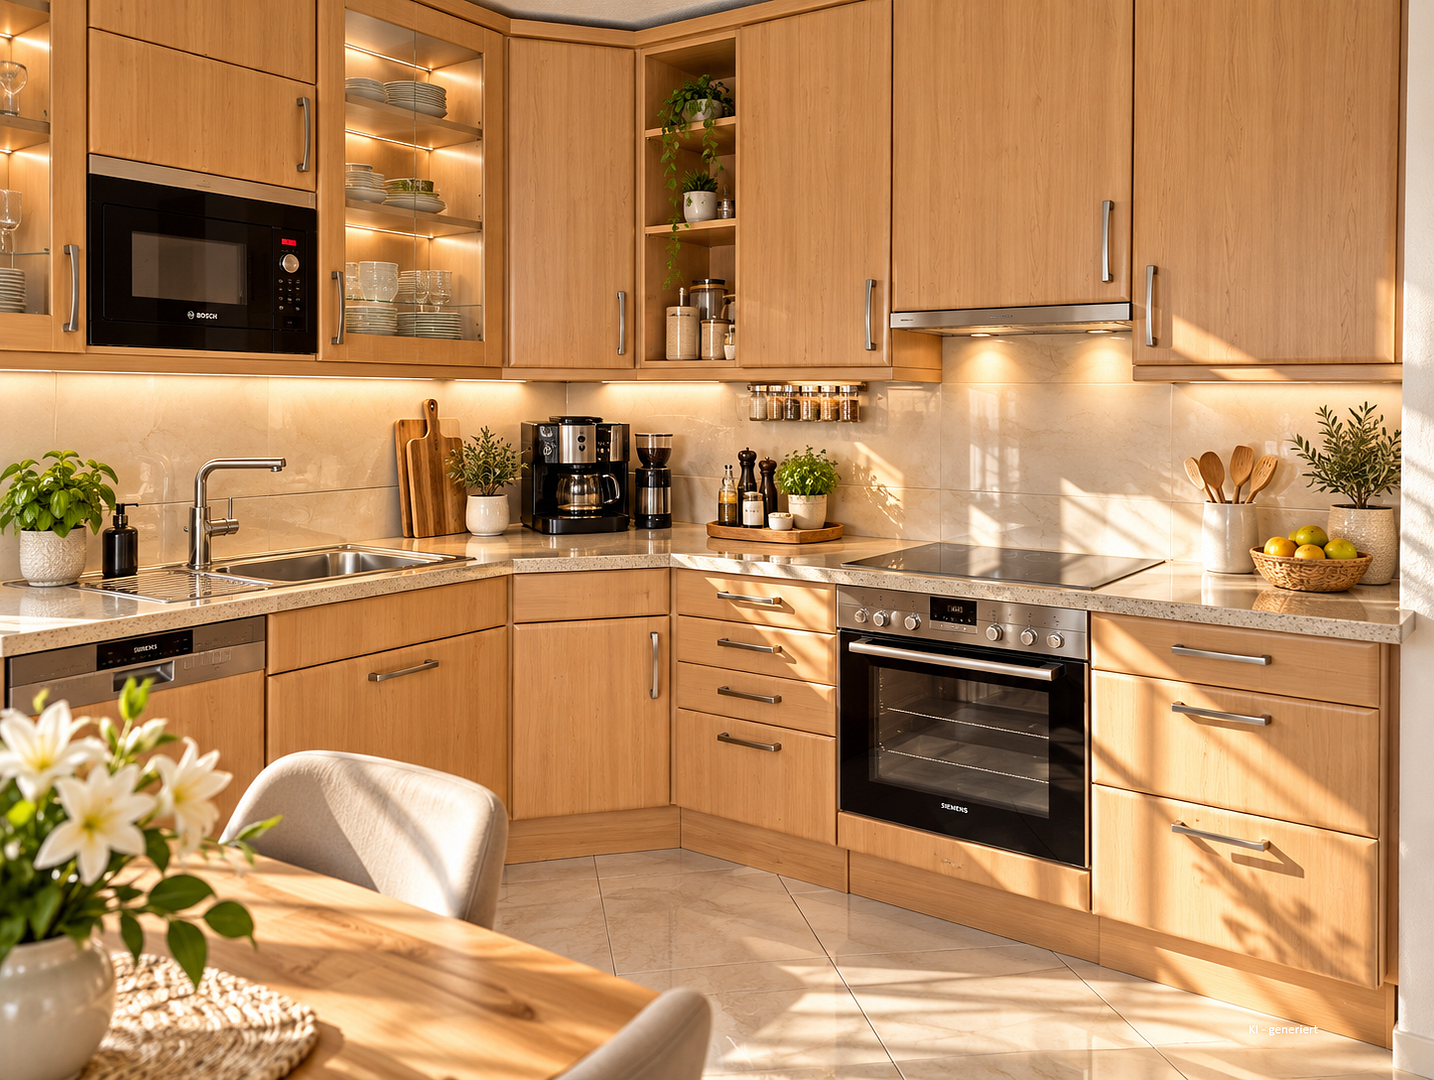
• Kitchen & Bathroom: Separate kitchen complete with a spacious, very well-maintained fitted kitchen. The functional bathroom features a bathtub and a reliable, internally located ventilation system according to DIN 18017.
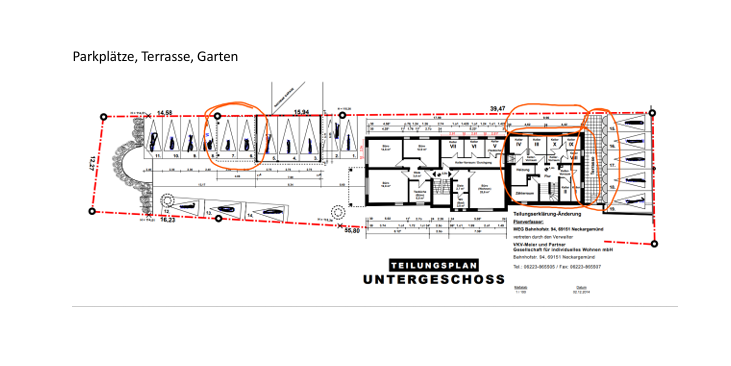
• Outdoor Area: The property includes a small communal garden area as well as a sheltered terrace area. Additionally, there is a private basement area.
• Financials: The monthly house fee is a moderate 262 EUR.
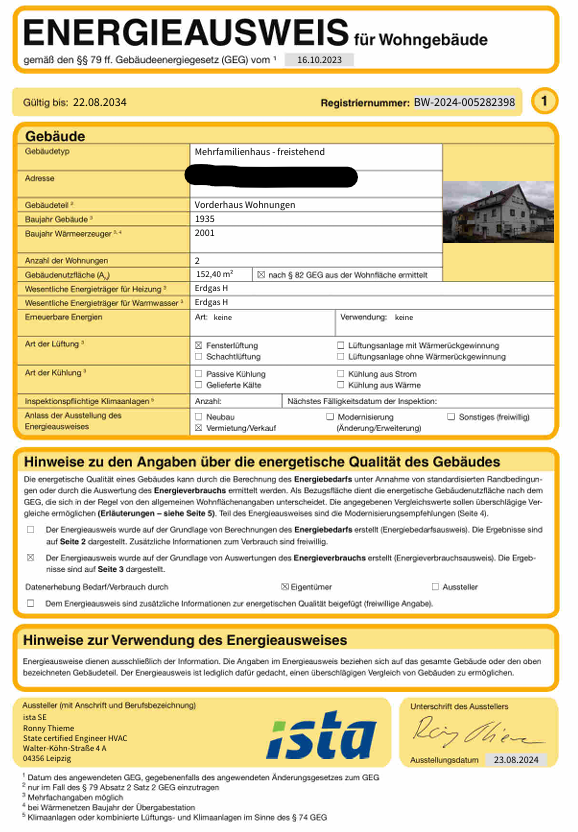
Mandatory Energy Certificate Information (GEG):
• Type: Energy Consumption Certificate
• Final Energy Consumption: 115 kWh/(m²·a) (Class D)
• Primary Energy Source: Natural Gas H
• Year Built (Building): 1935 / Year Built (Heating Unit): 2001
Contact: Please feel free to arrange a viewing appointment by providing your complete contact details. We look forward to hearing from you!
Property characteristics
| Age | Over 5050 years |
|---|---|
| Condition | After reconstruction |
| Floor | Ground floor |
| EPC | D - Less economical |
| Price per unit | €3,264.71 / m2 |
| Available from | 20/10/2026 |
|---|---|
| Layout | 3+1 |
| Listing ID | 1079385 |
| Usable area | 68 m² |
What does this listing have to offer?
| Basement | |
| Terrace |
| Parking |
What you will find nearby
How far to…:
Price€222,000
Still looking for the right one?
Set up a watchdog. You will receive a summary of your customized offers 1 time a day by email. With the Premium profile, you have 5 watchdogs at your fingertips and when something comes up, they notify you immediately.