House for sale 5+1 • 160 m² without real estate, Hesse
New
, HesseParking • GaragePrice€749,000
Translated with the help of AI
Mediterranean architect-designed house with a distinctive living atmosphere
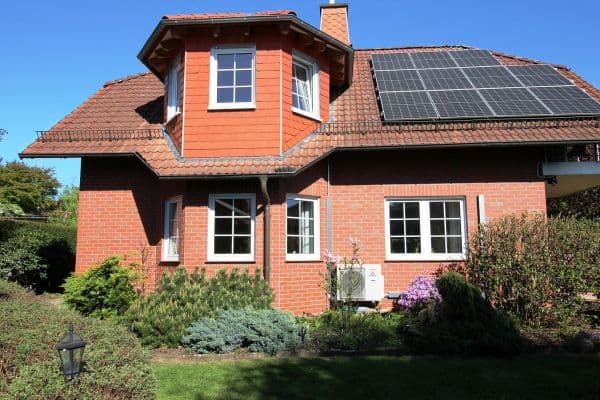

This individually planned single-family house, built in 2010, combines Mediterranean architecture with spacious living, a thoughtful floor plan, and modern energy technology.
With approximately 160 m² of living space on a 736 m² plot, the well-maintained house offers five rooms, three bedrooms, two bathrooms, as well as a separate guest toilet.




From the moment you enter, the house’s special character becomes apparent. The spacious, open-plan living, dining, and kitchen area of about 48 m² forms the heart of family life. High ceilings, exposed wooden beams, an open fitted kitchen with a counter, and a wood-burning stove create an inviting living atmosphere.



A particular highlight is the generous covered veranda of approximately 30 m², which extends the living area outdoors and provides a sheltered place to relax.




The separate office on the ground floor is directly accessible from the entrance hall and is separated from the private living area. Together with the guest toilet, also accessible from the hall, it is ideally suited for a home office or professional use within the house.





The upper floor houses the bedrooms and two bathrooms. Particularly noteworthy is the bathroom directly accessible from the master bedroom, featuring a double washbasin, bathtub, and a spacious walk-in shower in Mediterranean style.


The garden, with its lawns and mature hedges, offers space for relaxation and individual design possibilities.


A double garage with room for two vehicles, as well as two additional outdoor parking spaces on the paved driveway, complete the offering.

The property also impresses in terms of energy efficiency: the energy performance certificate indicates efficiency class A with a final energy consumption of 41.12 kWh/(m²·a). A photovoltaic system as well as solar thermal energy complement the technical features.
The property is offered privately and commission-free. Handover is possible by arrangement.
The property is located in Lohfelden-Ochshausen, a popular community immediately southeast of Kassel. Its location combines the benefits of an established residential environment with good infrastructure and short everyday distances.
Everyday shopping options, including supermarkets and drugstores, are in close proximity. Kindergartens, schools, doctors, pharmacies, and other daily facilities are also available in Lohfelden and the surrounding area.
A bus stop in the immediate vicinity provides connections to public transport. Through the nearby highway interchanges, Kassel as well as the surrounding cities and regions are easily accessible.
The property is situated in a 30 km/h zone. The area is characterized by residential development and convenient access to local amenities.
Especially attractive is the combination of spacious living on a private plot, short shopping distances, and proximity to the city of Kassel.
Features and special characteristics
The individually planned architectural house impresses with a high-quality, well-thought-out design and numerous special details:
• Spacious, open-plan living, dining, and kitchen area of approximately 48 m²
• Open fitted kitchen with a counter
• Wood-burning stove for a cozy living atmosphere
• Underfloor heating and low-maintenance tiled floors

• Exposed wooden beams serving as a characteristic design element
• Two bathrooms on the upper floor and a separate guest toilet on the ground floor
• Generous bathroom adjacent to the master bedroom, featuring a corner bathtub, double washbasin, and walk-in shower with decorative natural stone elements

• A separate second bathroom with a shower and mosaic design
• Separate office on the ground floor with direct access from the entrance hall
• Approximately 30 m² large covered veranda
• Well-maintained garden with lawns, mature hedges, and a garden shed
• Double garage with space for two vehicles
• Two additional outdoor parking spaces on the spacious, paved driveway
• Photovoltaic system with a capacity of 8.385 kWp and an existing feed-in contract
• Solar thermal system to support hot water production
• Gas heating with a hot water storage tank
• Energy efficiency class A according to the energy performance certificate
The house was built in 2010 and is in well-maintained condition. The special architecture, the spacious floor plan, and the combination of living comfort and energy-efficient features make this property an attractive home.
Additional information regarding the sale
The sale is conducted privately, commission-free. The handover of the property is possible by arrangement.
We ask for your understanding that viewing appointments are only scheduled by prior arrangement and with serious purchase interest.
To protect the privacy of the residents, we kindly request a suitable financing or creditworthiness proof before a viewing.
Initial contact is preferably made in writing via the real estate portal’s contact form.
All information is provided to the best of our knowledge. Errors and changes are reserved.
Property characteristics
| Age | Over 5050 years |
|---|---|
| Layout | 5+1 |
| EPC | A - Extremely economical |
| Land space | 736 m² |
| Price per unit | €4,681.25 / m2 |
| Condition | Good |
|---|---|
| Listing ID | 1079384 |
| Usable area | 160 m² |
| Total floors | 2 |
What does this listing have to offer?
| Garage | |
| Terrace |
| Parking |
What you will find nearby
How far to…:
Price€749,000
Still looking for the right one?
Set up a watchdog. You will receive a summary of your customized offers 1 time a day by email. With the Premium profile, you have 5 watchdogs at your fingertips and when something comes up, they notify you immediately.