House for sale • 235 m² without real estate, Lower Saxony
New
, Lower SaxonyGaragePrice€319,000
Translated with the help of AI
We don't have to, we want to…
We are selling our dream home because the children no longer visit and the parents have passed away, making the house simply too big for us now.

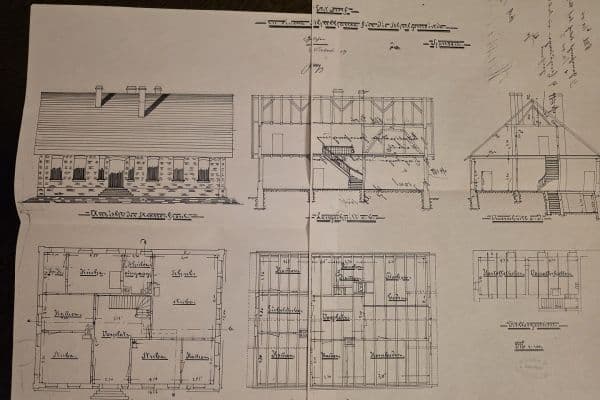
Built in 1920 and extended in the 70s and 80s, the house was completely renovated from 2018 to 2020 (new windows – some with shutters/doors – new floors, all electrical wiring, water and sewage systems as well as new radiators. In 2024, a new gas heating system was installed).

Approximately 235 square meters of living space are spread over 9-10 well-proportioned rooms.
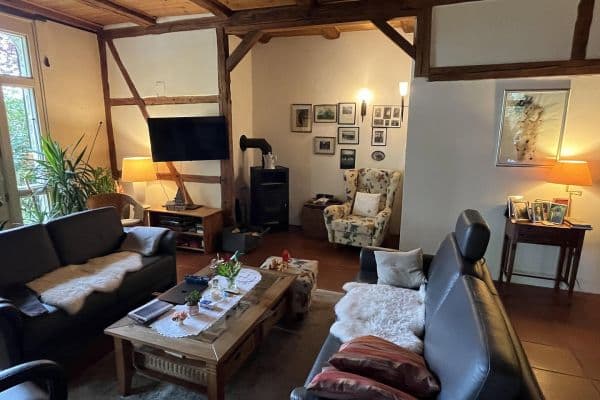






The approximately 95 square meter living-dining room impresses with exposed timber framing and a fireplace stove, as well as partly exposed stone walls with retro wiring and sockets.


In the entrance area and the kitchen, we have preserved the well-maintained terrazzo flooring.



The kitchen is sold complete with built-in appliances.
A gas stove and a high-quality oven will make any cook’s heart beat faster.
There is, of course, also a storage room.
There is a utility room with connections for a washing machine, dryer, sink, and freezer.



The small guest bathroom enchants with its design.







Now, let’s move on to the main bathroom: it is approximately 32 square meters in size and delights with its very individual and high-quality design featuring a large, accessible shower suitable for people with disabilities or for the elderly, and a bathtub with lion's feet. The furniture we chose fits this style perfectly.
The bathroom also features underfloor heating.

The master bedroom also offers plenty of space, complemented by an attached bay window nook for cozy reading sessions or an ironing room, as well as another room that we use as a dressing room.

A solid wood staircase leads to the first floor, which offers three rooms – one of them is a passage room, and another exudes its special charm through exposed timber framing.
A partial basement completes the main house.




Through our “garden room” (i.e., conservatory, with a new roof in 2023) you can access the stunning garden and the approximately 45 square meter addition, which can be used as a commercial unit or as a separate living space.
There is a small bathroom with a shower and “kitchen connections” have also been installed here.
There is also a fireplace stove in this section.
This part can also be used completely independently, as it has its own entrance door.
The addition has a dry attic, which is flexibly accessible via 2 doors and offers potential for further expansion.

The entire interior of the house has been painted with high-quality chalk paint, which emphasizes the style of the house and helps us keep it as healthy as possible. The vinyl flooring laid in the living/dining room carries the Blue Angel seal.











Now, let’s move on to the outdoor areas: The courtyard, U-shaped and framed by the house, conservatory, and a spacious ancillary building, is private and was repaved in 2022. It opens via a paved path into the park-like large garden, which is also nearly private.








Here, a large meadow area unfolds alongside several beautifully but individually designed flower beds.

The major highlights of the garden are certainly the almost natural, very large pond and the approximately 20 square meter garden house.
The property is completely fenced, and there is space next to the house for a parking spot.
There are 4 garages, one of which is a double garage, although one has been converted into a small animal enclosure which can easily be reverted back.
We must also mention the sauna built into the ancillary building and the outdoor shower in the courtyard.
The garden can be watered using a pump (fed by a deep well).
The street where our house is located is a dead-end and ends in a country lane, perfect for leisurely walks.
The neighborhood is quiet and pleasant.
A train station is within a 5-minute walk.
Wrestedt offers everything for daily needs: a kindergarten, elementary school, bank, general practitioner, dentist, various shopping opportunities, and a large sports club.
Rheinmetall Munster is about 30 km away,
Hamburg about 90 km,
Hannover about 100 km.
We ask for your understanding that the initial contact can only be made via message – we will call back, so please be sure to include a telephone number.
Prior to a viewing appointment, financing must be presented.
Please, no real estate agent inquiries – thank you very much!
Property characteristics
| Age | Over 5050 years |
|---|---|
| Listing ID | 1078988 |
| Usable area | 235 m² |
| Total floors | 2 |
| Condition | After reconstruction |
|---|---|
| EPC | G - Extremely uneconomical |
| Land space | 1,935 m² |
| Price per unit | €1,357.45 / m2 |
What does this listing have to offer?
| Balcony | |
| Basement | |
| Terrace |
| Wheelchair accessible | |
| Garage |
What you will find nearby
How far to…:
Price€319,000
Still looking for the right one?
Set up a watchdog. You will receive a summary of your customized offers 1 time a day by email. With the Premium profile, you have 5 watchdogs at your fingertips and when something comes up, they notify you immediately.