Flat for sale 4+1 • 90 m² without real estateIngolstadt Ingolstadt Bayern 85055
New
Ingolstadt Ingolstadt Bayern 85055ParkingPrice€385,000
Translated with the help of AI


This stylish and comprehensively modernized 4-room apartment combines contemporary design, high-quality materials, and a well-thought-out floor plan into an attractive home. With approximately 89 m² of living space, it offers a modern living ambiance in a sought-after location in Ingolstadt, the Nordost district – ready for occupancy without any further renovation work.
As part of an extensive renovation, the apartment was brought up to a modern residential standard with careful attention to quality and a harmonious overall appearance. The complete electrical system, the bathroom, all floor coverings, the radiators, and the interior doors were renewed, among other things. The walls and ceilings were painstakingly reworked, giving the rooms a bright and high-quality appeal together with the coordinated selection of materials.
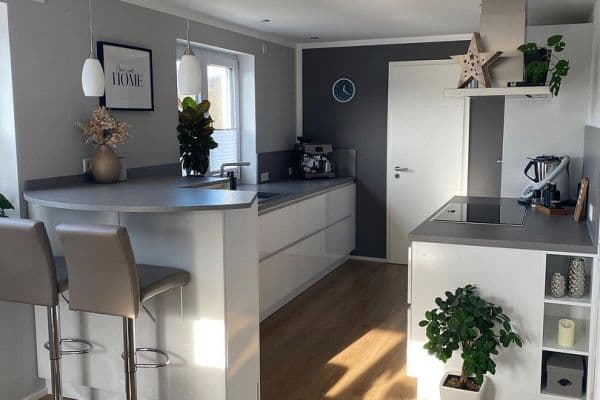



The heart of the apartment is the spacious living area. It provides plenty of space for living and relaxation and leads directly onto the balcony, which pleasantly extends the living space outdoors. High-quality oak parquet defines the character of the living areas and creates a warm, natural atmosphere. In the kitchen and bathroom, generously dimensioned tiles in an elegant beige tone set a modern contrast.


In addition to the bedroom, there are two other well-proportioned rooms available. Whether used as a children’s room, home office, guest room, or personal retreat – the flexible layout offers a wide range of uses, making the apartment particularly interesting for couples and families.

A special highlight is the modern daylight bathroom. Spacious shower areas, high-quality black fittings from brand manufacturers, and a double washbasin with a roomy oak-look under-cabinet combine modern design with high everyday comfort. The carefully coordinated color and material concept underscores the high-quality character of the apartment.

Practical details were also taken into account during the modernization: the washing machine connection is discreetly integrated directly into the apartment. A separate basement compartment provides additional storage space. In addition, an outdoor parking space can be purchased separately for €10,000.


The apartment is located on the raised ground floor of a well-maintained multi-family house with only eight residential units. The manageable community of owners, as well as the long-standing property management, contribute to the well-kept overall appearance of the residential complex. Modernization measures on the common property are continuously carried out.
The apartment is located on Hofmillerstraße in the Josephsviertel, a sought-after residential area in northeastern Ingolstadt. The location combines peaceful living with good infrastructure and short distances to the city center as well as to important regional employers.
The living environment is characterized by well-maintained multi-family houses and tree-lined residential streets. At the same time, you enjoy infrastructure that makes a difference in everyday life:
• Shopping opportunities, such as EDEKA or Netto – about a 7 to 8-minute walk
• Bakery and beverage market – about a 3 to 5-minute walk
• Bus stops are reachable in about a 3-minute walk
• Schools and kindergartens are about a 5 to 10-minute walk away, as are restaurants and services
• Quick access to Ingolstadt’s city center and the A9 motorway (6 minutes)
The Audi location and other employers are reachable within a few minutes, making the location especially attractive for commuters. At the same time, green spaces and recreational opportunities in the vicinity offer high relaxation value. The old town is also within easy reach.
This means for you:
The Josephsviertel offers a quiet residential environment with good transport links – without having to forgo the flair of a big city.
Highlights:
• Completely gut-renovated
• Oak parquet throughout the apartment (with the exception of the bathroom & kitchen, where large-format tiles have been installed)
• Daylight bathroom with ceiling spotlights, equipped with an oversized shower including a shampoo niche, a large LED mirror, and a double washbasin with a roomy oak-look under-cabinet

• Bright hallway with ceiling spotlights
• “Concealed” washing machine connection in the apartment
• West-facing balcony with weather-resistant floorboards, equipped with an awning
• White uPVC windows (double glazed with child-safe locks)
• Basement and storage compartments, each with a window
• Outdoor parking space available (additional €10,000)
• Well-maintained multi-family house with 8 parties
Property characteristics
| Age | Over 5050 years |
|---|---|
| Condition | After reconstruction |
| Floor | 1. floor out of 4 |
| EPC | D - Less economical |
| Price per unit | €4,277.78 / m2 |
| Available from | 15/10/2026 |
|---|---|
| Layout | 4+1 |
| Listing ID | 1078315 |
| Usable area | 90 m² |
What does this listing have to offer?
| Balcony | |
| Parking |
| Basement |
What you will find nearby
How far to…:
Price€385,000
Still looking for the right one?
Set up a watchdog. You will receive a summary of your customized offers 1 time a day by email. With the Premium profile, you have 5 watchdogs at your fingertips and when something comes up, they notify you immediately.