House for sale 3+1 • 139 m² without real estateDangersener Straße 8a, , Lower Saxony
New
Dangersener Straße 8a, , Lower SaxonyParking • GaragePrice€349,000
Translated with the help of AI


A special property for people who want to combine living, working, and generous usable space under one roof: In the attic, there is a spacious residential unit with approximately 138.59 m² of living area according to WoFlV. The ground floor offers approximately 154.65 m² of net usable space according to DIN 277-1 and is predominantly designated as storage or commercial space in the survey report. The residential level is accessed exclusively via the ground floor commercial area.
Property Description:












The attic impresses with an exceptionally spacious layout. The centerpiece is Room 1, with approximately 85.56 m² of countable living area. It offers diverse possibilities for an open-plan living, dining, and kitchen area; a fitted kitchen is provided. Two additional rooms can each serve as a bedroom, office, guest, or children’s room depending on needs. A spacious bathroom as well as a separate toilet complement the residential level. A fireplace stove adds extra living quality.
The roughly 39.51 m² terrace extends the living area outdoors. In the living area report, it was calculated at 25%, corresponding to about 9.88 m² of living area.





On the ground floor, there are four large storage areas with a total of approximately 140.76 m² available. In addition, there is a storage room, boiler room, toilet, and stairwell. This makes the property particularly suitable for the self-employed, craft businesses, storage and studio uses, or for buyers with substantial space requirements.
Note on Commercial Use: According to the former owner, the property was previously used for commercial purposes. However, no current building code compliance can be derived from the previous business registration. The type and extent of any future commercial use must be clarified with the respective building regulatory authority before purchase.
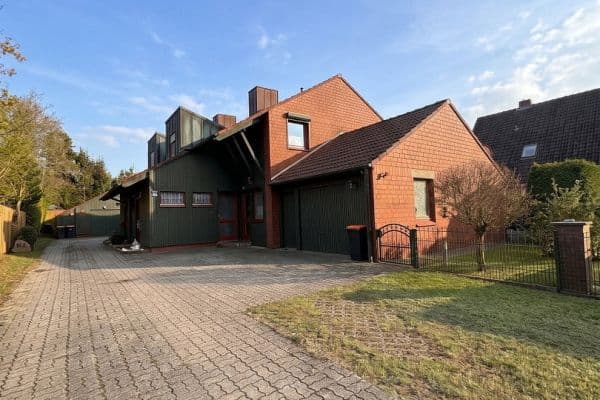






The approximately 759 m² owner-occupied land plot is low-maintenance and private. Two separate garages and a carport provide additional parking and storage options adjacent to the residential building. In total, up to five vehicles can be accommodated: two in the garages, one under the carport, one under the roof terrace, and one in the building itself (with a door opening width of 3.05 m). The two single garages are currently rented out but can be handed over free of charge if desired.
Due to the year of construction, some areas require craftsmanship and initiative. This has been taken into account in the purchase price – the property thereby offers even more scope for buyers who wish to further develop their living and working space according to their own ideas.

After a water damage incident in 2022, the walls in the bathroom and the wall next to the kitchen were opened in some places to locate the leak. The water damage has been remedied; the openings were not subsequently closed again. The roof of the carport and roof terrace is leaking and should be repaired. These issues have also been taken into account in the purchase price.
Sewer Connection: The property must eventually be connected to the public sewer system. The buyer will bear the costs for this. The seller has already arranged a right-of-way for the line, which has been notarized; the entry in the land register is currently being processed. The property is located in a secondary position. A very large vehicle can fit into the house; the driveway is accordingly dimensioned.
Dibbersen is located about 30 km south of Hamburg on the edge of the Lüneburg Heath, directly at the A1 junction Dibbersen/Buchholz and on the B75 — Hamburg and Bremen are quickly reachable. Regional buses connect the town with Buchholz and Harburg; from Buchholz station, one can reach Hamburg Central Station with the Metronom in about 22 to 27 minutes. Retail outlets for daily needs are located in the local commercial area, and the complete infrastructure with schools, kindergartens, and doctors is available in nearby Buchholz. The residential environment is quiet and green, characterized by single-family homes.
Highlights:
• Approximately 138.59 m² of living area in the attic
• Approximately 154.65 m² of usable area on the ground floor, including the stair area
• Large living area in the attic with approximately 85.56 m² of countable living area
• Two additional living rooms, plus a bathroom and separate toilet in the attic
• Terrace with approximately 39.51 m² floor area; calculated with 25% as about 9.88 m² of living area
• Four large storage areas as well as a storage room, boiler room, and toilet on the ground floor

• Central gas heating from 2021 including newly laid gas and water pipes
• Two new windows from 2022
• Two separate garages and a carport on the property
• Parking for a total of up to 5 vehicles
• The two single garages are currently rented out but can be handed over free of charge if desired
• Low-maintenance, private property with approximately 759 m²
• Open kitchen
• Fitted kitchen including electrical appliances: oven, stove, and dishwasher
• Fireplace stove present
• Window grilles on the ground floor. An alarm system is present, but currently out of service.
• Detached building, year of construction according to the energy certificate: 1950
The information is based on the available documents, particularly the living area survey from 22.07.2026 and the energy demand certificate from 17.08.2026. The area specifications are approximate. The living area survey report does not include a review of compliance with building regulations. Prospective buyers should independently verify the possibilities of use, the permit status, and the safety of the terrace.
Private sale – therefore, no broker’s fee!
Handover by arrangement.
Viewings by appointment only. Please do not enter the property without prior scheduling. We ask for your understanding that viewings will only take place if there is serious purchase interest and if you have already considered financing options.
Property characteristics
| Age | Over 5050 years |
|---|---|
| Layout | 3+1 |
| EPC | G - Extremely uneconomical |
| Land space | 759 m² |
| Price per unit | €2,510.79 / m2 |
| Condition | Before reconstruction |
|---|---|
| Listing ID | 1078284 |
| Usable area | 139 m² |
| Total floors | 2 |
What does this listing have to offer?
| Balcony | |
| Parking |
| Garage |
What you will find nearby
How far to…:
Price€349,000
Still looking for the right one?
Set up a watchdog. You will receive a summary of your customized offers 1 time a day by email. With the Premium profile, you have 5 watchdogs at your fingertips and when something comes up, they notify you immediately.