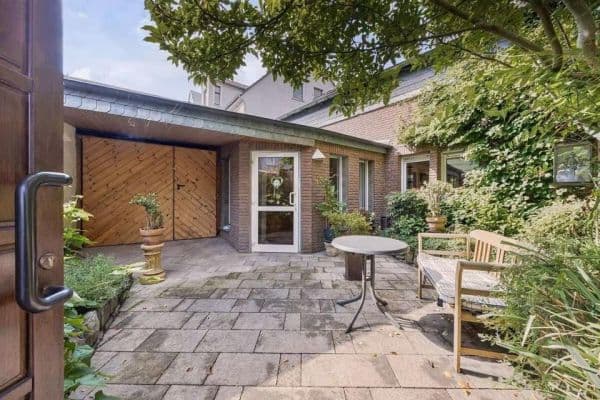
House for saleSteinhammerstraße 100 Dortmund-Marten Marten Nordrhein-Westfalen 44379
- 5+1
- 141 m²
- 688 m²
€369,000























Double semi-detached house with garage and full basement in Schwerte-Wandhofen – lots of potential for your own ideas
For sale is a well-maintained semi-detached house from 1973 in Schwerte-Wandhofen. With approximately 115 m² of living space and a plot of around 360 m², the property offers a good combination of living comfort, storage space, and design possibilities.

The house features 4 rooms, including a generous living area with an adjoining, spatially separable dining area, one bedroom, and two additional rooms that are ideal as a children's room, office, or guest room. The layout is further enhanced by a bathroom with a shower and WC as well as a separate guest WC.
Particularly practical is the fully underground basement, which provides plenty of additional storage space and various usage options. Outside the house, there are also comfortable ancillary areas available: a garage with extra extension space, another parking spot, and a garden shed, offering room for vehicles, bicycles, garden tools, a workshop, or hobbies.
The garden offers space for relaxing, playing, or your own design ideas, making the house especially appealing for families and couples who value having their own outdoor area.
The property is in a condition typical for its construction year and provides a solid foundation for individual modernizations. Known points include, in particular, the existing oil heating system, the roof insulation, and windows that partly require renewal. These aspects have already been taken into account in the purchase price.
Overall, the house offers an interesting combination of spacious interior, basement, garage, additional storage areas, parking space, and garden – ideal for buyers looking for an existing property with good substance and potential for development.
The listed purchase price already reflects the required modernization, so there is only limited room for negotiation. We kindly ask that offers significantly below the asking price be avoided.
The property is sold without any brokerage fees.
Viewings are possible on short notice by appointment.
| Age | Over 5050 years |
|---|---|
| Condition | Before reconstruction |
| Listing ID | 1077831 |
| Land space | 360 m² |
| Price per unit | €3,034.78 / m2 |
| Available from | 17/10/2026 |
|---|---|
| Layout | 4+1 |
| Usable area | 115 m² |
| Total floors | 2 |
| Balcony | |
| Garage | |
| Terrace |
| Basement | |
| Parking |
Still looking for the right one?
Set up a watchdog. You will receive a summary of your customized offers 1 time a day by email. With the Premium profile, you have 5 watchdogs at your fingertips and when something comes up, they notify you immediately.