House for sale 5+1 • 125 m² without real estate, Bavaria
New
, BavariaPrice€521,000
Translated with the help of AI




Modern single-family house in a dream location on the outskirts | 840 m² plot | 125 m² | Energy Efficiency A | No commission
91475 Lonnerstadt OT Ailsbach (District of Erlangen-Höchstadt)
Property Description
Arrive, breathe deeply, and feel at home!
This very well-maintained and comprehensively modernized single-family house (built in 1998) combines peaceful living in nature with modern residential comfort and high energy efficiency.










Situated in a quiet suburban area with no through traffic, you will enjoy plenty of privacy and an unobstructed view of the surrounding green spaces. The spacious 840 m² plot with an open garden area provides ideal conditions for families, couples, or home office users who value peace and quality of life. The generous living and dining area, featuring a new wood stove and a glazed side bay window, offers a beautiful view of the greenery and creates a bright, friendly atmosphere.
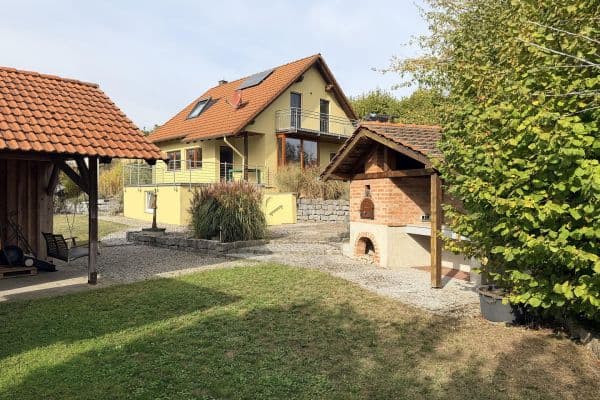




A special highlight is the lovingly designed outdoor area with a large terrace, barbecue area, built-in oven, wood storage area, and convenient power outlets in the garden. This area creates ideal conditions for relaxed summer evenings, family celebrations, or social gatherings with friends.




On approximately 125 m² of living space, the house offers a well-thought-out floor plan with an open living and dining area, modern amenities, and numerous modernizations from 2023/2024.
________________________________________
Highlights
• Built in 1998 – energetically modernized in 2023 and updated to current residential standards
• Energy Efficiency Class A
• Final energy consumption of 39.3 kWh/(m²·a) according to the energy certificate
• Approximately 125 m² of living space
• Spacious 840 m² plot
• Quiet suburban location with no through traffic

• Open living space design with a bright living and dining area




• Modern fitted kitchen (2024) equipped with high-quality brand appliances


• Utility room and guest WC



• Stylish bathroom with a separate shower







• Three versatile rooms on the upper floor
• Underfloor heating on the ground floor and in the bathroom

• HARK fireplace stove (2024) 6 kW in the living area

• Modern porcelain stoneware tiles with a wood design on the ground floor
• High-quality real wood floors in oak


• Modern front door with fingerprint access system & APP (ekey‑bionyx‑system)
• Large terrace overlooking the garden
• Outdoor power outlets in the garden and terrace area
• Barbecue area and built-in oven

• Large garden with plenty of privacy
• Spacious tool shed
• Separate wood storage area

• Carport and additional parking spaces

• Hobby cellar with high-voltage connection
• New SAT system
• Balcony power plant included
• Network connections in several living areas

• Partially basement
• Private sale with no broker commission
________________________________________
Central Heating: Underfloor heating with a hot water storage tank and a gas boiler from 2017 rated “A”
Modernizations 2023/2024
• Heating / control system
• Front door with fingerprint system

• Fitted kitchen BO, MW, GS, induction cooktop, sink CRISTADUR®

• High-quality Velux roof windows with electric external blinds
• Partly electric roller shutters
• Modern interior doors & secondary entrance door
• High-quality floor coverings: oak and large-format porcelain stoneware tiles 20 cm x 120 cm
• Electrical installation in the rooms
• Network cabling in several rooms
• New HARK fireplace stove 6 kW (2024)
________________________________________
Particularly Suitable For
• Couples in need of more space
• Families with children
• Home office users
• Nature lovers
• Buyers focused on low energy costs
• Those looking for a well-maintained property with modernizations already completed
Here you live where others spend their leisure time. The house is located in the quiet district of Ailsbach in the municipality of Lonnerstadt. The sunny suburban location with a beautiful panoramic view combines nature-oriented living with high quality of life. Daily shopping facilities are approximately a 5-minute drive away, while restaurants and fast-food outlets are about 10 minutes away. Doctors, schools, and kindergartens can also be found in the immediate vicinity. At the same time, you benefit from excellent connections to Höchstadt a. d. Aisch, Herzogenaurach, Erlangen, and Nuremberg.
• Energy & Efficiency: Excellent Energy Efficiency Class A with an extremely low final energy consumption of only 39.3 kWh/(m²·a).
• Conditions: Private sale directly through the owners. No broker’s commission will be charged.
• Viewing: Appointments can be arranged upon request. If interested, please send a brief message with your name, telephone number, and preferred appointment.
• Important Note: Broker inquiries, acquisition attempts, and mediation offers are expressly not desired.
Viewings
Viewings are possible by appointment.
For serious inquiries, we look forward to a brief message with your name, telephone number, and preferred viewing date.
Private Sale
No broker’s commission.
The sale is conducted directly by the owners.
Broker inquiries, acquisition attempts, and mediation offers are expressly not desired.
Property characteristics
| Age | Over 5050 years |
|---|---|
| Condition | Very good |
| Listing ID | 1077104 |
| Usable area | 125 m² |
| Total floors | 2 |
| Available from | 12/10/2026 |
|---|---|
| Layout | 5+1 |
| EPC | A - Extremely economical |
| Land space | 840 m² |
| Price per unit | €4,168 / m2 |
What does this listing have to offer?
| Balcony | |
| Basement |
| Wheelchair accessible | |
| Terrace |
What you will find nearby
How far to…:
Price€521,000
Still looking for the right one?
Set up a watchdog. You will receive a summary of your customized offers 1 time a day by email. With the Premium profile, you have 5 watchdogs at your fingertips and when something comes up, they notify you immediately.