Flat for sale 3+1 • 71 m² without real estateBernhard-Letterhaus-Straße 2, , Lower Saxony
Bernhard-Letterhaus-Straße 2, , Lower SaxonyLift • GaragePrice€322,000
Translated with the help of AI
Purchase price €322,000 for the apartment and garage. Annual rent €16,500, factor 19.5, gross rental yield 5.12%. No commission for you.
Are you looking for an investment property that is generating income from day one and where you don’t have to worry about tradesmen or finding tenants? This three-room apartment with 70.75 m² on the 2nd floor was completely renovated in 2026 and has been fully rented since October 1. It includes a garage with its own land registry entry. The apartment and garage are sold together.
The apartment is rented out as a shared apartment to students, with three separate individual rental contracts. This spreads the risk: if one tenant moves out, the other two contracts remain in place. For each contract, one parent is jointly liable, and both parties have waived the right to terminate until September 30, 2027. All three rooms were rented within two weeks after the start of the tenancy. The garage is also rented separately.
For investors who focus on after-tax returns, this package is well structured. The purchase contract separates land, building, and the new fitted kitchen. This provides a clear basis for depreciation. In general, the kitchen can be depreciated much more quickly than the building, and usually no property transfer tax is charged on the kitchen portion. If you hold the apartment for more than ten years, any capital gains on sale are tax-free for private investors under current law. Please clarify what this specifically means for you with your tax advisor.
Ongoing costs: Monthly homeowners’ fee €265, including €84 for reserves. An additional €14 per month applies for the garage. The community’s maintenance reserve amounts to approximately €182,700.
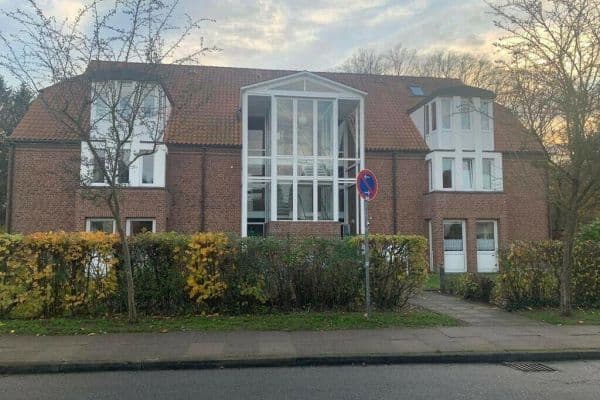

The building is located at Bernhard-Letterhaus-Straße 2 in the Lüneburg district of Kaltenmoor. For renting out, the connection is particularly important: The bus stop is right in front of the building, and both the city center and Leuphana University are easily accessible without a car. This is exactly what students are looking for.

There are shops, doctors, and schools in the district, and the garage facility is just a few steps from the building. Lüneburg is a Hanseatic city and a university town with a direct rail connection to Hamburg. The demand for shared apartment rooms and small apartments is accordingly stable.
The apartment was freshly renovated in 2026:




• New shower room with a walk-in shower, flat shower tray and glass partition, overhead and hand-held shower, wall-mounted toilet, mirrored cabinet with LED lighting, and towel radiator
• Large-format tiles, with light grey on the walls and anthracite on the floor, black fixtures, and a washing machine connection in the bathroom



• New fitted kitchen by Hano, Linea series, featuring glossy white fronts and Bosch appliances: induction cooktop, oven, dishwasher, fridge-freezer combination, and a flat-visor extractor hood
• New electrical installation according to VDE 0100 with a new sub-distribution panel, Gira switches, and smoke detectors
• In the bathroom, all cold, hot, and wastewater pipes have been renewed up to the communal vertical risers; in the kitchen, the existing supply lines have been inspected and retained







• Reconditioned parquet flooring in the rooms and hallway, with a new designer flooring in the kitchen
• Newly painted walls and ceilings, white lacquered doors, and freshly painted radiators


• A loggia on the quiet west side with afternoon and evening sun and a new floor finish
• Storage room within the apartment and a private basement compartment

• Elevator, laundry room, drying room, and bicycle storage in the building
• District heating, energy efficiency class B



The garage is located in a covered collective garage facility just a few steps from the building: It has a swinging gate, approximate interior dimensions of 2.72 × 4.81 meters, and a 7-meter wide driving aisle.
Energy certificate: Consumption certificate, final energy consumption 71 kWh/(m²·a), main energy source district heating, built in 1972, energy efficiency class B.
How to proceed:
You will receive the detailed exposé with the floor plan and all figures. We are happy to answer your questions by phone or via video call. If desired, the complete documentation package will follow, including condominium documents, the rental contracts (with personal data redacted), and the unedited original photos. You can always view the exterior of both the building and the garage facility. We are happy to show you the garage. If the package suits you, we will also give you a personal tour of the apartment. Because it is occupied, we coordinate the appointment considerately with the tenants.
Note regarding the photos: The images have been processed with AI to improve presentation in terms of lighting, color, perspective, and retouching. You will receive the unedited originals with the documents and can inspect them at any time.
Property characteristics
| Age | Over 5050 years |
|---|---|
| Layout | 3+1 |
| Listing ID | 1076822 |
| Usable area | 71 m² |
| Condition | After reconstruction |
|---|---|
| Floor | 2. floor out of 6 |
| EPC | B - Very economical |
| Price per unit | €4,535.21 / m2 |
What does this listing have to offer?
| Balcony | |
| Garage |
| Basement | |
| Lift |
What you will find nearby
How far to…:
Price€322,000
Still looking for the right one?
Set up a watchdog. You will receive a summary of your customized offers 1 time a day by email. With the Premium profile, you have 5 watchdogs at your fingertips and when something comes up, they notify you immediately.