House for sale • 328 m² without real estate, Rhineland-Palatinate
, Rhineland-PalatinateParking • GaragePrice€615,000
Translated with the help of AI
Welcome to this spacious and comprehensively modernized family home in Reichenbach-Steegen. This property offers an ideal combination of generous living space, privacy, and modern comfort.
Highlights and Special Flexibility










• Move in and feel at home – modernized from 2023 to 2026: Built in 2005, the house has been extensively modernized. Recent improvements include a brand-new fitted kitchen, modernized bathrooms with contemporary amenities, new vinyl floors in all five bedrooms, a spacious carport measuring 8 × 4 m, and a professionally repainted exterior.




• Separate secondary apartment with versatile usage options: The independent living unit with a bathroom, two bedrooms, and a small kitchen is ideally suited for guests, an au pair, older children, or family members. Alternatively, it can – subject to applicable legal requirements – be rented out to generate additional income without compromising the privacy of the main house.
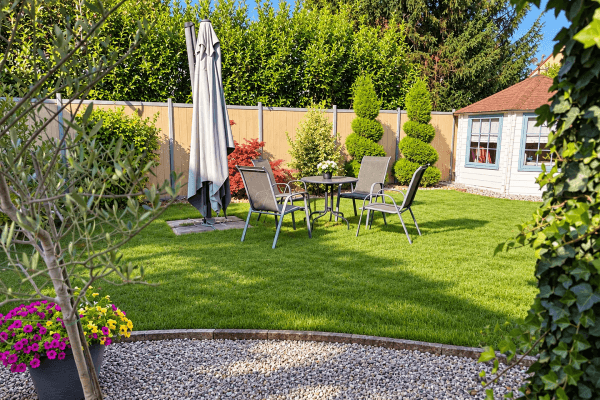





• Attractive outdoor area: The private garden and two spacious terraces offer plenty of room for relaxation, social evenings, children, and pets.
• Sufficient parking: The property includes its own garage and a practical carport.
Reichenbach-Steegen combines nature-oriented, family-friendly living with excellent connections to Ramstein, Kusel, Weilerbach, and Kaiserslautern. A kindergarten and primary school are located right in the village, while shopping opportunities are conveniently accessible in the vicinity. The bus stop is only about 100 meters away, further enhancing daily mobility.



The southern orientation of the property creates bright, welcoming rooms that are flooded with natural sunlight throughout the day. Generous living spaces and a separate secondary apartment open up a variety of usage possibilities – whether for a large family, multigenerational living, hosting guests, or additional rental income. Here, comfort, flexibility, and an attractive location combine to create a home with exceptional potential.
Key Property Details at a Glance

• Bedrooms: 5 spacious bedrooms, all featuring new vinyl floors
• Bathrooms: 3 modernized bathrooms with contemporary features and underfloor heating
• Layout: Main house with a separate, independent secondary apartment
• Outdoor Area: Private garden and 2 spacious terraces
• Parking: 1 garage and 1 carport; parking for at least 3 vehicles
• Year Built: 2005
• Modernizations: 2023–2026
Contact us today to arrange a personal viewing appointment.



Note on the Property Photos: The furniture and decorative items shown in the photos are exclusively virtual elements intended for illustration. They serve to showcase the potential of the spaces and provide inspiration for possible furnishing and design ideas. They are not actually present in the property and are not part of the sale.
Property characteristics
| Age | Over 5050 years |
|---|---|
| Condition | After reconstruction |
| EPC | D - Less economical |
| Land space | 680 m² |
| Price per unit | €1,875 / m2 |
| Available from | 17/10/2026 |
|---|---|
| Listing ID | 1076750 |
| Usable area | 328 m² |
| Total floors | 4 |
What does this listing have to offer?
| Garage | |
| Terrace |
| Parking |
What you will find nearby
How far to…:
Price€615,000
Still looking for the right one?
Set up a watchdog. You will receive a summary of your customized offers 1 time a day by email. With the Premium profile, you have 5 watchdogs at your fingertips and when something comes up, they notify you immediately.