
House for sale • 235 m² without real estate, North Rhine-Westphalia
, North Rhine-WestphaliaParkingPrice€470,000
Translated with the help of AI




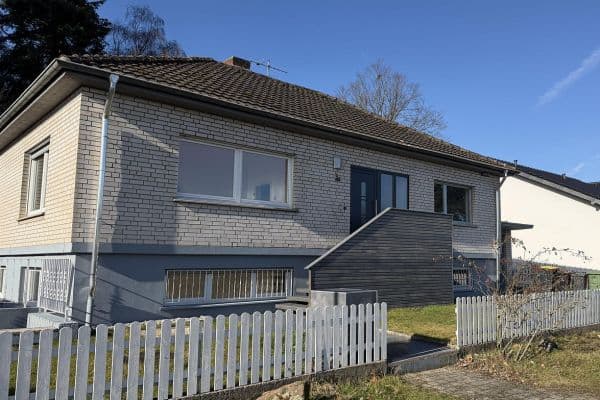
Are you looking for a house that adapts to your lifestyle? This residential building, constructed in 1998 using solid construction (Poroton masonry), offers many options across three self-contained floors. Thanks to the shared staircase, all units can be accessed separately. The property is currently approved as a two-family house. By combining two floors, you can quickly create a dream main house variant while retaining a separate unit for rental. This setup complies with the current usage permit and offers full potential. A change of use to a three-family house is possible, though it would require a new approval process. With this enormous flexibility, the house is perfect both for the discerning owner-occupier and as a high-yield investment.
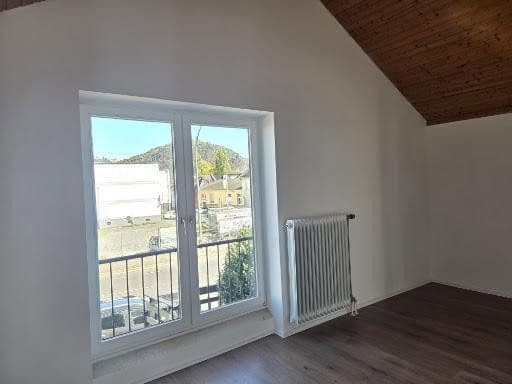







Each of the three floors forms an independent residential unit that is conveniently accessible via the shared staircase. High-quality materials have been used throughout every floor. For example, underfloor heating throughout ensures maximum living comfort.
Currently, the ground floor and attic form one unit and are occupied by the owner, while the upper floor is rented (net cold rent updated to €720 at the end of 2026).
An interesting investment: The seller is constructing a new single-family home, with an anticipated completion at the end of 2027, and could flexibly rent out the two currently used residential units until then (net cold rent €1,450). This is ideal for investors seeking seamless returns, or for buyers who are planning to move only at the end of 2027.

The property is situated in an extremely quiet location with no through traffic at the end of a cul-de-sac. The street is currently gravelled in this area. Final development of the road is already planned by the municipality, meaning you can benefit from a long-term increase in property value.
Central yet surrounded by nature: Perfect quality of life in Neunkirchen-Seelscheid (Hausen district)
In Neunkirchen-Seelscheid, you enjoy the best of both worlds: you live wonderfully centrally, while the immediate surroundings of the house offer a delightfully peaceful and rural idyll.
All everyday facilities – including doctors, pharmacies, a variety of retailers, and service providers – are conveniently reachable within just a few minutes. Thanks to excellent transport links and a well-developed public transport system, you can quickly and easily reach the nearby major cities of Siegburg, Troisdorf, Bonn, and Cologne. A perfect retreat with excellent connections!
The approximately 235 m² total living area is distributed over three full floors:



















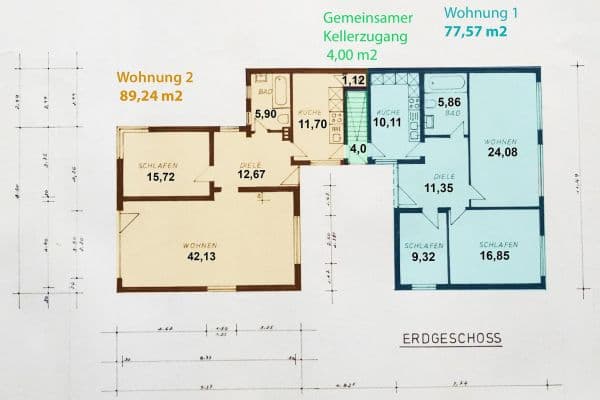
• Ground Floor (approx. 70 m²): The rooms receive plenty of natural light. Here you will find a spacious living/dining room, a kitchen (currently used as an office), a bedroom, as well as a bathroom with a bathtub. The entire area is finished with easy-to-maintain terracotta-colored tiles, giving a Mediterranean living feel.















• Upper Floor (approx. 90 m²): This level features two bedrooms, an open-plan living/dining room, a kitchen, and a daylight bathroom with a bathtub. The highlight is the beautiful covered terrace on the garden side, directly accessible from the living room.

• Attic (approx. 75 m²): This floor offers the same proven layout as the upper floor (two bedrooms, living/dining area, kitchen, and a bathroom with a bathtub). Additionally, a lovely balcony runs along the living and kitchen wall.

The terraced garden invites you to relax on sunny days. For your vehicles, there are also 3–4 parking spaces available right by the house.

Currently, heating is provided by a gas central heating system from 1998. A timely replacement should be planned.
Key Data at a Glance
• Property Type: Multi-family House (detached)
• Location: 53819 Neunkirchen-Seelscheid (Hausen district)
• Year Built: 1998 (conventional solid construction)
• Plot Area: approx. 504 m²
• Living Area: approx. 235 m²
• Constructed Volume: approx. 1,100 m³
• Sanitary Facilities: 3 bathrooms (each with a bathtub)
• Heating: Gas central heating, underfloor heating
• Parking: 3–4 parking spaces
• Energy Certificate: Consumption certificate, 104 kWh/(m²·a), valid until 2036
• Occupancy: Ground floor and attic available immediately; upper floor is currently rented
This property is indescribable in words – it must be experienced. Please feel free to contact us for a personal viewing appointment!
Property characteristics
| Age | Over 5050 years |
|---|---|
| Listing ID | 1076578 |
| Usable area | 235 m² |
| Total floors | 3 |
| Condition | Good |
|---|---|
| EPC | D - Less economical |
| Land space | 504 m² |
| Price per unit | €2,000 / m2 |
What does this listing have to offer?
| Balcony | |
| Terrace |
| Parking |
What you will find nearby
How far to…:
Price€470,000
Still looking for the right one?
Set up a watchdog. You will receive a summary of your customized offers 1 time a day by email. With the Premium profile, you have 5 watchdogs at your fingertips and when something comes up, they notify you immediately.