House for sale 4+1 • 103 m² without real estateBonn Mehlem Nordrhein-Westfalen 53179
Bonn Mehlem Nordrhein-Westfalen 53179GaragePrice€499,000
Translated with the help of AI


This well-maintained and thoughtfully designed townhouse in the desirable location of Bonn-Mehlem offers you a comfortable home with an unobstructed view of the Drachenfels and the Siebengebirge. Over the past two years, the property has been lovingly partially renovated and modernized, so you can move in immediately without any need for further renovations.



On approximately 103 m² of living space, you will find a well-conceived, family-friendly layout spread across two residential levels. The spacious, light-filled living and dining area forms the heart of the home with direct access to the sunny terrace and private garden – ideal for relaxation. The fitted kitchen is already in place.




The upper floor features three well-proportioned bedrooms and two modernized bathrooms (one with a bathtub and a separate shower room equipped with a level rain shower). The fully basement area, including a heated hobby room, provides plenty of flexible storage space. A fixed underground parking space in the garage is also included in the offer.
The house is located in a quiet, family-friendly residential area on the sought-after An der Nesselburg street in Bonn-Mehlem. The district of Mehlem-Süd stands out due to its immediate proximity to the Rhine and the Drachenfels area. Shops for daily necessities, schools, kindergartens, medical centers, as well as access to public transportation (bus stops/Mehlem train station), the B9, and motorway connections are easily reachable.
The Rodderberg nature reserve is within walking distance, as is the Rhine – making this location ideal for dog owners, active individuals, and nature enthusiasts. It is also perfect for cyclists: along traffic-free bike paths by the Rhine, you can reach the car ferry to Königswinter in about 10 minutes, the University of Bonn in roughly 45 minutes (without an e-bike), or enjoy excursions towards Remagen.

Bathrooms & WC: Completely renovated – modern bathtub/WC, a separate partitioned shower room with a level rain shower, and a renovated guest WC on the ground floor.
Floor finishes: New, high-quality tiles and modern flooring in all living areas.
Electrical: Upgraded electrical installation.


Basement: Fully basemented, including a heated hobby/utility room with new flooring, a storage cellar, heating room, and drying room.
Outdoor area: Terrace, garden, and front garden (ideal, for example, to be developed as a bicycle depot).
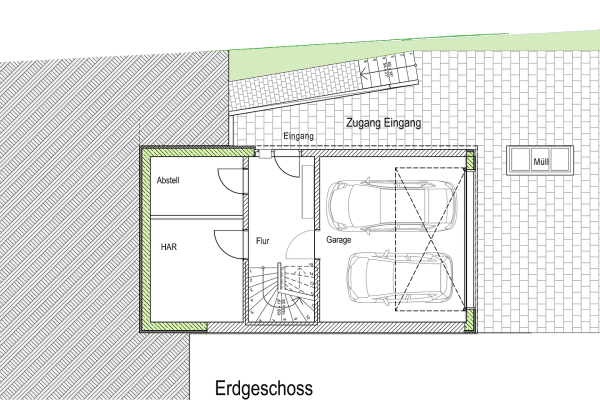
Parking: A fixed underground garage parking space is included in the purchase price.
Property characteristics
| Age | Over 5050 years |
|---|---|
| Condition | After reconstruction |
| Listing ID | 1074834 |
| Usable area | 103 m² |
| Total floors | 2 |
| Available from | 13/10/2026 |
|---|---|
| Layout | 4+1 |
| EPC | E - Wasteful |
| Land space | 174 m² |
| Price per unit | €4,844.66 / m2 |
What does this listing have to offer?
| Basement | |
| Terrace |
| Garage |
What you will find nearby
How far to…:
Price€499,000
Still looking for the right one?
Set up a watchdog. You will receive a summary of your customized offers 1 time a day by email. With the Premium profile, you have 5 watchdogs at your fingertips and when something comes up, they notify you immediately.