Flat for sale 3+kk • 86 m² without real estateMünchen, Pasing-Obermenzing Obermenzing Bayern 81245
München, Pasing-Obermenzing Obermenzing Bayern 81245ParkingPrice€1,021,000
Translated with the help of AI
Below is the full translation of the text marked by the tag into English:

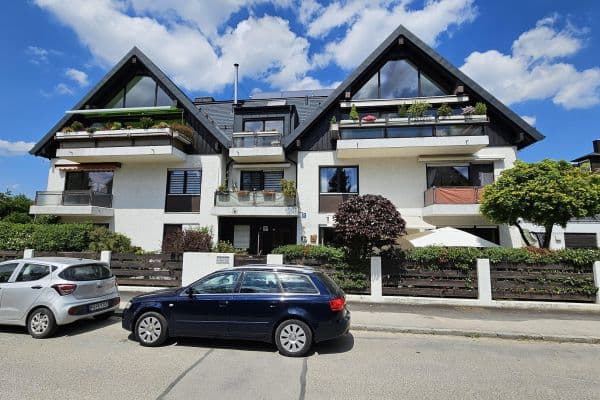
Without an agent, we are offering a ground-floor apartment in a free-standing three-party house built in 1960 directly from the owner without commission. The apartment has been completely renovated to the highest energy standards (energy efficiency class “A”) and developed into an exclusive residence. The apartment comes with a large terrace, the garden, an outdoor parking space, and a spacious basement room.





The property, with its mature trees, spans a generous 454 square meters. It offers the ground-floor apartment a garden for exclusive use with a generous distance from the neighbors. The exclusive garden—which includes an approximately 18 m² terrace—covers an area of about 160 m². Such a find is hardly available in Munich anymore.

The walls and roof of the building are insulated as well as the basement ceiling, to prevent cold air from rising into the ground-floor apartment. A state-of-the-art Buderus heat pump and photovoltaic system with battery storage have been installed, and underfloor heating has been laid to optimize the heat pump’s efficiency. Partially, floor-to-ceiling, triple-glazed wooden jalousie windows (providing heat and sound insulation) have been installed. The heating system can be controlled or programmed via SmartHome on your mobile phone in every room.

All water pipes, the heating system, the entire electrical installation, and the bathrooms have been renewed.
The ground-floor apartment has a living area of approximately 85.2 m² (the terrace is calculated at 50%).
The compartmentalized room structure typical of the 1960s has been dissolved.




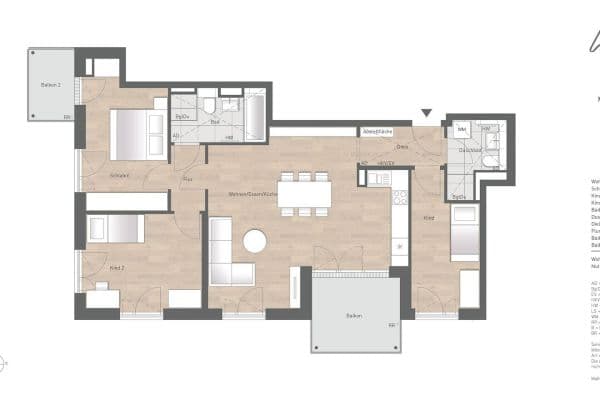
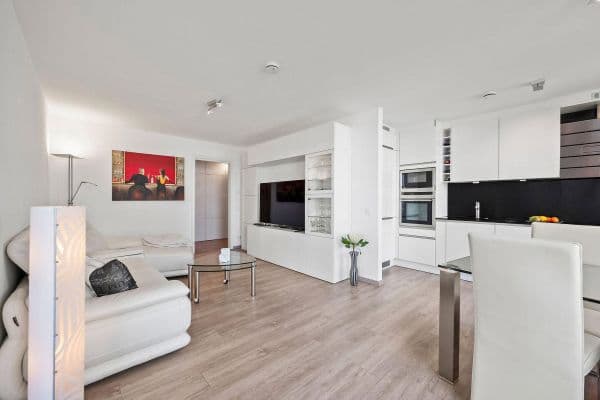
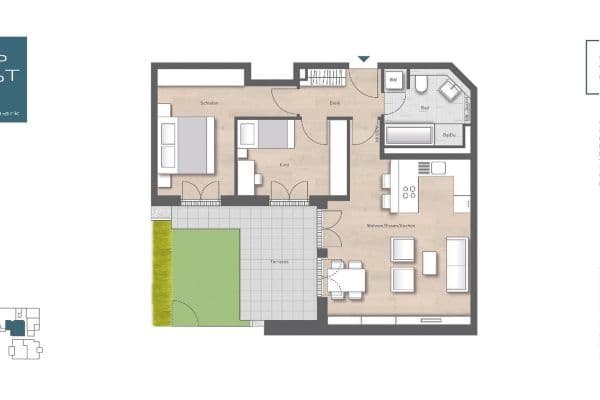
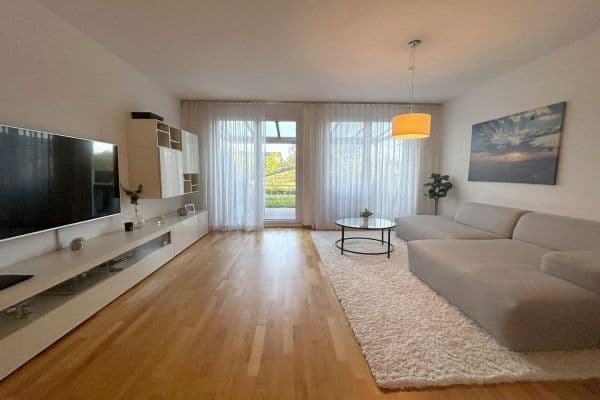
Thus, a combined living/dining/kitchen area with a separate workspace of an impressive nearly 44 m² has been created. In the living area, the almost full-width window front opens the view to the terrace and the large, private garden or balcony.
The apartment offers a sense of space typically only found in much larger apartments.


Two additional rooms complete the space offering.






Both the master bathroom and the spacious second bathroom are equipped with large rainforest showers as well as windows; the master bathroom also benefits from a free-standing bathtub and two rather than just one large washbasin.
FOR LIVING FEEL:
Living in and enjoying life in the exclusive, listed Exter-Villenkolonie Pasing I.

Only a few steps from the Pasing-Nymphenburg Canal and the Würm with its idyllic floodplain, which invites for walks, as do the old villas with their park-like grounds.
IDEALLY SERVED:
The urban infrastructure of the Pasing Arcades and Pasing’s downtown offers, within walking distance, several daycare centers, various schools, countless shops, doctors, pharmacies, hospitals, and much more.
IDEALLY CONNECTED:
The Pasing train station—with its tram and bus lines, the S-Bahn trunk line, and long-distance trains including ICE—is less than 500 meters away on foot. With the S-Bahn (trunk line) you can reach Marienplatz in the city center in only 13 minutes at 5-minute intervals.
It is only 2 km to the A8 and 4 km to the A96 by car.
The airport can be reached either via the airport S-Bahn from the Pasing station or by the motorways.
By bike, you can reach the city center at Marienplatz in a good half hour or, through beautiful nature often right along the Würm, arrive at Lake Starnberg in 1.5 hours.
EQUIPMENT:
• Latest state-of-the-art energy renovation (energy efficiency class “A”):
- 18 cm external insulation (walls and roof)
- Triple-glazed, partly floor-to-ceiling wooden jalousie windows
- Buderus heat pump for heating and hot water
- Underfloor heating (with additional wall heating in the bathrooms)
- 10 kW photovoltaic system with battery storage and grid feed-in
• Wallbox
• Water softening system
• Partly electrically operated (external) blackout shutters with SmartHome control


• LED downlights, high-quality mirror lights

• New, high-quality solid wood doors
• Large 44 m² living/dining/kitchen area with a separate workspace
• Master bathroom with a free-standing bathtub, large rainforest shower, two washbasins, WC, and, of course, a window

• Guest/children’s bathroom with a large rainforest shower, large washbasin, WC, and a window as well
• Large south and east garden
• Large south-facing terrace


• Car parking space
• Complete renewal of the electrical system, the water pipes (fresh and waste water) and the heating system; the roof has been newly re-covered with “Biberschwanz” tiles.
• Fiber optic connection possible, VDSL realized
• High-quality solid oak parquet flooring (oak planks) has been installed throughout the apartment,
• Walls and ceilings are fully finely plastered and painted white,
• The bathrooms feature timeless metro wall tiles and checkered floor tiles,


• All sanitary installations have been replaced with high-quality fittings.
• Underfloor heating (and additional wall heating in the bathrooms) provides pleasant warmth with low heating costs since the building is optimally insulated and heated with a Buderus high-performance heat pump, which is partly operated with its own free electricity from the PV system.
• The finished basement offers, in addition to the utility room with connections for washing machines and dryers, large basement rooms for exclusive use and further common rooms.
• Elaborately designed garden with mature trees.
• Facing south, toward the 30 km/h zone street, a tall hedge and large trees protect from prying eyes.
THE PURCHASE PRICE is composed as follows:
85.2 m² at €11,983 per m²: €1,021,000
Exclusive usage rights for the garden: €40,000
Parking space: €10,000
Total price: €1,071,000
CONTACT:
We would be happy to explain our offer to you in person and welcome you for a viewing.
NOTE:

Only the furniture and decor have been virtually staged.
Otherwise, the photos show the current, ready-to-move-in condition of the apartment.
The installation of the balcony on the top floor and the railings will be carried out shortly.
Please refrain from contacting us via agents.
Property characteristics
| Age | Over 5050 years |
|---|---|
| Condition | Very good |
| Listing ID | 1076046 |
| Usable area | 86 m² |
| Available from | 11/10/2026 |
|---|---|
| Layout | 3+kk |
| EPC | A - Extremely economical |
| Price per unit | €11,872.09 / m2 |
What does this listing have to offer?
| Basement | |
| Terrace |
| Parking |
What you will find nearby
How far to…:
Price€1,021,000
Still looking for the right one?
Set up a watchdog. You will receive a summary of your customized offers 1 time a day by email. With the Premium profile, you have 5 watchdogs at your fingertips and when something comes up, they notify you immediately.