
House for sale • 195 m² without real estateMozartstraße 1 Au in der Hallertau Au in der Hallertau Bayern 84072
Mozartstraße 1 Au in der Hallertau Au in der Hallertau Bayern 84072Parking • GaragePrice€675,000
Translated with the help of AI
Living with Character, Space, and a Natural Idyllic Setting
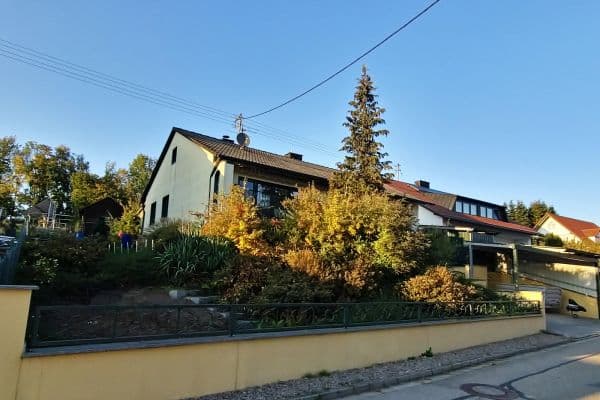
This well-maintained two-family house, built in 1974, combines spacious living with an exceptional property layout in a desirable, quiet location in Au in the Hallertau. Set on a sprawling corner lot of 1,181 m², the generous residence offers ample space for families, multi-generational living, or a mix of living and rental opportunities.









Right from the entrance, it becomes clear that great care has been taken in designing the outdoor area. The lovingly crafted garden presents itself as a green oasis with a picturesque pond and stream, giving the property a distinctive atmosphere. The harmonious integration of water features, plants, and ample open space creates a retreat with significant recreational value – right outside your doorstep.









In the basement you will find a fully wired home theater room, a traditional farmhouse room, the laundry area, the heating system along with a pellet silo, as well as the workshop and storage areas. The basement ceiling was insulated in 2014.
A bright staircase leads to two separated residential units.
















On the ground floor, you are greeted by an apartment featuring a large bedroom, bathroom, and guest WC, as well as a children's room/office, a practical storage room, along with a separate kitchen, dining room, and spacious living room. A highlight here is the conservatory. From the adjacent terrace, a staircase leads directly to the spacious garden.





The upper floor has the same layout as the ground floor. However, instead of a conservatory, there is a large balcony offering a lovely view over the Hallertau. The bathroom, guest WC, kitchen, and flooring were renewed and modernized in 2014; in addition, a tiled outdoor fireplace with an insert was installed.

The attic is currently not developed and features a floor insulation.
The two-family house provides ideal conditions for various lifestyles: whether as a spacious home for several generations, for partial rental, or as an investment with development potential – the property impresses with its flexibility and solid foundation. An estate for those who seek something special.
The corner location ensures a pleasant degree of privacy and offers diverse usage possibilities around the house and garden. At the same time, residents benefit from a quiet living environment in a well-established neighborhood, far from hustle and through traffic.
Au in the Hallertau is one of the most popular residential areas in the region and combines nature-oriented living with good infrastructure. Shopping opportunities, schools, kindergartens, as well as everyday facilities, are easily accessible. The charming landscape of the Hallertau with its hop gardens and numerous recreational opportunities makes the municipality an attractive place to live for families and nature enthusiasts.
Location: Mozartstraße, 84072 Au
Highlights at a Glance:
- Two-family house, built in 1974
- Living area approx. 194.3 m²
- Usable area approx. 267 m²
- Corner lot with 1,181 m²
- Energy-efficient and environmentally friendly pellet heating system from 2021 (Hargassner) with a 6-ton textile silo
- Beautifully landscaped garden with pond and stream
- Large conservatory from 2002 with electric shading (manual and wind-controlled)
- Plenty of space for families, multi-generational living, or rental
- Home theater room in the basement, high-quality and fully wired
- Laundry room in the basement, featuring two separate power connections for washing machines/dryers
- Traditional farmhouse room with potential
- Workshop with high-power electrical connection

- Two separate garages, one with direct garden access and high-power electrical connection
- Carport for an additional two to four vehicles
- Attractive and quiet residential location
- Primary and secondary schools as well as a kindergarten within walking distance
- Prominent location due to the corner lot
- Solid construction with versatile design possibilities (e.g., developing/opening up the upper floor to the attic, converting the basement into living space with garden access, etc.)
Modernizations:
- 2002: Construction of the carport
- 2002: Construction of the conservatory
- 2010-2012: Window replacement
- 2014: Complete renewal of the upper floor’s bathroom, guest WC, and flooring throughout; installation of a fireplace with tiled exterior chimney on the upper floor; new kitchen on the upper floor (Nolte) including Siemens built-in appliances; insulation of the attic and basement ceilings; setup of the basement home theater room
- 2014: Main entrance door replaced with a security door
- 2021: Oil heating system and oil tank replaced by a new pellet heating system (Hargassner Nano PK) including a textile silo (6 tons capacity)
Property characteristics
| Age | Over 5050 years |
|---|---|
| Condition | Good |
| EPC | G - Extremely uneconomical |
| Land space | 1,181 m² |
| Price per unit | €3,461.54 / m2 |
| Available from | 11/10/2026 |
|---|---|
| Listing ID | 1075756 |
| Usable area | 195 m² |
| Total floors | 2 |
What does this listing have to offer?
| Balcony | |
| Garage | |
| Terrace |
| Basement | |
| Parking |
What you will find nearby
How far to…:
Price€675,000
Still looking for the right one?
Set up a watchdog. You will receive a summary of your customized offers 1 time a day by email. With the Premium profile, you have 5 watchdogs at your fingertips and when something comes up, they notify you immediately.