Flat for sale 4+1 • 81 m² without real estate, Schleswig-Holstein
, Schleswig-HolsteinPrice€285,000
Translated with the help of AI
Below is the English translation of the text enclosed by the tag:
OPTIMALLY LAYOUTED, FRIENDLY APARTMENT ON A FLOOR (feels like an end-of-terrace house, completion by the end of 2026 with the quality shown)


























The apartment is located on the first upper floor and is currently undergoing a complete gut renovation. The completion is planned for the end of 2026. The images shown here are from a similarly finished, identically designed apartment in the adjoining building (characteristic of a mid-terrace house). In this section of the building, there is only one other apartment on the ground floor. Above the apartment there is no additional residential floor, but exclusively an immediately accessible, high-quality, fully finished top floor (attic) for exclusive use.
The apartment combines the advantages of a classic condominium with a high level of tranquility and privacy. It is very well suited for owner-occupiers who are looking for a ready-to-move-in, high-quality modernised apartment. Should the apartment be taken over for self-renovation, that option can currently still be arranged (at the moment the underfloor heating is being installed), with a corresponding adjustment in price.
The apartment is also suitable for investors who value solid construction quality, modern technology, and a property that can be rented out profitably over the long term.
THOUGHTFUL FLOOR PLAN
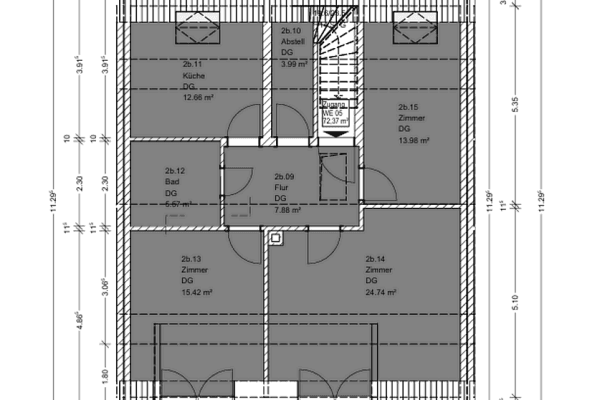

The apartment features three well-proportioned rooms. The largest room is ideal as a living and dining area. The other two, of similar size, can be flexibly used as a bedroom, children’s room, guest room, or study.


In addition, there is a separate kitchen with a well-planned layout including a window seat, a bathroom with a level-access shower, a central hallway, and a practical storage room within the apartment. Additionally, another storage room in the basement of the building supplements the apartment’s overall storage space.

A particular added value is the direct access to the approximately 51 m² (base area) top floor. This space is located immediately above the apartment; the roof is fully insulated and the skylights have been renewed. As a result, the area offers exceptionally abundant additional storage and versatile usage possibilities within the confines of the building regulations.
The sales offer is complemented by a parking space in the courtyard.
LIVING IN NATURE – QUICK ACCESS TO BAD OLDESLOE, HAMBURG & LÜBECK
The apartment is located in a quiet residential area in Hammoor within the Stormarn district, embedded in the attractive region between Bargteheide and Ahrensburg. The small community combines country-style, peaceful living with good accessibility to the surrounding towns and the Hamburg metropolitan area.
Both Bargteheide and Ahrensburg can be reached by car in a short time. Both towns offer extensive infrastructure, including shopping opportunities, doctors, schools, restaurants, a wide range of sports facilities, and other everyday needs. Furthermore, the train stations provide very good connections to Hamburg and Lübeck. For the Bargteheide station, plans are underway in connection with the further expansion of the S4 line.
Even without a personal vehicle, Hammoor is well connected: Bargteheide can be reached via public transportation. From there, Ahrensburg is accessible by regional train in about 8 minutes, Bad Oldesloe in about 12 minutes, and Hamburg or Lübeck in around 30 minutes.
For drivers, the proximity to the A1 offers very good connectivity in the direction of Hamburg, Bad Oldesloe, and Lübeck. At the same time, Hammoor retains its manageable, green, and predominantly rural character.
This location is particularly interesting for people who want to combine peaceful living in the countryside with a good connection to Bargteheide, Ahrensburg, and the Hamburg metropolitan region.
MODERNISATION / COMPLETE RENOVATION:
The apartment is being completely renewed both technically and aesthetically. The following measures are being carried out:
• New heating system with a heat pump and newly installed underfloor heating
• Complete revision of the electrical system
• New, smoothed, breathable wall finishes

• High-quality solid wood flooring, triple-oiled (suitable for the kitchen)
• High-quality solid wood skirting boards (“Hamburg skirting boards”)

• Solid wood doors with high-quality handles in a Bauhaus style
• New triple-glazed windows
• Completely new and high-quality bathroom with a shower and/or bathtub, towel radiator, washbasin, etc.
In the renovation, long-lasting materials, solid craftsmanship, and a restrained, high-quality design have been deliberately chosen.
HIGH-QUALITY BUILT-IN KITCHEN

The new built-in kitchen is executed to a high standard and optimally adapted to the room. It offers plenty of work and storage space and comes equipped with a stove, oven, extractor hood, as well as a refrigerator/freezer combination in stainless steel finish. Spaces and connections for a dishwasher and a washing machine are also provided.
The apartment is part of a condominium community (WEG). Since there are very few communal issues to discuss, and the entire building has been completely renovated with no renovation backlog, there is currently no need for an external condominium management. Administrative fees do not currently apply. Of the 250 euros monthly service charge, 100 euros are allocated to the maintenance reserve.
The apartments in the condominium are partly rented or will be occupied by the future owners themselves. The community consists of 6 residential units and has a current declaration of division that allocates corresponding individual ownership rights to each owner and, if needed, regulates the communal coexistence (in accordance with the generally applicable legal regulations for condominium communities).
The current living area according to WoFlV is 72.40 m². The top floor adds a high-quality finished usable area with a base area of 51 m². To reflect the potential of this area, at least 8 m² have been added to the living space in the advertisement. The declaration of division already foresees – subject to a successful change of use from non-residential to residential – the possibility of a loggia for the top floor.
The sale is commission-free and offered directly by the owner.
Property characteristics
| Age | Over 5050 years |
|---|---|
| Layout | 4+1 |
| Listing ID | 1075624 |
| Usable area | 81 m² |
| Condition | After reconstruction |
|---|---|
| Floor | 1. floor out of 2 |
| EPC | B - Very economical |
| Price per unit | €3,518.52 / m2 |
What does this listing have to offer?
| Basement |
What you will find nearby
How far to…:
Price€285,000
Still looking for the right one?
Set up a watchdog. You will receive a summary of your customized offers 1 time a day by email. With the Premium profile, you have 5 watchdogs at your fingertips and when something comes up, they notify you immediately.