
Flat for sale 2 bedroom • 52 m² without real estateAlsterweg 46A Berlin Lichterfelde Berlin 14167
Alsterweg 46A Berlin Lichterfelde Berlin 14167Price€329,000
Translated with the help of AI

According to the declaration of partition, the offered apartment is part of a condominium complex with twelve residential units and two flexibly usable attic spaces, which was constructed by the end of 2023. The two attic spaces are allocated as individual property parts to the apartments below.




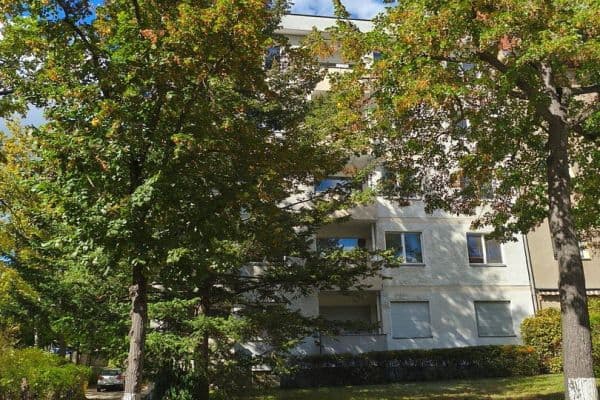
The modern new building harmoniously blends in between two well-maintained existing buildings of a neighboring condominium complex and combines contemporary living comfort with high-quality technical equipment.
An enjoyable indoor climate and low energy consumption are ensured, among other things, by the effectively insulated pitched roof and facade constructions with full thermal protection as well as the energy-efficient multi-glazing of all windows. The heating is provided by a modern wood pellet heating system from Vattenfall under a contracting model.




An elevator enables barrier-free access to all levels, from the basement to the attic. In the basement, each residential unit has a spacious cellar room as well as bicycle parking facilities with charging options for batteries.


The outdoor area is also attractively designed: The well-kept open space in front of the building offers generous green areas, several parking spaces, and a children's playground.







The offered apartment was designed with the ambition to combine high living comfort with a modern, urban living experience. All living areas are accessible without barriers and feature a separately controllable underfloor heating system for warm water. The apartment is complemented by a practical utility room with a connection for a washing machine.








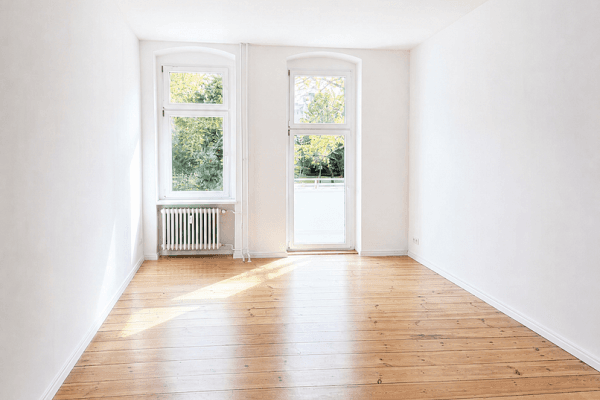
High-quality oak parquet was installed in the living and common areas. The spacious bathroom creates a modern and upscale accent with large-format, porcelain stoneware-like tiles.





The windows are additionally equipped with electrically operated exterior roller shutters, whose color harmoniously matches the building's blue balconies.
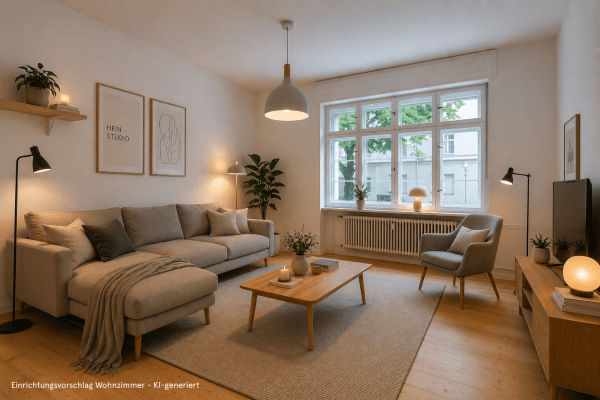
The centerpiece of the apartment is the spacious living area with an open kitchen and a wide window front leading to the balcony. The open design creates a bright and expansive sense of space. The view toward the park provides a feeling of pleasant tranquility and forms an attractive contrast to the urban environment.
A special addition is the heated attic studio, which is also conveniently accessible by elevator. Exposed sloping ceilings, generously insulated Velux windows, and the combination of wooden beams and wood flooring give the room a warm, slightly rustic character.
Since water and sewage connections are already available, the attic studio can be used in a variety of ways – for example, as a study, hobby room, guest room, or children's room. If needed, the space can be further subdivided with drywall at comparatively little expense and tailored to the desired use.
The property is located in the southwest of Berlin in the popular district of Lichterfelde, which belongs to the Steglitz-Zehlendorf borough. The quiet and established residential area combines a high quality of life with good connections to downtown Berlin. Just a few kilometers to the south, the city border with Brandenburg runs, adjacent to the town of Teltow.
The surrounding area is characterized by well-kept residential quarters, plenty of greenery, and a well-developed social infrastructure. At the same time, residents benefit from the proximity to numerous local recreational areas. Forests, parks, and bodies of water such as the Grunewald, Wannsee, or the Havel are easily accessible and offer a wide variety of opportunities for leisure and relaxation.
Directly adjacent to the residential complex is the approximately 27-hectare Heinrich-Laehr Park, which has been under landscape protection since 1963. With its extensive green spaces and walking paths, it offers ideal conditions for strolls, sporting activities, and outdoor relaxation.
Local amenities are also very good. Within an approximate radius of 1.7 kilometers, there are several supermarkets and discount stores, an organic supermarket, a hardware store, various medical practices, as well as two primary schools and a Waldorf school.
The bus stop for lines 285 and N84 is only about 550 meters away and can be reached within a few minutes on foot. From there, there are quick connections to the Oskar-Helene-Heim (U3) subway station, the Rathaus Steglitz (S1/U9) S- and U-Bahn station, as well as the Zehlendorf (S1) S-Bahn station. This makes both downtown Berlin and the wider metropolitan area comfortably accessible.
An outdoor parking space can be purchased additionally for €18,000.
Property characteristics
| Age | Over 5050 years |
|---|---|
| Layout | 2 bedroom |
| EPC | C - Economical |
| Price per unit | €6,326.92 / m2 |
| Condition | New-build |
|---|---|
| Listing ID | 1075620 |
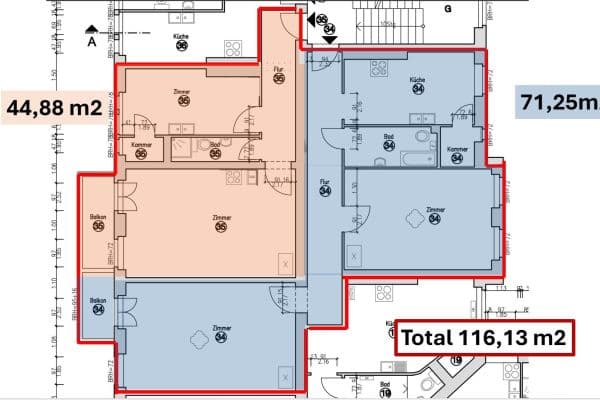
| Usable area | 52 m² |
What you will find nearby
How far to…:
Price€329,000
Still looking for the right one?
Set up a watchdog. You will receive a summary of your customized offers 1 time a day by email. With the Premium profile, you have 5 watchdogs at your fingertips and when something comes up, they notify you immediately.