
House for sale 6+1 • 188 m² without real estate, Lower Saxony
, Lower SaxonyParking • GaragePrice€564,000
Translated with the help of AI


Lovingly renovated coffee mill house, located in an attractive stand-alone position on a generous plot, just a few hundred meters from the Steinhuder Meer and therefore within walking distance. Various usage concepts are conceivable, making it suitable for different family constellations.
And all this entirely without any broker’s commission. That means you save 3.57% of the purchase price – here: 20,134.80 euros!
Absolutely not a “cookie-cutter” house.
















Inside, there are two residential units. On the ground floor, a two-room apartment with a fitted kitchen and a modern shower bathroom. From the kitchen, you step out onto the large terrace. The other residential unit spans two floors (upper floor and attic level) with two rooms and a bathroom on each floor. The fitted kitchen and a balcony are located on the upper floor.
The fully basement-finished cellar features several well-utilized rooms as well as a utility room with a heating system.

Attached to the house are a garage and a carport.
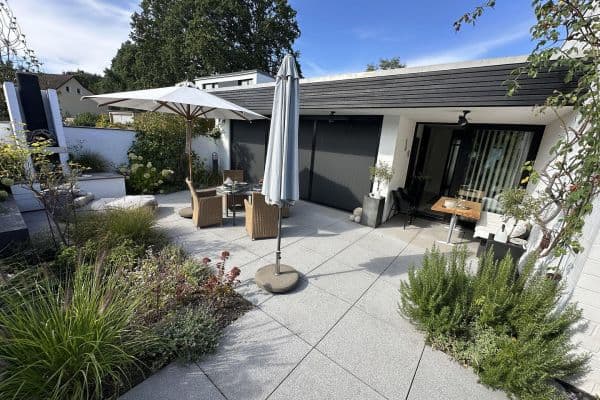




The garden includes, among other features, a "beach area" with a wooden terrace and a fire pit, as well as a larger wooden hut that can be customized according to your needs.


A large part of the 1,546 m² plot is paved and offers plenty of parking possibilities for, for example, boats, caravans, or motorhomes – which might be particularly appealing for water sports enthusiasts.
If you’d like to experience the atmosphere of the house and its surroundings for yourself, please feel free to arrange a personal appointment with me to see and feel whether it could become your new home.
Steinhude is part of the city of Wunstorf and is located right on the Steinhuder Meer Nature Park, where one can enjoy a wonderful living, relaxing, and lifestyle experience. Everything has its space. There are a variety of leisure activities available, such as sailing, surfing, cycling, hiking, and equestrian sports. In addition, within walking distance there are bakeries, supermarkets, doctors, pharmacies, restaurants, as well as kindergartens and an elementary school.
The nearby town of Wunstorf, only about 7 km away, offers all other school types (e.g., comprehensive schools, high schools). From Wunstorf train station, you can reach Hannover main station in approximately 12 to 22 minutes by train. The A2 highway is also accessible within about 15 minutes by car.
• Massive construction
• Double-layered masonry from the ground floor upwards
• Hip roof with a new hard roof covering (in 2008) completely renewed
• Plastered facade with external thermal insulation composite system (in 2009)
• Gas central heating system (in 2008), maintained annually
• Mostly triple-glazed plastic windows
• Mostly renewed electrical installations
• Built around 1920 or later
• Approximately 1,546 m² plot
• Approximately 188 m² of living space
• Listed as a protected property
• 2 residential units
• Fully basement-finished
• Versatile usage possibilities (possibly holiday apartment, office, practice, etc.)
• Ceiling height on the ground floor approximately 2.60 m and on the upper floor approximately 2.78 m
• 3 bathrooms
• 2 fully equipped fitted kitchens
• Garage
• Carport
• Garden hut
• Beach area with a fire pit
• Basement renovation in 2021
• Balcony renovation in 2021
• Entrance driveway renewed in 2021
• Available for immediate occupancy, by arrangement
With the usual renovations upon moving in (painting, flooring, etc.), one would likely get along very well here.
Please note that any furnishings depicted in the photos are not included in the purchase price.
Property characteristics
| Age | Over 5050 years |
|---|---|
| Layout | 6+1 |


| EPC | C - Economical |
| Land space | 1,546 m² |
| Price per unit | €3,000 / m2 |
| Condition | After reconstruction |
|---|---|
| Listing ID | 1075406 |
| Usable area | 188 m² |
| Total floors | 2 |
What does this listing have to offer?
| Balcony | |
| Garage | |
| Terrace |
| Basement | |
| Parking |
What you will find nearby
How far to…:
Price€564,000
Still looking for the right one?
Set up a watchdog. You will receive a summary of your customized offers 1 time a day by email. With the Premium profile, you have 5 watchdogs at your fingertips and when something comes up, they notify you immediately.