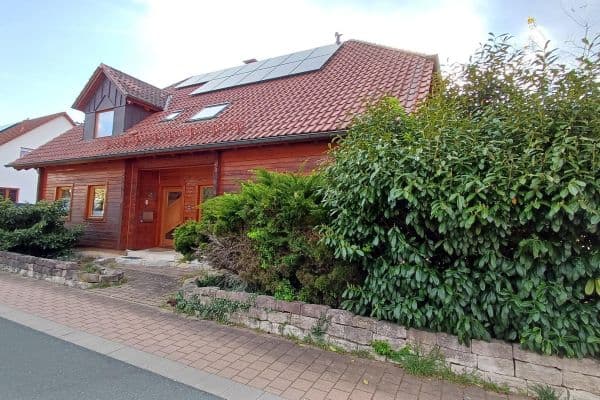
House for sale 5+1 • 167 m² without real estateKönigsberger Strasse 31, , Bavaria
Königsberger Strasse 31, , BavariaParking • GaragePrice€775,000
Translated with the help of AI
Year built approx. 1980
5 rooms
694 sqm plot
16 sqm garage
Approx. 167 sqm living area
Approx. 86 sqm usable area






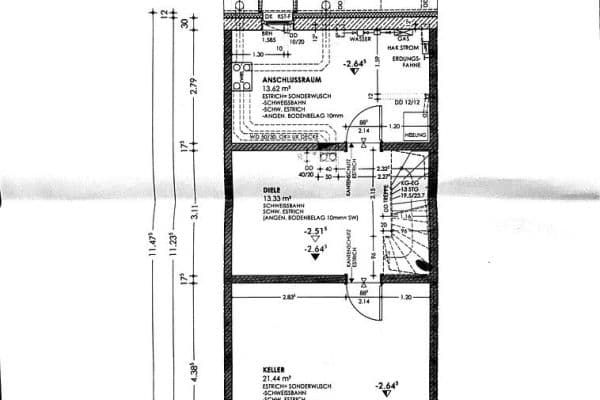
Fully basemented with a large hobby room and an additional storage room

Utility room in the basement with a washing machine connection
Oil heating


This single-family house is located in a sunny, family-friendly residential area of Baiersdorf.
The house is situated in the heart of an established residential neighborhood at the end of a cul-de-sac.
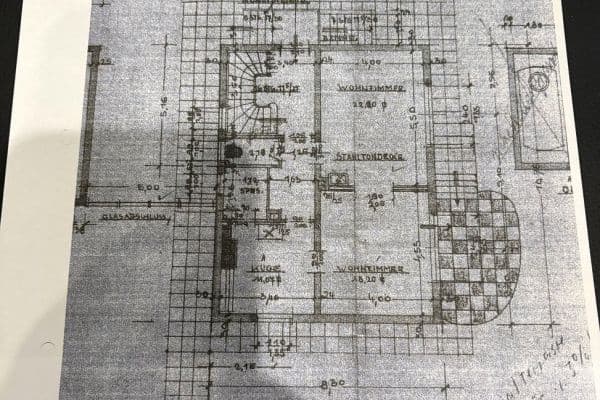

Ground Floor:


• Kitchen with access to the living room



• Living/Dining room

• 1 bedroom or office
• Storage room



• Bathroom with bathtub, shower, and 2 sinks

• Guest toilet

• Entrance hall with a wardrobe




• Partially covered terrace









1st Floor with Sloping Ceilings:

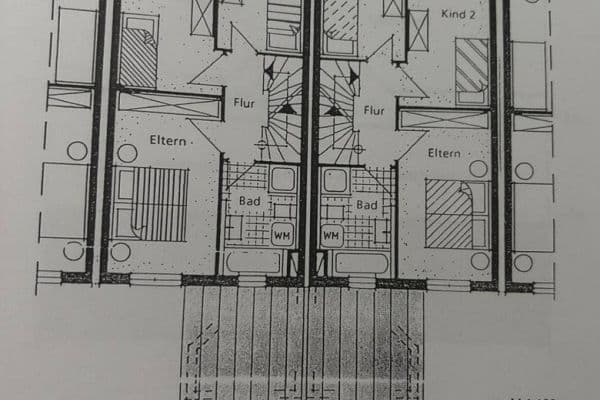
• Large studio/living room

• Bedroom or second child's room
• Third child's room or office



• Bathroom with a large shower and a sink
(the floor plan still shows a bathtub)

• Covered balcony, newly resealed with new flooring
• Storage room or small kitchen (connections available)
Basement:

• Heating room with oil heating and tanks
• Utility room with connections
• 1 large cellar/hobby room/party cellar
• 1 additional cellar/storage room
Renovation Measures in 2026:




• Facade newly painted and rendered (no additional external insulation)
• Roof inspected, cleaned, and lacquered (internally insulated)
• Replacement of all windows with triple glazing, partly soundproof windows

• Stairs sanded and lacquered (all floors)
• Renewal of all blinds (new panels + insulation)
• Replacement of all roof windows
• Renewal of all interior doors, partly glass doors
• Renewal of all floors on all 3 levels:
- Plastic flooring in the basement
- Vinyl flooring in all other rooms
• Renewal of all wall and ceiling coverings and painted in white
• Special coating of the wooden ceiling in the studio/living room on the 1st floor in white (lime wash)
• Lacquering of radiators
• Complete renovation of the bathrooms to current standards including new wall/floor coverings
• Replacement of ALL water pipes (supply and drainage)
• Inspection and renewal of the electrical system including:
- New light switches
- New sockets

• Replacement of the front door to meet current safety standards
• Renovation of the balcony on the 1st floor (floor covering, parapet)

• Garden laid out freely – design by the buyer (not included)
The town of Baiersdorf is located between Erlangen and Forchheim, right by the Regnitz meadows, the Rhine-Main-Danube Canal, and at the gateway to Franconian Switzerland. Baiersdorf is characterized primarily by its family-friendly location in a green environment with countless sports and recreational opportunities. Schools and kindergartens are within walking distance. Various doctors, pharmacies, and everyday shops can be found on site.
There is a bus connection to Erlangen. The S-Bahn connection provides quick access to Forchheim, as well as to Fürth and Nuremberg. The A73 motorway is only a few minutes away by car, with Nuremberg reachable in 20 minutes and Erlangen and Forchheim in 10 minutes.
Ready for move-in for a large family or for those working from home.
Completely renovated inside and out – first occupancy after the renovation.
High-quality bathroom fittings with barrier-free showers and a bathtub.
Renovation by Regional Companies:
• Malermeister Held (Forchheim)
• Badschmiede (Pretzfeld)
• Schreinerei Stirnweiß (Forchheim)
• Gartenbau Zeller (Baiersdorf)
• IPAB Balkonsanierungen (Forchheim)
There is scope for garden design – whether a wild garden or a completely new layout; existing shade-providing trees remain.
Private sale without agent fees.
The buyer bears the ancillary purchase costs.
Reservation only with proof of financing.
Notary: Notariat Reiß und Neumair in Forchheim.
Viewing available by appointment.
Property characteristics
| Age | Over 5050 years |
|---|---|
| Condition | After reconstruction |
| Listing ID | 1075347 |
| Usable area | 167 m² |
| Total floors | 2 |
| Available from | 12/10/2026 |
|---|---|
| Layout | 5+1 |
| EPC | D - Less economical |
| Land space | 694 m² |
| Price per unit | €4,640.72 / m2 |
What does this listing have to offer?
| Balcony | |
| Garage | |
| Terrace |
| Basement | |
| Parking |
What you will find nearby
How far to…:
Price€775,000
Still looking for the right one?
Set up a watchdog. You will receive a summary of your customized offers 1 time a day by email. With the Premium profile, you have 5 watchdogs at your fingertips and when something comes up, they notify you immediately.