Flat for sale 2 bedroom • 55 m² without real estateWrangelstraße 65 Hamburg Hoheluft-West Hamburg 20253
Wrangelstraße 65 Hamburg Hoheluft-West Hamburg 20253Price€479,000
Translated with the help of AI
The extensively renovated basement apartment, which has been meticulously refurbished in recent years, is located in the sought-after district of Hoheluft-West and is being sold commission-free directly by the owner.
The apartment is currently rented out by us for a limited period of time and can be handed over either vacant or leased to a buyer by prior arrangement. The current rent is €1,690 (all-inclusive, including additional costs).

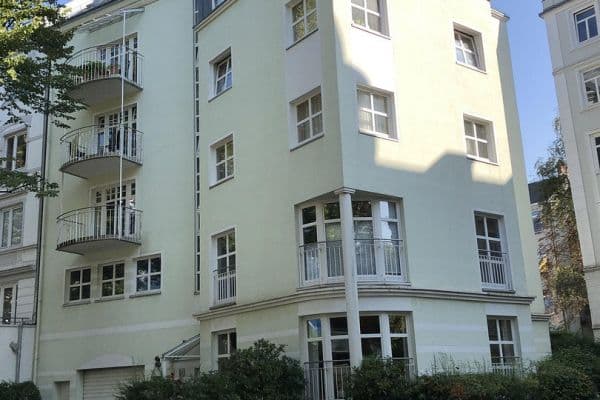
The old multi-family building in which the apartment is located was built in 1900 and impresses with its Jugendstil charm. It consists of 16 individual units and is situated in a central location in the Generalsviertel in Hoheluft-West.

The condominium, comprising two rooms, is located in the building’s basement and has its own entrance door. Directly in front of the apartment is the terrace area assigned to the apartment, plus a proportionate share of an exclusive garden area.

Among other improvements, a new underfloor heating system was installed and all windows and exterior doors were exchanged. Additionally, the flooring and doors were renewed, a new fitted kitchen with German-brand appliances was installed, and both the shower room and toilet were completely renovated. The electrical wiring in the apartment is also new.
According to the declaration of division, it is permissible for the rooms to be used for commercial purposes. Whether as a law firm, office, or practice, you have many options in one of Hamburg’s best locations. Ideal conditions also exist for investors seeking rental opportunities.
This charming old building apartment is located right in the so-called Generalsviertel in Hoheluft-West, one of Hamburg’s most attractive districts. Here, Jugendstil houses with front gardens line the streets named after generals, and with a high population density of around 19,000 inhabitants per square kilometer, the district is lively, urban, and equipped with excellent infrastructure.
In the immediate vicinity of the apartment you will find all necessary shopping facilities for daily needs as well as a variety of individual shops and boutiques. There are numerous restaurants and cafés—a perfect location for foodies to set off on a culinary discovery journey every day, both here and in nearby Eppendorf.
But it is also a great place to relax: the green spaces along the nearby Isebek Canal and Kaifu are equally popular with families, walkers, joggers, cyclists, or dog lovers.
The Hoheluftbrücke U-Bahn station (U3) and bus stops on Hoheluftchaussee or Gärtnerstraße are quickly accessible, making everyday life particularly convenient and rendering owning a car unnecessary.

The basement apartment has a floor area of 54.95 m². The apartment includes, as a special area of use, a terrace and a part of the front garden that may be used exclusively.




Throughout the apartment, the walls have been newly spackled and sanded. The rooms have been fitted with new high-quality genuine hardwood parquet. In the kitchen and bathroom, light-colored tiles have been installed. Furthermore, in the unit all windows, interior and exterior doors have been replaced, and the electrical sub-distribution has been completely renewed.



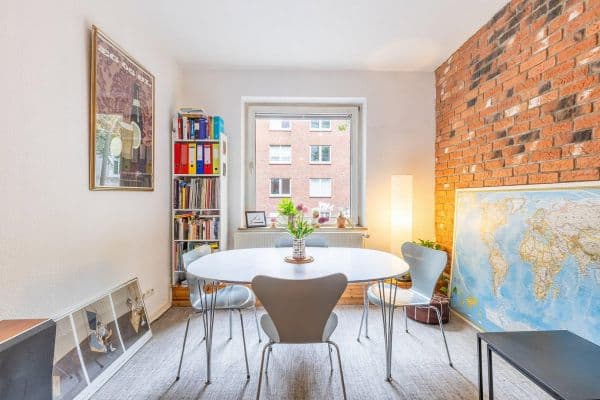
Upon entering the basement apartment through the exterior door, you are greeted by a bright room with a large window frontage. It offers plenty of space to design your living room or even your office. Adjacent to it is the second room with 14.5 m², which is ideally suited as a bedroom or second office.
On the left is the kitchen with a new, high-quality white fitted kitchen complete with new top-brand electrical appliances (refrigerator, dishwasher, oven, ceran hob, and recirculating extractor hood).

A little further to the left you will find the modern and newly tiled shower room in which all sanitary facilities have been renewed. The bathroom features a modern glass shower screen, a washbasin, and a wall-hung toilet with soft-close functionality.


Next to the bathroom is a storage room with a window. In this room, the new electrical sub-distribution is also installed.
Heating type: Central heating
Energy source: District heating
Energy consumption: 112 kWh/(m²a)
The existing fitted kitchen including the electrical appliances and the bathroom fixtures are included in the purchase price. The existing furnishings can be taken over by arrangement.
As a buyer, you will not incur any brokerage fee for this apartment – thus saving you the approximately 3.125% broker’s fee (including VAT) that is customary in Hamburg.
All information provided is without guarantee.
Please, no broker inquiries about the property – many thanks!
Imprint details of the property provider:
FdW Development GmbH – Teilfeld 5 – 20459 Hamburg
Managing Directors: Dr. Florian de Weryha, Sven Paul, Jan-Torsten Paul
District Court Hamburg – HRB 160209
Contact: If you are interested in the property, please use the contact form.
Additional required information (not for inquiries about the property):
Phone: 040/550 04104
Email: info@fdwventures.de
Property characteristics
| Age | Over 5050 years |
|---|---|
| Layout | 2 bedroom |
| EPC | D - Less economical |
| Price per unit | €8,709.09 / m2 |
| Condition | After reconstruction |
|---|---|
| Listing ID | 1074996 |
| Usable area | 55 m² |
What does this listing have to offer?
| Basement |
| Terrace |
What you will find nearby
How far to…:
Price€479,000
Still looking for the right one?
Set up a watchdog. You will receive a summary of your customized offers 1 time a day by email. With the Premium profile, you have 5 watchdogs at your fingertips and when something comes up, they notify you immediately.