House for sale • 260 m² without real estate, Baden-Württemberg
, Baden-WürttembergPrice€598,000
Translated with the help of AI
Spacious multi-generation house with a large plot, five garages, and versatile potential for use


This generously sized residential building, constructed in solid masonry in 1967, is located on an impressive plot of approximately 2,052 m² and offers plenty of space, numerous usage options, and ideal conditions for families, multi-generation living, or an attractive investment opportunity.
The house comprises three residential units, making it suitable both for large families and for multi-generation living. The property is also of interest to investors and those looking to rent out several units. At present, the attic apartments are fully and reliably rented; however, it is possible to hand over the apartments rent-free on short notice by arrangement. The main apartment is currently occupied by us, the owners.









The central gas heating system was renewed about six years ago, including complete insulation of the basement ceilings. Both the main apartment and one of the already renovated attic apartments present a modern and contemporary condition. In these areas, plastic windows, insulation, as well as the electrical and water systems have been renewed or modernized.

Another attic apartment still remains in its original condition, offering interesting possibilities for individual renovation and design according to your own ideas.









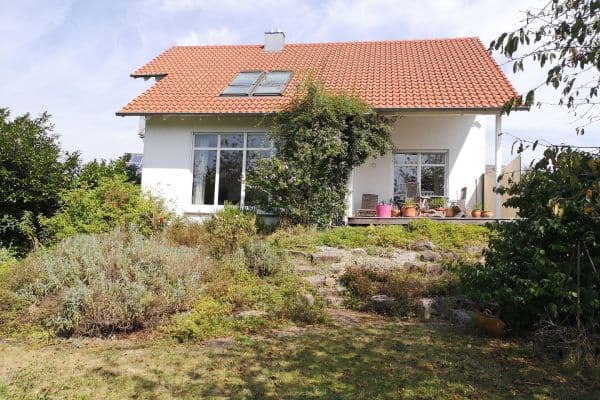
A special highlight is the spacious plot with a large courtyard, a sunny lawn area, and plenty of space for children, leisure, and relaxation. A conservatory extends the living space and creates a pleasant area to relax. Additionally, a covered terrace at the rear of the house invites you to enjoy cozy outdoor moments.


For vehicles and additional storage, there are a total of five garages available – a great advantage for families, business owners, or landlords. Four of the garages are directly connected to the basement.
The property impresses particularly through:
- approximately 2,052 m² large plot
- built in 1967
- renewed central gas heating (about 6 years ago)
- several residential units with versatile potential for use
- main apartment modernized with an elongated covered sun balcony
- one renovated attic apartment with a large balcony
- another attic apartment in need of renovation with a cozy loggia
- renewed plastic windows in the modernized areas
- renewed and modernized electrical and water systems
- spacious courtyard
- sunny lawn area
- conservatory
- covered terrace
- five garages
- ideal for families and multi-generation living
- interesting for investors and landlords

Whether as a spacious family home, a multi-generation house, or a long-term investment, this property offers plenty of space, possibilities for design, and an exceptional plot. Kappel is a quiet, nature-oriented district of the municipality of Niedereschach in the Schwarzwald-Baar district. The house is located in a quiet residential area with predominantly residential use.
The municipality of Niedereschach is situated on the eastern edge of the Black Forest in the Eschach Valley and benefits from convenient transport links between Villingen-Schwenningen, Rottweil, and Schramberg. Kappel itself has around 1,000 inhabitants and combines a village-like, manageable character with the good accessibility of the surrounding cities.
Everyday shopping options, doctors, kindergartens, and other facilities can be found in Niedereschach and the neighboring communities. Villingen-Schwenningen and Rottweil further offer comprehensive infrastructure, including secondary schools, clinics, a variety of shopping opportunities, as well as a broad range of leisure and cultural activities. The good connection to the A81 also enables quick access towards Stuttgart and the Bodensee/Singen region.
The surroundings are characterized by meadows, forests, and the typical landscape of the eastern edge of the Black Forest, offering numerous opportunities for walks, cycling, and recreational activities. Overall, the location combines quiet, nature-oriented living with excellent regional transport links and short distances to the larger cities in the region.
Features & Equipment
- Year of construction: 1967
- Plot size: approximately 2,052 m²
- Total living area: approximately 260 m²
- Main apartment: approximately 148 m²


- Attic apartment 1: approximately 56 m², modernized
- Attic apartment 2: approximately 56 m², in need of renovation
- Gas central heating, renewed about 6 years ago
- Plastic windows with triple glazing in the main apartment and in the modernized attic apartment
- Electric roller shutters on the larger windows in the main apartment
- Renewed/modernized electrical and water systems in the modernized areas






- Spacious, bright, and well-proportioned rooms in the main apartment



- Main apartment with a modern walk-in shower as well as a bathtub
- Additional heat source: Swedish stove in the main apartment

- Modernized attic apartment with a shower bathtub and a large balcony
- Second attic apartment with a similar room layout, but still in its original condition and in need of renovation
- Conservatory and covered terrace at the rear area of the main apartment
- Large, sunny courtyard
- Generous lawn and garden area
- 5 garages, one of which has increased height
- Basement spaces with direct access to 4 garages
- Versatile usage possibilities for families, multi-generation living, or as an investment
- Large plot offering a lot of privacy, open space, and potential for design
Usage Possibilities

Due to its size and layout, the property offers an exceptionally versatile usage concept. It is ideal as a multi-generation house, a spacious family estate, or a combination of owner-occupation and rental. The attic apartment that is still in need of renovation also presents the opportunity to create additional living space tailored individually to your own ideas.
Property characteristics
| Age | Over 5050 years |
|---|---|
| Listing ID | 1074829 |
| Usable area | 260 m² |
| Total floors | 2 |
| Condition | After reconstruction |
|---|---|
| EPC | E - Wasteful |
| Land space | 2,052 m² |
| Price per unit | €2,300 / m2 |
What does this listing have to offer?
| Balcony | |
| Terrace |
| Basement |
What you will find nearby
How far to…:
Price€598,000
Still looking for the right one?
Set up a watchdog. You will receive a summary of your customized offers 1 time a day by email. With the Premium profile, you have 5 watchdogs at your fingertips and when something comes up, they notify you immediately.