Flat for sale 3+1 • 85 m² without real estateAm Lettenholz 16 Bad Tölz Bad Tölz Bayern 83646
Am Lettenholz 16 Bad Tölz Bad Tölz Bayern 83646ParkingPrice€399,000
Translated with the help of AI






The apartment is currently occupied. The furniture has been removed by an AI.



A raised ground floor with its own garden is a rare combination – and it is exactly this that makes this three-room apartment the right choice for two very different stages of life. Only a few steps separate the front entrance of the building from the apartment door. An elevator is simply not necessary, and everything important for everyday life is located within a radius of two to three kilometers. This keeps living uncomplicated – both today and for many years to come.






For families, the garden with its special usage rights begins right in front of the apartment: around 88 m² dedicated to outdoor breakfasts, a splash pool in summer, and relaxed evenings enjoying the western sun – all without having to traverse a shared staircase. The spacious green areas of the complex further extend the available space.
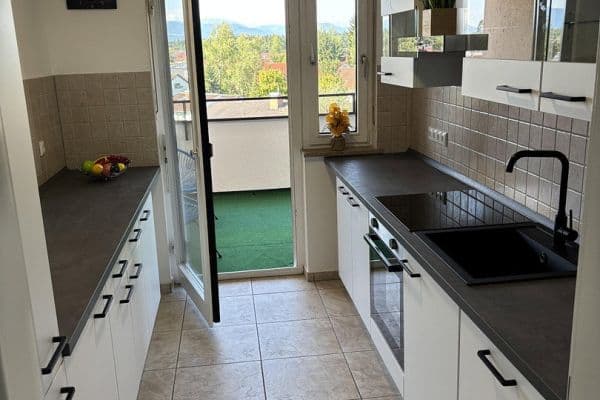





The apartment covers approximately 85 m² and includes a living/dining area, two bedrooms, a kitchen, and a bathroom. The living areas feature real wood parquet – an aged floor with patina that can be sanded down and resealed. Those who wish to give it a new lease on life according to their own taste can do so, while those who love it can leave it as is.

The balcony and garden face west, while the building entrance faces east – morning light for the start of the day and the evening sun for winding down. A awning on the west side and electric shutters on the east side keep the sun at bay before it turns into heat.
A private basement storage unit comes with the apartment, as does an outdoor parking space with special usage rights. Living and garden areas, according to notary/developer documents from 1999, are approximately 85 m² and 88 m² respectively.










Bad Tölz is one of those places where the pre-Alpine region lives up to its promise: The Isar River flows right through the town, the historic old town is best experienced on foot, and the mountains loom on the horizon. As a recreation area for Munich, Bad Tölz combines what is rarely found together – a well-established small town with genuine everyday comforts and a landscape that others travel on holiday to enjoy.
Everything for everyday life – within 2 to 3 km:
• Five supermarkets (ALDI 850 m, REWE 750 m, EDEKA 700 m, NORMA 850 m, NETTO 1.3 km), as well as an organic food store, a bakery (550 m), and two butcher shops.
• The train station is 750 m away.
• Public offices are conveniently close: tax office 400 m, district office and police each 600 m, driver’s license office 450 m.
• Health center 450 m, internist 500 m.
Schools and Sports:
• Montessori School (800 m), Waldorf Elementary School (650 m), Jahn School (2.0 km), secondary school and vocational upper school (1.9 km), grammar school (1.8 km).
• Indoor pool 550 m, outdoor pool 1.4 km, fitness studio 800 m, SV Bad Tölz and ice hockey arena each 850 m.
Local Recreation – within 10 km:

• Isar cycle path 3.6 km, Ellbacher Moor 3 km, Golf Club Isarwinkel 1.4 km, glider airfield Greiling 1.4 km, Blomberg cable car 6.2 km.
• Asklepios City Clinic 4.3 km.
The Wider Area:
Munich, the Alps, Garmisch-Partenkirchen, and Rosenheim are each about an hour away. Munich is also well accessible as a workplace – by BRB regional train or via the B13. The A8 motorway is approximately 20 km away.
Features at a Glance:
– Real wood parquet in the living areas
– Central heating via district heating, with additional domestic hot water heating in the building to maintain consistently high temperatures
– Energy certificate Class B – a remarkably good rating for an existing property
– West-facing balcony with awning
– Electric shutters on the east side
– Garden portion of approximately 88 m² under special usage rights
– Outdoor parking space under special usage rights
– Privately owned basement storage unit

– No elevator required – raised ground floor reached by a few steps
– Awning on the balcony
– Fiber-optic connection
Overview of Modernizations:
– 1998: External wall insulation
– 1998: Balconies fitted with new windows and balcony doors throughout the building


– 1999: Complete renovation of the bathroom
– 2009: New windows installed throughout the building
– 2014/15: Additional domestic hot water heating installed in the basement
– 2023: Garden landscaped
– 2025: Bathroom regrouted

– 2026: Bedroom renovated (plaster renewed)
The sale is private and commission-free for buyers, coming directly from the owner. Viewings are best in the afternoon when the western sun lights up the balcony and garden.
All information is provided to the best of our knowledge, but without guarantee. Errors and prior sale are reserved. Area measurements are rounded.
Property characteristics
| Age | Over 5050 years |
|---|---|
| Layout | 3+1 |
| EPC | B - Very economical |
| Price per unit | €4,694.12 / m2 |
| Condition | After reconstruction |
|---|---|
| Listing ID | 1074147 |
| Usable area | 85 m² |
What does this listing have to offer?
| Balcony | |
| Parking |
| Basement |
What you will find nearby
How far to…:
Price€399,000
Still looking for the right one?
Set up a watchdog. You will receive a summary of your customized offers 1 time a day by email. With the Premium profile, you have 5 watchdogs at your fingertips and when something comes up, they notify you immediately.