House for sale • 395 m² without real estateWaffenstraße 23 Landau in der Pfalz Landau in der Pfalz Rheinland-Pfalz 76829
Waffenstraße 23 Landau in der Pfalz Landau in der Pfalz Rheinland-Pfalz 76829Price€474,000
Translated with the help of AI




For sale is a listed historic building in the old town located at Waffenstr 23 in Landau – presented as a clear developer project. The building permit from the City of Landau for conversion and change of use into a multi-family house with five apartments is available.
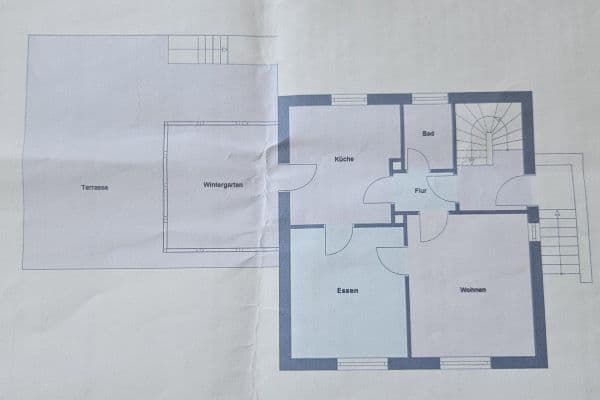
Approved apartment layout (living area calculation dated 11.08.2026, totaling approximately 395 m²):
– W01, Ground Floor: 2 rooms, bathroom, utility room, guest WC – 65.80 m²
– W02, Ground Floor: Loft apartment, barrier-free according to DIN 18040-2 – 62.88 m²
– W03, Upper Floor: 4 rooms, bathroom, guest WC, utility room, storage room – 132.21 m²
– W04, Attic: 3 rooms, bathroom – 59.95 m²
– W05, Attic with loft: Loft with gallery, bathroom – 73.82 m²








Condition: The house has a solid structural foundation. Its stability is ensured, and there are no indications of structural damage to the building. The upper-floor apartment was occupied until recently. In that apartment, it is recommended to renew the ceiling and wall coverings, partially the floor coverings, and to renovate the bathroom. Structural interventions on the upper floor are not necessary. The ground floor and attic are in a shell state, allowing for immediate further development. A vaulted cellar lies underneath the house.
Documents: A fire safety certificate has been verified (inspection report dated 28.03.2026), along with a fire safety concept, an energy concept with GEG documentation, complete architectural plans, existing floor plans, and an up-to-date living area calculation. All of these are available and will be provided as a package to serious interested parties. A buyer can proceed directly with the execution.
Historic Significance: The building (constructed in 1879 with high ceilings and an impressive sandstone façade) is an individual listed monument. Renovation costs can be depreciated at an increased rate according to § 7i EStG.
Potential: Upon completion, a net cold rent of approximately €61,500 per year (calculated at €14/m² for the four newly developed apartments, and €11/m² for the spacious upper-floor apartment) can be expected.
Purchase price €474,000, which corresponds to roughly €1,200 per m² of approved living area. Handover is by agreement. All information is provided to the best of our knowledge without guarantee; the documents included in the sales package are decisive.

Waffenstraße is located right in the middle of Landau’s old town and is a bicycle street with traffic calming. The pedestrian zone, the town hall square, the weekly market, restaurants, and retail are all just a few minutes’ walk away, and the main train station—with connections to Karlsruhe, Neustadt, and Mannheim—is also within walking distance. Landau is a university town with stable housing demand – small and medium-sized apartments in the downtown area are sought after.
Plot size 203 m², Landau cadastral district, parcel 96.
Development status: Ground floor has been gutted, the upper floor is finished as an apartment (with parquet/wooden floorboards), the attic is in shell condition with a visible historic roof structure, and there is a vaulted cellar. A district heating connection is already available in the cellar, and connection to district heating will be possible from the end of 2026. All permits, the verified fire safety certificate, and the architectural plans are available. One apartment on the ground floor is planned as barrier-free according to DIN 18040-2.
Sale is commission-free directly from the owner. A complete package of documents (land register, condominium declaration, building permit, fire protection, plans, living area calculation, and GEG documentation) will be made available after initial contact. Viewings can be arranged by appointment.
Property characteristics
| Age | Over 5050 years |
|---|---|
| Listing ID | 1074138 |
| Land space | 203 m² |
| Price per unit | €1,200 / m2 |
| Condition | Before reconstruction |
|---|---|
| Usable area | 395 m² |
| Total floors | 3 |
What does this listing have to offer?
| Basement |
What you will find nearby
How far to…:
Price€474,000
Still looking for the right one?
Set up a watchdog. You will receive a summary of your customized offers 1 time a day by email. With the Premium profile, you have 5 watchdogs at your fingertips and when something comes up, they notify you immediately.