House for sale 6+1 • 167 m² without real estate, North Rhine-Westphalia
New
, North Rhine-WestphaliaParking • GaragePrice€549,000
Translated with the help of AI
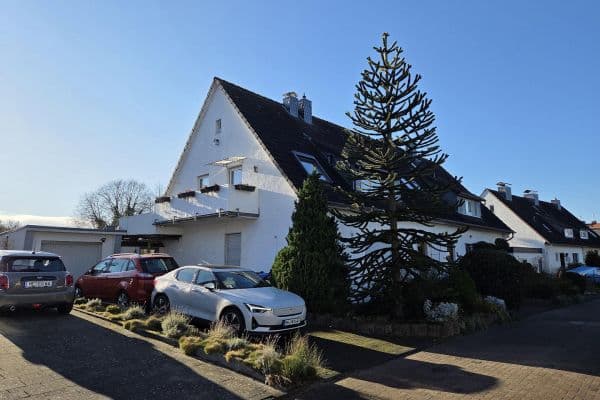


The semi-detached house was built in 1999 and has 167 m² of living space on a 465 m² plot. The kitchen is white and flows openly into the dining area. The cooking island features a granite countertop and also serves as a breakfast bar. The large wooden table accommodates eight or more people. The living area has a full-length door that leads directly to the terrace and the garden.


On the upper floor there are three bedrooms – the larger one is approximately 13 m² and the smaller ones about 11 m² – and a bathroom equipped with a bathtub for two, a shower, daylight, and a wall-hung toilet. An internal staircase leads to the attic, which is about 23 m². It features wooden sloping ceilings and roof windows (triple-glazed, built-in cupboards, and equipped with electric external roller shutters) and is currently used as a home office with a fiber optic connection. An air conditioner cools the room in summer.
A photovoltaic system is installed and in operation on the roof. It produces electricity exclusively, while the hot water is still provided by the gas heating system. For those who work from home during the day, the electricity can be used directly, for example in the home office, the kitchen, for the washing machine, or the air conditioner. A fiber optic connection is also available.

The former carport has been bricked up to form a garage and features an electric door. Above it is a storage room, accessible via a ladder. Behind the garage, over two floors, a utility room has been built with access from the garage. There are additional parking spaces in front of the house. The garden boasts mature trees, trimmed hedges, and an open lawn area. An electric awning is installed above the terrace.
The house has been continuously maintained. The heating boiler’s burner and the sacrificial anode in the hot water tank have been replaced. In addition to the double-glazed windows, an extra layer of plexiglass has been added, and a small external balcony (about 40 cm deep) facilitates window maintenance from the outside.
The house is located in a quiet cul-de-sac within a 30 km/h zone in the Tente district of Wermelskirchen. Wermelskirchen is situated in the Rheinisch-Bergischer district between Wuppertal, Remscheid, Solingen, and Cologne and has around 34,000 inhabitants. The A1 highway is nearby, providing convenient access to the surrounding cities. There is an unobstructed long-distance view of an 8 km stretch of forest with hiking trails.
For everyday needs, everything is close by. A discount store is about 500 m away, a larger supermarket roughly 1 km away. The primary school is just under 800 m away, and playgrounds are available approximately 100 m, 350 m, and 500 m away. A sports facility is also around 500 m from the house, making the area well-suited for children.
A dentist is approximately 600 m away, while a general practitioner, the Wermelskirchen hospital, and a pharmacy are located within a radius of about 1.5 to 2 km. An Italian restaurant is around 700 m away, with further restaurants and cafés from about 1 km. The nearest gas station is approximately 1.5 km away.
• Photovoltaic system on the roof (electricity generation only)
• Fiber optic connection
• Air conditioning in the attic
• Open kitchen with a granite cooking island and breakfast bar
• Dining area with seating for eight or more
• Full-length sliding doors to the garden
• Wooden flooring in the living and dining areas
• Bathroom with a bathtub, barrier-free shower, wall-hung toilet, and washbasin
• Attic with wooden sloping ceilings and roof windows
• Attic windows are triple-glazed, with electric external roller shutters
• Other windows are double-glazed, additionally fitted with a plexiglass layer
• Small external balcony (approx. 40 cm deep) for window maintenance from the outside
• Storage room in the attic with external access
• Terrace
• Basement
• Large garage with an electric door
• Storage room above the garage, reachable by a ladder
• Utility room behind the garage spanning two floors, with access from the garage
• Parking spaces in front of the house
• Central heating with gas, built in 1999, with renewed burner
• Hot water provided through the central heating, sacrificial anode renewed
• Ventilation via the windows
• Electrically programmable window openers
• Exterior façade repainted in 2024
Property characteristics
| Age | Over 5050 years |
|---|---|
| Layout | 6+1 |
| Usable area | 167 m² |
| Total floors | 4 |
| Condition | Good |
|---|---|
| Listing ID | 1073796 |
| Land space | 465 m² |
| Price per unit | €3,287.43 / m2 |
What does this listing have to offer?
| Garage | |
| Terrace |
| Parking |
What you will find nearby
How far to…:
Price€549,000
Still looking for the right one?
Set up a watchdog. You will receive a summary of your customized offers 1 time a day by email. With the Premium profile, you have 5 watchdogs at your fingertips and when something comes up, they notify you immediately.