House for sale 7+1 • 277 m² without real estate, Bavaria
, BavariaParking • GaragePrice€799,000
Translated with the help of AI
***no broker commission***
Elegant bungalow with private wellness area and views of nature – live, relax, and arrive
Imagine starting your day with a view of greenery and winding down your evening relaxed in your own wellness area – this is the lifestyle offered by this exceptional home.




The villa, built in 1975 in bungalow style, combines the characteristic charm of 70s architecture with an exceptional range of space, plenty of privacy, and numerous later modernizations. The predominantly single-story construction and well-thought-out floor plan allow for comfortable living on one level while simultaneously offering diverse possibilities for individual lifestyle concepts.
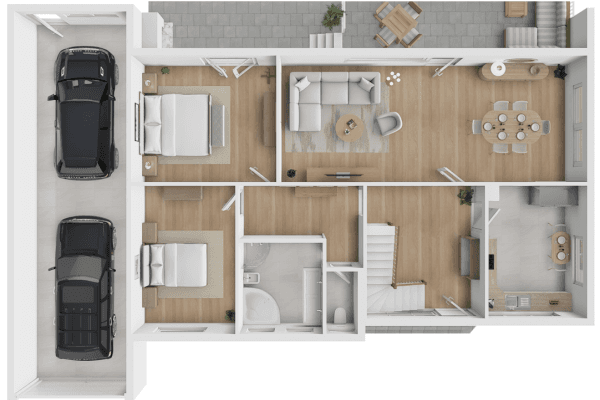



Whether used as a spacious home for two – with room for family and guests – or with additional spaces for a home office, hobbies, and personal retreats, the numerous rooms provide ample freedom for individual design.



A ceiling height of approximately 2.60 m creates a pleasant sense of openness and emphasizes the generous character of the house. Partially modernized ceilings, as well as ongoing maintenance and renovation measures, contribute to the well-kept overall impression of the property. The renewed kitchen fits harmoniously into the living concept and forms an attractive centerpiece of daily life.





At the heart of the house is the spacious living area with large windows and a beautiful view of the meticulously maintained garden. Abundant natural light and the immediate connection to the outdoors create an open yet cozy living atmosphere. The additional rooms can be flexibly used as bedrooms, guest rooms, offices, or hobby rooms.


The extensive garden with a terrace offers a sheltered private area in nature and provides ample space for relaxed hours outdoors. The calm surroundings and the view of nature underline the unique character of this property.






A particular highlight of the house is the elaborately developed wellness area, constructed about nine years ago. A whirlpool, sauna, infrared cabin, sunbed, and a double shower, as well as a small fitness corner, create a private spa area right at home.
This becomes a personal retreat that enables relaxation and rejuvenation regardless of the time of day or season – a feature that imparts this property with a very special quality of living.
Technically, the property also provides contemporary features. An available fiber optic connection enables fast internet and excellent conditions for home office work, streaming, and modern media usage.

Extra convenience is provided by the heated driveway, which greatly eases daily life, especially in the winter months.
Furthermore, installing an electric vehicle charging station (wallbox) is fundamentally feasible and represents a modern complement to the existing technical equipment.
This property is intended for people who appreciate spacious living, privacy, and distinctive architecture. The combination of expansive space, a nature-near plot, a private wellness area, and the unmistakable character of a 70s villa makes this home an extraordinary residence with diverse possibilities for use.
Energy Certificate (valid until 22.10.2035): HWB 376.6 kWh/m²a, energy class G, oil heating.
The property is located in the idyllic setting of Jungholz, an exceptional Tyrolean community amidst the impressive Allgäu and Tyrolean mountain landscapes. Situated at approximately 1,050 meters above sea level, the village combines a soothing tranquility, an unspoiled landscape, and a high quality of life with comfortable accessibility.
The unique geographical location of Jungholz creates an attractive connection between Tyrol and the Allgäu. Despite its quiet, nature-rich setting, Jungholz is well connected to the regional transport network via the A7. Restaurants and traditional inns are located right in the village. The nearby community of Wertach, just a few minutes' drive away, also offers shopping opportunities and other daily necessities.
Recreational and leisure opportunities in the region are high all year round. The surrounding mountain landscape offers numerous possibilities for walks, hikes, and nature experiences. In winter, the snowy landscapes invite activities such as winter hiking and snowshoe walking; further winter sports opportunities are quickly accessible in the surrounding area.
The location between Tyrol and the Allgäu, the alpine surroundings, and the pleasantly calm atmosphere make Jungholz a special retreat for those who equally value privacy, proximity to nature, and high-quality living.
The property includes a spacious double garage with space for two vehicles. The above-average ceiling height offers additional possibilities for further use. In front of the garage, two additional outdoor parking spaces are available.


In the living area, an open fireplace creates a special atmosphere and underscores the home's individual character. The living and ancillary rooms are predominantly equipped with low-maintenance tiled floors.


The sanitary facilities are conveniently distributed across different areas of the house. In total, three WCs are available. The wellness area features its own bathroom with WC, complemented by another bathroom in the living area as well as a separate guest WC.
Additional storage is provided by a basement room, which is suitable for storing tools and other items, as well as a separate storage room. In this way, in addition to the spacious living areas, practical ancillary spaces are also available for everyday necessities.
Property characteristics
| Age | Over 5050 years |
|---|---|
| Layout | 7+1 |
| EPC | G - Extremely uneconomical |
| Land space | 1,068 m² |
| Price per unit | €2,884.48 / m2 |
| Condition | Good |
|---|---|
| Listing ID | 1073748 |
| Usable area | 277 m² |
| Total floors | 2 |
What does this listing have to offer?
| Garage | |
| Terrace |
| Parking |
What you will find nearby
How far to…:
Price€799,000
Still looking for the right one?
Set up a watchdog. You will receive a summary of your customized offers 1 time a day by email. With the Premium profile, you have 5 watchdogs at your fingertips and when something comes up, they notify you immediately.