
Flat for sale 4+kk • 98 m² without real estateStraubing Straubing Bayern 94315
Straubing Straubing Bayern 94315GaragePrice€299,900
Translated with the help of AI
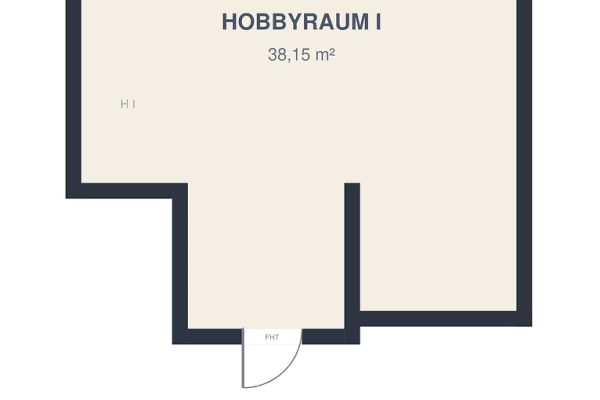


The bright 4.5-room apartment is located on the second upper floor of a solidly built multi-family house, constructed in 1976, and was completely modernized in 2026. The 97.88 m² of living space is divided into four full rooms, a dining area, a separate kitchen, a bathroom with a window, a separate guest WC, a hallway, two storage rooms, and a covered south-facing balcony. The layout is well thought-out. The apartment is available immediately – you would be the first occupant after modernization.
Modernization 2026
• New PVC windows with triple glazing, installed in 2026
• Interior doors renewed; steel door frames newly lacquered
• Brand-new vinyl flooring throughout, including new baseboards
• Walls and ceilings mostly plastered and freshly painted
• Radiators newly lacquered
• Electrical system: sub-distribution board, light switches, and outlets renewed; electrical check completed
• Guest WC completely renewed; bathroom fitted with new sanitary fixtures and fittings
Layout









The largest room is the living room. It features large windows and leads directly onto the covered south balcony, which is bathed in sunlight from midday until the evening. Adjacent to the kitchen is the separate dining area, where six people can comfortably sit at a large table. The bedroom is windowed on two sides, and right next to it is the children’s room, which also offers plenty of space for two children. The quietest room is the office, which can also be used as a study, a second children’s room, or a guest room. The separate kitchen has a window as well as a built-in cabinet facing the hallway and is prepared for your dream kitchen. In the daylight bathroom you will find a shower, a toilet, a sink, a mirror with LED lighting, a washing machine connection, and space for a dryer. In addition, the apartment comes with its own private basement storage unit and a private garage with a separate land register entry, which is priced at an extra €25,000 on top of the purchase price.
The Building
The small residential complex is continuously maintained.
2022: Stairlift installed to the second upper floor (included with the apartment)
2024: Switch to wireless consumption measurement
2025: Enclosure installed for the garbage bins
July 2026: Decision for the complete renewal of the flat roof and a fresh repaint of the façade. The proportional special assessment of €6,825 has already been settled by the seller.
Costs
The monthly service charge is €399, including the garage. This includes a maintenance reserve of €67.75 and non-allocation costs of €20.46. The accumulated reserve amounts to €6,536.86 for the apartment and €602.87 for the garage.
For Investors
With four full rooms, a separate kitchen, a bathroom, and an additional guest WC, the apartment is ideal for renting to a shared housing arrangement. Demand comes from the TUM Campus Straubing, which hosts approximately 1,250 students, and from the St. Elisabeth Hospital, which employs around 1,500 people. At €400 to €450 per room, a monthly cold rent of €1,700 can be achieved, which amounts to €20,400 per year. Based on the apartment’s purchase price of €299,900, this results in a gross rental yield of approximately 6.8 percent. According to an initial assessment, the remaining useful life is 23 years, which allows for increased depreciation.
If you are interested, we look forward to hearing from you.
The Ludwig-Scherl-Ring is located in the western part of Straubing, in a quiet residential area that has evolved over the years. Everything you need for daily necessities can be reached on foot, and the city centre is only a few minutes away by bicycle. By car, you’re on the B8 towards Regensburg in just one minute. The location is ideal for families as well as professionals and commuters.
Daily Necessities
• Westpark Straubing with a medical center, pharmacy, drugstore, bakery with café, hairdresser, and other shops: approx. 3 minutes on foot
• Lidl, Norma, Müller, and Kaufland: approx. 3 minutes on foot
Medical Care
• Medical center in Westpark with a general practitioner, pediatrician, dentist, and gynecologist: approx. 3 minutes on foot
• Pharmacy: approx. 3 minutes on foot
• St. Elisabeth Hospital: approx. 10 minutes by car
Education and Childcare
• Municipal kindergarten: approx. 6 minutes by bicycle
• St. Josef Primary and Secondary School: approx. 7 minutes by bicycle
• Ursulinen Secondary School Straubing: approx. 9 minutes by bicycle
• Anton-Bruckner High School: approx. 5 minutes by bicycle
• TUM Campus Straubing: approx. 10 minutes by bicycle
Leisure and Recreation
• Aquatherm Outdoor Pool: approx. 5 minutes by bicycle
• Straubing City Centre: approx. 5 minutes by bicycle
Public Transport and Connectivity
• Bus line 3, Westpark stop at Geiselhöringer Straße: approx. 3 minutes on foot
• B8 towards Regensburg: approx. 1 minute by car
• Straubing City Centre: approx. 5 minutes by bicycle
Property characteristics
| Age | Over 5050 years |
|---|---|
| Condition | After reconstruction |
| Floor | 2. floor out of 4 |
| Usable area | 98 m² |
| Available from | 15/10/2026 |
|---|---|
| Layout | 4+kk |
| Listing ID | 1073676 |
| Price per unit | €3,060.20 / m2 |
What does this listing have to offer?
| Garage |
What you will find nearby
How far to…:
Price€299,900
Still looking for the right one?
Set up a watchdog. You will receive a summary of your customized offers 1 time a day by email. With the Premium profile, you have 5 watchdogs at your fingertips and when something comes up, they notify you immediately.