Flat for sale 3+1 • 68 m² without real estateBerlin Weißensee Berlin 13088
New
Berlin Weißensee Berlin 13088Price€299,900
Translated with the help of AI


The well-maintained residential complex was designed by architect Bruno Scheidereit and built at the end of the 1920s. Extensively refurbished in 1998, the building was then subdivided into owner-occupied apartments in 2000. Since then, the building has been continuously cared for and maintained. Most recently, in 2022, a new heating system was installed.

Behind the building, a park-like, tranquil plot of land with playgrounds, a lawn for sunbathing, and benches invites the residents to relax.
- Well-maintained residential complex, built in 1928-29 by Bruno Scheidereit
- 100 units
- Recently renewed heating system
- Ongoing maintenance
- Reserves available
- Park-like grounds for private use
To relax, you can either visit the Weißen See across the street or take a short walk to the Orankesee beach – the choice is yours. Or perhaps you prefer a quick trip to your favorite café in Mitte? No problem: the tram right outside the door will take you to the city center in just a few minutes.
- Just a few meters to the Weißen See or the Orankesee
- Best access to public transportation
- Supermarkets within walking distance

A home for your family, finally a home office, a spacious living room to welcome your family and friends, or your ideal investment property for a shared flat? – Whatever your requirements, this apartment will meet them.


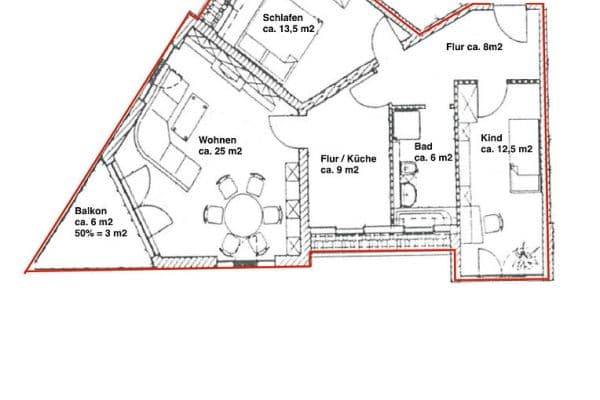
Its very advantageous layout makes it possible: all rooms are accessible from the entrance hall.
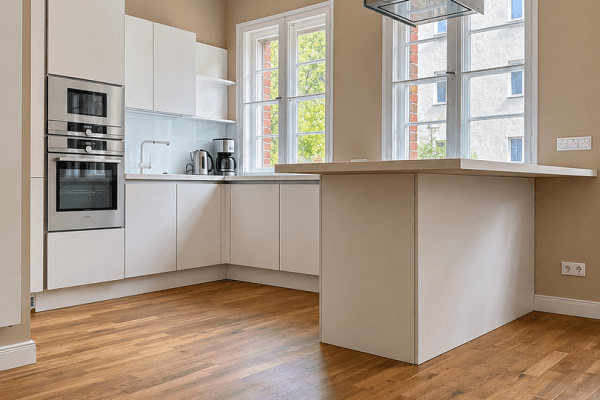


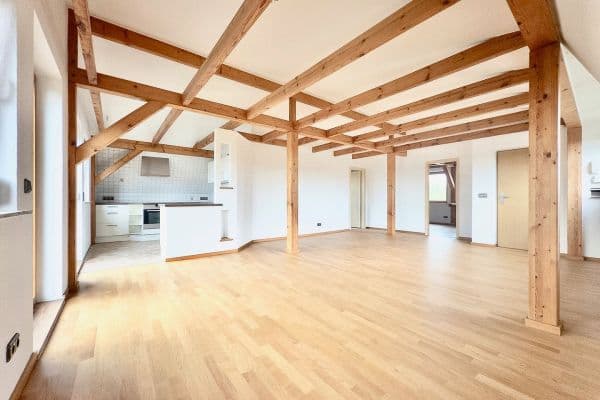
The small room, with a width of 2.05 meters, is fully usable. The focal point of the apartment is the spacious living kitchen, which offers space for a dining table. It is also conceivable to relocate the kitchen to the small room and convert the current kitchen into a larger room.

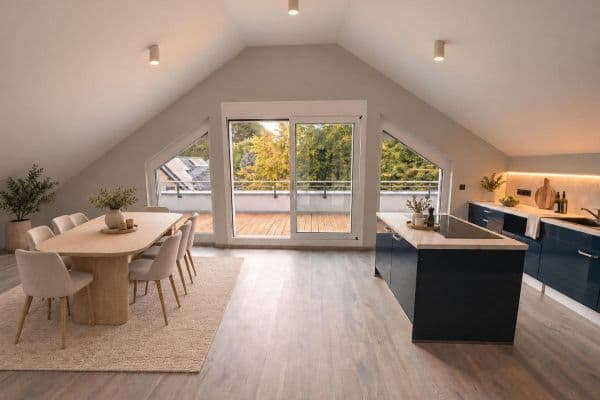
Breakfast, of course, is served on your large south-facing balcony, with a view of the green, peaceful courtyard.
- 1st floor/high raised ground floor
- 3 rooms, hallway, bedroom, living room, bathroom
- Living area: 67.83 m²
- Large south-facing balcony overlooking the green, quiet inner courtyard
- All rooms accessible from the hallway (suitable for shared living)
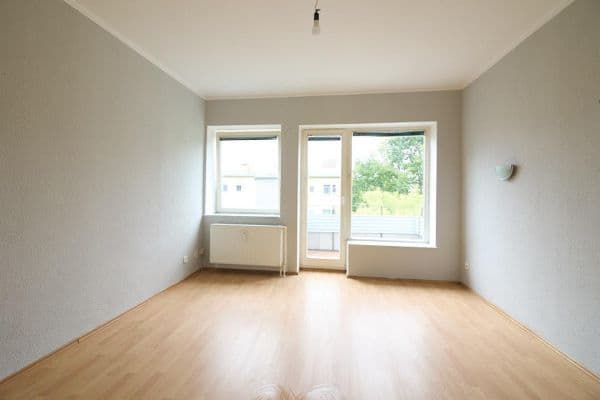
- Bedroom and living room facing the quiet courtyard, to the south
- Spacious living kitchen (9 m²)
- Pantry in the kitchen

- Daylight bathroom with a bathtub
- Blinds on all windows
- Private cellar storage compartment
This is a private offer. Therefore, no broker commission applies upon purchase.
Images have been edited with AI and/or come from an identical apartment, as the apartment offered here has not yet been completely cleared out.
All information is provided to the best of our knowledge. Errors and omissions excepted.
Individual viewings available upon request.
Property characteristics
| Age | Over 5050 years |
|---|---|
| Condition | After reconstruction |
| Floor | 1. floor out of 3 |
| EPC | D - Less economical |
| Price per unit | €4,410.29 / m2 |
| Available from | 04/10/2026 |
|---|---|
| Layout | 3+1 |
| Listing ID | 1073236 |
| Usable area | 68 m² |
What does this listing have to offer?
| Balcony |
| Basement |
What you will find nearby
How far to…:
Price€299,900
Still looking for the right one?
Set up a watchdog. You will receive a summary of your customized offers 1 time a day by email. With the Premium profile, you have 5 watchdogs at your fingertips and when something comes up, they notify you immediately.