House for sale 4+1 • 155 m² without real estateBerlin-Rudow Rudow Berlin 12355
Berlin-Rudow Rudow Berlin 12355Parking • GaragePrice€579,000
Translated with the help of AI
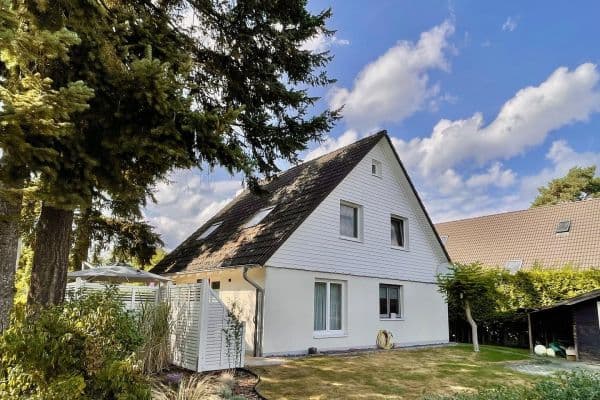
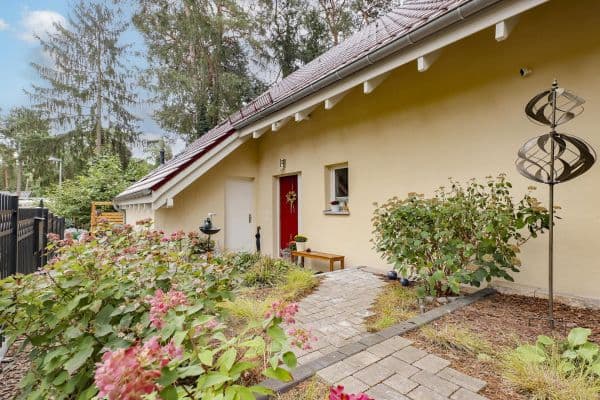
For sale is a detached single-family house located in a quiet, recessed area in Berlin-Rudow. The house was built in 1978 and underwent extensive modernization in 2011. According to the available documents, the property offers approximately 154.39 m² of living space and provides plenty of room for families.

On the ground floor, among other features, you will find the spacious living area of about 34 m² with direct access to the approximately 50 m² large south-facing terrace. An awning provides pleasant shade on sunny days. The existing fitted kitchen remains in the house. Also on the ground floor is a daylight bathroom with a shower.





On the upper floor, there are additional living and sleeping rooms as well as a second daylight bathroom equipped with a bathtub. In addition, the attic is developed and insulated, creating extra possibilities for use.

The house is fully basemented. Of particular note is the approximately 32 m² large, heated, and finished hobby room that can be used in a variety of ways – for example, as a leisure, work, or guest area. Additional basement and storage areas further complement the generous space available.


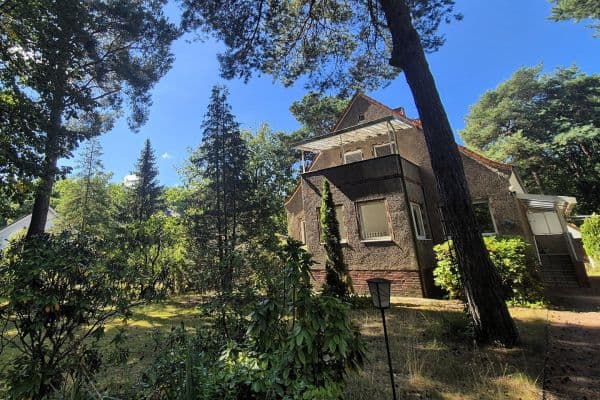
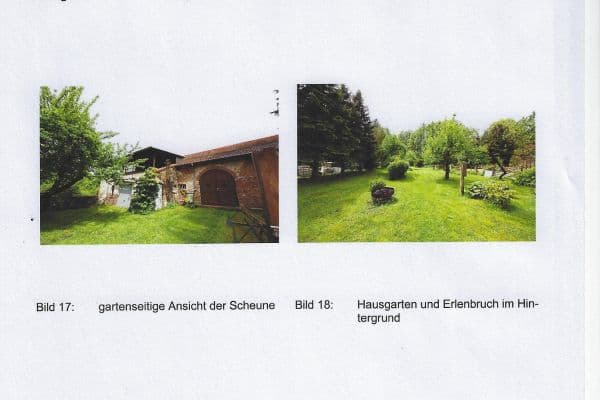
The property includes a well-maintained garden, a utility shed, and a garage. Due to its recessed location, the property offers a pleasant degree of calm and privacy.


During the extensive modernization in 2011, among other things, the pipelines, radiators, windows, electrical installations, and sanitary areas were renewed. The Vaillant gas central heating system also dates from 2011. Additional features include parquet flooring, tiled areas, and electric roller shutters on the ground floor.
The house is in excellent condition and, with its spacious layout, large south terrace, garden, and extra areas in the basement, provides an attractive home in Berlin-Rudow.
The sale is directly by the owner, free of commission.
The single-family house is located in Berlin-Rudow in a calm, recessed setting, combining pleasant living with excellent connectivity and infrastructure.
The Rudow subway station, served by the U7 line, is only about 270 meters away and easily accessible on foot. Several bus connections – including routes to the BER airport – are also in the immediate vicinity.
The center of Alt-Rudow, with numerous shopping opportunities, restaurants, and cafés, is also only a few minutes’ walk away. Doctors, pharmacies, kindergartens, and schools are available in the surrounding area.
Because the property is located in a rear development area, you enjoy a pleasantly quiet atmosphere despite the central infrastructure. This makes the property particularly suitable for families and anyone who wants to combine a quiet living environment with short distances and good transport links.
The features of the house include, among other things:
- Fitted kitchen
- Spacious living area with access to the south terrace
- Approximately 50 m² large south terrace with an awning
- Daylight bathroom with a shower on the ground floor
- Additional daylight bathroom with a bathtub on the upper floor
- Parquet and tiled floors
- Electric roller shutters on the ground floor
- Fully basemented
- Approximately 32 m² large, heated, and finished hobby room in the basement
- Developed and insulated attic
- Garage
- Utility shed in the garden
- Well-maintained garden
In 2011, the house was comprehensively modernized. Among other things, the windows, electrical installations, pipelines, radiators, and sanitary areas were renewed. The Vaillant gas central heating system also dates from 2011.
Overall, the property offers plenty of space and numerous additional possibilities for family life, hobbies, home office, or hosting guests.
Property characteristics
| Age | Over 5050 years |
|---|---|
| Condition | Good |
| Listing ID | 1073183 |
| Usable area | 155 m² |
| Total floors | 2 |
| Available from | 01/10/2026 |
|---|---|
| Layout | 4+1 |
| EPC | E - Wasteful |
| Land space | 311 m² |
| Price per unit | €3,735.48 / m2 |
What does this listing have to offer?
| Basement | |
| Parking |
| Garage | |
| Terrace |
What you will find nearby
How far to…:
Price€579,000
Still looking for the right one?
Set up a watchdog. You will receive a summary of your customized offers 1 time a day by email. With the Premium profile, you have 5 watchdogs at your fingertips and when something comes up, they notify you immediately.