Flat for sale 2+kk • 75 m² without real estateBochum Langendreer Nordrhein-Westfalen 44892
New
Bochum Langendreer Nordrhein-Westfalen 44892Parking • GaragePrice€185,000
Translated with the help of AI
Here is the English translation of the text:
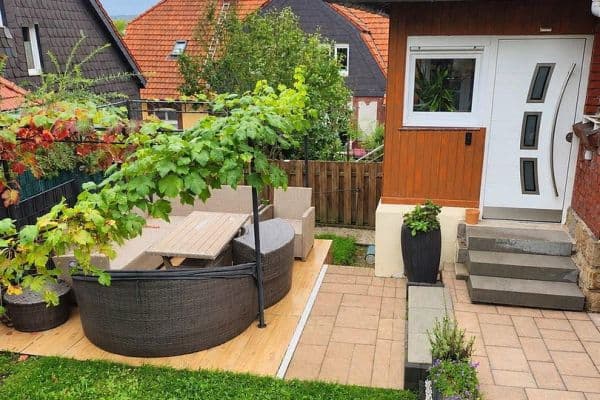






For sale is a roughly 75 m² large basement apartment in a quiet two-family house in Bochum-Langendreer. The apartment features its own entrance, a spacious terrace, and a large garage.





The apartment consists of a living area, a bedroom, a separate kitchen, a bathroom with a shower, a storage room, and additional ancillary areas.
Renovation and Upgrading Requirements
The apartment is currently in a state that requires renovation and partial upgrading. Appropriate work is planned before permanent personal use or re-letting.
This offers, in particular, an opportunity for buyers with handyman skills to carry out the necessary work entirely or partially on their own.
If the buyer undertakes the agreed renovation or upgrading work themselves, this can be taken into account in the purchase price negotiations in the form of a corresponding price reduction.
The scope and execution of the work, as well as a possible price reduction, will be coordinated individually.
Energy / Ongoing Costs
Heating and hot water currently cost approximately €60 per month for the apartment.
Energy efficiency class: D
Final energy demand: 125.4 kWh/(m²·a)
Availability / Handover
Rental of the apartment is generally possible from November 1, 2026.
The transfer of ownership, or the final handover to a buyer, is expected to be possible from mid-May 2027.
Since the apartment is not yet completely available for viewings and interior photos, interior photos and detailed interior viewings can only be offered after the appropriate release.
Other
The sale is conducted privately and without commission fees.
Please only serious and meaningful inquiries with complete contact details.
Broker inquiries are expressly not desired.
The apartment is located in Bochum-Langendreer in a quiet, established residential area with predominantly residential use. The surroundings are characterized by single-family and multi-family houses as well as landscaped properties.
Shopping opportunities for daily needs, doctors, pharmacies, schools, and day care centers are easily accessible in the district or in the surrounding areas. In addition, there are culinary offers and other services available nearby.
Langendreer has a good transport connection. Through the surrounding main roads, it is a short distance to Bochum city center as well as to Dortmund and Witten. Public transport is also well developed.
For leisure and recreation, there are green areas, walking and cycling paths as well as various sports and leisure facilities in the area.

The apartment itself is located in a quiet two-family house and features its own entrance as well as a spacious terrace. Thanks to the rear location, a comparatively sheltered living area exists despite the good transport connection.
Own apartment entrance
Approximately 15 m² large terrace
Large garage, approx. 3.15 × 6.00 m
Laminate flooring
Fiber optic connection
Fireplace connection available
Garden use by arrangement
Photovoltaic system on the building
Triple-glazed windows
Heating and hot water provided by a gas condensing boiler
Building Modernizations
Bathroom: 2015
Electrical system: 2017
Plastic/aluminum windows with triple glazing: 2017
Viessmann heating system: 2018
Roof: 2022
Property characteristics
| Age | Over 5050 years |
|---|---|
| Condition | Before reconstruction |
| Floor | Floors not specified |
| EPC | D - Less economical |
| Price per unit | €2,466.67 / m2 |
| Available from | 01/11/2026 |
|---|---|
| Layout | 2+kk |
| Listing ID | 1073181 |
| Usable area | 75 m² |
What does this listing have to offer?
| Garage | |
| Terrace |
| Parking |
What you will find nearby
How far to…:
Price€185,000
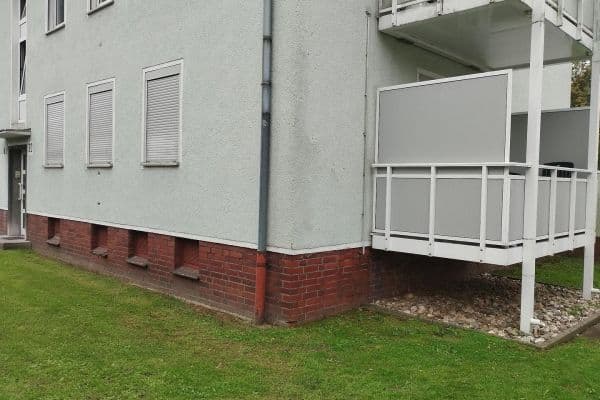
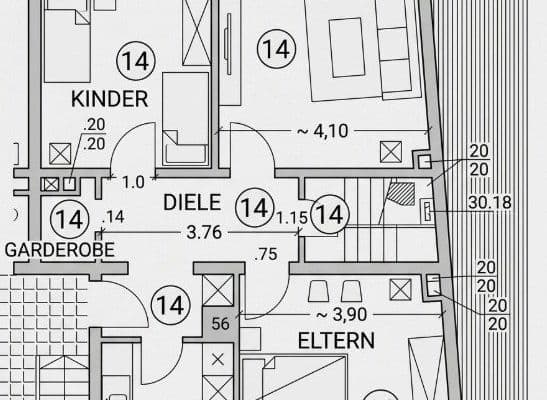
 Flat for saleHessische Str. 122 Dortmund Eving Nordrhein-Westfalen 44339
- 2 bedroom
- 53 m²
€174,500 + €230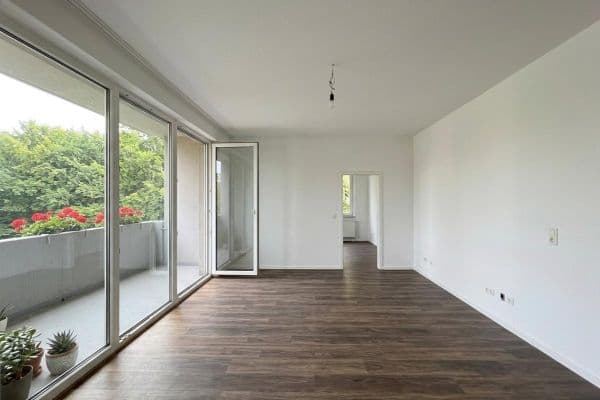
Still looking for the right one?
Set up a watchdog. You will receive a summary of your customized offers 1 time a day by email. With the Premium profile, you have 5 watchdogs at your fingertips and when something comes up, they notify you immediately.