House for sale • 215 m² without real estate, Rhineland-Palatinate
New
, Rhineland-PalatinateParking • GaragePrice€255,000
Translated with the help of AI
Below is the English translation of the text:
Year of construction: approx. 1965.
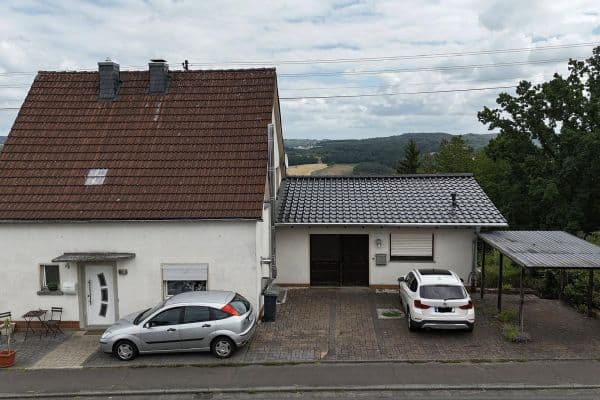





Detached single-family house with an attached barn on one side, built in solid construction, garage attached to the barn, ground floor terrace overlooking the garden pavilion, balcony on the first floor, three large full-height roof windows in the attic with exit, zero-energy façade on the front and roughcast on the sides. The garden side features Eternit cladding. The roof consists of metal roof tiles with a bitumen coating, and the barn roofs are made of metal placed on wooden battens.
Plot: approx. 899 m², oriented to the southwest, with a terrace adjacent to the large garden, garden house, and approximately 5 vehicle parking spaces with garage access at the front.
Usable living area: approx. 494 m², of which:
Living area:
Usable space: approx. 215 m²
Floors: 2-1/2 (ground floor, first floor, and attic with loft space)
Basement area: approx. 279 m² (including full basement, garage, and barn area)

Heating: Pellet heating and wood-burning stove, 6 large solar collectors for domestic hot water production, large hot water storage tank that can be switched over to pellet heating.
Windows: Mostly plastic frames with insulated glazing, built ca. 2020, external roller shutters on the ground floor and first floor as well as internal roller shutters.
Garage 1: Electric garage door
Garage 2: Access to the barn
Possibilities: The barn, with a clear height of approx. 8 m and its timber framework, is suitable for conversion into a studio, atelier, or loft. Of course, these conversions must be coordinated with the building authority!

Basement (KG): approx. 72.00 m², with water connection to the house, 5 basement rooms, concrete ceilings and screed, brick and pumice stone masonry, light wells.






Ground floor (EG): approx. 91.10 m² of gross floor area, including entrance area, hallway with stairs to the basement (concrete) and the upper floor (concrete), electrical distribution board, barrier-free shower room with WC, floor-to-ceiling tiling, connection for a washing machine, kitchen, living room with tiled stove (the heating is provided from the hallway), terrace overlooking the large garden area, bedroom; floors partly tiled, partly laminate; access to the barn area.







First floor (1. OG): approx. 87.60 m², featuring a hallway, large bathroom with bathtub, level-access shower, WC, walls and floor finished with large-format tiles, bedroom, study (laminate flooring), dining room, living kitchen with balcony, complete kitchen unit, storage room with access to the barn and pellet lift; floors in the rooms covered with large-format tiles, and stairs leading to the attic.





Attic (DG): approx. 36.80 m² of gross floor area, the entire attic is equipped with underfloor heating by Oventrop, shower room with WC, level-access shower, floor finished with marble tiles, large-format wall tiles, bedroom (laminate flooring), living room with large-format floor tiles, 3 large full-height roof windows (the middle window has an exit), pellet stove, technical room with large hot water storage and underfloor heating distributor, spiral staircase to the loft.
Detached single-family house.
Property characteristics
| Age | Over 5050 years |
|---|---|
| Condition | Good |
| EPC | G - Extremely uneconomical |
| Land space | 898 m² |
| Price per unit | €1,186.05 / m2 |
| Available from | 03/10/2026 |
|---|---|
| Listing ID | 1072948 |
| Usable area | 215 m² |
| Total floors | 3 |
What does this listing have to offer?
| Balcony | |
| Garage | |
| Terrace |
| Basement | |
| Parking |
What you will find nearby
How far to…:
Price€255,000
Still looking for the right one?
Set up a watchdog. You will receive a summary of your customized offers 1 time a day by email. With the Premium profile, you have 5 watchdogs at your fingertips and when something comes up, they notify you immediately.