House for sale • 123 m² without real estate, Lower Saxony
, Lower SaxonyGaragePrice€449,000
Translated with the help of AI
Here is the English translation of the text:


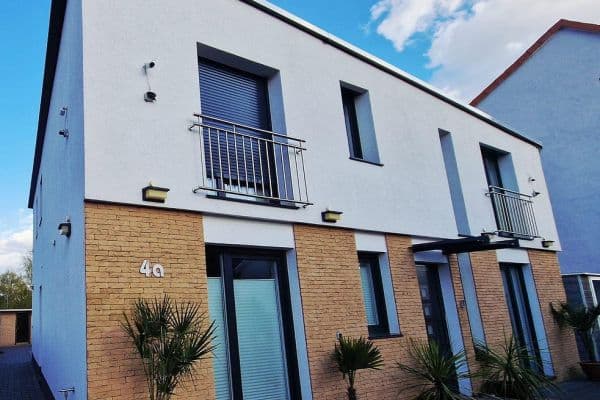
Located in a quiet area in Lehrte, Immensen district, this detached two-family house is for sale. The house, built in 1965, is solidly constructed. The fully basemented building offers approximately 123 m² of living space as well as additional usable space in the basement and the attic.

The building’s facade insulation (140 mm), installed in 2008, covers three sides of the building (N/W/E). The house roof, the garage roof, the roof of the extension, and the flat roof of the garden pavilion were renewed in 2021.

A pellet central heating system with a separate hot water storage tank—commissioned at the beginning of 2025—provides warmth in the house. An energy performance certificate is available and can be viewed during an inspection.










The renovation of the bathrooms on the ground floor and upper floor—including the water supply and disposal lines as well as the respective electrical installation—took place in 2024. In 2025, the remainder of the house’s electrical system was updated. A local painting company carried out the painting work on the ground floor and upper floor, and a new vinyl floor covering (DESIGN 555 2.5 mm/NS Grey Oak) was installed on both levels.


On the ground floor, there are three rooms, a shower room, and a kitchen (without kitchen fittings). The rooms on the upper floor are arranged similarly to those on the ground floor, but feature sloping ceilings. The upstairs bathroom is equipped with a bathtub.
Electric roller shutters are installed on the windows of both floors.
The basement essentially consists of four predominantly tiled rooms, including a boiler room, a newly tiled pellet storage room, two storage rooms, and a laundry room.

The plot, measuring 1,000 m², offers plenty of room for your own creative garden design. A well is available for watering the garden, and a small pond with goldfish in the rear part of the garden creates an idyllic ambiance. The access road was repaved with a new surface around 2022 – free for residents.
Beautiful living in Lehrte, Immensen district!
Approximately 300 m away, the vast fields and meadows of the surrounding countryside begin. The town centers of Lehrte and Burgdorf are about 6 to 7 km away. In Immensen, you are excellently connected! For example, the local S-Bahn station “Immensen/Arpke” is only a few minutes away by bicycle (about 2.5 km), and by car it takes roughly 30 minutes via the A2 to reach Hannover’s city center.
Bus stops (e.g., toward Lehrte, Burgdorf, Hämelerwald) as well as shopping options (village store, farm shops, bakeries) are within walking distance. Immensen features a primary school, sports and leisure facilities, a doctor’s practice, a country inn, a pizzeria with delivery service, a bakery, a café, and two car repair shops. The pharmacy in the neighboring town of Arpke will deliver right to your doorstep on request.
Overview of renovations:
• 2008: Facade insulation on three sides (N/W/E)
• 2016: Radiators on the ground floor and upper floor
• 2021: Roof coverings for the house, garage, extension, and garden pavilion
• 2021: Electrical installation in the garage, extension, and garden pavilion
• 2023: Fiber-optic connection (htp)
• 2024: Bathrooms on the ground floor and upper floor
• 2025: Pellet central heating with hot water storage
• 2025/26: Electrical installation throughout the entire house; installation of an intercom system for the front door, ground floor, and upper floor
• 2026: Painting work in the staircase, ground floor, and upper floor after the electrical installation, including the installation of new interior doors. The wall and ceiling surfaces are coated with washable interior dispersion paint.
• 2026: Vinyl flooring on the ground floor, upper floor, and staircase
Property characteristics
| Age | Over 5050 years |
|---|---|
| Listing ID | 1072649 |
| Usable area | 123 m² |
| Total floors | 2 |
| Condition | After reconstruction |
|---|---|
| EPC | E - Wasteful |
| Land space | 1,000 m² |
| Price per unit | €3,650.41 / m2 |
What does this listing have to offer?
| Basement |
| Garage |
What you will find nearby
How far to…:
Price€449,000
Still looking for the right one?
Set up a watchdog. You will receive a summary of your customized offers 1 time a day by email. With the Premium profile, you have 5 watchdogs at your fingertips and when something comes up, they notify you immediately.