Flat for sale 5+1 • 127 m² without real estateHumboldtstraße 10b Erlangen Erlangen Bayern 91054
New
Humboldtstraße 10b Erlangen Erlangen Bayern 91054Price€619,000
Translated with the help of AI
In one of Erlangen's most desirable residential areas, a high-quality, renovated condominium awaits you, featuring a spacious layout, modern design, and contemporary living comfort.




Large windows provide plenty of daylight and a pleasant living atmosphere. The generous living area offers direct access to the west-facing balcony with views of the lush residential surroundings.
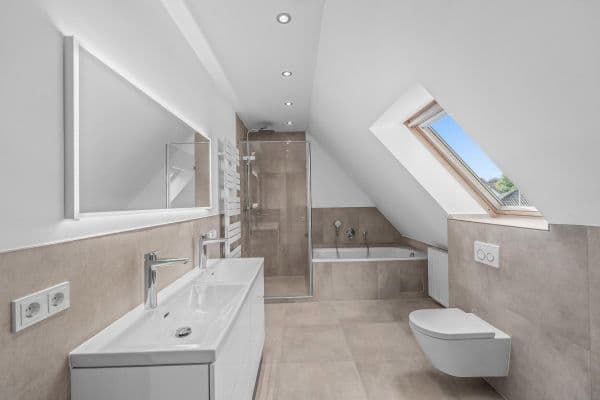





The apartment impresses with a well thought-out layout that includes several rooms that can serve as bedrooms, children’s rooms, guest rooms, or offices, a separate kitchen, a modern bathroom, as well as an additional guest WC.

As part of the renovation, windows, radiators, electrical systems, and sanitary installations were renewed. The equipment is complemented by electric shutters and modern smart home technology.



A special highlight is the additional approximately 19 m² room in the basement. It features two windows, its own heating, and high-quality design vinyl flooring, making it ideal as a home office, fitness room, hobby area, or retreat.
A modern and move-in ready property for buyers who want to combine spacious living, high-quality amenities, and a sought-after location in Erlangen.
A 360° virtual tour is available upon request.
The Erlanger Burgberg is one of the most desirable residential areas in the city, combining a quiet, green living environment with proximity to the city center.
Shopping facilities, schools, kindergartens, the university, and the city center are quickly accessible. At the same time, the surroundings offer extensive leisure and recreation opportunities.
The transport connections are also very good. The A73, as well as Nuremberg and Nuremberg Airport, are quickly accessible.
An attractive location for those who wish to combine tranquility, greenery, and central accessibility.
Equipment & Highlights
- High-quality and comprehensively renovated
- Modern smart home technology
- New windows
- Electric shutters
- Renewed electrical installations
- Renewed sanitary facilities
- New radiators
- High-quality design vinyl flooring
- Modern lighting and living concept
- Spacious living area
- West-facing balcony
- Modern bathroom with a barrier-free shower
- Double sink
- Separate guest WC

- Laundry area for washing machines and dryers
- Separate kitchen
- Large windows
- Approximately 19 m² additional room in the basement
- Separate basement storage room
- Immediately move-in ready
The apartment has been modernized not only visually but also technically to meet contemporary standards.
Technical Data & Property Information
Property type: Condominium
Year built: 1971
Construction type: Solid construction
Floor: Raised ground floor
Area: approximately 127 m² including ancillary/usable space
Rooms: 4 rooms plus a flexibly usable room in the basement
Heating: Oil central heating, heat generator built in 2008
Energy performance certificate: Requirement certificate
Final energy demand: 125 kWh/(m²·a)
Energy efficiency class: D
Balcony: West-facing
Parking: Public parking options in the immediate vicinity
Occupancy: Available immediately
House fees & Reserves
House fees: €380.97 per month
Maintenance reserve: €50.03 per month
According to the 2025 operating plan
The residential complex is in a well-maintained and continuously cared-for condition. Currently, no major renovation measures are planned, as the property has been continuously maintained.
Property characteristics
| Age | Over 5050 years |
|---|---|
| Condition | After reconstruction |
| Listing ID | 1072131 |
| Price per unit | €4,874.02 / m2 |
| Available from | 29/09/2026 |
|---|---|
| Layout | 5+1 |
| Usable area | 127 m² |
What does this listing have to offer?
| Balcony |
| Basement |
What you will find nearby
How far to…:
Price€619,000
Still looking for the right one?
Set up a watchdog. You will receive a summary of your customized offers 1 time a day by email. With the Premium profile, you have 5 watchdogs at your fingertips and when something comes up, they notify you immediately.