House for sale 4+1 • 127 m² without real estateNortorfer Straße 24, , Schleswig-Holstein
Nortorfer Straße 24, , Schleswig-HolsteinParkingPrice€385,000
Translated with the help of AI
THE HOUSES
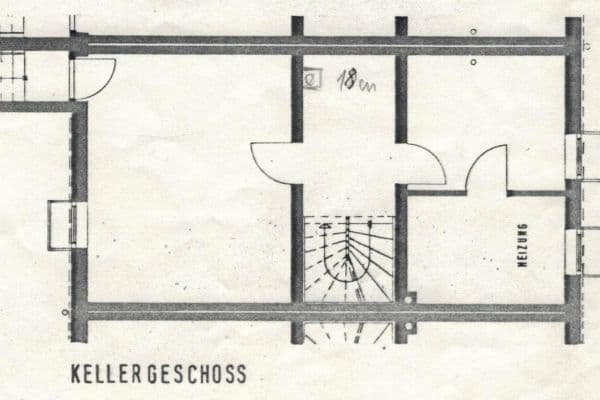









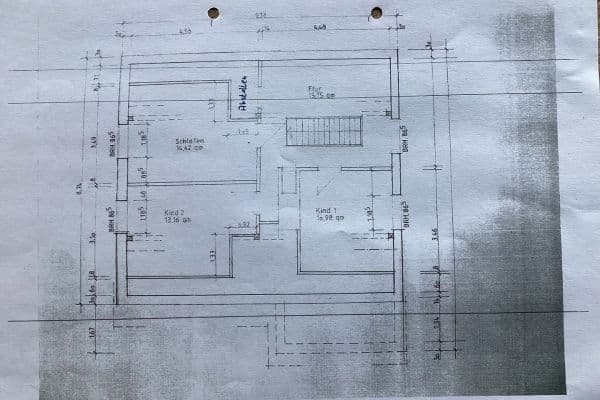
This property consists of modernly designed semi-detached houses built in solid masonry construction – “stone upon stone”. The houses are energetically equipped as low-energy buildings according to the KfW EH-40 standard and are independent of natural gas supply (energy efficiency class A+). On both eaves sides, a flat roof dormer is arranged, providing plenty of daylight and an open feel in the attic. The open-plan living and dining area on the ground floor forms the heart of this property. In addition to the entrance hall, there is a guest WC. The spacious utility/technical room is located directly next to the kitchen. The upper floor offers three living rooms for sleeping, working, or for the children. Additionally, there is a spacious bathroom in the attic with a walk-in shower and an optional bathtub. The attic floor provides ample storage and storage possibilities over an area of approximately 20 m² and is suitable for a later conversion.
THE LOCATION
Langwedel is one of the sought-after residential areas in the heart of Schleswig-Holstein, ideally combining nature-oriented living with excellent connectivity. The charming community is located in the Westensee Nature Park and, with several lakes and forests in the vicinity, offers a very high recreational value.
LIVING IN LANGWEDEL
Village life in Langwedel is characterized by an active community and a pleasant sense of togetherness. Numerous clubs, leisure activities, and local events create a special bond, making the community a place where you quickly feel at home. Childcare in the village is provided by a daycare center (with a nature/forest group) as well as an elementary school. In addition, extensive sports facilities with a sports hall and a tennis facility are available. Water and angling sports are practiced on the surrounding lakes. A 24/7 self-service convenience store for daily necessities is planned.
CONNECTIVITY
Only 6 km away in Nortorf, you will find everything you might need: extensive shopping opportunities, medical care, restaurants, as well as a comprehensive school with an upper secondary level. In the opposite direction, the state capital Kiel can be reached in just 15 minutes. The regional connectivity is ensured by the A7 motorway.
Distances by car:
· Kiel: approx. 15 min
· Baltic Sea beach: approx. 30 min
· Hamburg, city limits: approx. 40 min
- Solid construction built stone-on-stone, energy efficient (A+ / KfW-EH40)
- Air-to-water heat pump with storage
- Underfloor heating throughout the house, with individual room control via thermostats
- Decentralized room ventilation with heat recovery
- Triple-glazed thermal insulation windows
- Floor-to-ceiling windows on the ground and upper floors
- Sanitary fittings with quality items from Villeroy & Boch
- Barrier-free shower installation
- Floor and wall tiles in the bathroom and WC with stainless steel guides
- High-quality interior doors from well-known manufacturers
- Fiber optic connection
- Preparation for a PV system and wallbox connection
- 2 parking spaces per house
- Outdoor areas according to specifications
Property characteristics
| Age | Over 5050 years |
|---|---|
| Layout | 4+1 |
| EPC | A - Extremely economical |
| Land space | 346 m² |
| Price per unit | €3,031.50 / m2 |
| Condition | New-build |
|---|---|
| Listing ID | 1072044 |
| Usable area | 127 m² |
| Total floors | 3 |
What does this listing have to offer?
| Parking |
| Terrace |
What you will find nearby
How far to…:
Price€385,000
Still looking for the right one?
Set up a watchdog. You will receive a summary of your customized offers 1 time a day by email. With the Premium profile, you have 5 watchdogs at your fingertips and when something comes up, they notify you immediately.