
Flat for sale 3+1 • 74 m² without real estateFranz-Fihl-Straße 4 München Moosach Bayern 80992
New
Franz-Fihl-Straße 4 München Moosach Bayern 80992LiftPrice€599,000
Translated with the help of AI








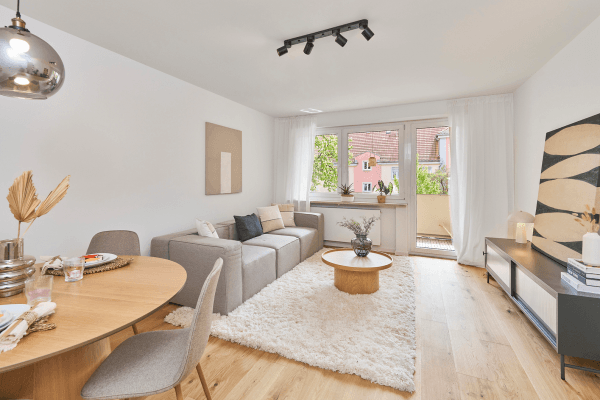
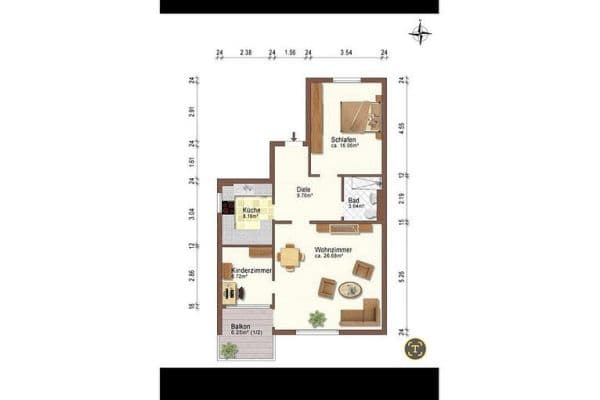
The apartment has a total area of 73.12 m² with 3 rooms (living room 21.84 m², bedroom 16.80 m², and a children’s room of 9.72 m²). The children’s room can also be used very well as an office or hobby room. Every room has access to the balcony.

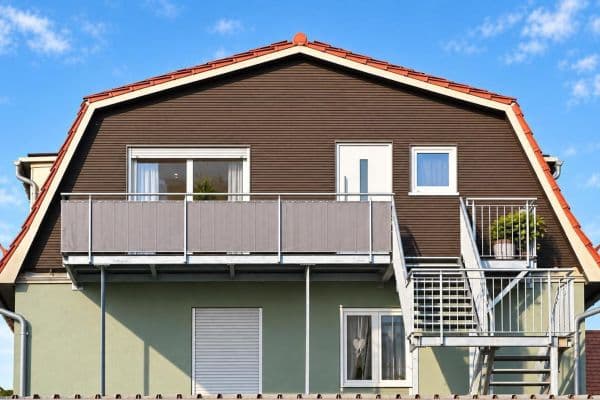
The apartment is located on the 3rd floor in an end position (south-west) and thus offers plenty of sunshine with privacy.







There is a separate kitchen with its own window, a storage room, and a dry basement compartment.


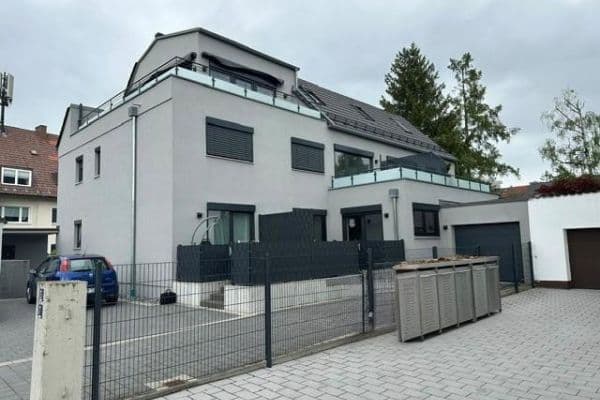
Surrounding the building there are green areas and several trees that provide pleasant shade in the summer.
The apartment is ideal for couples or a small family! It was renovated by me in 2025 and has been exclusively self-occupied ever since.
No commission: You only pay the usual purchase ancillary costs (notary and real estate transfer tax). Please understand that inquiries from real estate agents will not be answered!
Key data:
- Address: Franz-Fihl-Straße 4, 80992 Munich
- Purchase price: 599,000 EUR
- Service charge: 642 EUR (including heating costs)
- Commission: none (sold directly by the owner)
- Apartment type: flat/apartment
- Floor: 3
- Basement: Yes, very dry
- Balcony/Terrace: Yes (2)
- Garden/shared use: Yes
- Passenger lift: Yes (last modernized in 2023)
- Fitted kitchen: Yes
- Ceiling height: approx. 2.70 m
- Area: 73.12 m² (of which 8 m² balconies, half calculated)
- Rooms: 3
- Storage room: Yes, storage niche: Yes

- Washing machine connection: Yes, in the bathroom
- Dishwasher connection: Yes, in the kitchen
- Property condition: Very well maintained
- Quality of equipment: Good
- Year built: 1966
- Leasehold: No
- Last modernization/renovation: 2025
- Energy certificate type: Consumption certificate
- Final energy consumption: 118.60 kWh/(m²*a)
- Heating type: Central heating
- Main energy source: Gas
- Underground parking space: No. Free parking spaces are available on the surrounding streets.
- Available from: February 2027
The apartment is located in a very quiet area between Pelkovenstraße and Dachauer Straße.
The public transport connection is excellent: The U3 (stop “Moosacher St.-Martin-Platz”), Tram 20 (stop “Hugo-Troendle-Straße”), express buses (X35 & X36) as well as regular buses (163, 175 & N71) can be reached within a few minutes on foot. The S1 (stop “Moosach”) is only an 11-minute walk away and has a direct connection to the airport.
Olympia Shopping Center (OEZ), Olympiapark, Nymphenburg Palace, the O2 high-rise as well as large companies are in the immediate vicinity. Beautiful events (circus, Christmas market, local festivals, etc.) regularly take place at the Pelkovenschlössl.
In the area there are primary schools within the catchment area (Jenaer Schule), Geraschule (secondary school, high school), Moosach Middle School, several kindergartens, as well as public and private nurseries.
For sports enthusiasts there are great running routes in the woods, to the Nymphenburg Palace Park, or in the Amphionpark/Olympiapark.
Fasaneriesee is only 3 km away, and other lakes of the Dreiseenplatte (Lerchenauer Lake, Feldmochinger Lake, among others) can be easily reached by bicycle.
Shopping facilities:
- Various grocery stores (EDEKA, ALDI Süd, Kaufland), bakeries, delicatessens, and a butcher within a radius of 700 m.
- Olympia Shopping Center (OEZ) 15 minutes on foot or 1 U-Bahn station away.
- Post office, several pharmacies, drugstores (DM & Rossmann), cafés and restaurants, banks (Hypovereinsbank, Stadtsparkasse, Postbank), hairdressers are reachable within a few minutes.
- A gas station and numerous free parking spaces are also nearby.
Renovation works in 2025:

- Walls & Doors: The entire apartment, including the interior sides of the balcony, was freshly painted. All room doors and frames were sanded down, repainted, and equipped with modern door handles and locks. The interior side of the apartment entrance door also shines with a new clear coat.
- Floors & Skirting Boards: The real wood parquet in the living room was sanded and newly sealed. New skirting boards throughout the apartment ensure a clean finish.
- Kitchen: New tiles were laid, a new sink and a new dishwasher were installed. The extractor hood was thoroughly cleaned and equipped with new filters.

- Bathroom: The bathroom was upgraded with a new showerhead, new toilet seat, and a modern mirrored cabinet. Additionally, a powerful exhaust fan was installed.
- Windows & Heating: All windows and blinds received an intensive basic cleaning and were fitted with new window handles. All radiators have been thoroughly cleaned, repainted, and equipped with new thermostats.


- Balconies: The balconies were cleaned with a pressure washer and then covered with stylish click tiles.
- Lighting: New, modern lamps have already been installed in all rooms.
- Storage: New built-in shelves were installed in the storage room. The basement compartment was also completely cleaned during the renovation and equipped with new shelves.
Additional highlights:
- Electrical system: Completely renewed in 2019 throughout the apartment – equipped with numerous power outlets as well as a projector connection.
- Floor coverings: Real wood parquet in the living room, modern tiles in the bathroom, high-quality vinyl flooring in all other rooms as well as in the hallway.
- Balconies (view of the greenery / shared garden): Large southeast-facing balcony (12 m²): accessible from the living room and the children’s room. Small west-facing balcony (3.84 m²): accessible from the bedroom.
- Windows & Balcony Doors: Windows from the year 2000 (maintenance by the homeowners’ association), in very good condition. They are equipped with blinds everywhere (except the kitchen).
- Lighting conditions: Very bright and light-flooded rooms.
- Fiber-optic internet connection (up to 1000 Mbit/s).
Included in the purchase price are the following items:
- Bathroom: Modern mirrored cabinet with LED and heating function, Siemens iQ700 washing machine.
- Kitchen: Samsung refrigerator (RL30 J3005SA/EG), Bauknecht dishwasher (BK6FC11BS7A0X), sink, stove with oven, ceramic cooktop, extractor hood as well as shelves.
- Bedroom: IKEA bed (180×200 cm), XXXLutz wardrobe (approx. 320×75×220 cm).
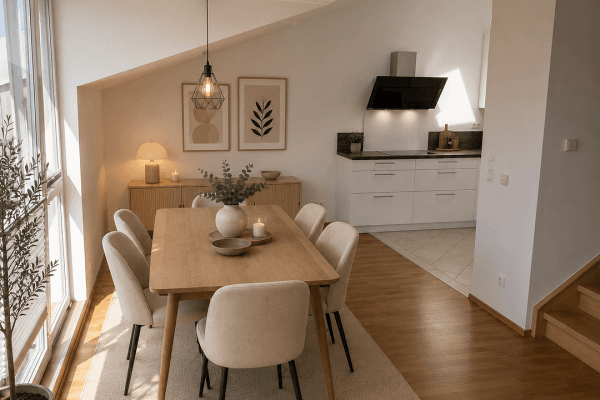
- Living room: L-shaped sofa (overall dimensions approx. 285×150×80 cm), modern dining table (approx. 120×80×75 cm) including 4 chairs as well as cabinets (approx. 181×44.5×55 cm and approx. 181×41×86.5 cm).
- Balconies: Click tiles.
- Storage room & Basement compartment: Shelves.
- All lamps in the apartment.
Property characteristics
| Age | Over 5050 years |
|---|---|
| Condition | After reconstruction |
| Floor | 3. floor out of 3 |
| EPC | D - Less economical |
| Price per unit | €8,094.59 / m2 |
| Available from | 01/02/2027 |
|---|---|
| Layout | 3+1 |
| Listing ID | 1071819 |
| Usable area | 74 m² |
What does this listing have to offer?
| Balcony | |
| Lift |
| Basement |
What you will find nearby
How far to…:
Price€599,000
Still looking for the right one?
Set up a watchdog. You will receive a summary of your customized offers 1 time a day by email. With the Premium profile, you have 5 watchdogs at your fingertips and when something comes up, they notify you immediately.