
Flat for sale 3+1 • 91 m² without real estateMarkt Indersdorf Karpfhofen Bayern 85229
New
Markt Indersdorf Karpfhofen Bayern 85229ParkingPrice€530,000
Translated with the help of AI






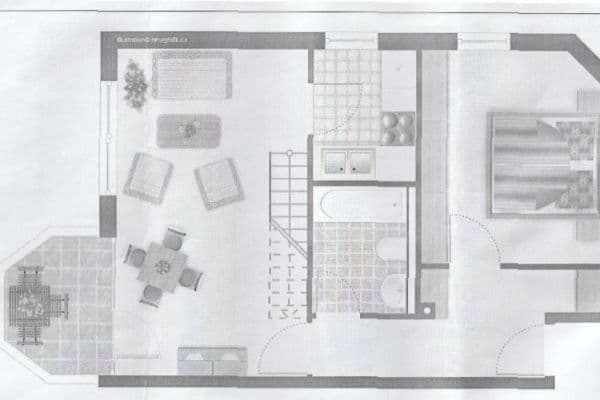
This 3-room apartment wasn’t simply refurbished—it was completely newly built in 2025. The attic level combines modern features with the character of a mansard roof and, thanks to the large balcony and open floor plan, offers a living experience similar to that of a penthouse.









Thanks to its well-thought-out design, the open living, dining, and kitchen area—with visible wood elements and plenty of natural light from numerous windows—creates a spacious, modern atmosphere. The bedroom features an adjoining dressing room, and an additional room is ideal as an office, children’s, or guest bedroom. A full bathroom with both a shower and a bathtub, a separate guest toilet, and a pantry sensibly complement the layout. The high-quality construction, using natural materials, provides a pleasant living climate throughout every room. The property is perfectly adapted to the needs of modern residents and impresses with its clear architectural line.
The apartment is located on the top floor of a completely renovated detached duplex from 2025, spread over a total of 3 floors and featuring its own entrance with a separate staircase. It is therefore ideal for couples or small families.
The property is situated in Markt Indersdorf in the Dachau district. Its location is particularly advantageous: only 87 meters away you’ll find the “Karpfhofen” bus stop, while the S-Bahn station “Markt Indersdorf” is just 300 meters away. This allows for easy access to public transport and makes your daily commute a breeze. In the immediate area, there are numerous shopping opportunities, including several branded discount stores and well-known supermarkets located around 800 meters from your door. In addition, a variety of restaurants offering a diverse selection of cuisines are nearby.
Families will appreciate the proximity to schools and other educational institutions within a convenient radius, ensuring access to high-quality education for the little ones. The Karpfhofen district offers a wonderful living atmosphere, perfect for relaxed afternoons and leisurely walks.

Don’t miss this opportunity to acquire a beautiful apartment in an up-and-coming area. Markt Indersdorf combines tranquility with the convenience of urban amenities. Don’t hesitate—schedule a viewing appointment today, as your new home awaits! The area is characterized by a safe and friendly neighborhood and a good infrastructure, offering a comfortable base for both professionals and families.

• Fitted kitchen with kitchenette, oven, dishwasher, and sink
• Large kitchen island with storage on both sides and a Bora cooktop with integrated extraction hood
• Underfloor heating and tiled floors




• Spacious bathtub under a skylight as well as a level-tiled shower with a seating bench
• Separate guest toilet

• Connections for washing machine and dryer


• Large balcony accessible via two large French doors
• Electric shutters; smart-home integration possible
• Fiber optic connection, air conditioning preparation, balcony power station, and doorbell system with camera
• Separate basement area; basement accessible from the outside
• Two parking spaces with exclusive usage rights
• Predominantly natural insulation and building materials
• Bicycle parking space
• In addition to the new gas heating system, a domestic water heat pump was also renewed in 2025
The apartment is part of a two-unit condominium with separate entrances and self-management. The offered apartment includes exclusive rights to use two parking spaces, as well as access to the communal areas.
Private sale – No broker commission applies.
Property characteristics
| Age | Over 5050 years |
|---|---|
| Layout | 3+1 |
| Listing ID | 1070517 |
| Price per unit | €5,824.18 / m2 |
| Condition | Very good |
|---|---|
| Floor | 2. floor out of 1 |
| Usable area | 91 m² |
What does this listing have to offer?
| Balcony | |
| Parking |
| Basement |
What you will find nearby
How far to…:
Price€530,000



Still looking for the right one?
Set up a watchdog. You will receive a summary of your customized offers 1 time a day by email. With the Premium profile, you have 5 watchdogs at your fingertips and when something comes up, they notify you immediately.