Flat for sale 3+1 • 84 m² without real estate, Baden-Württemberg
New
, Baden-WürttembergGaragePrice€375,000
Translated with the help of AI
In an exclusive residential area of the popular South-East district of Offenburg, this beautiful 3-room condominium is located on the first floor of a well-maintained multi-family house with only six units.
The apartment, which can be vacated shortly by arrangement, is presented in a modern condition and has been continuously renovated in recent years.



Large-format tiles in timeless beige, along with white walls and doors, give the rooms with predominantly floor-to-ceiling windows a bright and friendly ambiance.

The apartment is divided as follows (see floor plan):

From the front door, you enter a spacious hallway that provides room for a wardrobe and, for example, a chest of drawers.





From here, you can access the bathroom with a window, bathtub, custom-made real glass shower, and tailor-made large mirror; the bedroom with a built-in wardrobe; the work/guest/children’s room with a built-in wardrobe; as well as the internal guest toilet.
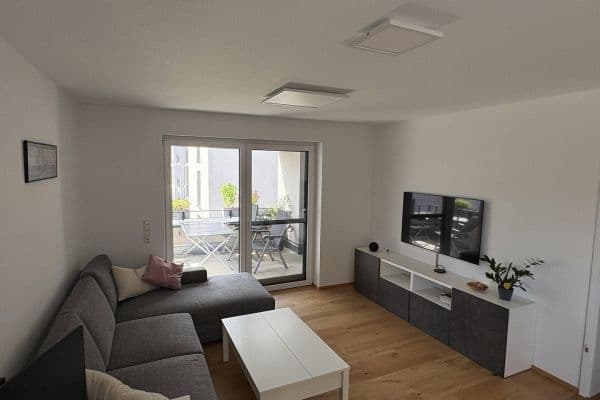

Three steps lead to the expansive living-dining area, which exudes an inviting atmosphere and is bathed in light thanks to large window areas.
An electric external blind and a roller shutter provide sun protection upon request.


From the living-dining area, you have access to the separate kitchen, which is equipped with a timelessly elegant white fitted kitchen featuring a stone worktop and branded appliances from, for example, Siemens and Neff.

You also have access from the living-dining area to the large, partly covered balcony, where there is ample space for both seating and flower pots. An awning creates shade when needed.
From the balcony and all rooms, you enjoy a broad view of the exclusive, green residential area on the outskirts.
The privileged location allows you to quickly walk into nature or reach the city center (approximately a ten-minute walk). A bus and train connection are also available in the immediate vicinity.
Other practical highlights of the apartment include the large basement room with a window, providing additional storage space, as well as a designated area for a washing machine and dryer in the laundry room.
A parking space in the spacious underground garage belongs to the apartment and is sold along for €15,000.
Similarly, the fitted kitchen and the built-in furniture are sold together for a total of €10,000.
Please understand that only inquiries with secured financing can be answered.
The apartment is located in the South-East district of Offenburg in an exclusive, green residential area on the outskirts.
The privileged location allows you to quickly walk into nature or reach the city center (approximately a ten-minute walk). A bus and train connection are also available in the immediate vicinity.
For daily necessities, a supermarket, a discount grocery store, a pharmacy, a medical center, a bakery, a restaurant, public transport (bus and train), as well as a gas station, are available "around the corner."
– Modern fitted kitchen with branded appliances and a stone worktop
– Built-in wardrobes in the hallway, bedroom, and work/guest/children’s room
– Radiator covers throughout the apartment
– Custom-made real glass shower and tailor-made mirror in the bathroom
– Flooring with tiles and vinyl
– Electric external blind in the living room, windows with roller shutters, and an awning on the balcony
– Underground parking space
Please understand that only inquiries with secured financing can be answered.
Property characteristics
| Age | Over 5050 years |
|---|---|
| Layout | 3+1 |
| Listing ID | 1071528 |
| Usable area | 84 m² |
| Condition | Good |
|---|---|
| Floor | 1. floor out of 3 |
| EPC | D - Less economical |
| Price per unit | €4,464.29 / m2 |
What does this listing have to offer?
| Balcony | |
| Garage |
| Basement |
What you will find nearby
How far to…:
Price€375,000
Still looking for the right one?
Set up a watchdog. You will receive a summary of your customized offers 1 time a day by email. With the Premium profile, you have 5 watchdogs at your fingertips and when something comes up, they notify you immediately.