House for sale • 200 m²Donauschwabenstr. 29, , Baden-Württemberg
Donauschwabenstr. 29, , Baden-WürttembergPrice€350,000
Translated with the help of AI
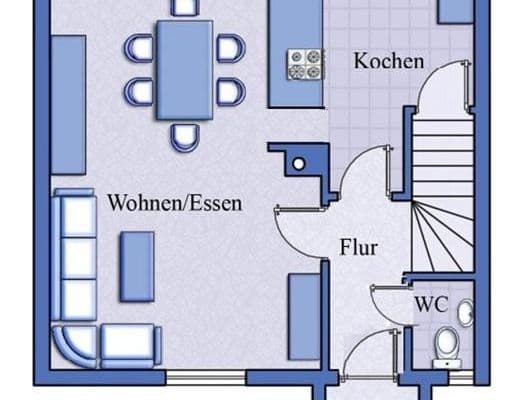
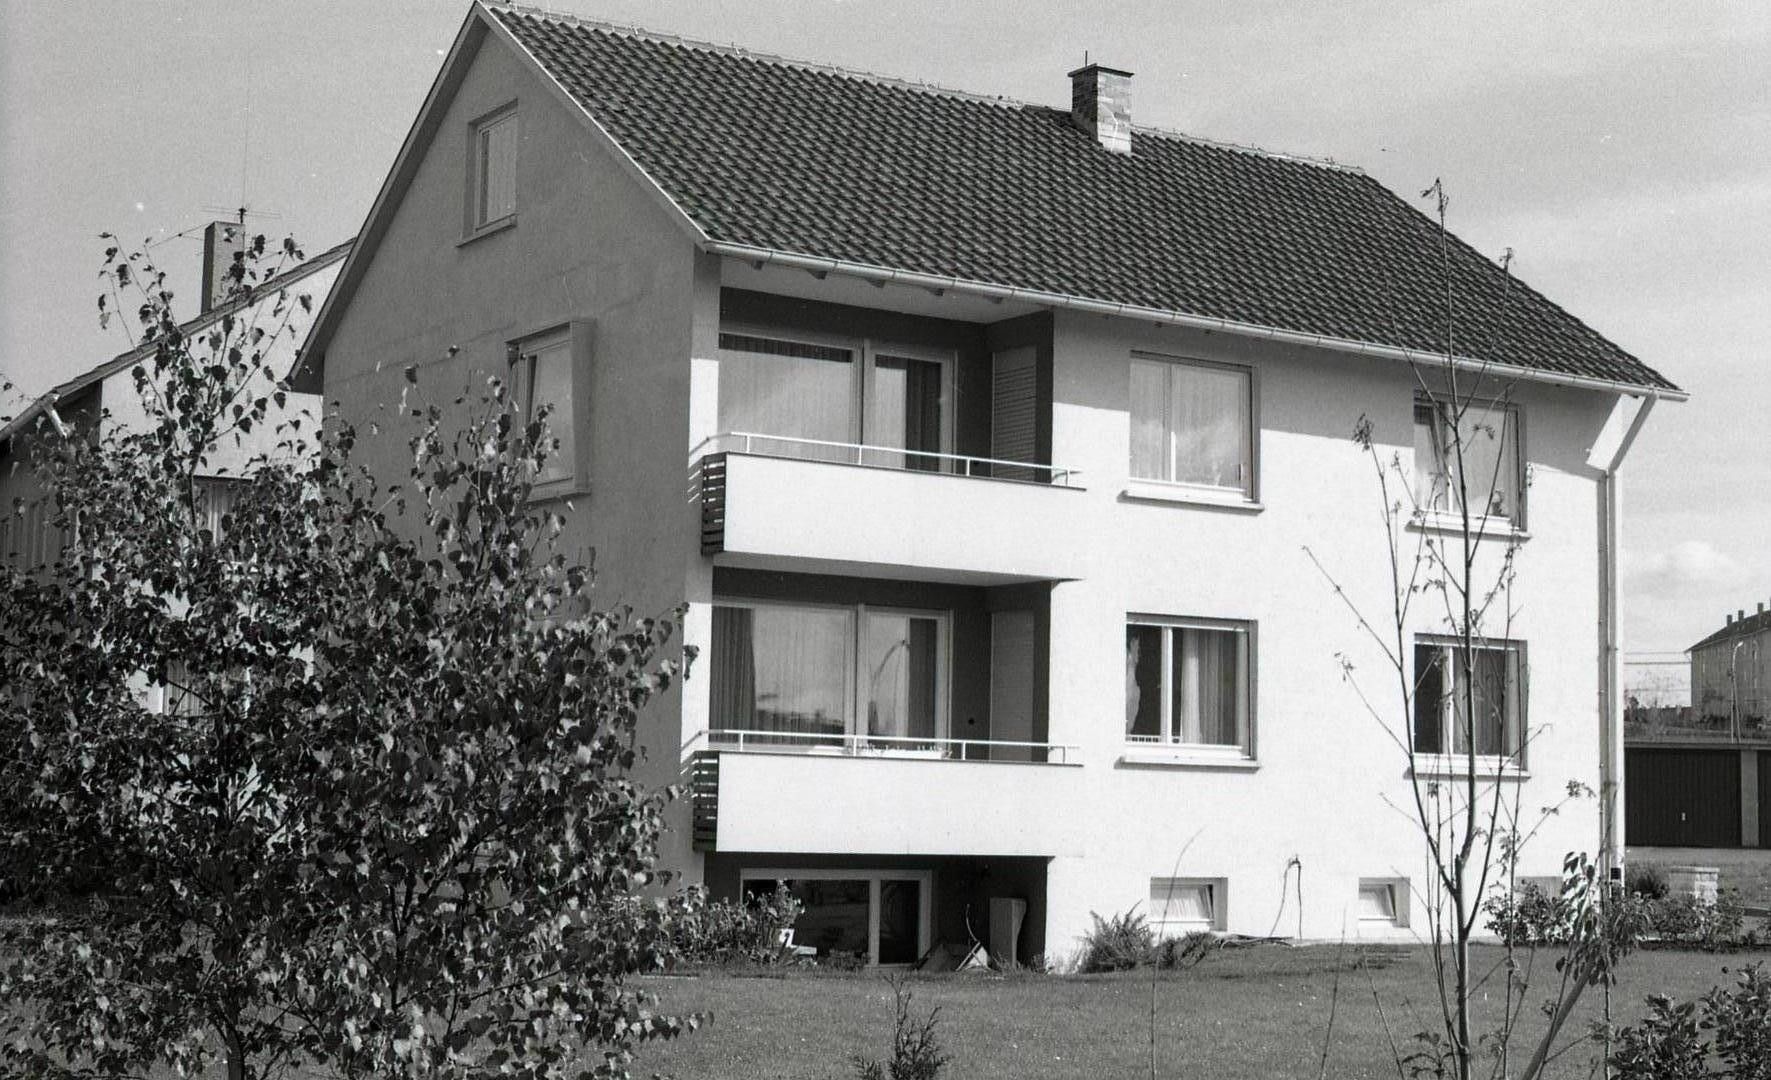
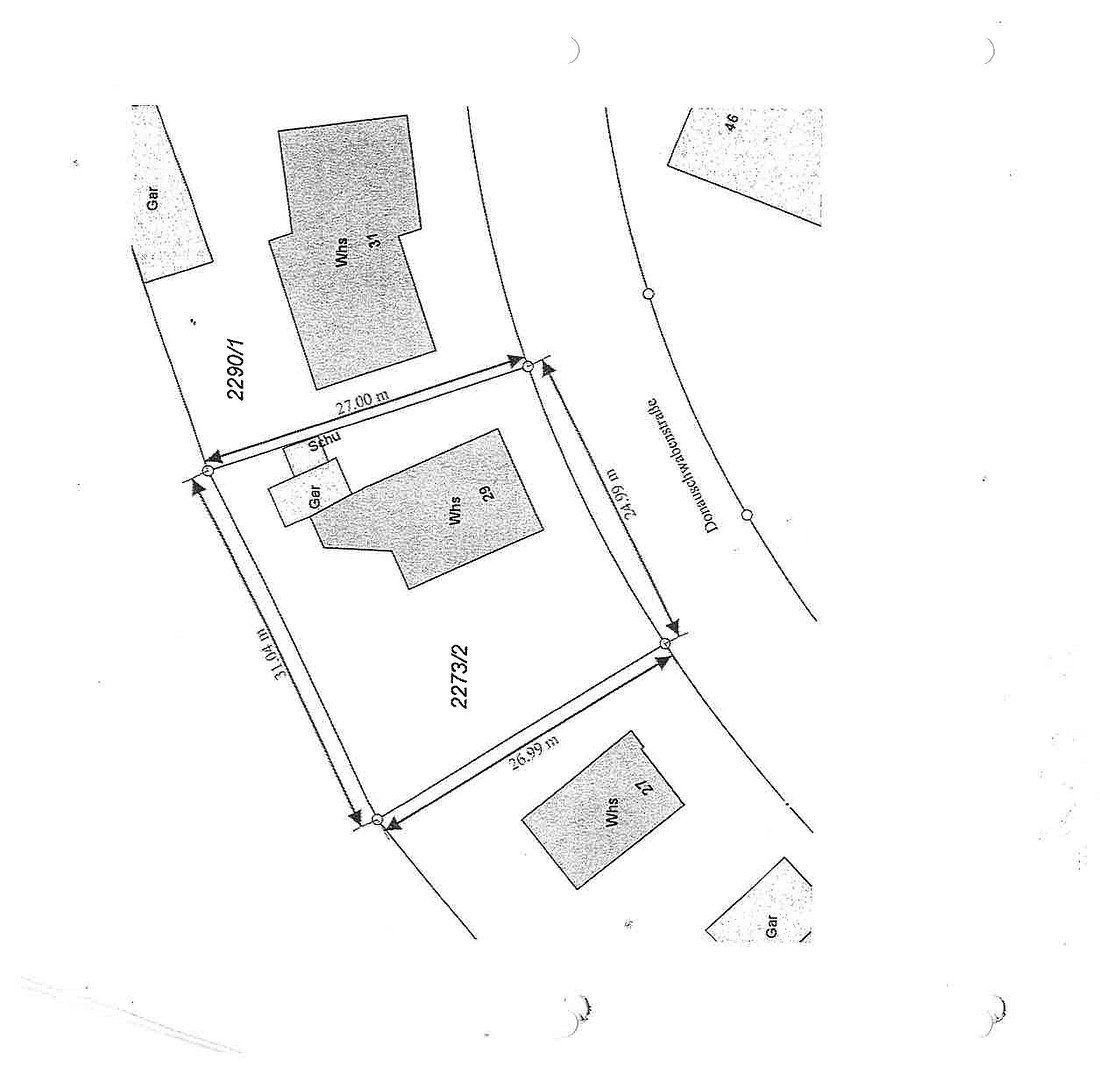
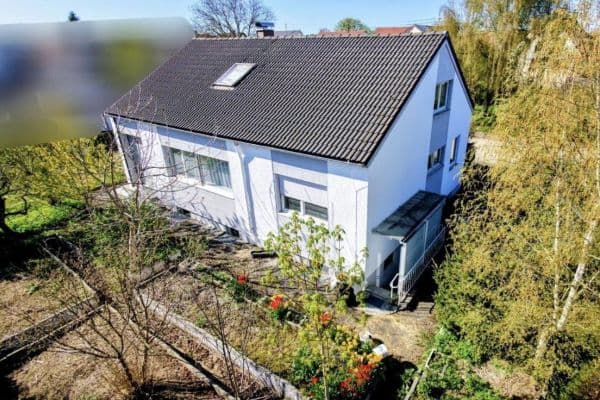
The property, located on Zanger Berg in Heidenheim in a quiet, forest-adjacent area on a 738 m² plot, features a two-family house (built in 1960/renovated in 1989) with a livable extension for the ground floor apartment, which includes an open fireplace and direct access to the large garden, as well as a garage. Detailed area distribution: ground floor livable area including the extension: 80 m²; upper floor livable area: 65 m²; converted attic apartment livable area: approximately 45 m²; and full basement.
The required renovations are taken into account in the pricing.
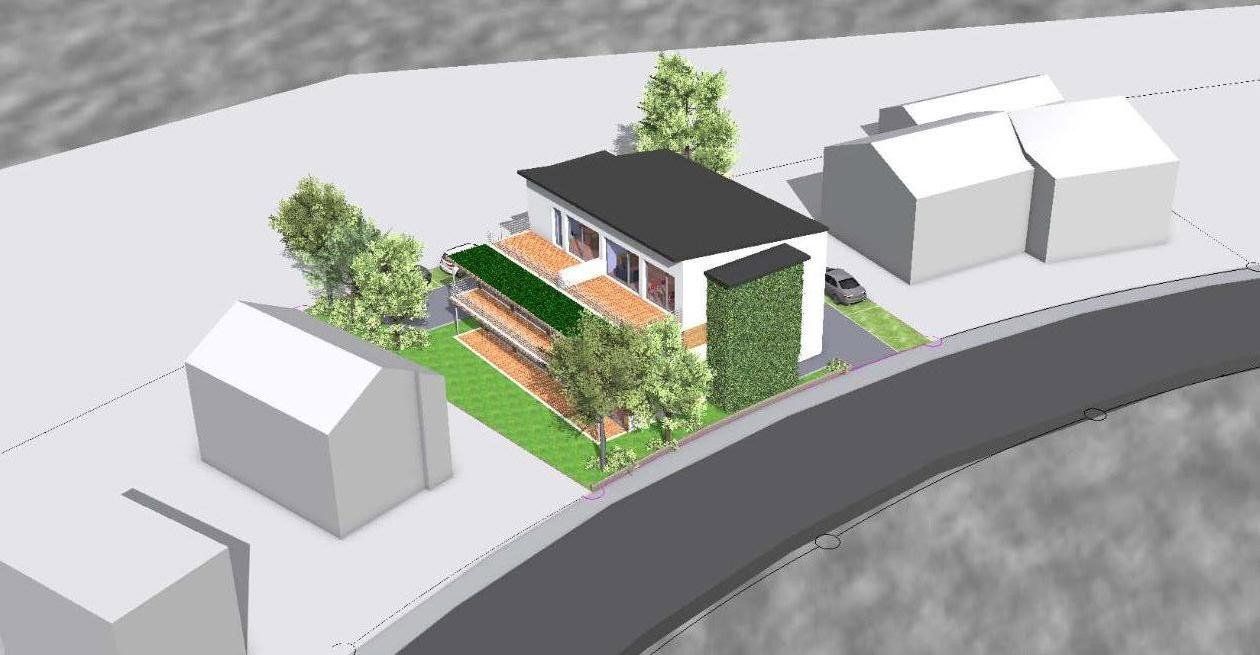
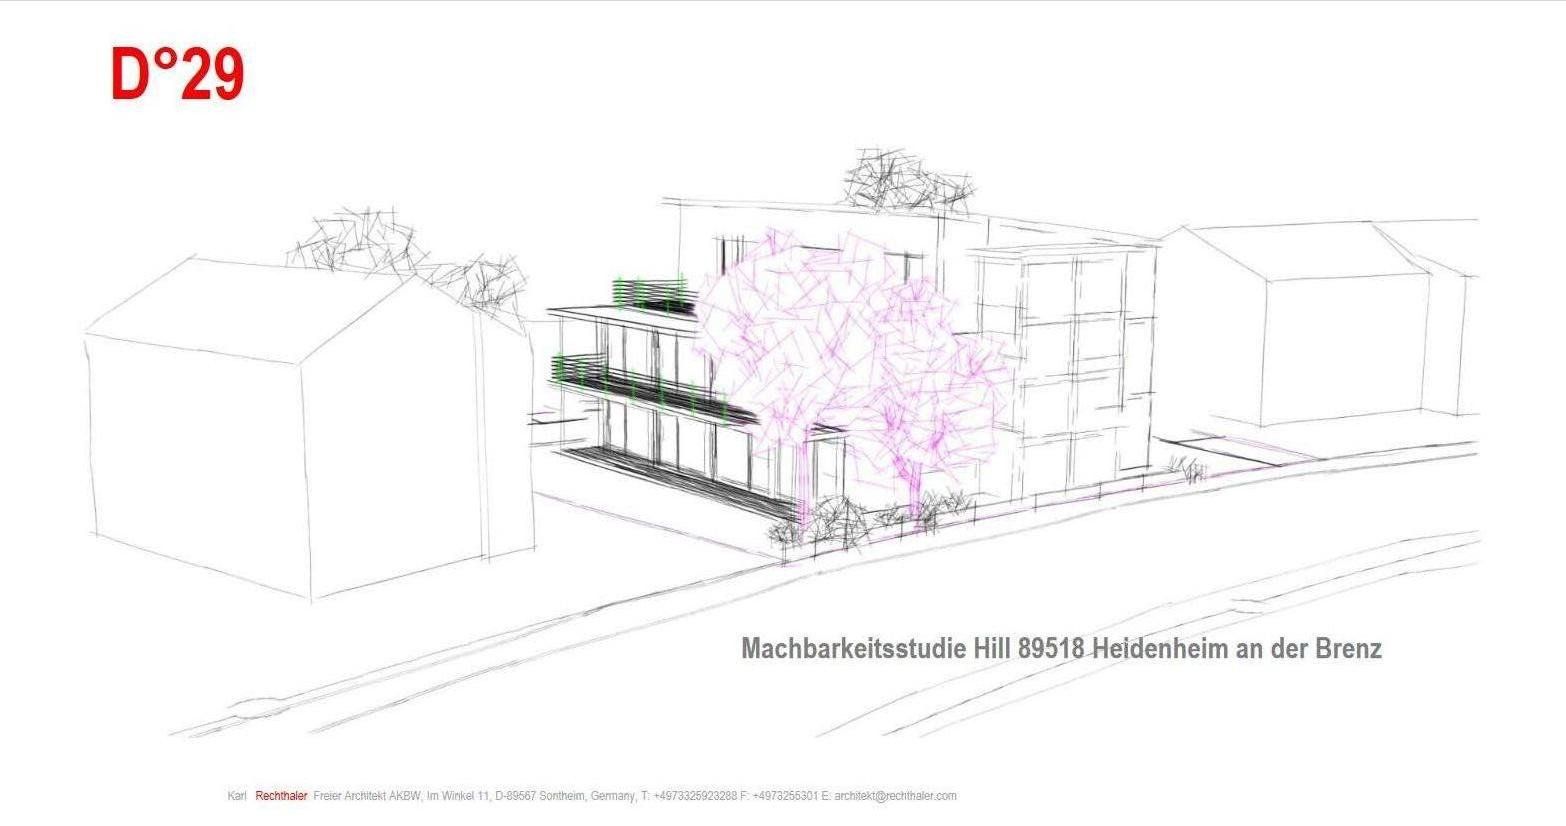
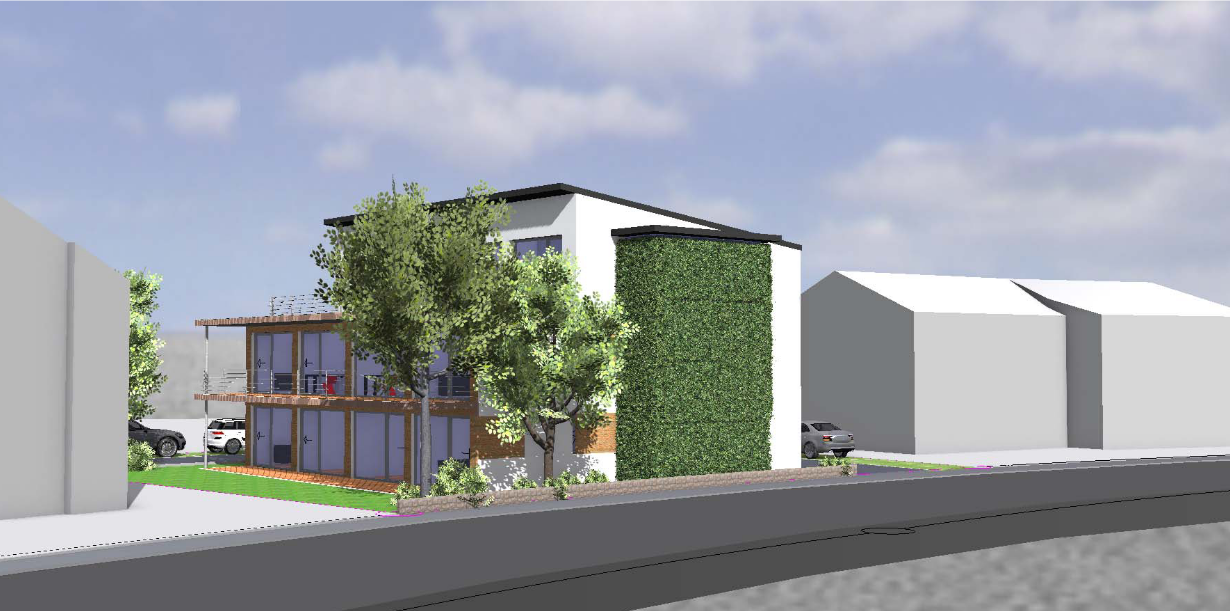
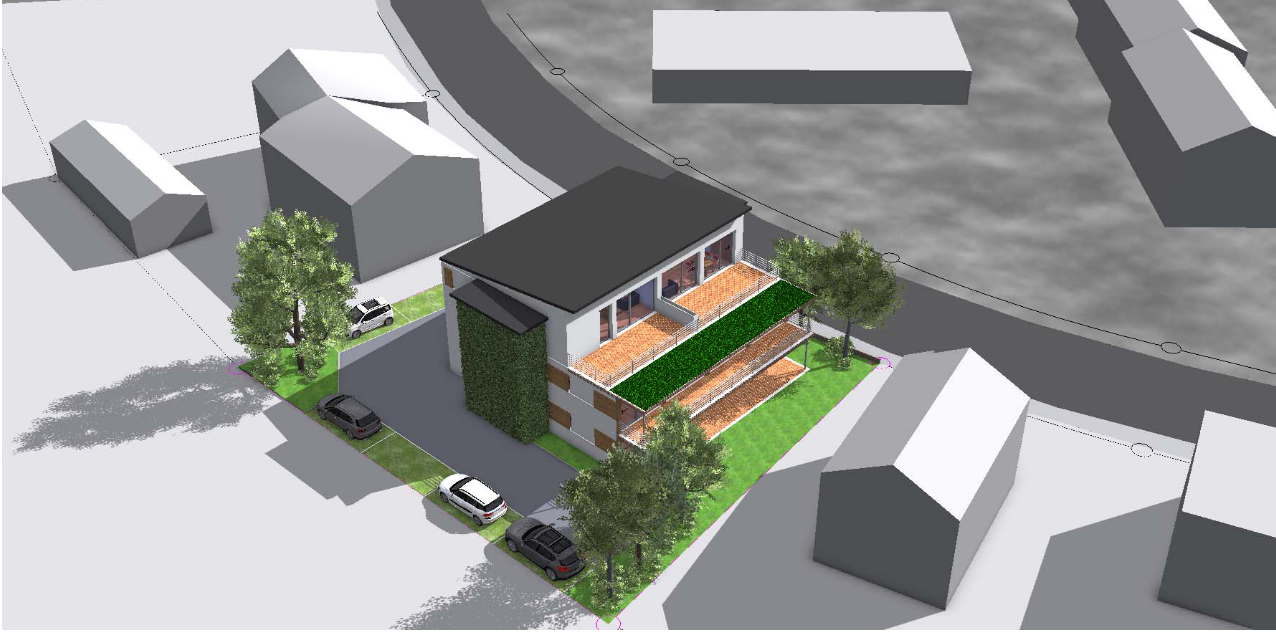
This property is also appealing for investors: after demolishing the existing building, an architect’s feasibility study shows that up to 8 residential units could be created, with a total living area of approximately 500 m² and a gross floor area of approximately 600 m², as well as an underground parking garage.
Property characteristics
| Age | Over 5050 years |
|---|---|
| Usable area | 200 m² |
| Total floors | 2 |
| Condition | Before reconstruction |
|---|---|
| Land space | 738 m² |
| Price per unit | €1,750 / m2 |
What does this listing have to offer?
| Balcony |
| Basement |
Listing
| ID | 1071389 |
|---|
| Posted | 25/09/2026 |
|---|
What you will find nearby
How far to…:
Price€350,000

Still looking for the right one?
Set up a watchdog. You will receive a summary of your customized offers 1 time a day by email. With the Premium profile, you have 5 watchdogs at your fingertips and when something comes up, they notify you immediately.