
House for sale 4+kk • 87 m² without real estate, Baden-Württemberg
New
, Baden-WürttembergParking • GaragePrice€339,000
Translated with the help of AI
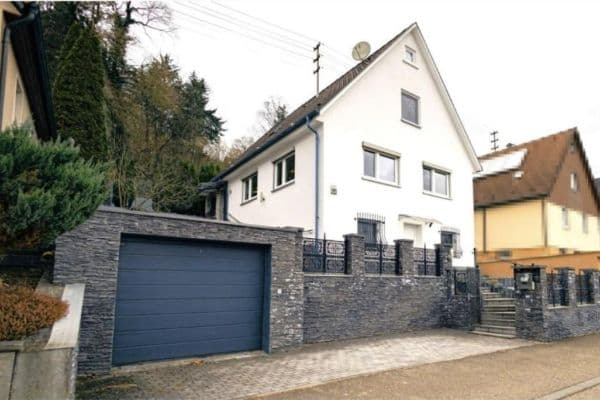

Living peacefully, close to nature, yet with short distances to Aalen’s downtown as well as to the region’s employers – exactly what this well-maintained semi-detached house offers. Set on a 372 m² plot, it provides a small but charming home for anyone seeking a modernized house free from any need for renovation. Thanks to the generous extension and extensive modernization carried out from 2003 onward, as well as continuous maintenance, the property is presented in an excellent overall condition.


With comprehensive full thermal insulation on the exterior walls and roof, modern room layout, and heating technology, the house offers contemporary living comfort at low ancillary costs (energy class D).








The ground floor comprises a spacious living-dining area with a well-conceived eat-in kitchen and a cozy Swedish stove, plus a guest WC. On the upper floor, there is a bathroom with a bathtub and two versatile rooms that can be used flexibly as bedroom, children’s room, office, or guest room. A beautiful, bright attic studio with a spacious built-in wardrobe crowns the cozy ambience. In the basement, practical utility areas for hobbies, household tasks, and storage complement the living area. Outside, the sheltered terrace and charming garden invite you to relax and enjoy the outdoors, rounding off the high residential value of the house.
No overdue renovations, no broker’s fee! You directly save approximately €12,000 in ancillary purchase costs and can move in immediately without further investment: the property is ready to move in and can be taken over at short notice by appointment.

The property is located in an absolutely quiet, family-friendly cul-de-sac in the sunny south of Aalen, immediately below Pelzwasen. The residential location combines high quality of life in a green setting with good access to local and regional infrastructure.
Infrastructure: All daily necessities (discount supermarket, bakery, butcher, beverage market, milk filling station) as well as a bus stop and a playground are conveniently reachable on foot.
Leisure & Nature: Only 100 meters behind the house, the unspoiled nature of Pflaumbach Valley begins. A cycling and hiking path runs right by the property.
Economy & Commuting: The Aalen University of Applied Sciences, the Ostalb Hospital, and Carl Zeiss SMT in Oberkochen can be reached in only about 10 minutes by car. Aalen’s downtown as well as the new Hensoldt site in the Triumph-Areal are only a 5-minute drive away and can also be quickly reached by bike.
Heating & Energy: Modern gas condensing boiler (Weishaupt, November 2018) with an existing maintenance contract. The control is conveniently operated via a control panel in the living area. An expansion with solar thermal is possible.

Living Comfort: A charming Swedish stove in the dining area provides additional cozy warmth and creates a special room climate throughout the ground floor.
Kitchen: Fitted kitchen with high-quality Neff electrical appliances (induction cooktop, oven, dishwasher, refrigerator).

Floors & Windows: Low-maintenance laminate and tile floors. Insulated plastic windows (two windows on the upper floor are wooden).
Electrical and water installations comply with modern standards.
ROOM LAYOUT


Basement: Fully basement with a laundry/drying room, hobby room, and vaulted cellar. Ice chest.
Ground Floor: Entrance hall, guest WC, open living/dining/cooking area.


Upper Floor: Hallway, two bright rooms, compact bathroom with bathtub and WC.


Attic: Spacious, converted attic studio with a custom-built wardrobe and a heating technical room. The Velux roof windows have been freshly serviced.
Living area: 86.3 m², total usable area: 99.4 m²



Outdoor Area: Garage with electric door drive and an additional outdoor parking space (with prepared electrical connection). A sheltered outdoor seating area invites you to linger. The small, well-structured garden on a slight slope offers a lawn area, mature fruit trees, and a vegetable patch. Garden shed and tool shed are available.
The sale is conducted privately, so no broker’s commission applies, which means significantly lower ancillary purchase costs and correspondingly lower financing costs for you.
Due to continuous maintenance, no major investments are expected in the coming years. The favorable energy efficiency class D ensures low ongoing energy costs and provides a clear long-term cost advantage over energetically inferior properties (efficiency classes E, F, G, or H). Compared to a comparable property with energy class G under current gas prices, this results in an estimated saving of around €11,500 over ten years.
The sale can be arranged at short notice by appointment. All documents regarding the property (floor plans, energy certificate, land register excerpt, etc.) are available and will be provided upon serious interest.
Viewing appointments:
To protect both your and our time, we schedule viewing appointments exclusively following a brief initial telephone contact. Please send us a message including:
- Your contact details (name, telephone number)
- A short description of yourself and your living situation
- Please indicate whether you have a rough financing confirmation from your bank.
Legal Notice: All information is provided to the best of our knowledge. Errors and prior sales are reserved. Floor plans may deviate from the actual state. As a legal basis, only the notarized purchase contract applies.
Property characteristics
| Age | Over 5050 years |
|---|---|
| Condition | After reconstruction |
| Listing ID | 1066076 |
| Usable area | 87 m² |
| Total floors | 3 |
| Available from | 13/09/2026 |
|---|---|
| Layout | 4+kk |
| EPC | D - Less economical |
| Land space | 372 m² |
| Price per unit | €3,896.55 / m2 |
What does this listing have to offer?
| Basement | |
| Parking |
| Garage | |
| Terrace |
What you will find nearby
How far to…:
Price€339,000
Still looking for the right one?
Set up a watchdog. You will receive a summary of your customized offers 1 time a day by email. With the Premium profile, you have 5 watchdogs at your fingertips and when something comes up, they notify you immediately.